
Views - Primary on Main
Address
7 Chaville Way, Greenville, DE
Price
$ 2,800,000
Property Attributes
- MLS#DENC2082222
- TypeSingle Family
- Listing Status ACTIVE
- CountyNEW CASTLE
- CityGreenville
- AreaHockssn-Greenvl-Centrvl
- NeighborhoodVersailles
- Zip19807
- StyleColonial,Traditional
- Year Built2002
- Taxes$ 15438
- Price$ 2,800,000
- Bedrooms6
- Full Bathrooms5
- Half Bathrooms2
- Sqr Footage9934
- Lot Size2.26 Acres
Data Source:
Bright MLS
Property Description
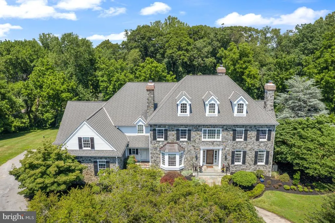
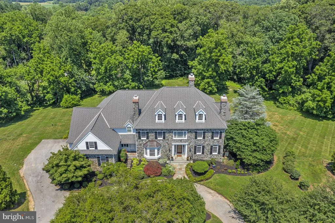
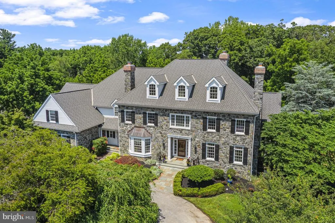
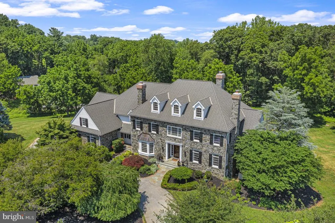
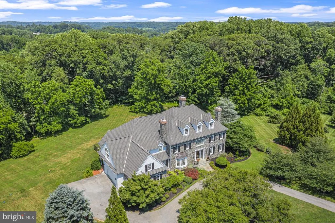
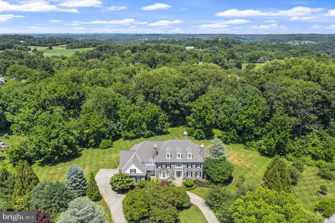
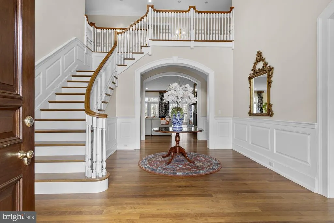
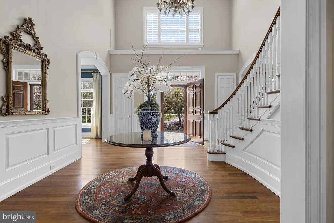
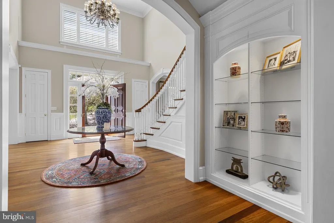
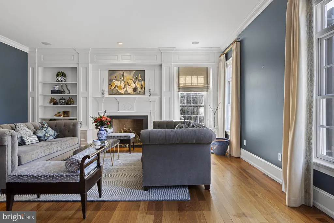
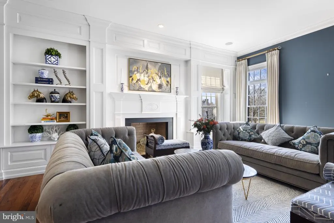
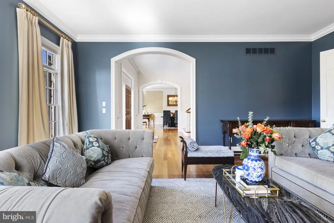
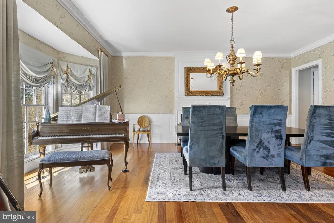
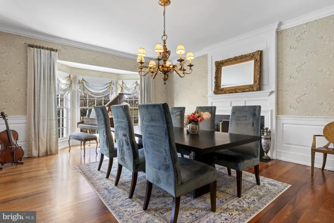
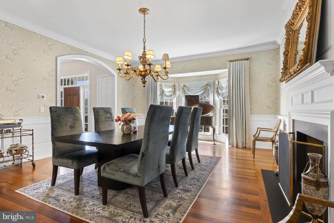
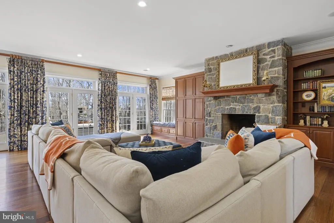
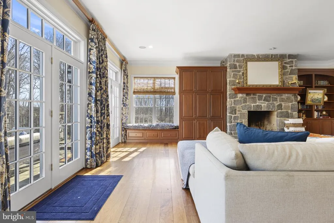
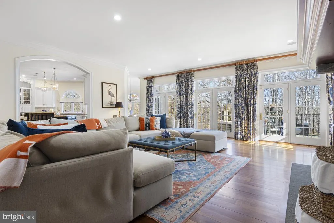
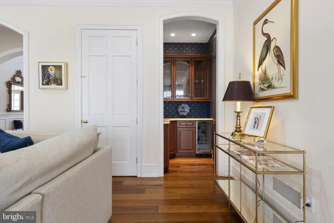
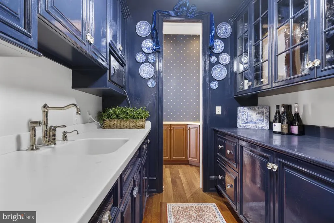
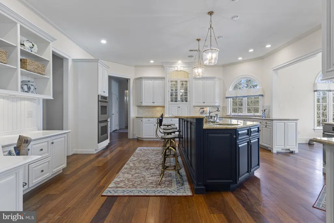
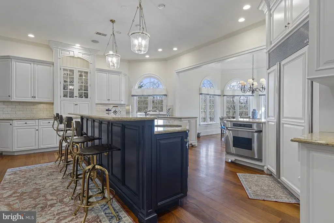
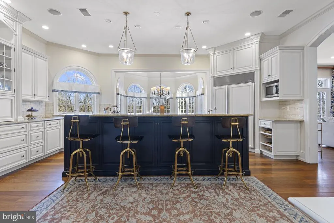
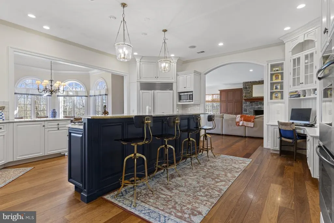
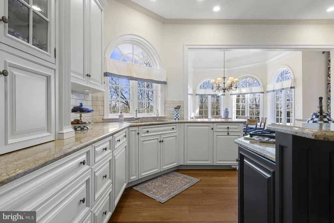
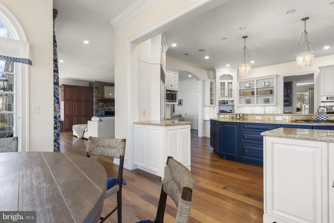
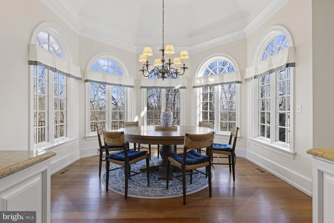
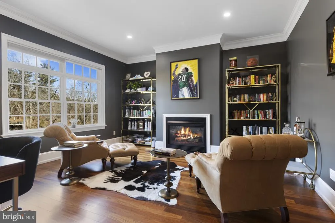
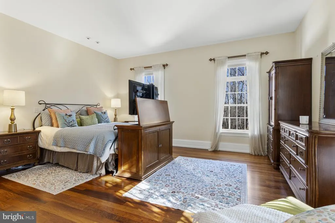
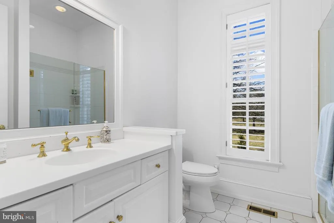
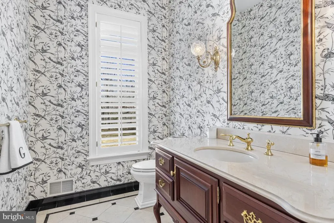
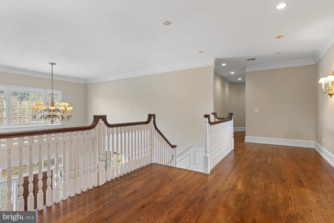
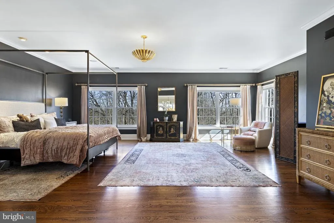
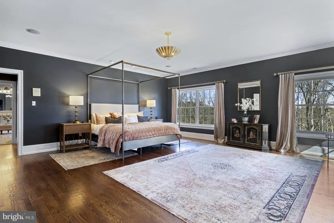
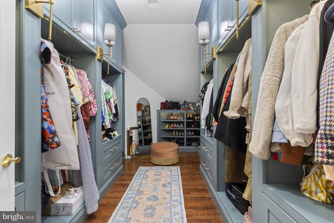
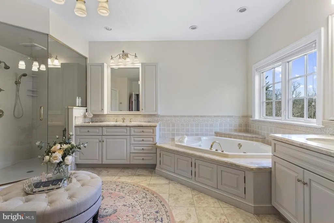
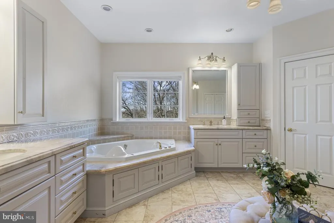
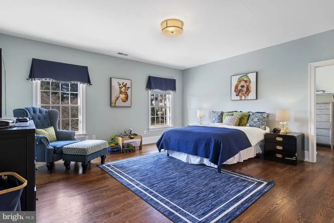
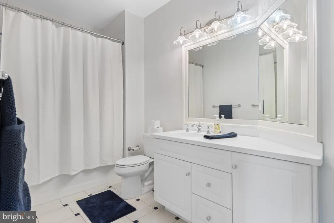
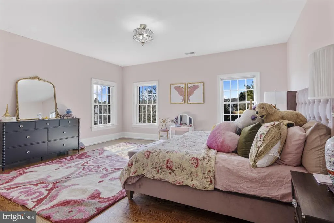
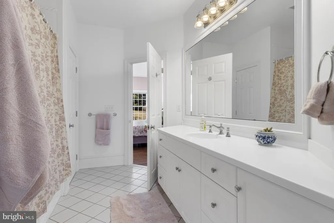
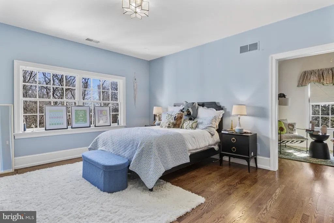
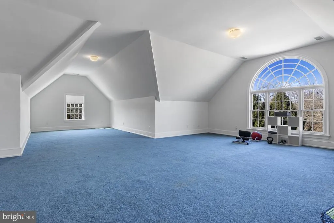
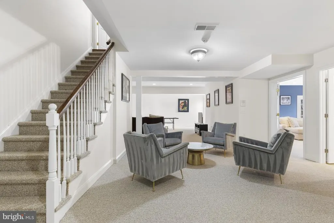
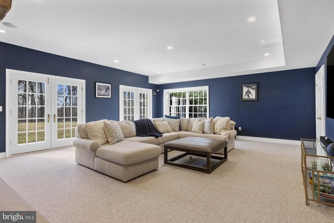
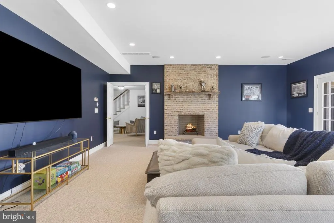
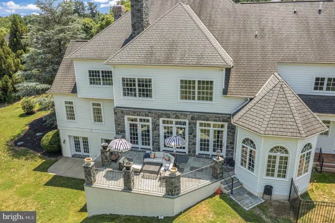
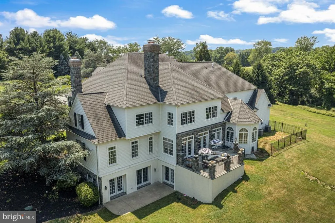
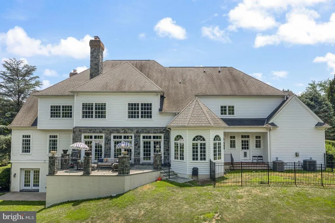
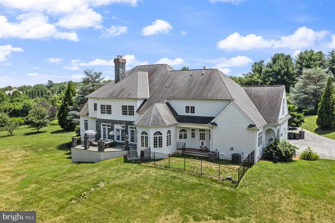
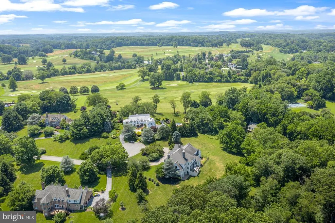
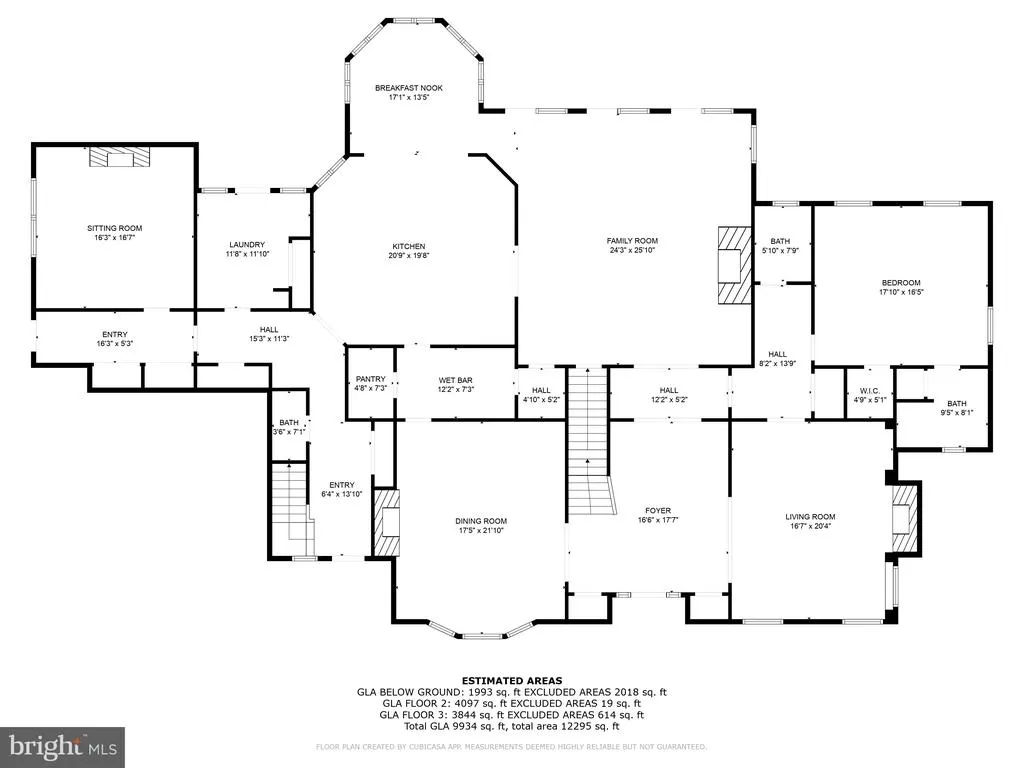
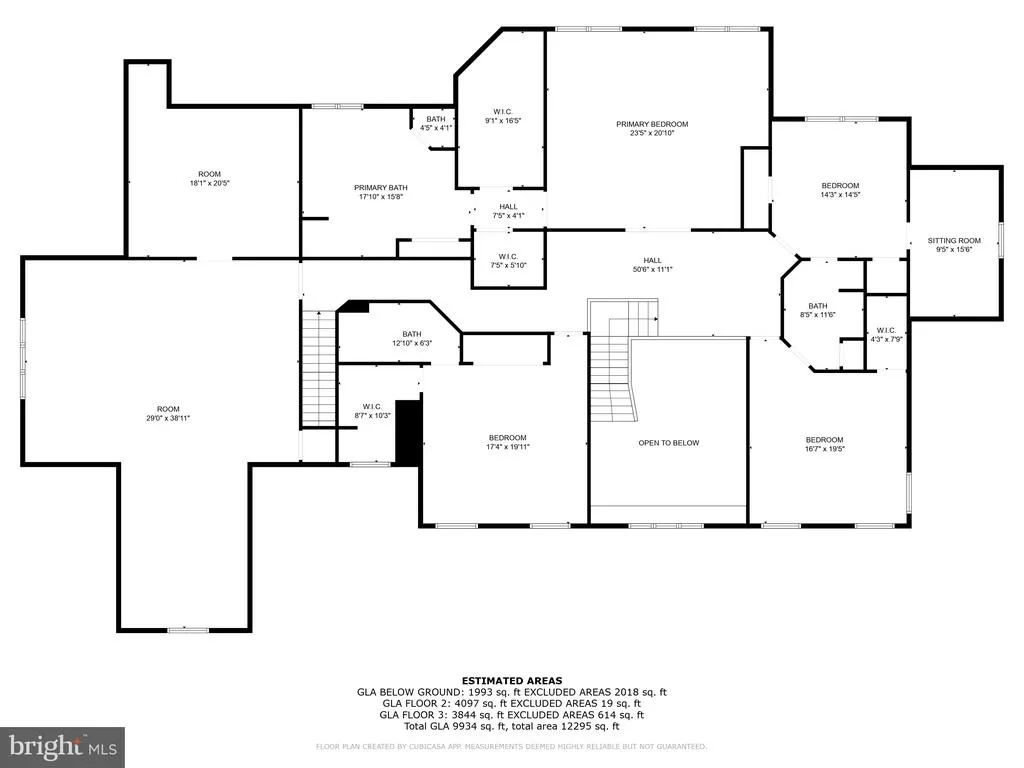
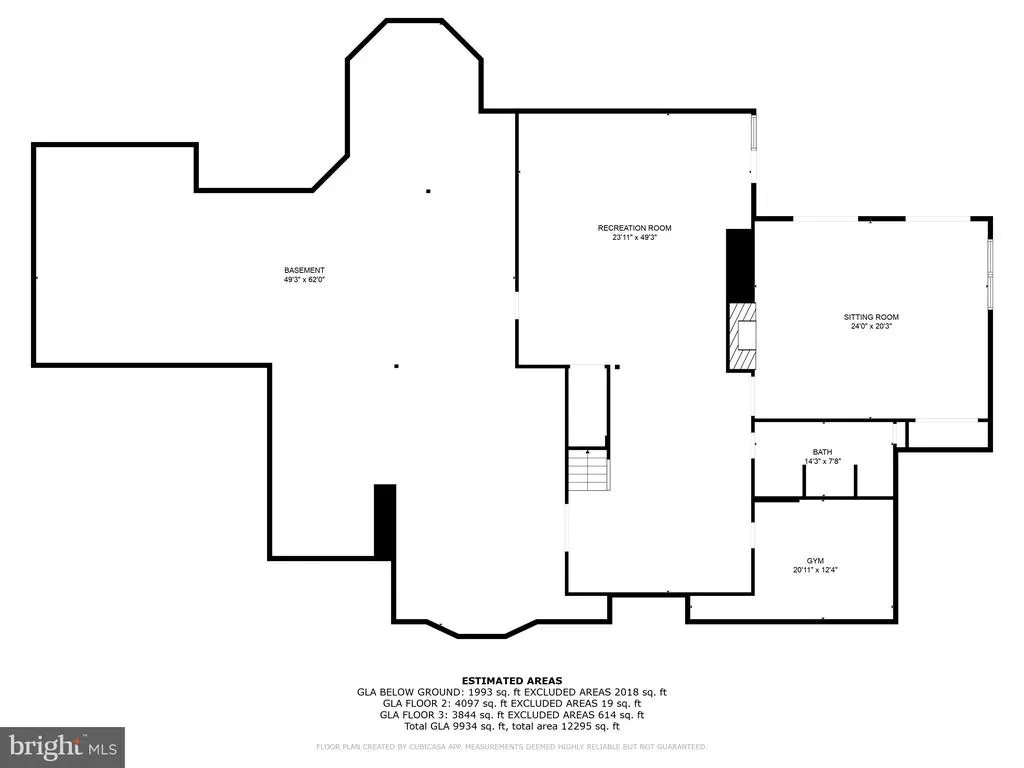
Stunning classic Greenville stone colonial home custom built in 2002 and located in the desirable community of Versailles. Enjoy the cul-de-sac location providing privacy with beautiful views out every window, just minutes from Wilmington, Philadelphia and all major corridors. Major refresh just completed. All stucco has been removed and replaced with James Hardie Siding Scope of work included many new windows and French doors. All inspections and oversite completed by Nick Hindley Environspec. This 6-bedroom, 5/2 bath home sits on a 2.26 ac lot and features classic custom millwork throughout. Enter into the stately 2-story foyer with show-stopping staircase. To the right, the beautiful formal living room has wood-burning fireplace that are flanked by built-in cabinetry. To the left of the foyer is the formal dining room with additional fireplace and bay window. The large family room features stone fireplace, built-in storage cabinets, window seat and wet-bar that leads to Butler's Pantry. The custom gourmet kitchen offers large island with seating, breakfast area and top-of-the-line appliances (3 Dacor ovens, paneled Sub-Zero fridge, etc). A private office, laundry room with dog run and informal bathroom are tucked away beyond the kitchen. A main level bedroom suite is privately located beyond the family room as well as the formal powder room. Head up either the grand main staircase or the back staircase to find a sprawling second floor landing. The luxurious owner's suite features large bedroom, his/hers walk-in closets with custom shelving system and en-suite with walk-in shower, dual vanity and water closet. An additional guest bedroom has private en-suite and walk-inn closet. Two more bedrooms share a Jack-and-Jill bath. A massive bonus room provides loads of additional finished space as well as attached unfinished attic space. The finished lower level is a perfect space for entertaining with a full bath, large game room and media room with fireplace and walk out. A lovely slate patio sits off of the family room and is a perfect space to enjoy a peaceful evening. Come see what you have been dreaming about!
| Price History | |
|---|---|
| 6/26/2026 | Listed $2,800,000 |
General Features
| Living Area | 9934 |
|---|---|
| Sewer | On Site Septic |
| Heating | Forced Air |
| Cooling | Central A/C |
| Possession | Negotiable |
| Zoning | NC2A |
| HOA Fee | 750.00 |
| Garage Spaces | 3.00 |
| Patio/Porch Features | Patio(s) |
| Architectural Style | Colonial,Traditional |
| Construction Materials | Stone,Stucco |
| School District | RED CLAY CONSOLIDATED |
| Year Built | 2002 |
| Levels | 2 |
| Tax Year | 2024 |
| Ownership | Fee Simple |
| Cool Fuel | Electric |
| Building Name | NONE AVAILABLE |
| Accessibility | None |
| Assoc Fee Paid Per | Annually |
| County | NEW CASTLE |
| New Construction | No |
| Property Type | Residential |
| HOA | Yes |
| Subdivision Name | VERSAILLES |
| Garage Y/N | Yes |
| Water Access Y/N | No |
| Other Structures | Above Grade,Below Grade |
| Full Baths | 5 |
| Status | ACTIVE |
| Directions | Adams Dam Rd,turn at white pillar entrance to Biderman Golf Course. Take lane to right,then immediate left. First left,property in Cul De Sac. |
| City | GREENVILLE |
| Senior Community Y/N | No |
| MLS Area | Hockssn/Greenvl/Centrvl (30902) |
| Lot Size Units | Square Feet |
| Lot Size Square Feet | 98446.00 |
| Tax Assessed Value | 1712700.0 |
| Land Lease Y/N | No |
| Tax Annual Amount | 15438.0 |
| Structure Type | Detached |
| Condo/Coop Association fee Y/N | No |
| Bathrooms Full Main Level | 1 |
| Bathrooms Count Main Level | 3.00 |
| Price Per Sq Ft Total AG | 352.6 |
| Vacation Rental Y/N | No |
| Virtual Tour | https://vt-idx.psre.com/KE21804 |
| Total SQFT | 9934 |
| Living Area Units | Square Feet |
| Standard Status | Active |
| Year Built Source | Estimated |
Interior Features
| Interior Amenities | Additional Stairway,Breakfast Area,Built-Ins,Butlers Pantry,Carpet,Crown Moldings,Entry Level Bedroom,Family Room Off Kitchen,Floor Plan - Traditional,Formal/Separate Dining Room,Kitchen - Eat-In,Kit |
|---|---|
| Heating Fuel | Propane - Leased |
| Basement | Daylight,Full,Fully Finished,Heated,Outside Entrance,Windows |
| Total Fireplaces | 5 |
| Fireplace Features | Brick,Gas/Propane,Wood |
| Hot Water | Other |
| Basement (Y/N) | Yes |
| Heating Y/N | Yes |
| Fireplace Y/N | Yes |
| Above Grade Finished Area | 7941 |
| Half Baths | 2 |
| Central Air Y/N | Yes |
| Total Bedrooms | 6 |
| Below Grade Finished Area | 1993 |
| Main Level Bedrooms | 1 |
| Below Grade Finished Area Unit Type | Square Feet |
| LivingAreaSource | Estimated |
| Laundry Type | Main Floor |
| Below Grade Finished Area Source | Estimated |
| Bedrooms Count All Upper Levels | 5 |
| Bedrooms Count Upper Level 1 | 5 |
| Bathrooms Half Main Level | 2 |
| Bathrooms Full Upper Level 1 | 3 |
| Bathrooms Full Lower Level 1 | 1 |
| Bathrooms Full All Upper Levels | 3 |
| Bathrooms Full All Lower Levels | 1 |
| Bathrooms Count Upper Level 1 | 3.00 |
| Bathrooms Count Lower Level 1 | 1.00 |
| Bathrooms Count All Upper Levels | 3 |
| Bathrooms Count All Lower Levels | 1 |
| Above Grade Finished Area Source | Estimated |
| Above Grade Finished Area Unit Type | Square Feet |
| Total Baths | 7 |
Exterior Features
| Pool | No Pool |
|---|---|
| Water Source | Conditioner,Well |
| Total Parking Spaces | 3 |
| Garage Features | Covered Parking,Garage - Side Entry,Inside Access |
| Type of Parking | Attached Garage,Driveway |
| Foundation Details | Concrete Perimeter |
| Water View Y/N | No |
| Lot Size Acres | 2.26 |
| Lot Size Source | Estimated |
| Waterfront Y/N | No |
| Navigable Water Y/N | No |
| Water Oriented Y/N | No |
| # of Attached Garage Spaces | 3 |
Amenities
- Foreclosure
- Views
- Short Sale
- New Construction
- Adult 55+
- Lease To Own
- No HOA Fees
- Furnished
- Primary On Main
- Air Conditioning
- Seller Finance
- Green
- Fixer Upper
- Horse
- Golf
- Fireplace
- Deck
- Garage
- Basement
- Pool
Property vs Single Family Average in 19807
Price
Taxes
Year Built
Visits
 All or a portion of the multiple listing information is provided by the Central Virginia Regional Multiple Listing Service, LLC, from a copyrighted compilation of listings. All CVR MLS information provided is deemed reliable but is not guaranteed accurate. The compilation of listings and each individual listing are ©2026 Central Virginia Regional Multiple Listing Service, LLC. All rights reserved.
All MLS listings are © 2026 Central Virginia Regional Multiple Listing Service, LLC. All
All or a portion of the multiple listing information is provided by the Central Virginia Regional Multiple Listing Service, LLC, from a copyrighted compilation of listings. All CVR MLS information provided is deemed reliable but is not guaranteed accurate. The compilation of listings and each individual listing are ©2026 Central Virginia Regional Multiple Listing Service, LLC. All rights reserved.
All MLS listings are © 2026 Central Virginia Regional Multiple Listing Service, LLC. All
 Charlottesville Area Association of REALTORS® All information deemed reliable but not guaranteed. All properties are subject to prior sale, change or withdrawal. Neither listing broker(s) or information provider(s) shall be responsible for any typographical errors, misinformation, misprints and shall be held totally harmless. Listing(s) information is provided for consumer's personal, non-commercial use and may not be used for any purpose other than to identify prospective properties consumers
 Lynchburg MLS All information deemed reliable but not guaranteed. All properties are subject to prior sale, change or withdrawal. Neither listing broker(s) or information provider(s) shall be responsible for any typographical errors, misinformation, misprints and shall be held totally harmless. Listing(s) information is provided for consumer's personal, non-commercial use and may not be used for any purpose other than to identify prospective properties consumers may be interested in purchasing. The
 © BRIGHT, All Rights Reserved
