
Views - Golf Course - Primary on Main
Address
1 W Fairways Circle, Smyrna, DE
Price
$ 419,000
Property Attributes
- MLS#DEKT2050198
- TypeSingle Family
- Listing Status ACTIVE
- CountyKENT
- CitySmyrna
- AreaSmyrna
- NeighborhoodVillage Of Garriso
- Zip19977
- StyleRanch/Rambler
- Year Built1967
- Taxes$ 1348
- Price$ 419,000
- Bedrooms3
- Full Bathrooms2
- Half Bathrooms1
- Sqr Footage2052
- Lot Size0.5 Acres
Data Source:
Bright MLS
Property Description
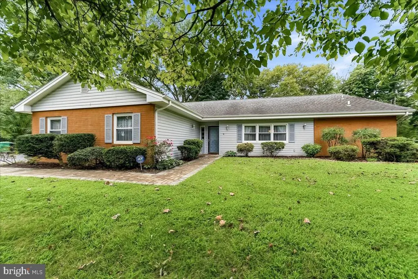
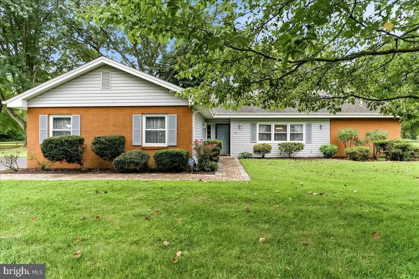
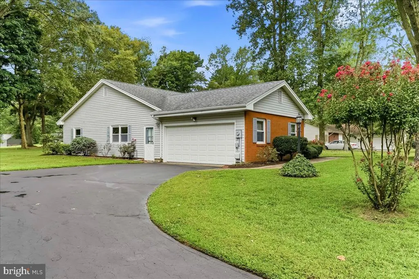
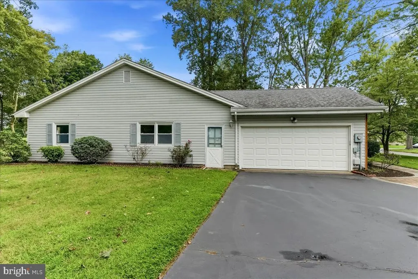
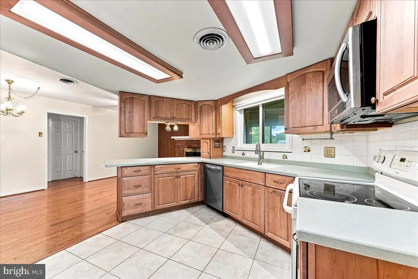
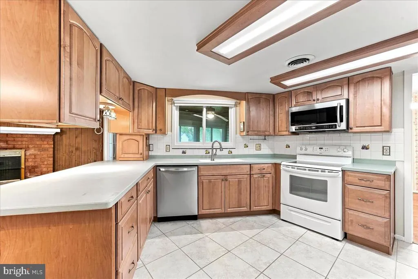
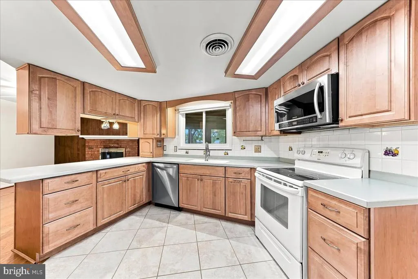
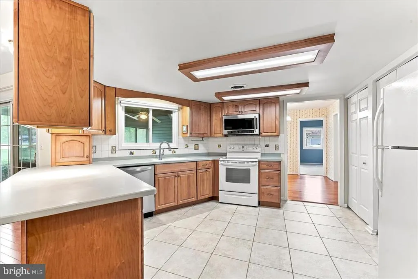
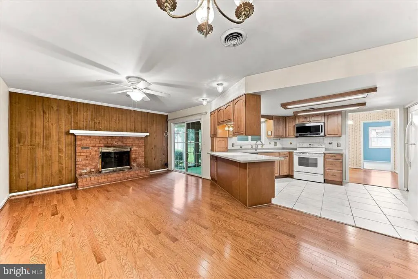
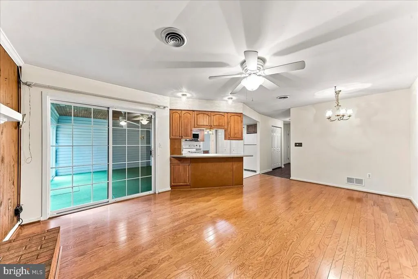
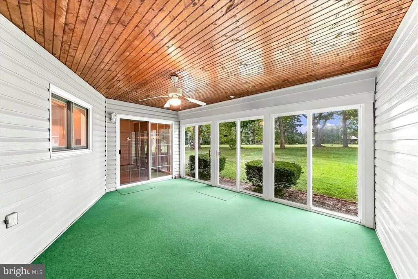
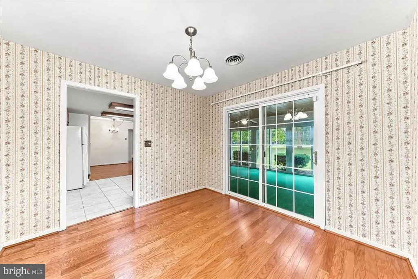
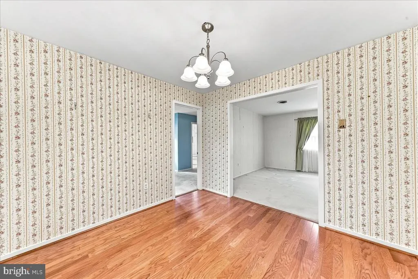
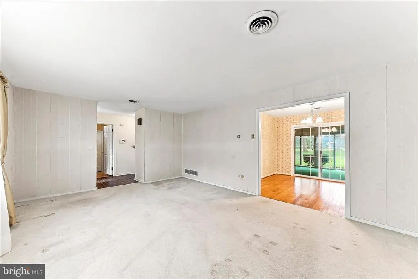
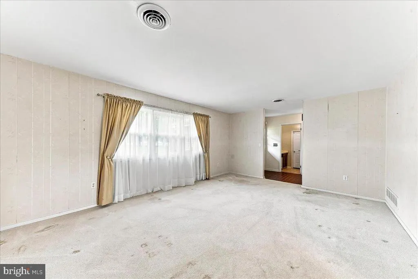
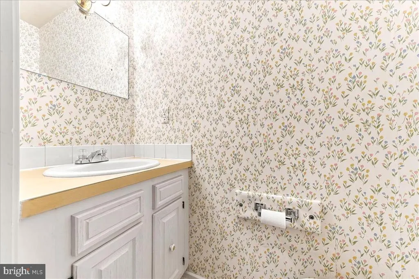
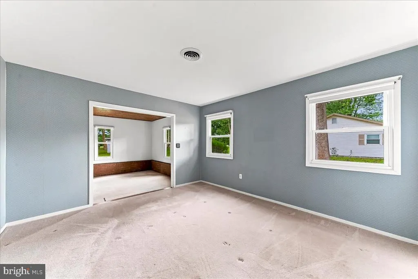
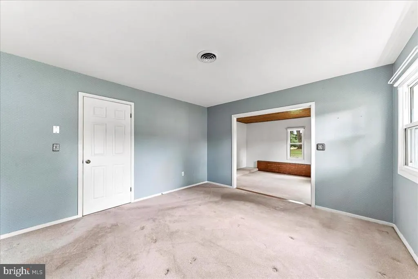
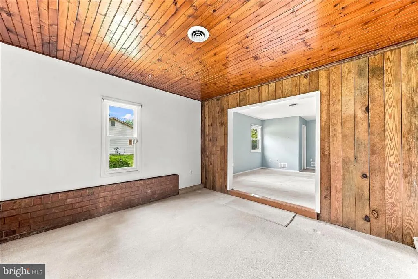
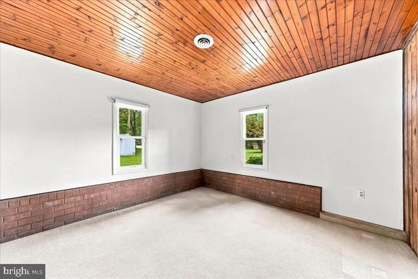
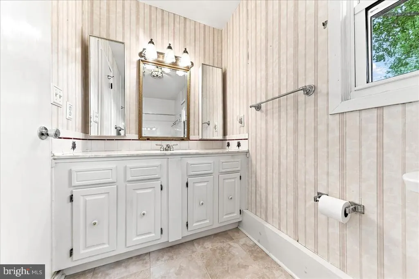
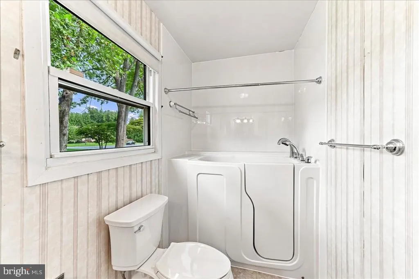
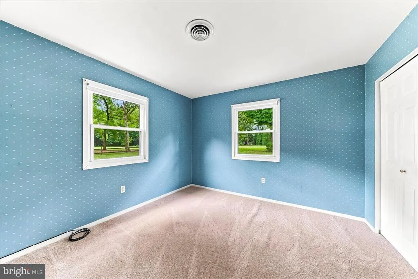
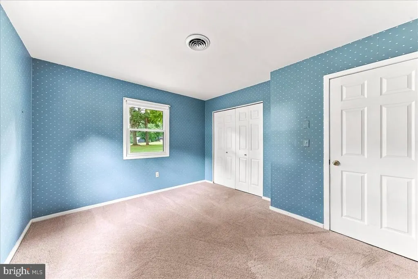
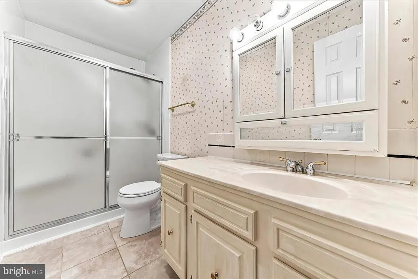
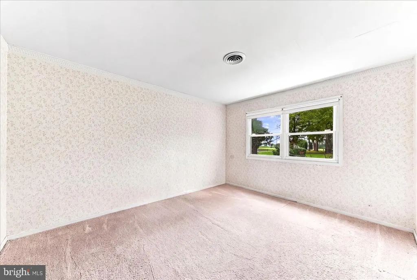
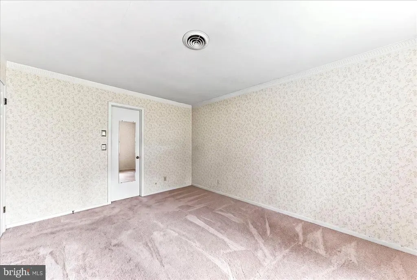
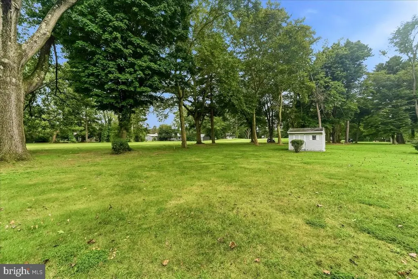
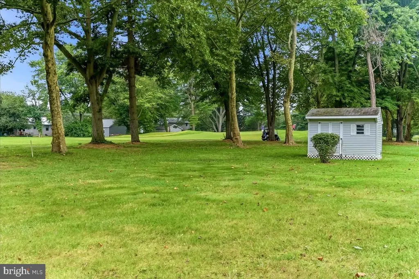
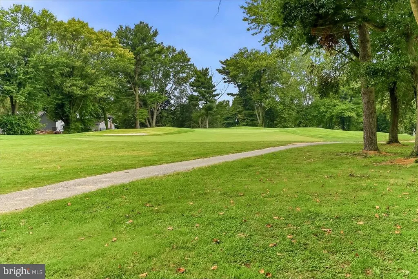
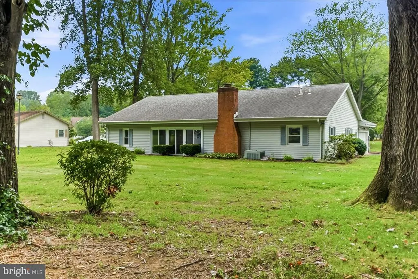
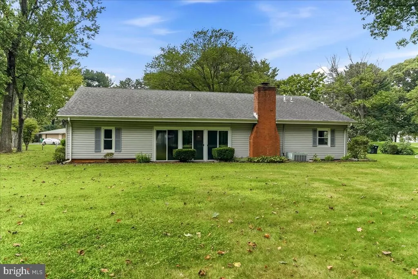
Welcome Home to 1 W. Fairways Cir.! This well-maintained ranch offers spacious one-floor living on a large lot backing to the 8th hole of the 160-acre Garrison's Lake Golf Club. A low-maintenance brick and vinyl exterior is accented by a custom paver walkway that wraps around the front of the home and leads to the main entrance. Inside, a tiled foyer with a double coat closet opens to a large living room highlighted by a triple picture window. At the heart of the home, the open-concept kitchen offers ample cabinetry, Corian countertops, ceramic tile flooring, two double pantry closets, and a peninsula with seating for four. Open to the kitchen, the spacious family room features engineered hardwood flooring and a brick wood-burning fireplace, with plenty of room for both an informal dining area and comfortable gathering space. Sliding glass doors extend the living space into an expansive three-season room. Filled with natural light, this inviting extension of the home is ideal for entertaining, with a wood-plank ceiling and three sets of sliding glass doors showcasing the backyard and fairways beyond. The formal dining room provides a second set of sliding glass doors opening to the three-season room, further connecting the home's indoor and outdoor living spaces. Privately situated apart from the additional bedrooms, the generously sized primary suite includes a walk-in closet and an adjoining step-down sitting room with a wood-plank ceiling, providing flexibility for a sitting area, home office, or other personal space. The en-suite bath features ceramic tile flooring, ample vanity storage, and a walk-in tub/shower. A separate bedroom wing offers two additional bedrooms with excellent closet space, one with a double closet and the other with a walk-in closet, along with a hall bath featuring an oversized shower stall. A conveniently located powder room and separate laundry/utility room with cabinetry, counter space, and direct garage access complete the interior. The oversized two-car garage offers plenty of additional room for storage. Spacious one-floor living, a flexible floor plan, and a golf course location offer an appealing combination of space, functionality, and setting for comfortable everyday living.
| Price History | |
|---|---|
| 8/31/2026 | Listed $419,000 |
General Features
| Living Area | 2052 |
|---|---|
| Sewer | Public Sewer |
| Heating | Forced Air |
| Cooling | Central A/C |
| Possession | Negotiable |
| Zoning | RS1 |
| Garage Spaces | 2.00 |
| Architectural Style | Ranch/Rambler |
| Construction Materials | Brick,Vinyl Siding |
| School District | SMYRNA |
| Year Built | 1967 |
| View | Golf Course |
| Levels | 1 |
| Tax Year | 2025 |
| Ownership | Fee Simple |
| Cool Fuel | Electric |
| Building Name | NONE AVAILABLE |
| Accessibility | Level Entry - Main |
| County | KENT |
| New Construction | No |
| Property Type | Residential |
| HOA | No |
| Subdivision Name | VILLAGE OF GARRISO |
| Garage Y/N | Yes |
| Water Access Y/N | No |
| Other Structures | Above Grade,Below Grade |
| Full Baths | 2 |
| Status | ACTIVE |
| Directions | Route 13 S to Right on W. Fairways Cir. Home on Left. |
| City | SMYRNA |
| Senior Community Y/N | No |
| MLS Area | Smyrna (30801) |
| Lot Size Units | Square Feet |
| Lot Size Square Feet | 21911.00 |
| Tax Assessed Value | 321600.0 |
| Tax Annual Amount | 1348.0 |
| Structure Type | Detached |
| Condo/Coop Association fee Y/N | No |
| Bathrooms Full Main Level | 2 |
| Bathrooms Count Main Level | 3.00 |
| Price Per Sq Ft Total AG | 204.19 |
| Vacation Rental Y/N | No |
| Total SQFT | 2052 |
| Location Type | Adjoins Golf Course |
| Standard Status | Active |
| Year Built Source | Assessor |
| Legal Subdivision | HICKORY RIDGE - SECTION 4 |
| Tax Lot | 5900-000 |
Interior Features
| Interior Amenities | Family Room Off Kitchen,Ceiling Fan(s),Formal/Separate Dining Room,Walk-in Closet(s) |
|---|---|
| Heating Fuel | Natural Gas |
| Total Fireplaces | 1 |
| Fireplace Features | Brick |
| Hot Water | Electric |
| Basement (Y/N) | No |
| Heating Y/N | Yes |
| Fireplace Y/N | Yes |
| Above Grade Finished Area | 2052 |
| Half Baths | 1 |
| Central Air Y/N | Yes |
| Total Bedrooms | 3 |
| Room Type | Living Room,Dining Room,Kitchen,Family Room,Sun/Florida Room |
| Main Level Bedrooms | 3 |
| Below Grade Finished Area Unit Type | Square Feet |
| LivingAreaSource | Assessor |
| Laundry Type | Main Floor |
| Below Grade Finished Area Source | Assessor |
| Bathrooms Half Main Level | 1 |
| Above Grade Finished Area Source | Assessor |
| Above Grade Finished Area Unit Type | Square Feet |
| Total Baths | 3 |
Exterior Features
| Pool | No Pool |
|---|---|
| Lot Features | Front Yard,Level,Rear Yard,SideYard(s) |
| Water Source | Well |
| Total Parking Spaces | 2 |
| Garage Features | Additional Storage Area,Garage - Side Entry,Inside Access,Oversized |
| Type of Parking | Attached Garage,Driveway |
| Foundation Details | Slab |
| Water View Y/N | No |
| Lot Size Acres | 0.50 |
| Lot Size Source | Assessor |
| Waterfront Y/N | No |
| Land Assessed Value | 105100.00 |
| Navigable Water Y/N | No |
| Water Oriented Y/N | No |
| # of Attached Garage Spaces | 2 |
Room Details
| Room | Dimensions | Level | Flooring | Details |
|---|---|---|---|---|
| Dining Room | Main | |||
| Family Room | Main | |||
| Kitchen | Main | |||
| Living Room | Main | |||
| Sun/Florida Room | Main |
Amenities
- Foreclosure
- Views
- Short Sale
- New Construction
- Adult 55+
- Lease To Own
- No HOA Fees
- Furnished
- Primary On Main
- Air Conditioning
- Seller Finance
- Green
- Fixer Upper
- Horse
- Golf
- Fireplace
- Deck
- Garage
- Basement
- Pool
Property vs Single Family Average in 19977
Price
Taxes
Year Built
 All or a portion of the multiple listing information is provided by the Central Virginia Regional Multiple Listing Service, LLC, from a copyrighted compilation of listings. All CVR MLS information provided is deemed reliable but is not guaranteed accurate. The compilation of listings and each individual listing are ©2026 Central Virginia Regional Multiple Listing Service, LLC. All rights reserved.
All MLS listings are © 2026 Central Virginia Regional Multiple Listing Service, LLC. All
All or a portion of the multiple listing information is provided by the Central Virginia Regional Multiple Listing Service, LLC, from a copyrighted compilation of listings. All CVR MLS information provided is deemed reliable but is not guaranteed accurate. The compilation of listings and each individual listing are ©2026 Central Virginia Regional Multiple Listing Service, LLC. All rights reserved.
All MLS listings are © 2026 Central Virginia Regional Multiple Listing Service, LLC. All
 Charlottesville Area Association of REALTORS® All information deemed reliable but not guaranteed. All properties are subject to prior sale, change or withdrawal. Neither listing broker(s) or information provider(s) shall be responsible for any typographical errors, misinformation, misprints and shall be held totally harmless. Listing(s) information is provided for consumer's personal, non-commercial use and may not be used for any purpose other than to identify prospective properties consumers
 Lynchburg MLS All information deemed reliable but not guaranteed. All properties are subject to prior sale, change or withdrawal. Neither listing broker(s) or information provider(s) shall be responsible for any typographical errors, misinformation, misprints and shall be held totally harmless. Listing(s) information is provided for consumer's personal, non-commercial use and may not be used for any purpose other than to identify prospective properties consumers may be interested in purchasing. The
 © BRIGHT, All Rights Reserved
