
Views
Address
219 Topaz Circle, Dover, DE
Price
$ 414,900
Property Attributes
- MLS#DEKT2049856
- TypeSingle Family
- Listing Status ACTIVE
- CountyKENT
- CityDover
- AreaCapital
- NeighborhoodEmerald Pointe
- Zip19904
- StyleColonial
- Year Built2007
- Taxes$ 2044
- Price$ 414,900
- Bedrooms4
- Full Bathrooms2
- Half Bathrooms1
- Sqr Footage2329
- Lot Size0.18 Acres
Data Source:
Bright MLS
Property Description
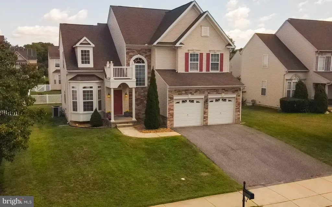
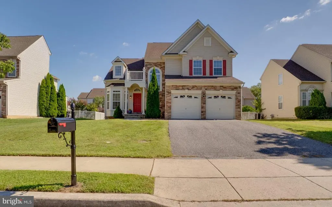
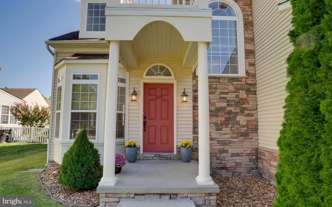
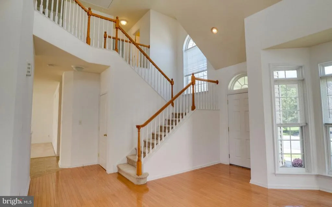
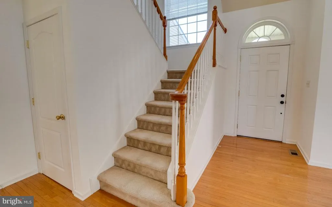
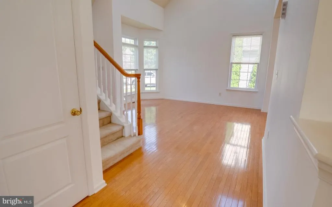
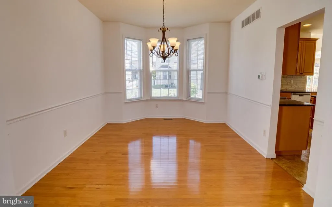
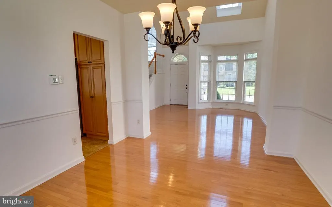
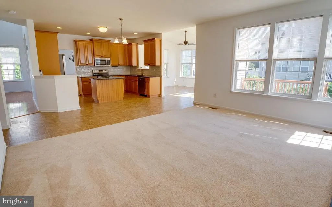
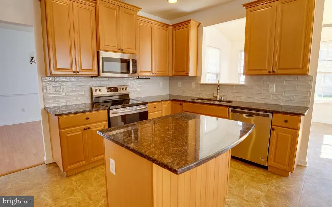
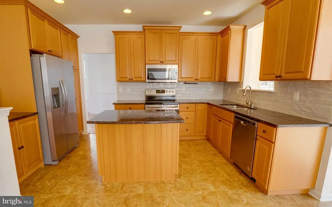
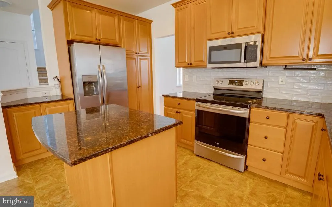
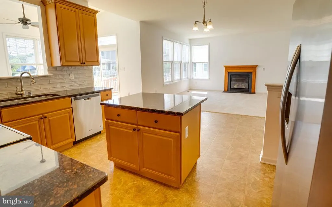
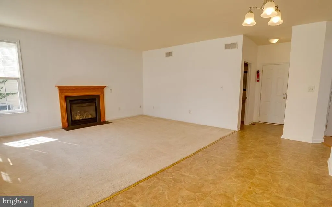
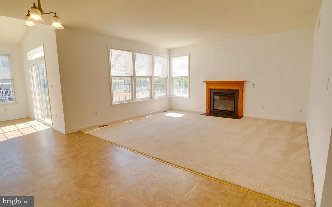
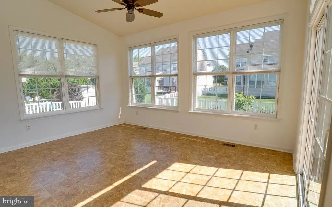
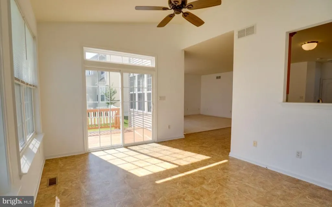
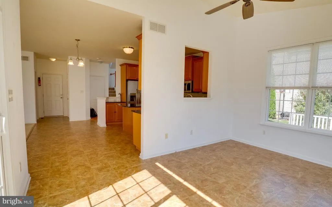
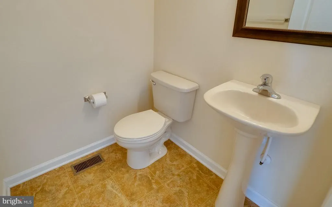
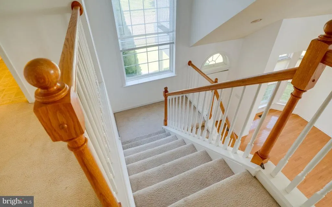
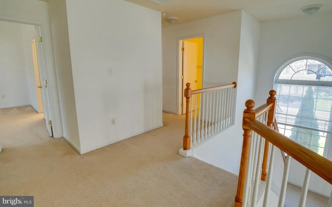
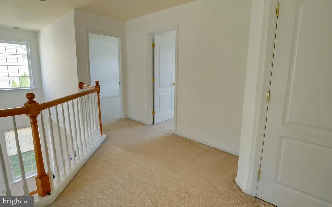
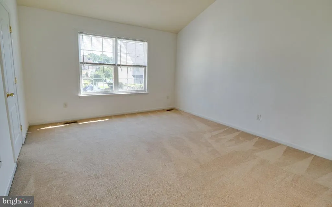
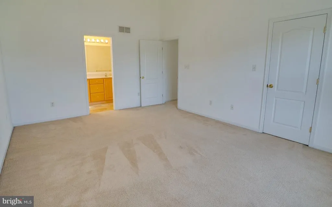
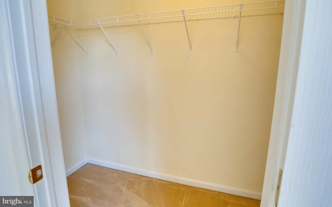
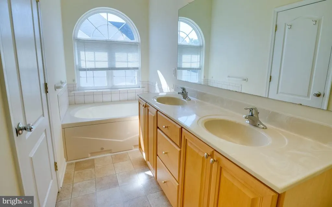
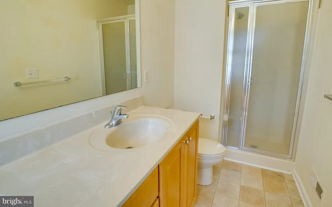
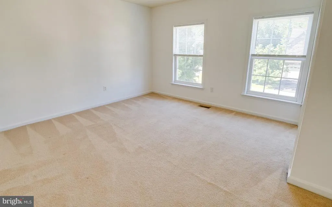
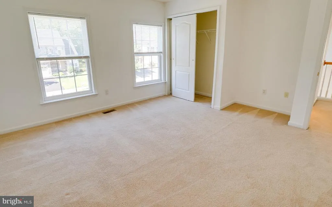
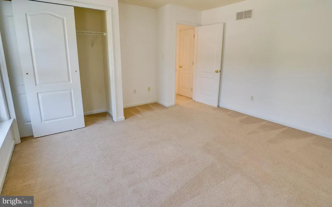
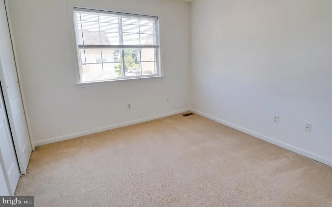
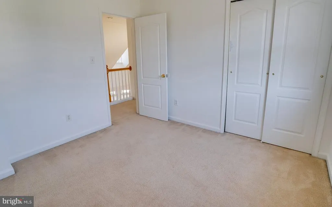
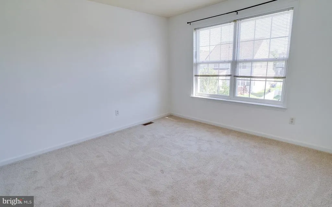
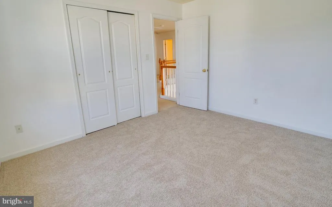
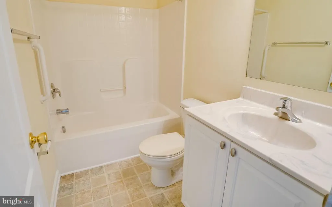
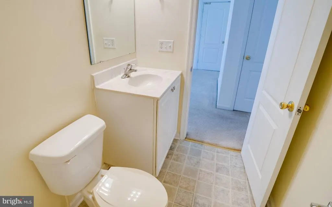
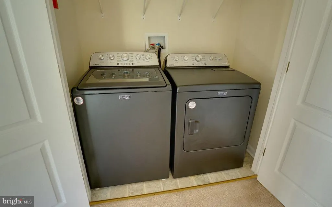
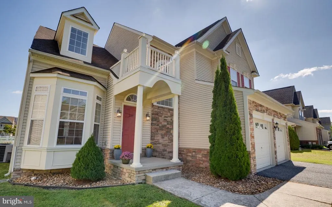
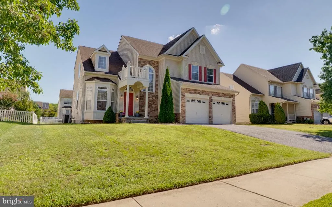
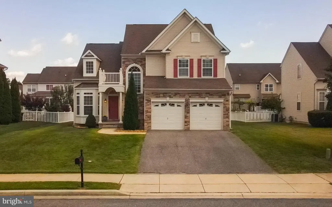
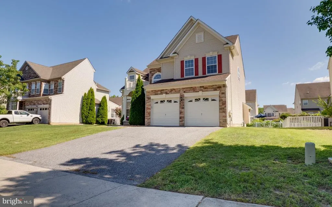
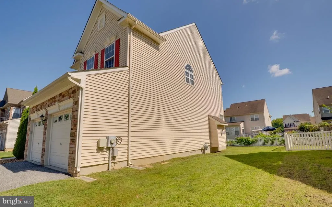
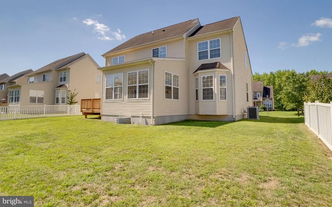
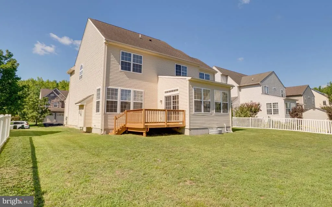
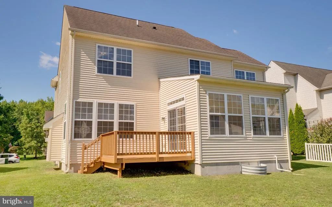
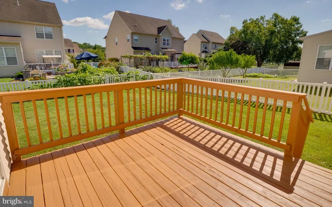
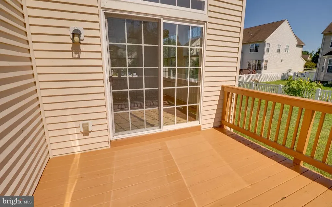
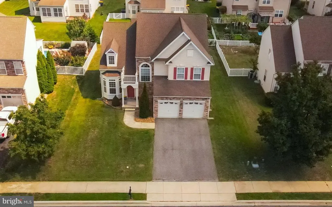
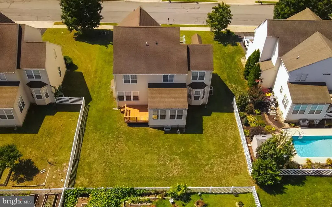
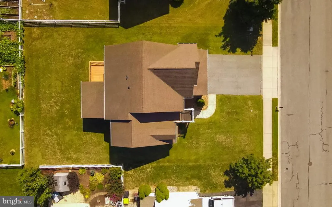
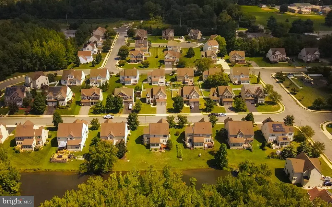
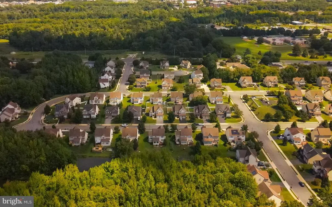
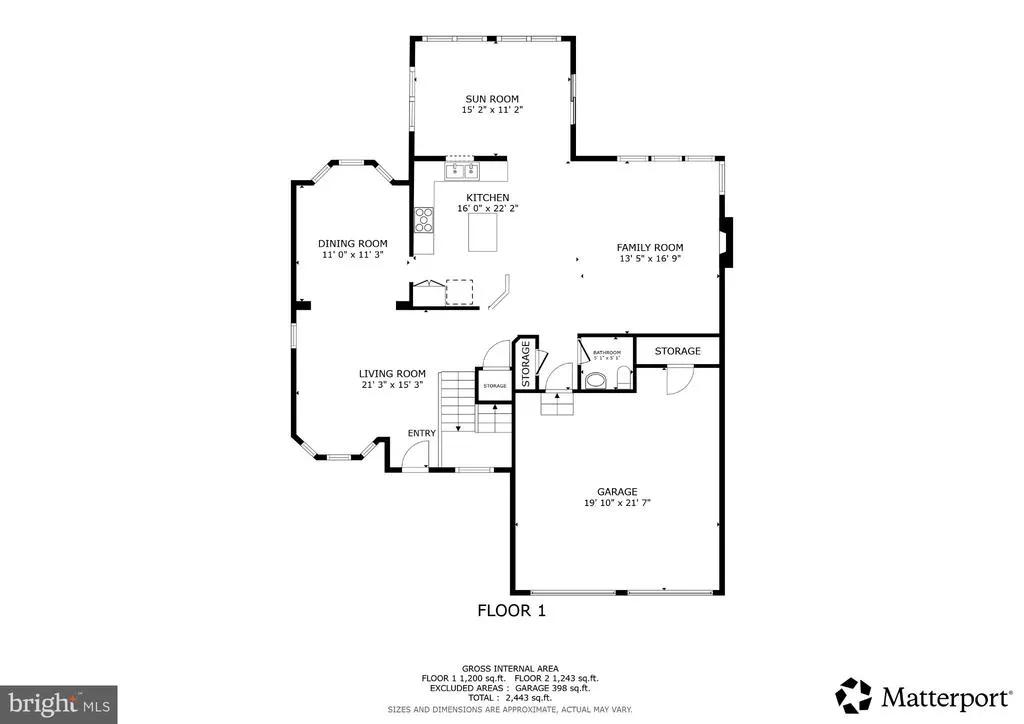
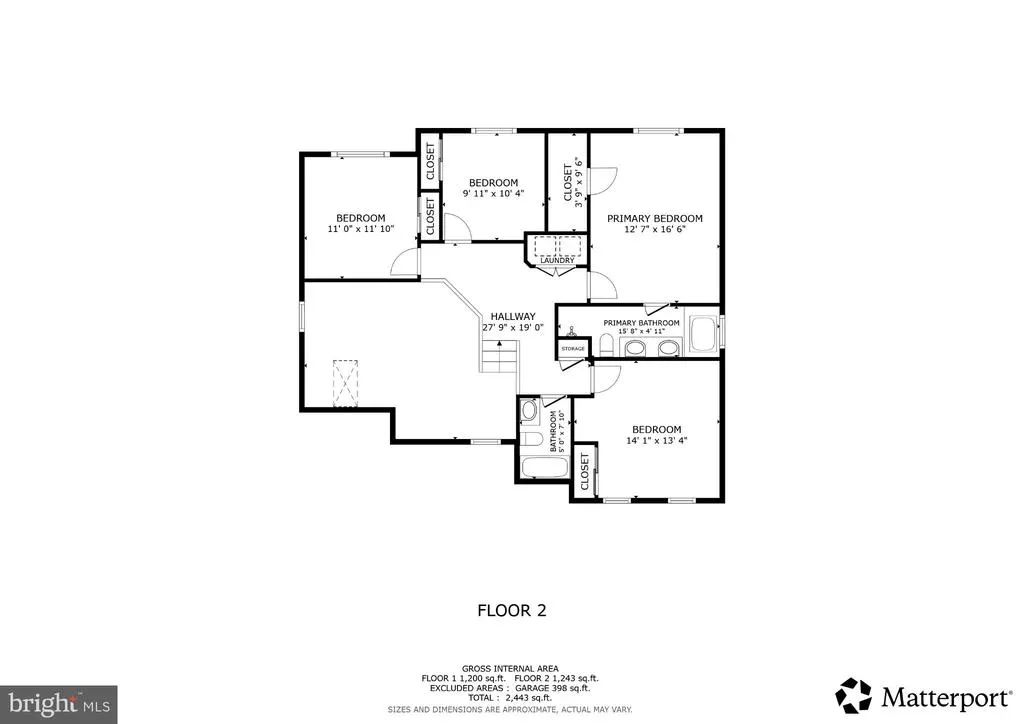
Offering a bright, welcoming layout with distinctive architectural details and plenty of room to spread out, this **4-bedroom, 2.5-bath home** combines comfortable everyday living with spaces designed for gathering and entertaining. From the dramatic two-story foyer to the sun-filled rear of the home, the layout feels open, inviting, and thoughtfully designed. Step inside to a bright foyer highlighted by hardwood flooring, soaring ceilings, and abundant natural light. The main level offers multiple living and dining spaces, including a formal dining room and a spacious family room with a gas fireplace and plenty of windows. The kitchen features **granite countertops, a center island, stainless steel appliances, tile backsplash, and generous cabinetry**, while the adjoining breakfast area provides additional space for casual dining and leads directly to the rear deck. Upstairs, the **primary suite** offers a private retreat with its own full bathroom featuring dual sinks, a soaking tub, separate shower, and walk-in closet. Three additional bedrooms and another full bathroom complete the second floor, along with the added convenience of **second-floor laundry**. Outside, enjoy the rear deck overlooking the spacious backyard, providing plenty of room for outdoor entertaining, recreation, or simply relaxing. The attached **two-car garage** offers additional parking, storage, and everyday convenience. Located in **Emerald Pointe, a highly sought-after, smaller neighborhood**, this home offers the appeal of a more intimate community along with a neighborhood playground just a short distance away. Conveniently situated near shopping, dining, everyday amenities, major routes, and Dover Air Force Base, the home also offers easy access to **Delawares beaches and coastal destinations**, making everything from daily errands to a day at the shore easily within reach.
| Price History | |
|---|---|
| 8/26/2026 | Listed $414,900 |
General Features
| Living Area | 2329 |
|---|---|
| Sewer | Public Sewer |
| Heating | Forced Air |
| Cooling | Central A/C |
| Utilities | Natural Gas Available,Under Ground,Water Available,Sewer Available,Electric Available |
| Possession | 0-30 Days CD,Immediate,Negotiable |
| Roof | Shingle |
| Appliances | Dishwasher,Disposal,Dryer,Microwave,Oven/Range - Electric,Refrigerator,Stainless Steel Appliances,Washer,Water Heater |
| Zoning | R8 |
| HOA Fee | 300.00 |
| Garage Spaces | 2.00 |
| Patio/Porch Features | Deck(s),Porch(es) |
| Architectural Style | Colonial |
| Construction Materials | Vinyl Siding,Stone |
| School District | CAPITAL |
| Year Built | 2007 |
| Electric | 200+ Amp Service |
| View | Garden/Lawn |
| Levels | 2 |
| Tax Year | 2025 |
| Ownership | Fee Simple |
| Cool Fuel | Electric |
| Building Name | NONE |
| Accessibility | None |
| Assoc Fee Paid Per | Annually |
| County | KENT |
| New Construction | No |
| Property Type | Residential |
| HOA | Yes |
| Subdivision Name | EMERALD POINTE |
| Garage Y/N | Yes |
| Water Access Y/N | No |
| Other Structures | Above Grade,Below Grade |
| Full Baths | 2 |
| Status | ACTIVE |
| Directions | Follow GPS |
| City | DOVER |
| Disclosures | Lead Based Paint - Federal,Prop Disclosure,Radon |
| Senior Community Y/N | No |
| MLS Area | Capital (30802) |
| Lot Size Units | Square Feet |
| Lot Size Square Feet | 7841.00 |
| Tax Assessed Value | 344900.0 |
| Tax Annual Amount | 2044.0 |
| Structure Type | Detached |
| Condo/Coop Association fee Y/N | No |
| Bathrooms Count Main Level | 1.00 |
| Price Per Sq Ft Total AG | 178.15 |
| Acceptable Financing | Conventional,FHA 203(b),FHA,Cash,VA |
| Vacation Rental Y/N | No |
| Virtual Tour | https://my.matterport.com/show/?m=U7AkD5nh5wW |
| Total SQFT | 2329 |
| Location Type | Suburban |
| Standard Status | Active |
| Year Built Source | Estimated |
| Legal Subdivision | EMERALD POINTE |
| Tax Lot | 7200-000 |
Interior Features
| Interior Amenities | Bathroom - Soaking Tub,Bathroom - Tub Shower,Bathroom - Stall Shower,Breakfast Area,Carpet,Ceiling Fan(s),Combination Dining/Living,Combination Kitchen/Dining,Combination Kitchen/Living,Dining Area,F |
|---|---|
| Heating Fuel | Natural Gas |
| Flooring | Hardwood,Partially Carpeted,Vinyl,Carpet |
| Total Fireplaces | 1 |
| Fireplace Features | Gas/Propane,Mantel(s) |
| Hot Water | Electric |
| Basement (Y/N) | No |
| Heating Y/N | Yes |
| Window Features | Bay/Bow,Double Pane,Screens |
| Fireplace Y/N | Yes |
| Above Grade Finished Area | 2329 |
| Half Baths | 1 |
| Central Air Y/N | Yes |
| Total Bedrooms | 4 |
| Room Type | Living Room,Dining Room,Primary Bedroom,Bedroom 2,Bedroom 3,Bedroom 4,Kitchen,Sun/Florida Room,Great Room,Laundry,Bathroom 1,Primary Bathroom,Half Bath |
| Below Grade Finished Area Unit Type | Square Feet |
| LivingAreaSource | Assessor |
| Below Grade Finished Area Source | Assessor |
| Bedrooms Count All Upper Levels | 4 |
| Bedrooms Count Upper Level 1 | 4 |
| Bathrooms Half Main Level | 1 |
| Bathrooms Full Upper Level 1 | 2 |
| Bathrooms Full All Upper Levels | 2 |
| Bathrooms Count Upper Level 1 | 2.00 |
| Bathrooms Count All Upper Levels | 2 |
| Above Grade Finished Area Source | Assessor |
| Above Grade Finished Area Unit Type | Square Feet |
| Total Baths | 3 |
Exterior Features
| Exterior Amenities | Sidewalks,Street Lights |
|---|---|
| Pool | No Pool |
| Water Source | Public |
| Total Parking Spaces | 4 |
| Garage Features | Garage Door Opener,Inside Access |
| Type of Parking | Attached Garage,Driveway,Off Street |
| Foundation Details | Concrete Perimeter |
| Water View Y/N | No |
| Lot Size Acres | 0.18 |
| Lot Size Source | Estimated |
| Waterfront Y/N | No |
| Door Features | Six Panel |
| Land Assessed Value | 77000.00 |
| Navigable Water Y/N | No |
| Water Oriented Y/N | No |
| # of Attached Garage Spaces | 2 |
Room Details
| Room | Dimensions | Level | Flooring | Details |
|---|---|---|---|---|
| Bathroom 1 | Upper 1 | Bathroom - Tub Shower,Countertop(s) - Solid Surface,Flooring - Laminated,Lighting - Wall sconces | ||
| Bedroom 2 | Upper 1 | Flooring - Carpet | ||
| Bedroom 3 | Upper 1 | Flooring - Carpet | ||
| Bedroom 4 | Upper 1 | Flooring - Carpet | ||
| Dining Room | Main | Lighting - Pendants,Chair Rail | ||
| Great Room | Main | Cathedral/Vaulted Ceiling | ||
| Half Bath | Main | |||
| Kitchen | Main | Countertop(s) - Solid Surface,Flooring - Laminated,Island,Kitchen - Electric Cooking,Lighting - Recessed | ||
| Laundry | Upper 1 | |||
| Living Room | Main | Flooring - Carpet,Fireplace - Other | ||
| Primary Bathroom | Upper 1 | Bathroom - Walk-In Shower,Countertop(s) - Solid Surface,Double Sink,Flooring - Laminated,Bathroom - Soaking Tub,Lighting - Wall sconces | ||
| Primary Bedroom | Upper 1 | Walk-In Closet(s),Ceiling Fan(s),Flooring - Carpet,Cathedral/Vaulted Ceiling | ||
| Sun/Florida Room | Main |
Amenities
- Foreclosure
- Views
- Short Sale
- New Construction
- Adult 55+
- Lease To Own
- No HOA Fees
- Furnished
- Primary On Main
- Air Conditioning
- Seller Finance
- Green
- Fixer Upper
- Horse
- Golf
- Fireplace
- Deck
- Garage
- Basement
- Pool
Property vs Single Family Average in 19904
Price
Taxes
Year Built
Visits
 All or a portion of the multiple listing information is provided by the Central Virginia Regional Multiple Listing Service, LLC, from a copyrighted compilation of listings. All CVR MLS information provided is deemed reliable but is not guaranteed accurate. The compilation of listings and each individual listing are ©2026 Central Virginia Regional Multiple Listing Service, LLC. All rights reserved.
All MLS listings are © 2026 Central Virginia Regional Multiple Listing Service, LLC. All
All or a portion of the multiple listing information is provided by the Central Virginia Regional Multiple Listing Service, LLC, from a copyrighted compilation of listings. All CVR MLS information provided is deemed reliable but is not guaranteed accurate. The compilation of listings and each individual listing are ©2026 Central Virginia Regional Multiple Listing Service, LLC. All rights reserved.
All MLS listings are © 2026 Central Virginia Regional Multiple Listing Service, LLC. All
 Charlottesville Area Association of REALTORS® All information deemed reliable but not guaranteed. All properties are subject to prior sale, change or withdrawal. Neither listing broker(s) or information provider(s) shall be responsible for any typographical errors, misinformation, misprints and shall be held totally harmless. Listing(s) information is provided for consumer's personal, non-commercial use and may not be used for any purpose other than to identify prospective properties consumers
 Lynchburg MLS All information deemed reliable but not guaranteed. All properties are subject to prior sale, change or withdrawal. Neither listing broker(s) or information provider(s) shall be responsible for any typographical errors, misinformation, misprints and shall be held totally harmless. Listing(s) information is provided for consumer's personal, non-commercial use and may not be used for any purpose other than to identify prospective properties consumers may be interested in purchasing. The
 © BRIGHT, All Rights Reserved
