
Views
Address
395 Keggin Drive, Greenwood, DE
Price
$ 529,950
Property Attributes
- MLS#DEKT2049730
- TypeSingle Family
- Listing Status ACTIVE
- CountyKENT
- CityGreenwood
- AreaMilford
- NeighborhoodAbbotts Pond Acres
- Zip19950
- StyleColonial
- Year Built2023
- Taxes$ 1729
- Price$ 529,950
- Bedrooms4
- Full Bathrooms2
- Half Bathrooms1
- Sqr Footage2739
- Lot Size0.83 Acres
Data Source:
Bright MLS
Property Description
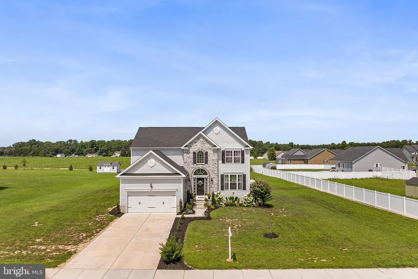
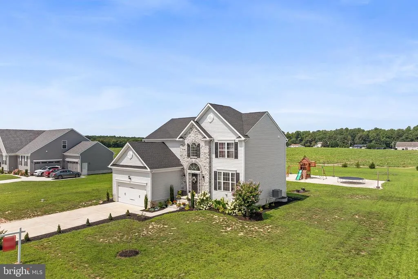
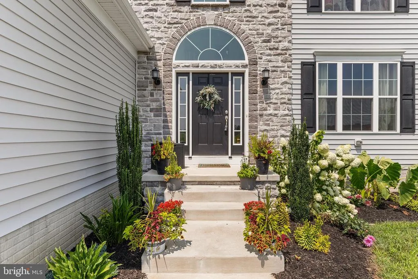
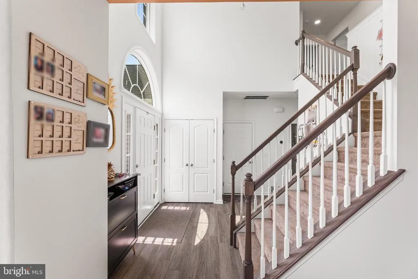
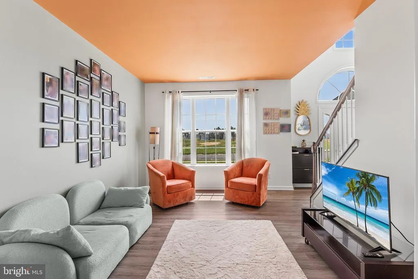
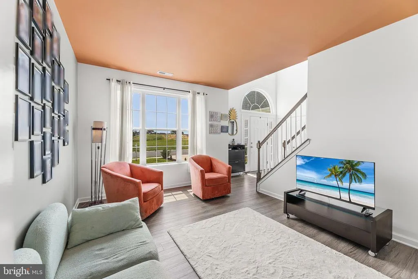
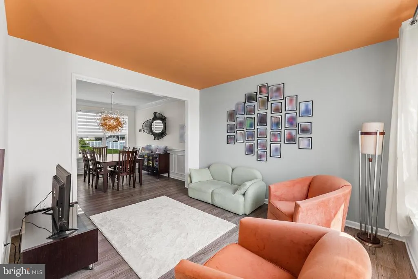
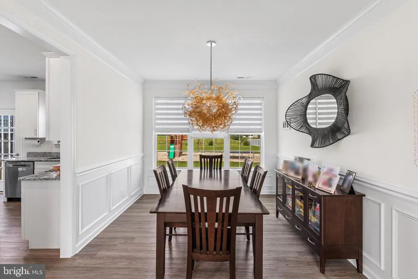
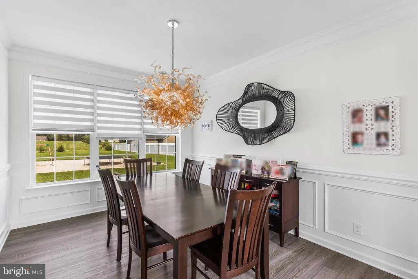
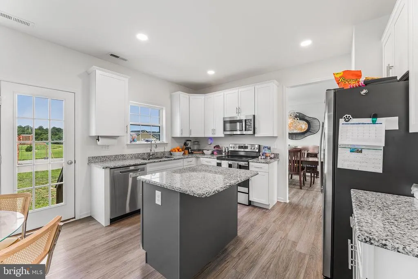
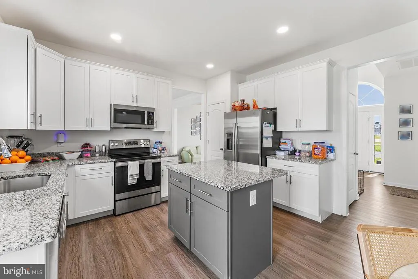
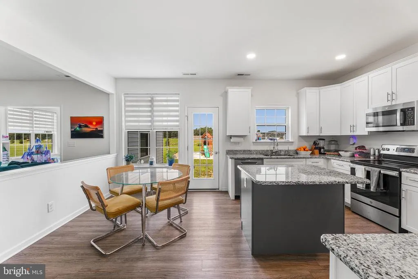
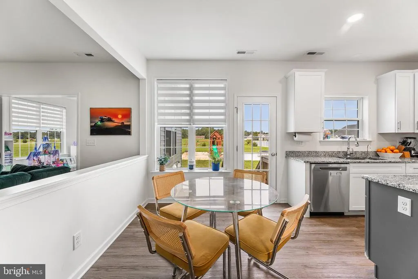
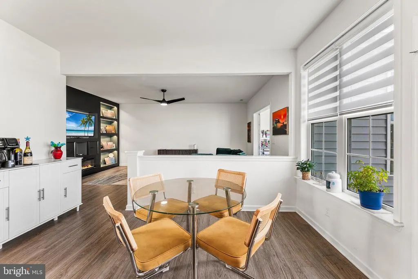
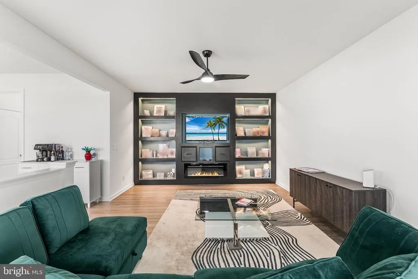
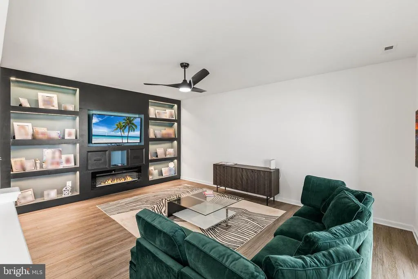
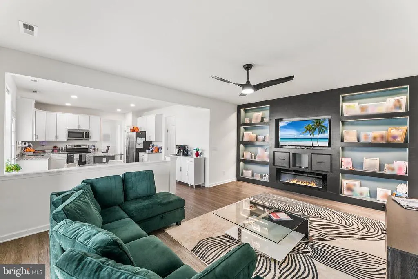
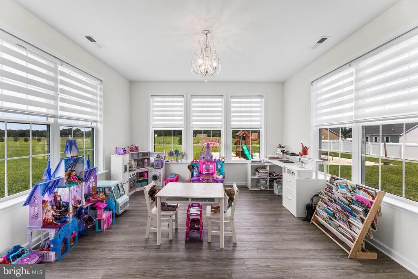
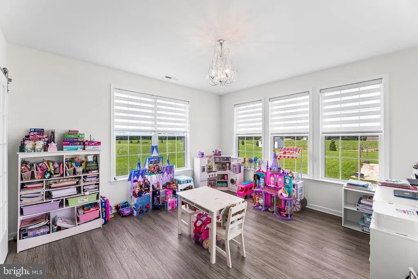
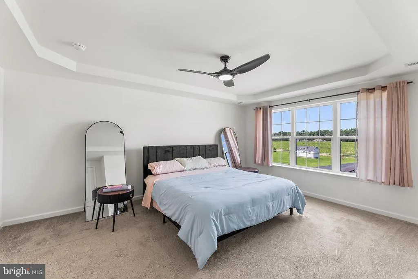
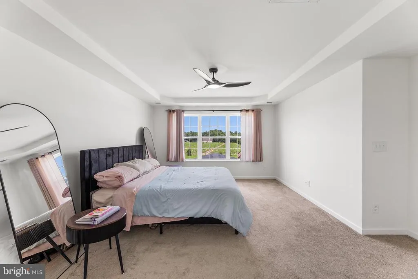
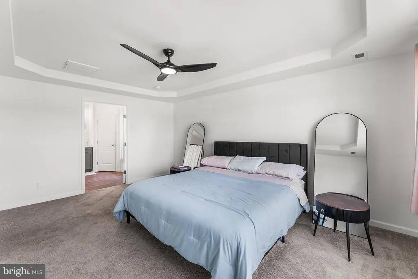
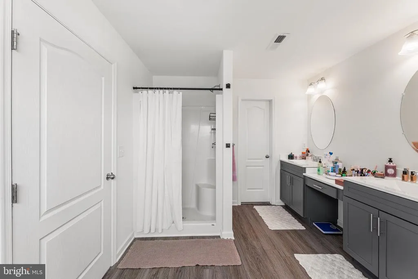
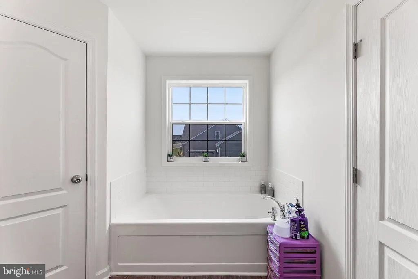
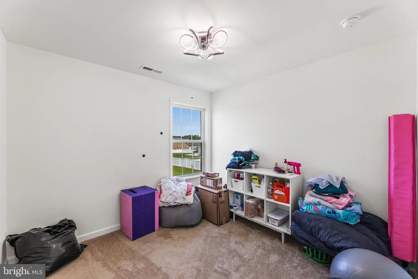
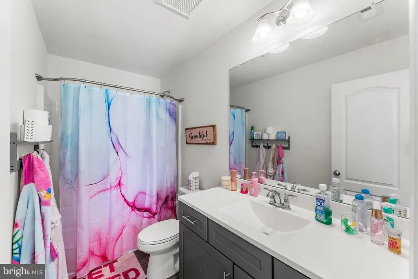
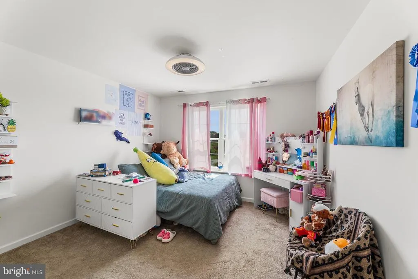
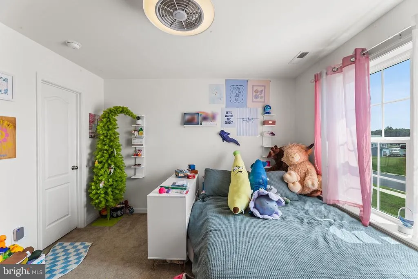
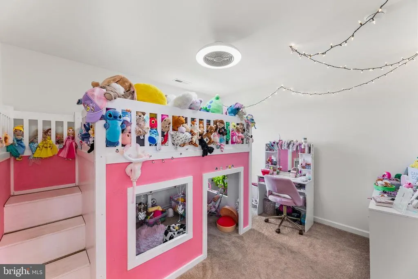
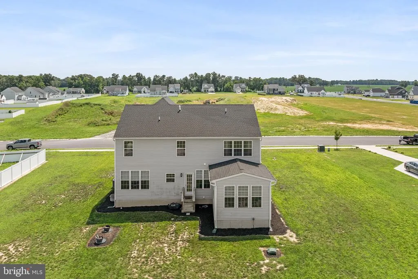
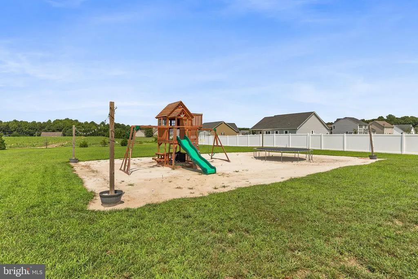
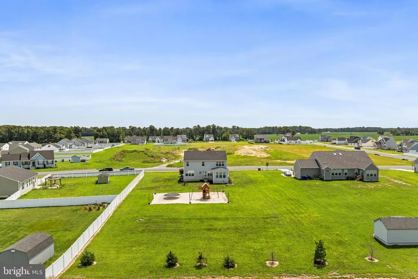
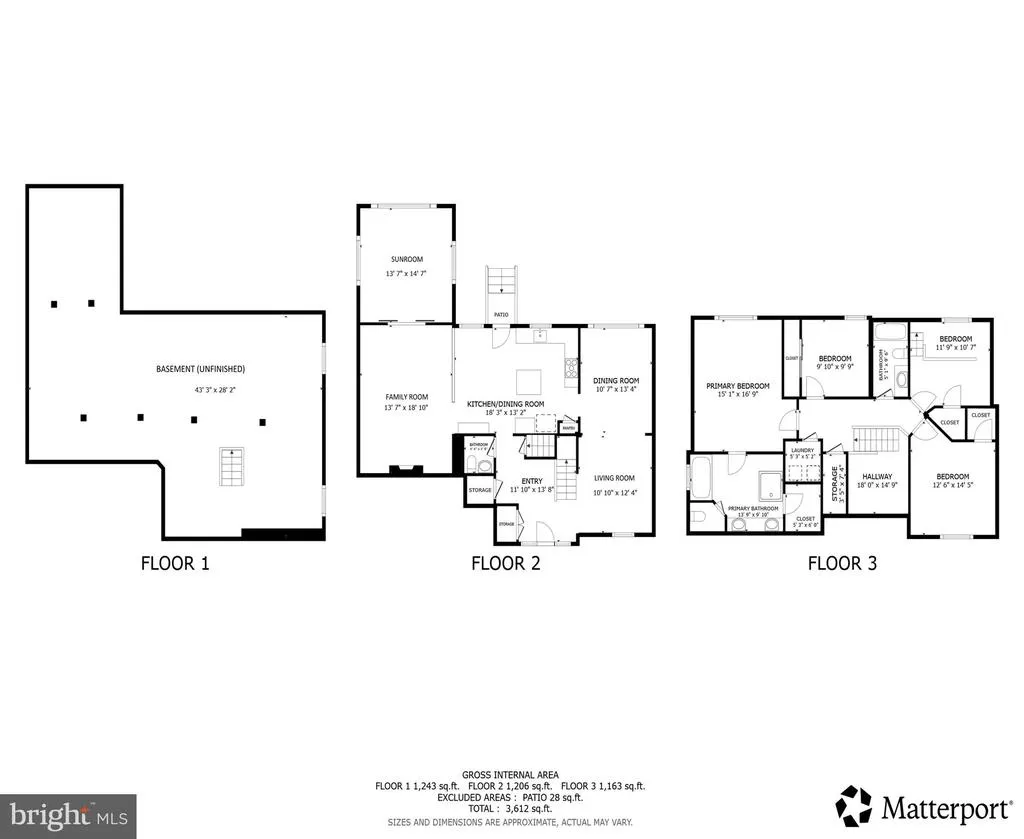
Welcome to this magnificent, large 4-bedroom home in Abbotts Pond Acres, perfectly situated on a spacious, private lot that fronts and backs to serene open space. Inside, you are greeted by a dramatic open two-story foyer that flows seamlessly into a sun-drenched formal living room and an elegant formal dining room accented with classic wainscoting. The heart of the home features an updated eat-in kitchen complete with a center island and sleek stainless steel appliances, opening directly into a expansive family room featuring a custom built-in entertainment wall. Just off the family room, a bright and airy sunroom surrounded by walls of windows offers panoramic views of the large rear yard. Upstairs, the exceptionally spacious Primary Suite serves as a true retreat with its own luxurious ensuite bath featuring both a walk-in shower and a soaking tub, accompanied by three additional generously-sized bedrooms and a full bathroom in the hall. Complete with an attached 2-car garage and an unbeatable location close to local schools, hospitals, and grocery storesplus a quick 25-minute drive to Dover and local beachesthis home offers the perfect blend of elegance, comfort, and convenience. Mortgage savings may be available for buyers of this listing.
| Price History | |
|---|---|
| 8/14/2026 | Listed $529,950 |
General Features
| Living Area | 2739 |
|---|---|
| Sewer | On Site Septic |
| Heating | Heat Pump(s) |
| Cooling | Central A/C |
| Possession | Negotiable,Settlement |
| Roof | Shingle |
| Appliances | Built-In Microwave,Dishwasher,Oven - Self Cleaning,Oven - Single,Refrigerator,Stainless Steel Appliances,Washer,Dryer,Energy Efficient Appliances |
| Zoning | RES |
| HOA Fee | 400.00 |
| Garage Spaces | 2.00 |
| Association Fee Includes | Snow Removal,Common Area Maintenance |
| Architectural Style | Colonial |
| Construction Materials | Block,Stone |
| School District | MILFORD |
| Exclusions | Dining Room mirror,furniture |
| Year Built | 2023 |
| View | Park/Greenbelt |
| Levels | 2 |
| Tax Year | 2025 |
| Ownership | Fee Simple |
| Cool Fuel | Electric |
| Building Name | NONE |
| Accessibility | None |
| Assoc Fee Paid Per | Annually |
| County | KENT |
| New Construction | No |
| Property Type | Residential |
| HOA | Yes |
| Subdivision Name | ABBOTTS POND ACRES |
| Garage Y/N | Yes |
| Water Access Y/N | No |
| Other Structures | Above Grade,Below Grade |
| Full Baths | 2 |
| Status | ACTIVE |
| Directions | Use GPS- Vale Blvd & Keggin Dr |
| City | GREENWOOD |
| Association Name | IPS MANAGEMENT CO |
| Senior Community Y/N | No |
| MLS Area | Milford (30805) |
| Lot Size Units | Square Feet |
| Lot Size Square Feet | 36068.00 |
| Tax Assessed Value | 479000.0 |
| Tax Annual Amount | 1729.0 |
| Structure Type | Detached |
| Condo/Coop Association fee Y/N | No |
| Bathrooms Count Main Level | 1.00 |
| Price Per Sq Ft Total AG | 193.48 |
| Vacation Rental Y/N | No |
| Virtual Tour | https://my.matterport.com/show/?m=doqGMCvsokZ&brand=0 |
| Total SQFT | 2739 |
| Standard Status | Active |
| Year Built Source | Assessor |
| Legal Subdivision | ABBOTTS POND ACRES |
| Tax Lot | 0900-000 |
Interior Features
| Interior Amenities | Kitchen - Island,Pantry |
|---|---|
| Heating Fuel | Propane - Leased |
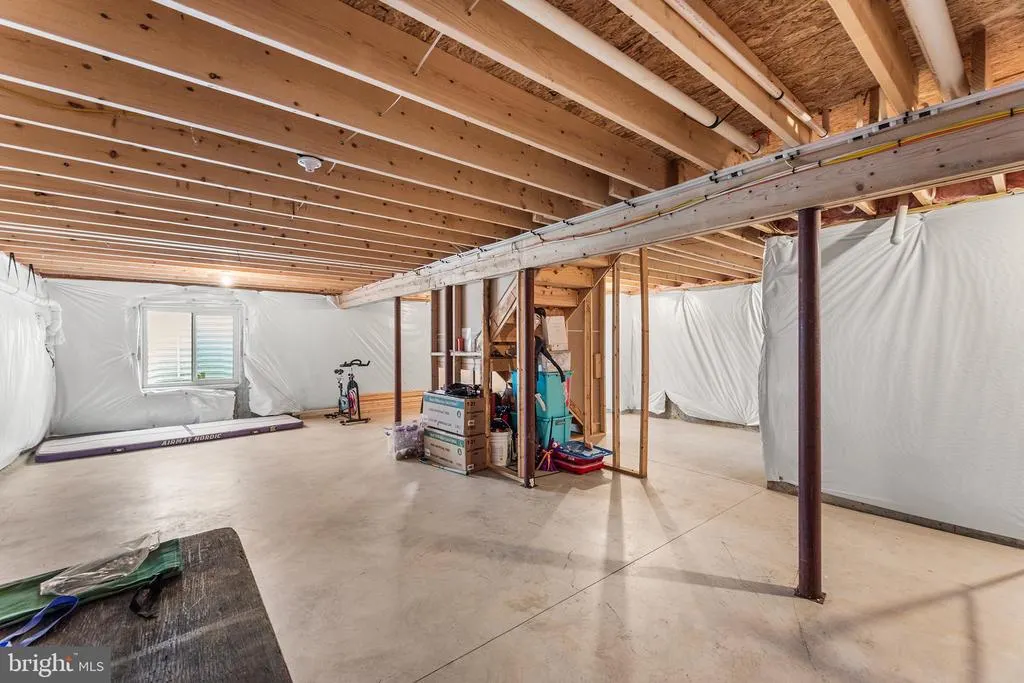
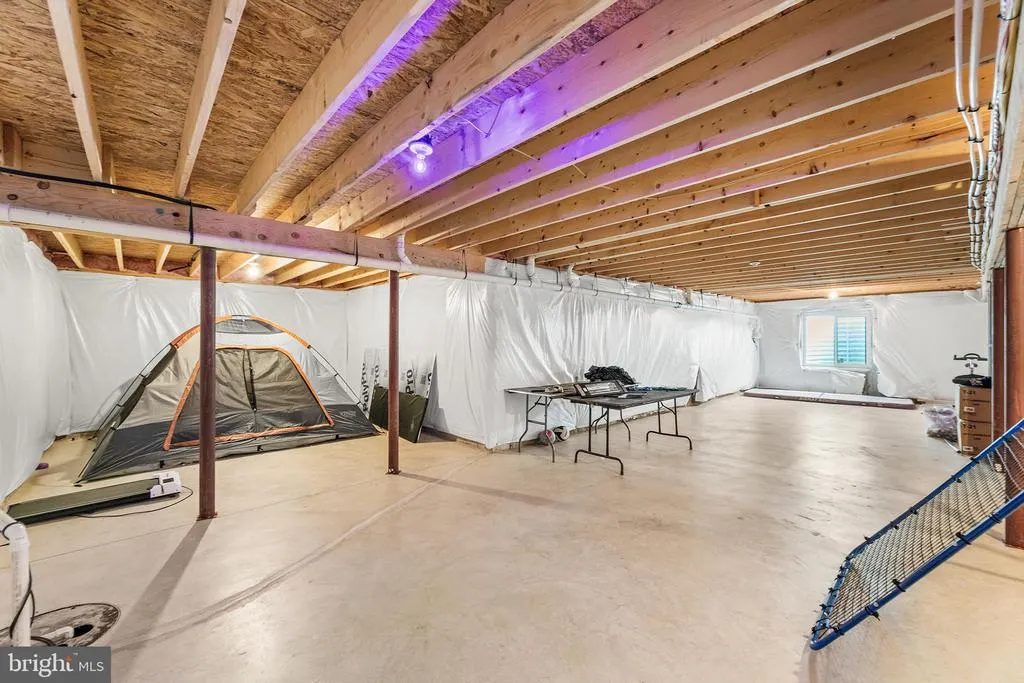
| Basement | Full,Unfinished |
| Total Fireplaces | 1 |
| Fireplace Features | Electric |
| Hot Water | Electric |
| Basement (Y/N) | Yes |
| Heating Y/N | Yes |
| Fireplace Y/N | Yes |
| Above Grade Finished Area | 2739 |
| Half Baths | 1 |
| Central Air Y/N | Yes |
| Total Bedrooms | 4 |
| Room Type | Living Room,Dining Room,Primary Bedroom,Bedroom 2,Bedroom 3,Bedroom 4,Kitchen,Family Room,Basement,Foyer,Sun/Florida Room,Laundry,Primary Bathroom,Full Bath |
| Below Grade Finished Area Unit Type | Square Feet |
| LivingAreaSource | Assessor |
| Laundry Type | Upper Floor |
| Below Grade Unfin Area Units | Square Feet |
| Below Grade Unfin SQFT Source | Assessor |
| Below Grade Finished Area Source | Assessor |
| Bedrooms Count All Upper Levels | 4 |
| Bedrooms Count Upper Level 1 | 4 |
| Bathrooms Half Main Level | 1 |
| Bathrooms Full Upper Level 1 | 2 |
| Bathrooms Full All Upper Levels | 2 |
| Bathrooms Count Upper Level 1 | 2.00 |
| Bathrooms Count All Upper Levels | 2 |
| Above Grade Finished Area Source | Assessor |
| Above Grade Finished Area Unit Type | Square Feet |
| Total Baths | 3 |
Exterior Features
| Pool | No Pool |
|---|---|
| Water Source | Well |
| Total Parking Spaces | 6 |
| Garage Features | Garage - Front Entry |
| Type of Parking | Driveway,Attached Garage |
| Foundation Details | Concrete Perimeter |
| Water View Y/N | No |
| Lot Dimensions | 135.00 x 273.11 |
| Lot Size Acres | 0.83 |
| Lot Size Source | Assessor |
| Waterfront Y/N | No |
| Land Assessed Value | 93500.00 |
| Navigable Water Y/N | No |
| Water Oriented Y/N | No |
| # of Attached Garage Spaces | 2 |
| LotDimensionsSource | Assessor |
Room Details
| Room | Dimensions | Level | Flooring | Details |
|---|---|---|---|---|
| Basement | Lower 1 | Basement - Unfinished | ||
| Bedroom 2 | Upper 1 | |||
| Bedroom 3 | Upper 1 | |||
| Bedroom 4 | Upper 1 | |||
| Dining Room | Main | |||
| Family Room | Main | |||
| Foyer | Main | |||
| Full Bath | Upper 1 | |||
| Kitchen | Main | Kitchen - Eat-in | ||
| Laundry | Upper 1 | |||
| Living Room | Main | |||
| Primary Bathroom | Upper 1 | |||
| Primary Bedroom | Upper 1 | |||
| Sun/Florida Room | Main |
Amenities
- Foreclosure
- Views
- Short Sale
- New Construction
- Adult 55+
- Lease To Own
- No HOA Fees
- Furnished
- Primary On Main
- Air Conditioning
- Seller Finance
- Green
- Fixer Upper
- Horse
- Golf
- Fireplace
- Deck
- Garage
- Basement
- Pool
Property vs Single Family Average in 19950
Price
Taxes
Year Built
 All or a portion of the multiple listing information is provided by the Central Virginia Regional Multiple Listing Service, LLC, from a copyrighted compilation of listings. All CVR MLS information provided is deemed reliable but is not guaranteed accurate. The compilation of listings and each individual listing are ©2026 Central Virginia Regional Multiple Listing Service, LLC. All rights reserved.
All MLS listings are © 2026 Central Virginia Regional Multiple Listing Service, LLC. All
All or a portion of the multiple listing information is provided by the Central Virginia Regional Multiple Listing Service, LLC, from a copyrighted compilation of listings. All CVR MLS information provided is deemed reliable but is not guaranteed accurate. The compilation of listings and each individual listing are ©2026 Central Virginia Regional Multiple Listing Service, LLC. All rights reserved.
All MLS listings are © 2026 Central Virginia Regional Multiple Listing Service, LLC. All
 Charlottesville Area Association of REALTORS® All information deemed reliable but not guaranteed. All properties are subject to prior sale, change or withdrawal. Neither listing broker(s) or information provider(s) shall be responsible for any typographical errors, misinformation, misprints and shall be held totally harmless. Listing(s) information is provided for consumer's personal, non-commercial use and may not be used for any purpose other than to identify prospective properties consumers
 Lynchburg MLS All information deemed reliable but not guaranteed. All properties are subject to prior sale, change or withdrawal. Neither listing broker(s) or information provider(s) shall be responsible for any typographical errors, misinformation, misprints and shall be held totally harmless. Listing(s) information is provided for consumer's personal, non-commercial use and may not be used for any purpose other than to identify prospective properties consumers may be interested in purchasing. The
 © BRIGHT, All Rights Reserved
