
Price Reduction - Primary on Main
Address
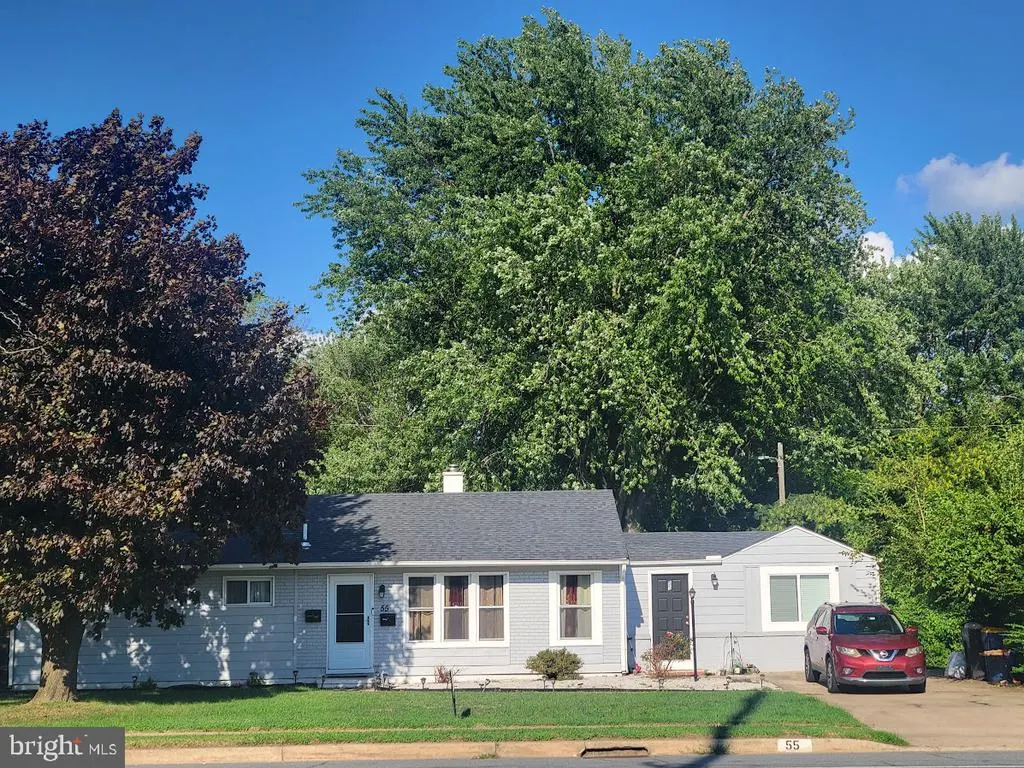
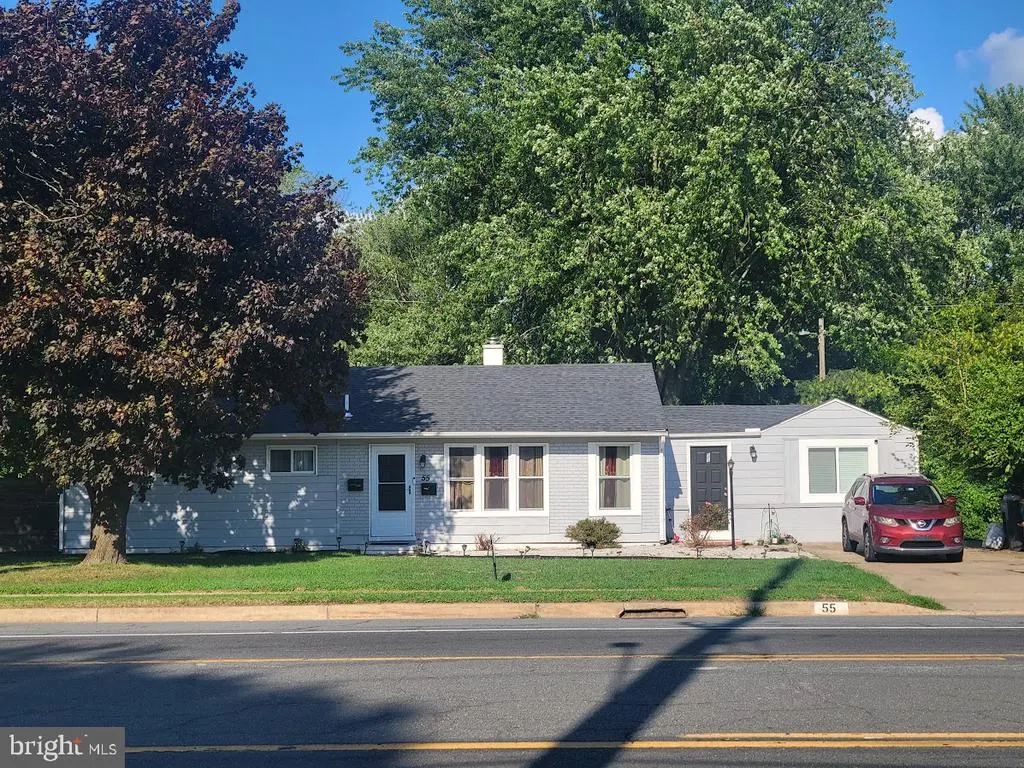
55 Mckee Road, Dover, DE
Price
$ 325,900
Property Attributes
- MLS#DEKT2049494
- TypeSingle Family
- Listing Status ACTIVE
- CountyKENT
- CityDover
- AreaCapital
- NeighborhoodNorthwest Dover Hg
- Zip19904
- StyleRanch/Rambler
- Year Built1955
- Taxes$ 1742
- Price$ 325,900
- Bedrooms4
- Full Bathrooms2
- Half Bathrooms0
- Sqr Footage1788
- Lot Size0.33 Acres
Data Source:
Bright MLS
Property Description
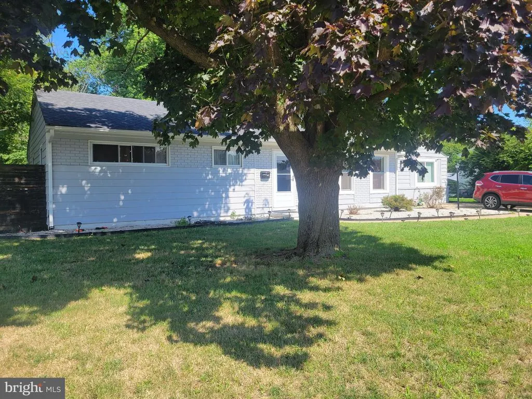
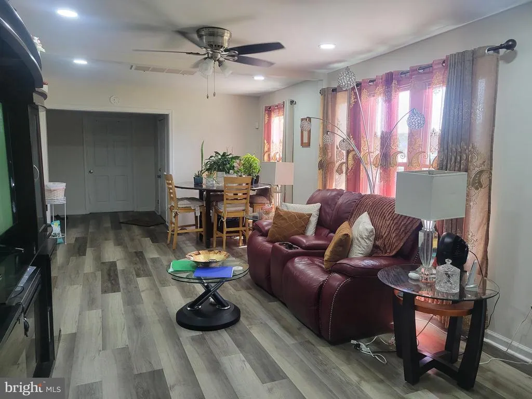
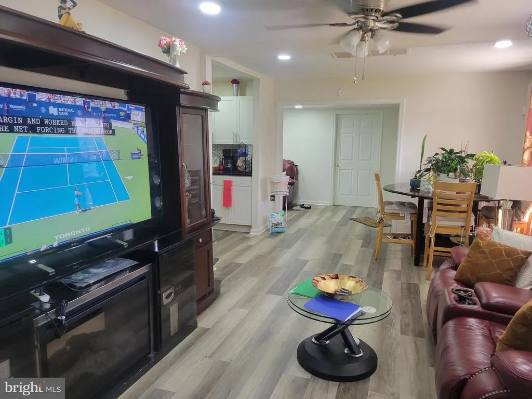
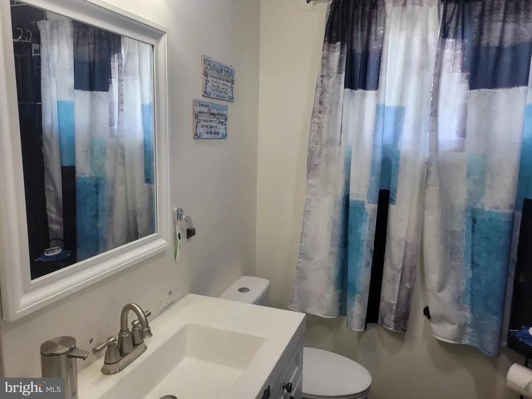
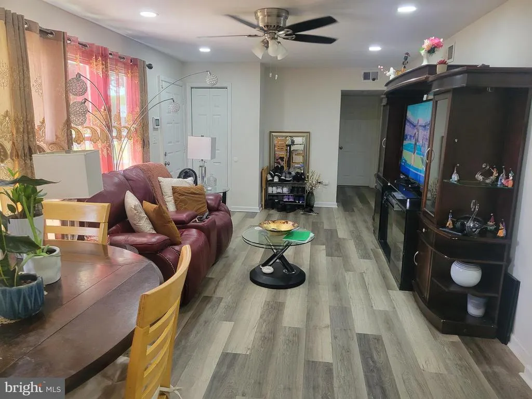
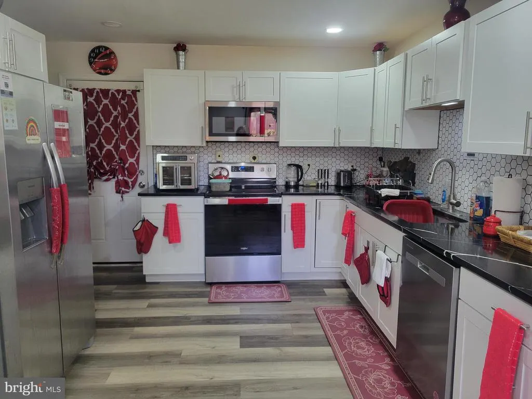
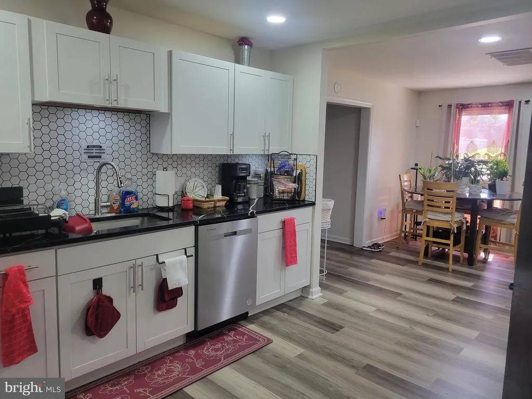
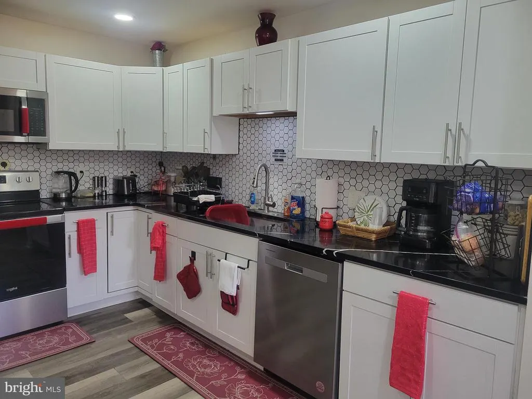
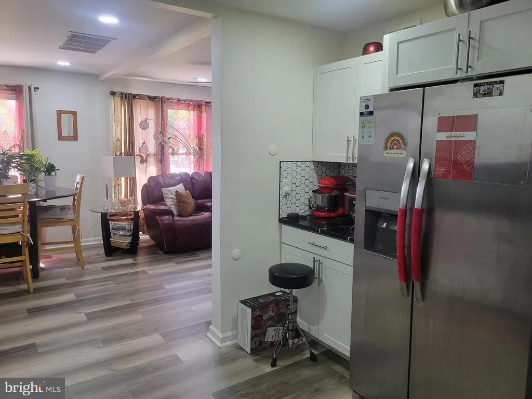
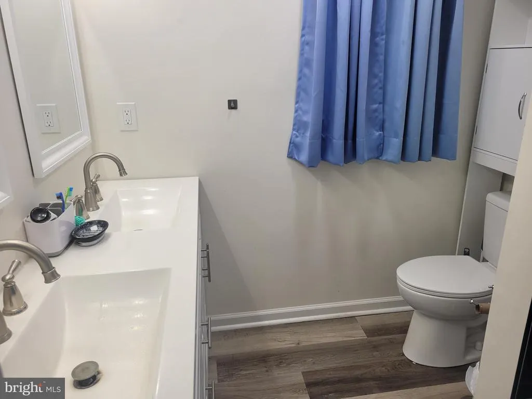
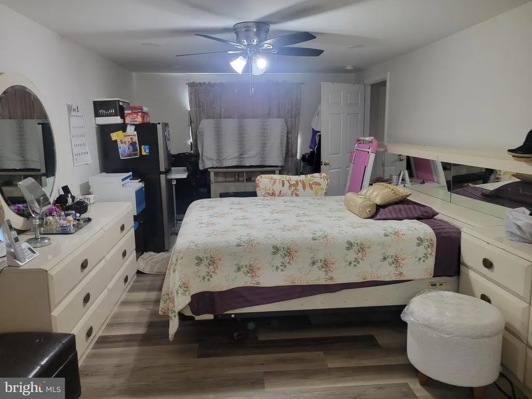
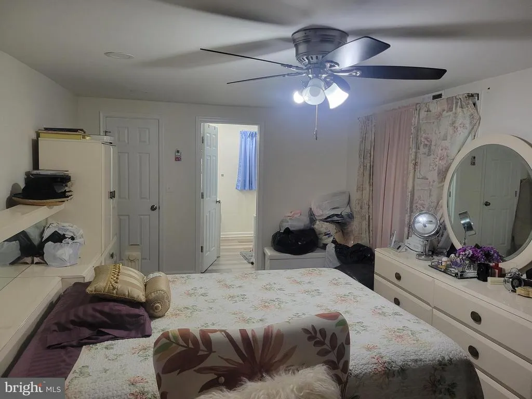
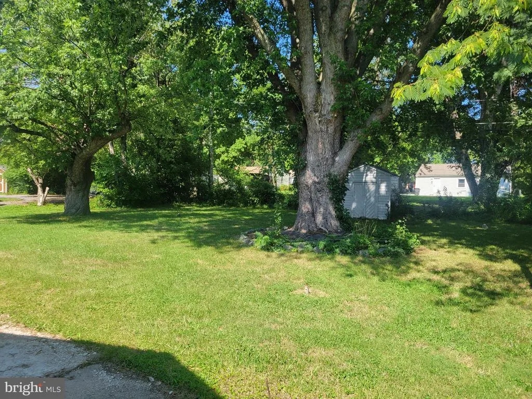
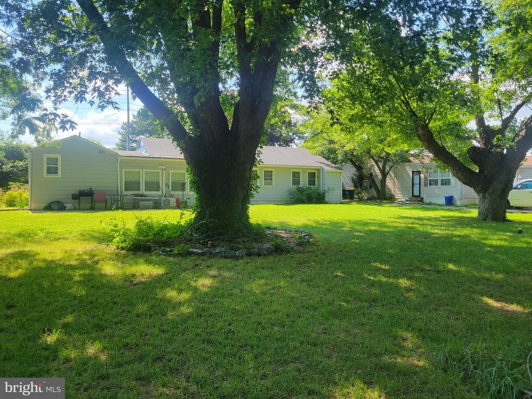
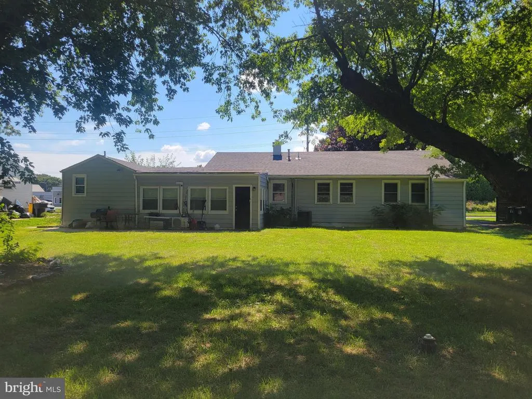
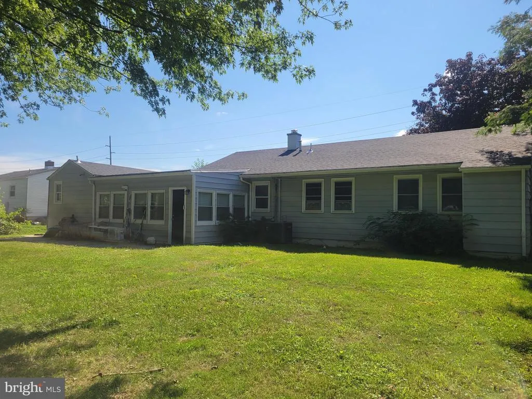
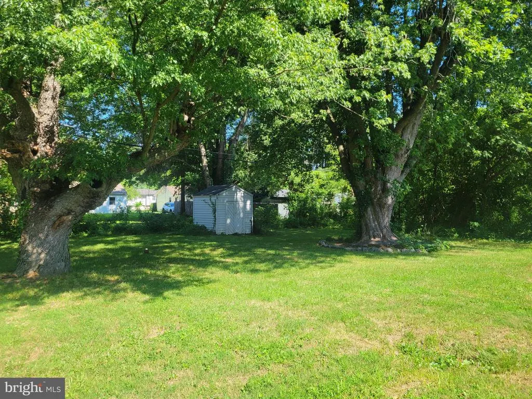
NEW PRICE MOTIVATED SELLER PROPERTY BEING SOLD AS IS Spacious one-level home offering a flexible split floor plan, generous living areas, an updated kitchen, and numerous improvements completed in recent years. With four bedrooms plus additional flexible living space, this property offers plenty of room for a variety of uses and an opportunity for a new owner to make it their own. The spacious living room separates three generously sized bedrooms from the large owner's suite, which features a walk-in closet and private full bath with double-sink vanity. Both bathrooms have received substantial updates. An additional multipurpose area can serve as a dining room, office, den, playroom, or sitting area. The kitchen features abundant white cabinetry, black quartz countertops with white accents, and stainless-steel-finish appliances. Beyond the kitchen is a four-season/flex room with private backyard access, currently being used as additional sleeping space. The large backyard offers ample room for outdoor activities and includes a storage shed that will convey as is. Recent improvements include a 200-amp electrical panel, gas water heater, newer roof, LVP flooring, interior paint, recessed lighting, landscaping, and additional updates. Property is being sold AS IS. Seller will make no repairs. HVAC currently provides heat; cooling system requires further evaluation. Buyers are encouraged to perform their own inspections and due diligence regarding property condition. Seller is motivated and will consider all reasonable offers.
| Price History | |
|---|---|
| 8/5/2026 | Listed $369,900 |
| 8/22/2026 | 2$365,000 |
| 8/29/2026 | 5$349,900 |
| 9/4/2026 | 7$325,900 |
General Features
| Living Area | 1788 |
|---|---|
| Sewer | Public Sewer |
| Heating | 90% Forced Air |
| Cooling | Other,Central A/C |
| Possession | Negotiable |
| Roof | Shingle |
| Zoning | R7 |
| Architectural Style | Ranch/Rambler |
| Construction Materials | Vinyl Siding |
| School District | CAPITAL |
| Year Built | 1955 |
| Levels | 1 |
| Tax Year | 2025 |
| Ownership | Fee Simple |
| Cool Fuel | Electric |
| Building Name | NONE |
| Accessibility | None |
| County | KENT |
| New Construction | No |
| Property Type | Residential |
| HOA | No |
| Subdivision Name | NORTHWEST DOVER HG |
| Garage Y/N | No |
| Water Access Y/N | No |
| Other Structures | Above Grade,Below Grade |
| Full Baths | 2 |
| Status | ACTIVE |
| Directions | Use GPS. |
| City | DOVER |
| Senior Community Y/N | No |
| MLS Area | Capital (30802) |
| Lot Size Units | Square Feet |
| Lot Size Square Feet | 14418.00 |
| Tax Assessed Value | 294000.0 |
| Tax Annual Amount | 1742.0 |
| Structure Type | Detached |
| Condo/Coop Association fee Y/N | No |
| Bathrooms Full Main Level | 2 |
| Bathrooms Count Main Level | 2.00 |
| Price Per Sq Ft Total AG | 182.27 |
| Vacation Rental Y/N | No |
| Total SQFT | 1788 |
| Standard Status | Active |
| Year Built Source | Assessor |
| Legal Subdivision | NORTH WEST DOVER HEIGHTS |
| Tax Lot | 0400-000 |
Interior Features
| Heating Fuel | Natural Gas |
|---|---|
| Hot Water | Natural Gas |
| Basement (Y/N) | No |
| Heating Y/N | Yes |
| Fireplace Y/N | No |
| Above Grade Finished Area | 1788 |
| Central Air Y/N | Yes |
| Total Bedrooms | 4 |
| Main Level Bedrooms | 4 |
| Below Grade Finished Area Unit Type | Square Feet |
| LivingAreaSource | Assessor |
| Below Grade Unfin Area Units | Square Feet |
| Below Grade Unfin SQFT Source | Assessor |
| Below Grade Finished Area Source | Assessor |
| Above Grade Finished Area Source | Assessor |
| Above Grade Finished Area Unit Type | Square Feet |
| Total Baths | 2 |
Exterior Features
| Pool | No Pool |
|---|---|
| Water Source | Public |
| Type of Parking | Driveway |
| Foundation Details | Slab |
| Water View Y/N | No |
| Lot Dimensions | 92.00 x 157.30 |
| Lot Size Acres | 0.33 |
| Lot Size Source | Assessor |
| Waterfront Y/N | No |
| Land Assessed Value | 99100.00 |
| Navigable Water Y/N | No |
| Water Oriented Y/N | No |
| LotDimensionsSource | Assessor |
Amenities
- Foreclosure
- Views
- Short Sale
- New Construction
- Adult 55+
- Lease To Own
- No HOA Fees
- Furnished
- Primary On Main
- Air Conditioning
- Seller Finance
- Green
- Fixer Upper
- Horse
- Golf
- Fireplace
- Deck
- Garage
- Basement
- Pool
Property vs Single Family Average in 19904
Price
Taxes
Year Built
Visits
 All or a portion of the multiple listing information is provided by the Central Virginia Regional Multiple Listing Service, LLC, from a copyrighted compilation of listings. All CVR MLS information provided is deemed reliable but is not guaranteed accurate. The compilation of listings and each individual listing are ©2026 Central Virginia Regional Multiple Listing Service, LLC. All rights reserved.
All MLS listings are © 2026 Central Virginia Regional Multiple Listing Service, LLC. All
All or a portion of the multiple listing information is provided by the Central Virginia Regional Multiple Listing Service, LLC, from a copyrighted compilation of listings. All CVR MLS information provided is deemed reliable but is not guaranteed accurate. The compilation of listings and each individual listing are ©2026 Central Virginia Regional Multiple Listing Service, LLC. All rights reserved.
All MLS listings are © 2026 Central Virginia Regional Multiple Listing Service, LLC. All
 Charlottesville Area Association of REALTORS® All information deemed reliable but not guaranteed. All properties are subject to prior sale, change or withdrawal. Neither listing broker(s) or information provider(s) shall be responsible for any typographical errors, misinformation, misprints and shall be held totally harmless. Listing(s) information is provided for consumer's personal, non-commercial use and may not be used for any purpose other than to identify prospective properties consumers
 Lynchburg MLS All information deemed reliable but not guaranteed. All properties are subject to prior sale, change or withdrawal. Neither listing broker(s) or information provider(s) shall be responsible for any typographical errors, misinformation, misprints and shall be held totally harmless. Listing(s) information is provided for consumer's personal, non-commercial use and may not be used for any purpose other than to identify prospective properties consumers may be interested in purchasing. The
 © BRIGHT, All Rights Reserved
