
Views - Primary on Main
Address
256 S Landing Drive, Milford, DE
Price
$ 449,900
Property Attributes
- MLS#DEKT2049176
- TypeSingle Family
- Listing Status ACTIVE
- CountyKENT
- CityMilford
- AreaMilford
- NeighborhoodKnotts Landing
- Zip19963
- StyleContemporary
- Year Built2005
- Taxes$ 1521
- Price$ 449,900
- Bedrooms4
- Full Bathrooms2
- Half Bathrooms1
- Sqr Footage2461
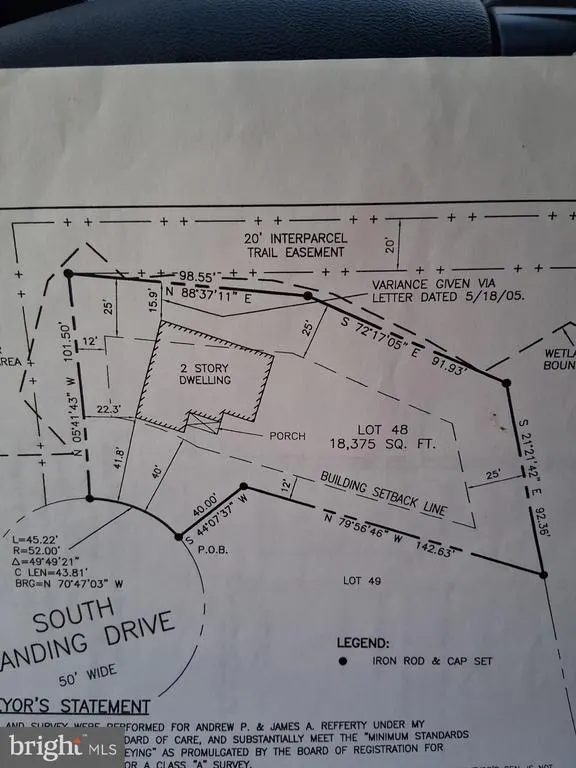
- Lot Size0.42 Acres
Data Source:
Bright MLS
Property Description
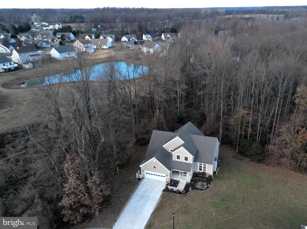
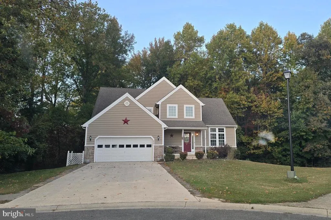
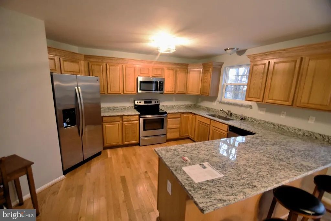
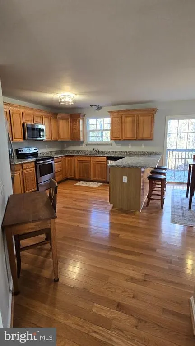
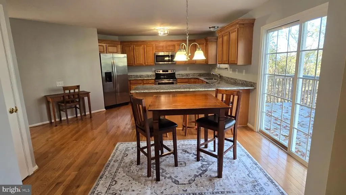
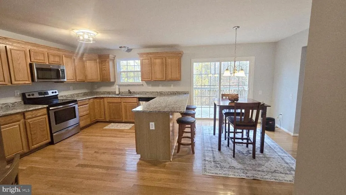
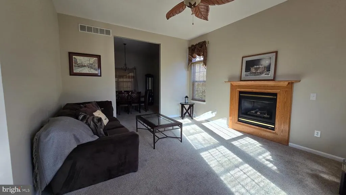
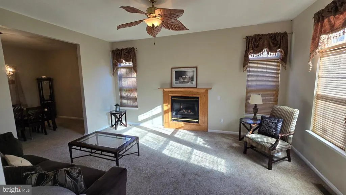
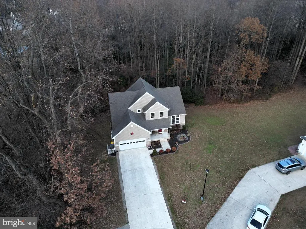
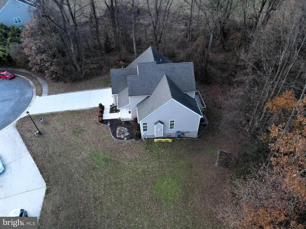
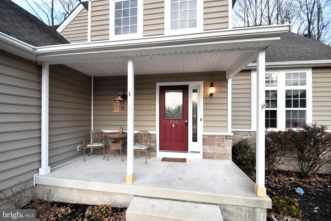
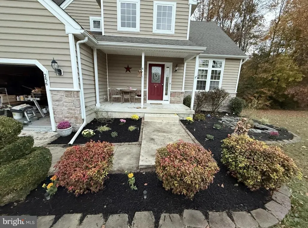
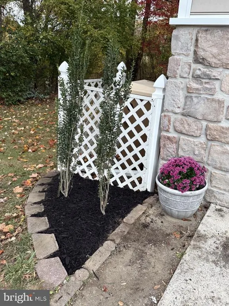
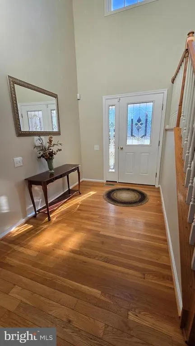
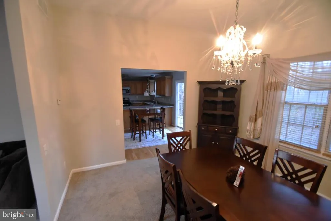
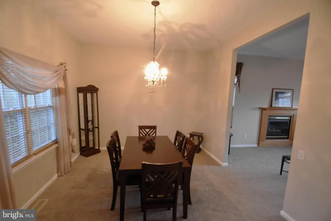
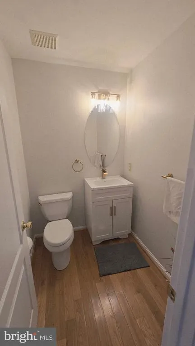
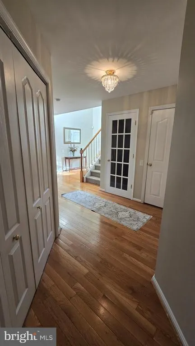
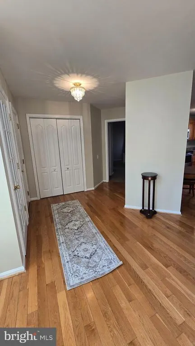
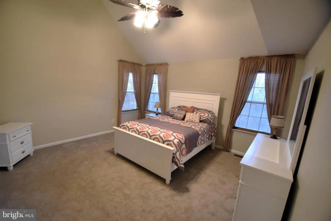
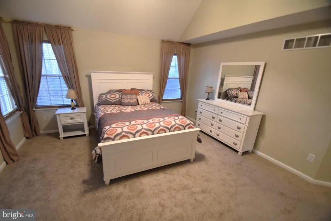
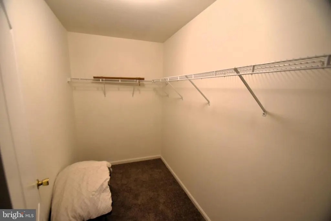
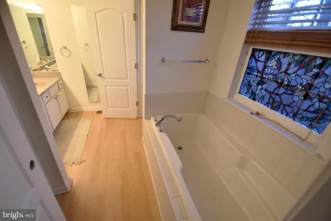
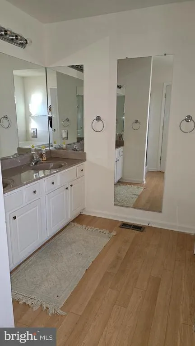
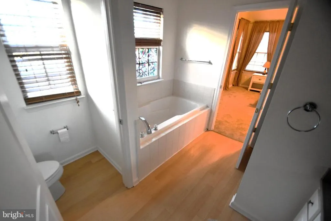
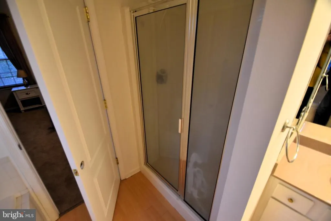
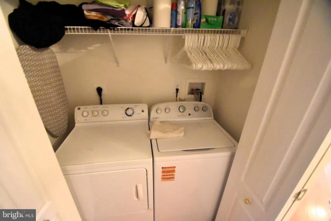
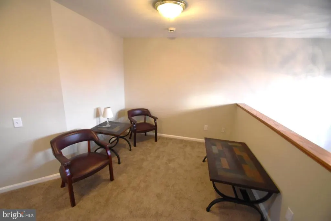
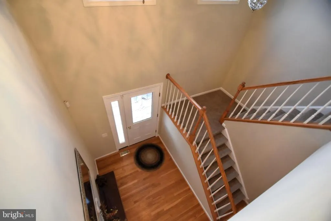
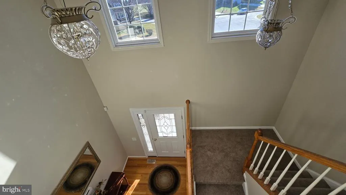
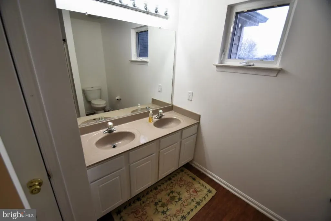
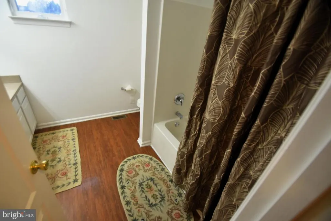
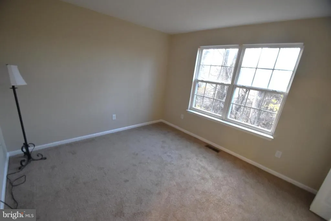
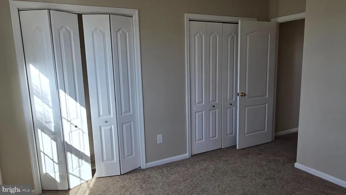
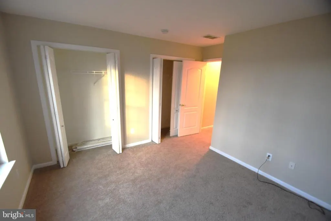
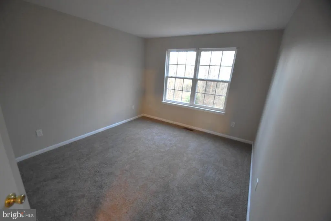
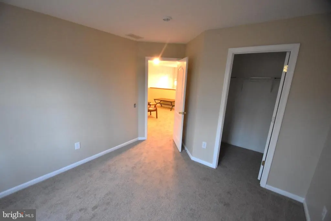
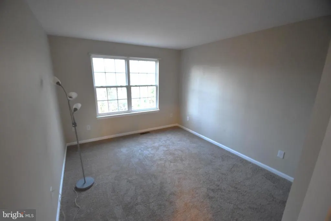
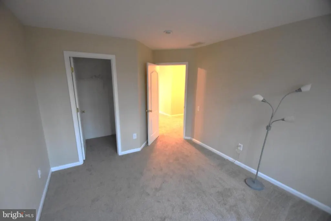
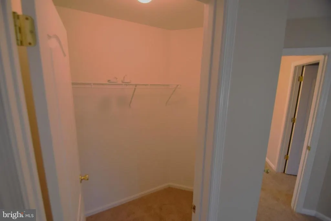
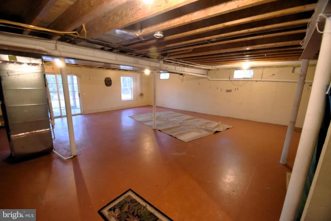
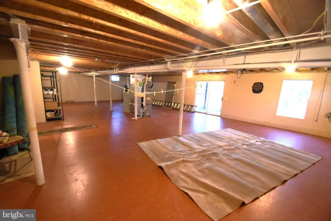
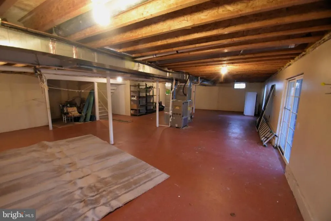
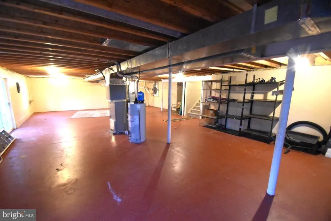
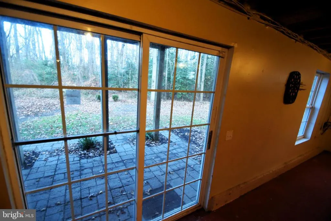
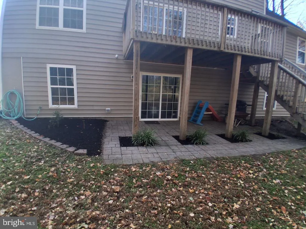
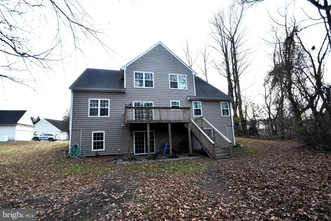
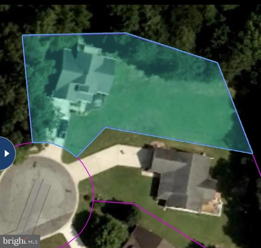
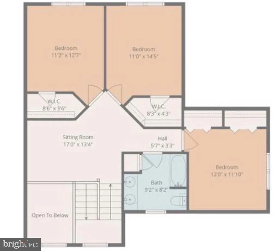
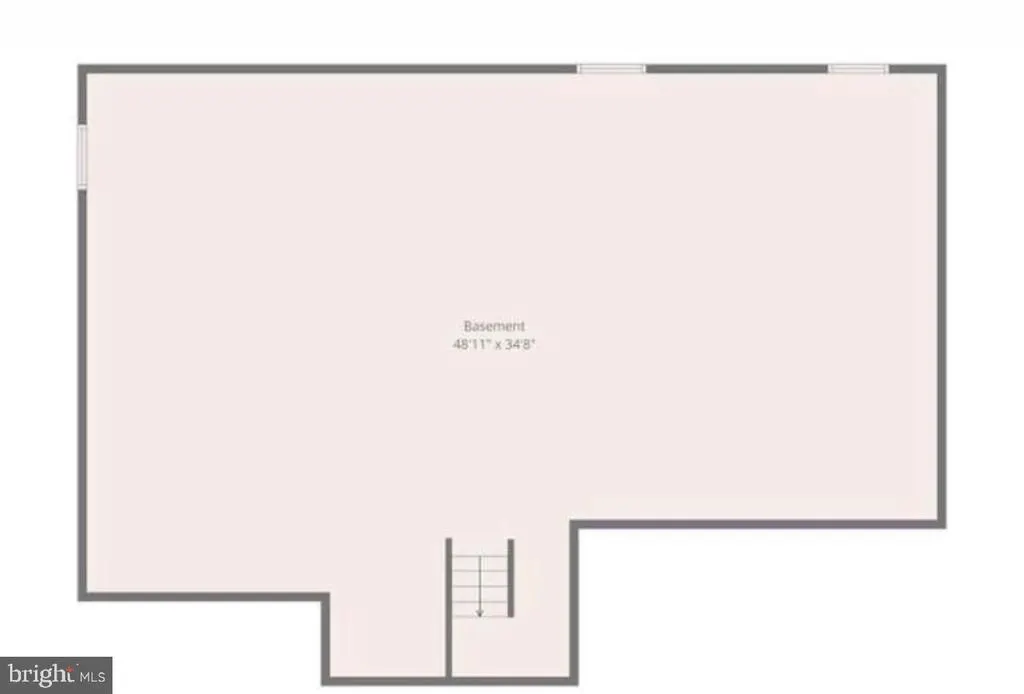
Experience unparalleled privacy at 256 South Landing Drive, featuring a quiet lot in Cul-de-sac, Imagine no neighbors to the left or rear, and a private yard , also little fish pond in landscape in front. Step onto the inviting front porch and into the two-story foyer, where gleaming hardwood floors, fresh paint, and brand-new carpet welcome you. Ranch living in a two story!! The main level features a first-floor master suite with high ceilings and a luxurious bath, including double sinks, a separate shower, and a grand soaking tub. The oversized living room with a cozy fireplace flows seamlessly into the dining area an updated kitchen with stainless steel appliances, granite countertops with an oversized breakfast/bar counter for additional seating in addition to an eat in kitchen with sliding glass doors to access oversized deck overlooking the private serene backyard and wooded views. Upstairs, 3 additional bedrooms in addition to a spacious loft, an oversized bathroom with double sinks and a soaking tub, and ample closet space throughout. The full basement spans the entire footprint of the home and includes walk-out access to the back patio, ideal for additional entertaining/living or recreation space. Additional features include a first-floor laundry area with a washer and dryer, two coat closets, a security system, a two-car garage with a utility sink, and a four-car driveway. With high cathedral ceilings and abundant natural light, this move-in-ready home perfectly combines luxury, functionality, and privacy. Excellent location Close to beaches yet tucked away. also major roads Rt 113, 13 and 1 which makes for an easy commute. Dont miss this rare opportunity, a home in excellent condition, in a fantastic location, and ready for its new owner. Info HOA https://knottslanding.webnode.page
| Price History | |
|---|---|
| 7/27/2026 | Listed $449,900 |
General Features
| Living Area | 2461 |
|---|---|
| Sewer | Public Sewer |
| Heating | Forced Air |
| Cooling | Central A/C |
| Utilities | Cable TV Available,Natural Gas Available,Sewer Available,Under Ground |
| Possession | Immediate,0-30 Days CD,31-60 Days CD |
| Appliances | Built-In Microwave,Dishwasher,Disposal,Dryer - Electric,Dryer - Front Loading,Energy Efficient Appliances,Exhaust Fan,Extra Refrigerator/Freezer,Icemaker,Microwave,Oven - Self Cleaning,Oven/Range - E |
| Zoning | R1 |
| HOA Fee | 216.00 |
| Garage Spaces | 2.00 |
| Patio/Porch Features | Balcony,Patio(s),Porch(es) |
| Architectural Style | Contemporary |
| Security Features | Security System |
| Construction Materials | Concrete,Vinyl Siding |
| School District | MILFORD |
| Year Built | 2005 |
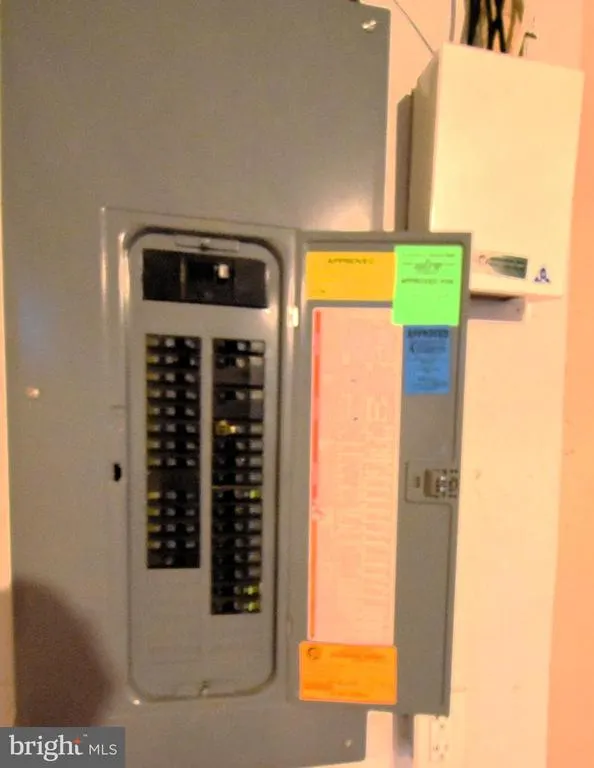
| Electric | 200+ Amp Service |
| View | Trees/Woods |
| Levels | 2 |
| Tax Year | 2025 |
| Ownership | Fee Simple |
| Cool Fuel | Electric |
| Building Name | None Available |
| Accessibility | None |
| Assoc Fee Paid Per | Annually |
| County | KENT |
| New Construction | No |
| Property Type | Residential |
| HOA | Yes |
| Subdivision Name | KNOTTS LANDING |
| Facing Direction | Southwest |
| Garage Y/N | Yes |
| Water Access Y/N | No |
| Other Structures | Above Grade,Below Grade |
| Total Rooms | 8 |
| Full Baths | 2 |
| Status | ACTIVE |
| Directions | GPS |
| City | MILFORD |
| Association Name | KNOTTS LANDING |
| Senior Community Y/N | No |
| MLS Area | Milford (30805) |
| Lot Size Units | Square Feet |
| Lot Size Square Feet | 18382.00 |
| Tax Assessed Value | 421500.0 |
| Tax Annual Amount | 1521.0 |
| Property Condition | Very Good |
| Structure Type | Detached |
| Condo/Coop Association fee Y/N | No |
| Bathrooms Full Main Level | 1 |
| Bathrooms Count Main Level | 2.00 |
| Price Per Sq Ft Total AG | 182.81 |
| Acceptable Financing | Cash,Conventional,FHA |
| Historic Y/N | No |
| Vacation Rental Y/N | No |
| Total SQFT | 2461 |
| Standard Status | Active |
| Year Built Source | Estimated |
| Legal Subdivision | KNOTTS LANDING |
| Tax Lot | 4800-000 |
Interior Features
| Interior Amenities | Bathroom - Soaking Tub,Bathroom - Stall Shower,Bathroom - Tub Shower,Carpet,Breakfast Area,Ceiling Fan(s),Entry Level Bedroom,Floor Plan - Open,Formal/Separate Dining Room,Kitchen - Eat-In,Kitchen - |
|---|---|
| Heating Fuel | Natural Gas |
| Basement | Full,Outside Entrance,Interior Access,Rear Entrance,Space For Rooms,Sump Pump,Unfinished,Walkout Level,Windows |
| Flooring | Carpet,Hardwood,Vinyl |
| Total Fireplaces | 1 |
| Fireplace Features | Gas/Propane,Mantel(s) |
| Hot Water | Natural Gas |
| Total Stories | 3 |
| Basement (Y/N) | Yes |
| Heating Y/N | Yes |
| Window Features | Screens,Double Hung |
| Fireplace Y/N | Yes |
| Above Grade Finished Area | 2461 |
| Half Baths | 1 |
| Central Air Y/N | Yes |
| Total Bedrooms | 4 |
| Entry Level | 1 |
| Room Type | Primary Bedroom,Kitchen |
| Main Level Bedrooms | 1 |
| Below Grade Finished Area Unit Type | Square Feet |
| LivingAreaSource | Estimated |
| Laundry Type | Main Floor,Washer In Unit,Dryer In Unit |
| Below Grade Unfin Area Units | Square Feet |
| Below Grade Unfin SQFT Source | Estimated |
| Below Grade Finished Area Source | Estimated |
| Bedrooms Count All Upper Levels | 3 |
| Bedrooms Count Upper Level 1 | 3 |
| Bathrooms Half Main Level | 1 |
| Bathrooms Full Upper Level 1 | 1 |
| Bathrooms Full All Upper Levels | 1 |
| Bathrooms Count Upper Level 1 | 1.00 |
| Bathrooms Count All Upper Levels | 1 |
| Above Grade Finished Area Source | Estimated |
| Above Grade Finished Area Unit Type | Square Feet |
| Total Baths | 3 |
Exterior Features
| Exterior Amenities | Gutter System,Sidewalks,Street Lights,Other |
|---|---|
| Pool | No Pool |
| Parking Features | Concrete Driveway,Lighted Parking,Private |
| Water Source | Public |
| Total Parking Spaces | 2 |
| Garage Features | Garage Door Opener,Garage - Front Entry,Inside Access |
| Type of Parking | Attached Garage,Driveway,Off Street |
| Foundation Details | Concrete Perimeter |
| Water View Y/N | No |
| Lot Dimensions | 45.22 x 182.63 |
| Lot Size Acres | 0.42 |
| Road Surface Type | Concrete,Black Top |
| Lot Size Source | Estimated |
| Waterfront Y/N | No |
| Door Features | Sliding Glass,French |
| Road Responsibility | HOA |
| Land Assessed Value | 104900.00 |
| Navigable Water Y/N | No |
| Water Oriented Y/N | No |
| # of Attached Garage Spaces | 2 |
| LotDimensionsSource | Estimated |
Room Details
| Room | Dimensions | Level | Flooring | Details |
|---|---|---|---|---|
| Kitchen | Main | Breakfast Bar,Countertop(s) - Granite,Balcony Access,Kitchen - Electric Cooking,Pantry,Kitchen - Eat-in | ||
| Primary Bedroom | Main | Walk-In Closet(s),Flooring - Carpet,Bathroom - Soaking Tub,Bathroom - Walk-In Shower |
Amenities
- Foreclosure
- Views
- Short Sale
- New Construction
- Adult 55+
- Lease To Own
- No HOA Fees
- Furnished
- Primary On Main
- Air Conditioning
- Seller Finance
- Green
- Fixer Upper
- Horse
- Golf
- Fireplace
- Deck
- Garage
- Basement
- Pool
Property vs Single Family Average in 19963
Price
Taxes
Year Built
Visits
 All or a portion of the multiple listing information is provided by the Central Virginia Regional Multiple Listing Service, LLC, from a copyrighted compilation of listings. All CVR MLS information provided is deemed reliable but is not guaranteed accurate. The compilation of listings and each individual listing are ©2026 Central Virginia Regional Multiple Listing Service, LLC. All rights reserved.
All MLS listings are © 2026 Central Virginia Regional Multiple Listing Service, LLC. All
All or a portion of the multiple listing information is provided by the Central Virginia Regional Multiple Listing Service, LLC, from a copyrighted compilation of listings. All CVR MLS information provided is deemed reliable but is not guaranteed accurate. The compilation of listings and each individual listing are ©2026 Central Virginia Regional Multiple Listing Service, LLC. All rights reserved.
All MLS listings are © 2026 Central Virginia Regional Multiple Listing Service, LLC. All
 Charlottesville Area Association of REALTORS® All information deemed reliable but not guaranteed. All properties are subject to prior sale, change or withdrawal. Neither listing broker(s) or information provider(s) shall be responsible for any typographical errors, misinformation, misprints and shall be held totally harmless. Listing(s) information is provided for consumer's personal, non-commercial use and may not be used for any purpose other than to identify prospective properties consumers
 Lynchburg MLS All information deemed reliable but not guaranteed. All properties are subject to prior sale, change or withdrawal. Neither listing broker(s) or information provider(s) shall be responsible for any typographical errors, misinformation, misprints and shall be held totally harmless. Listing(s) information is provided for consumer's personal, non-commercial use and may not be used for any purpose other than to identify prospective properties consumers may be interested in purchasing. The
 © BRIGHT, All Rights Reserved
