
Primary on Main
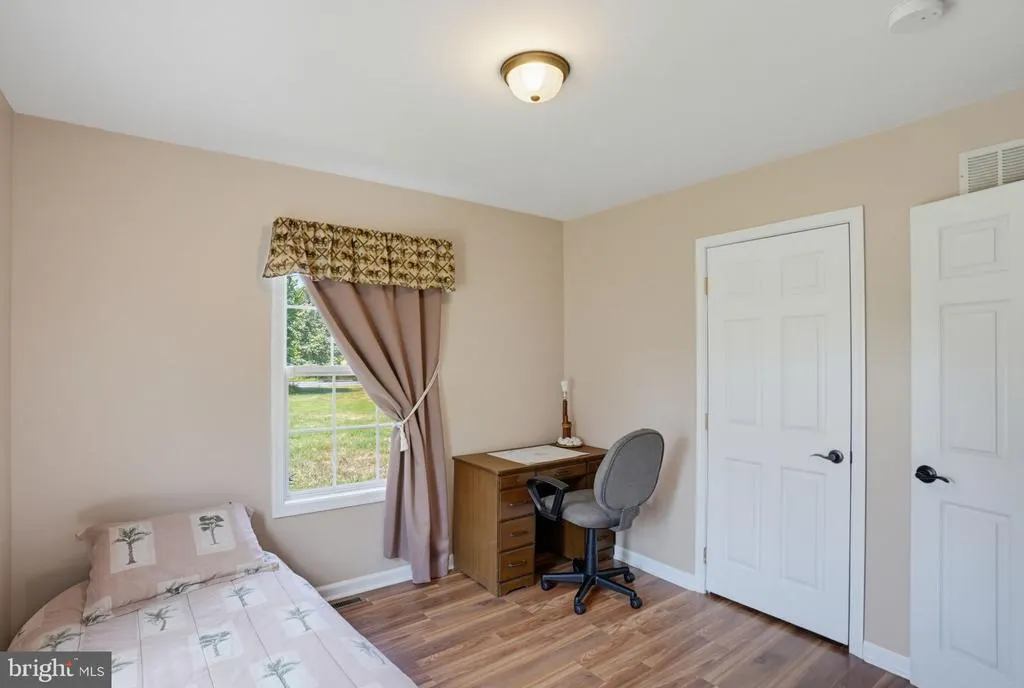
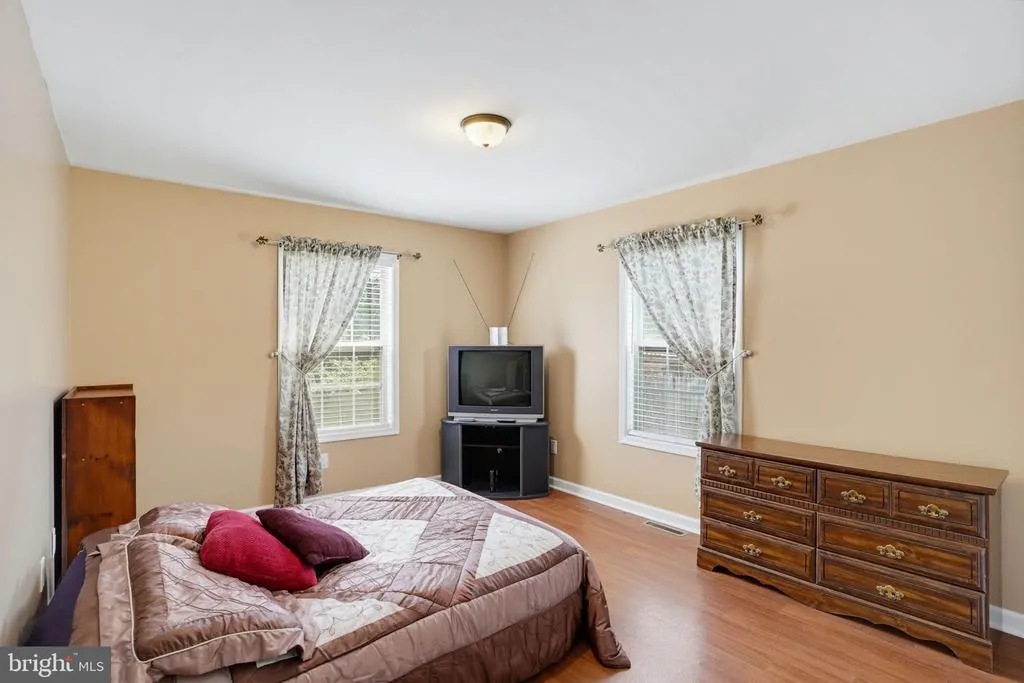
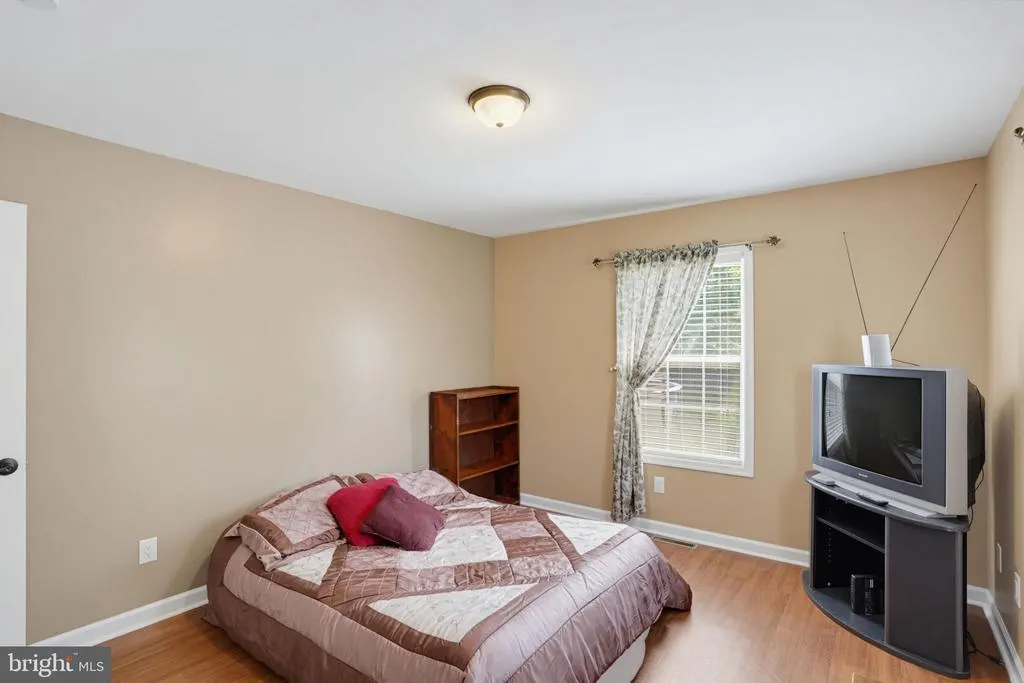
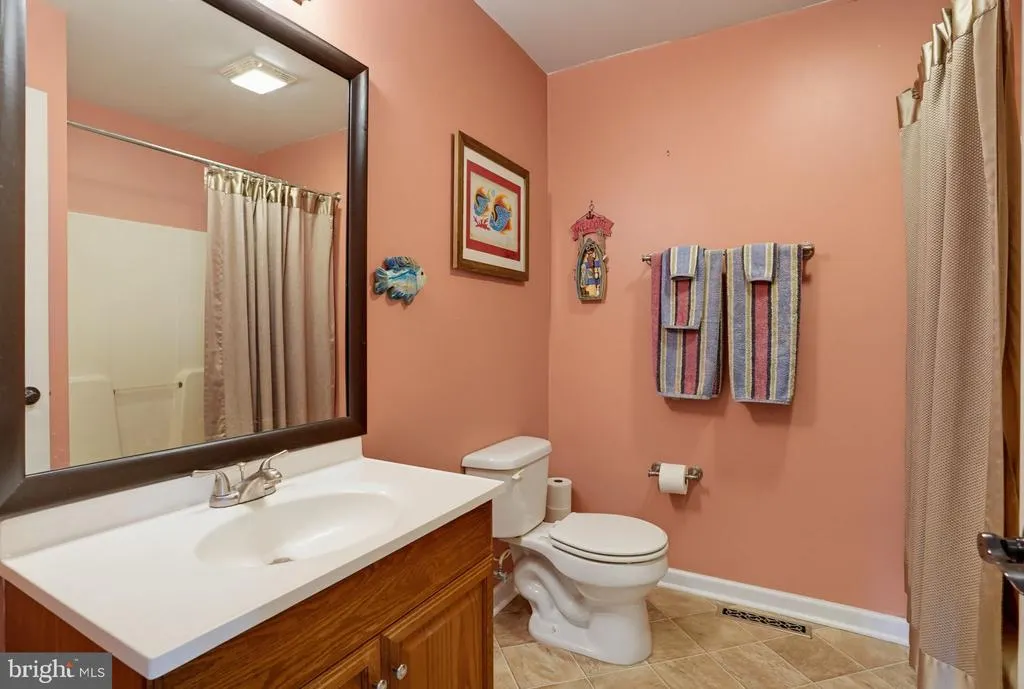
Address
10228 Bayside Drive, Dover, DE
Price
$ 469,000
Property Attributes
- MLS#DEKT2048808
- TypeSingle Family
- Listing Status ACTIVE
- CountyKENT
- CityDover
- AreaCapital
- NeighborhoodHazelwood
- Zip19901
- StyleRanch/Rambler
- Year Built1996
- Taxes$ 1918
- Price$ 469,000
- Bedrooms4
- Full Bathrooms2
- Half Bathrooms0
- Sqr Footage1472
- Lot Size1 Acres
Data Source:
Bright MLS
Property Description
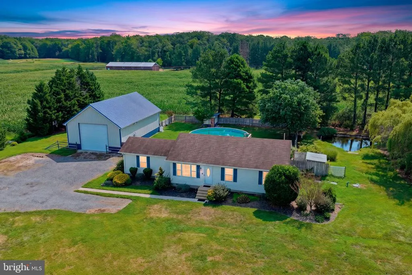
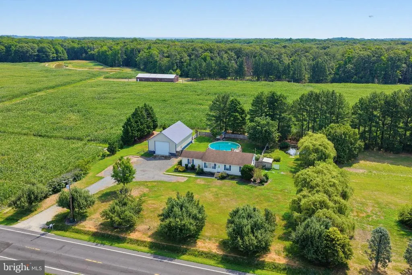
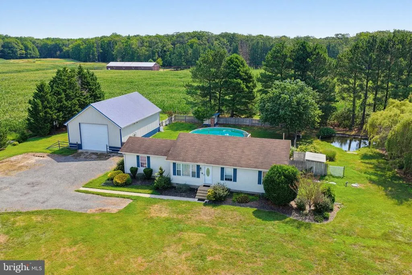
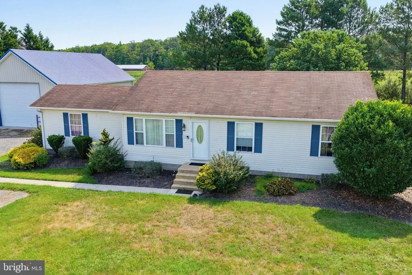
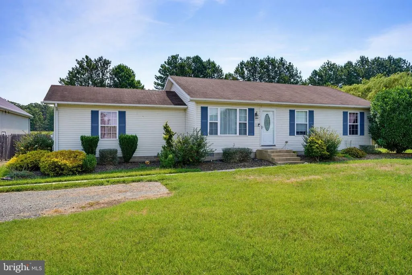
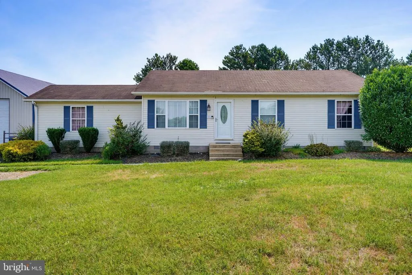
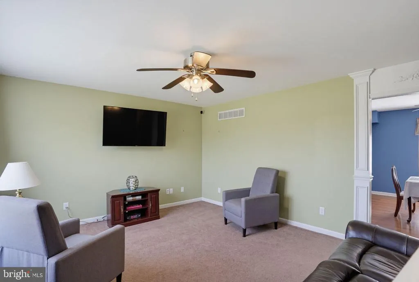
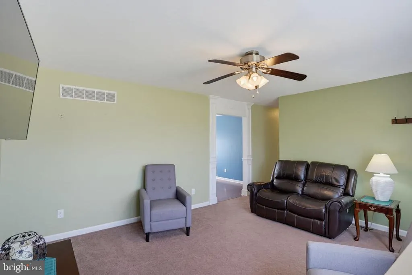
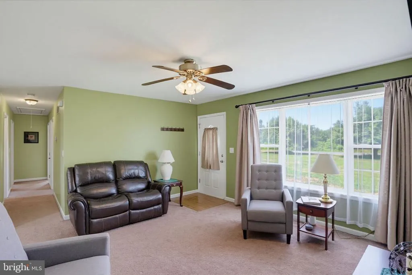
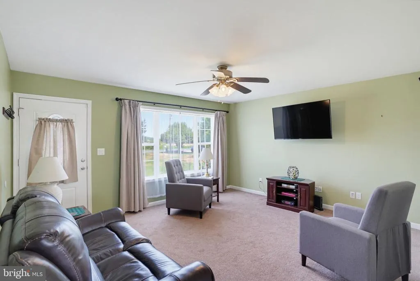
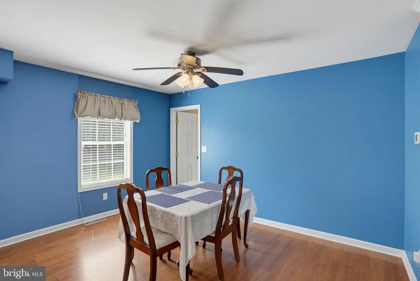
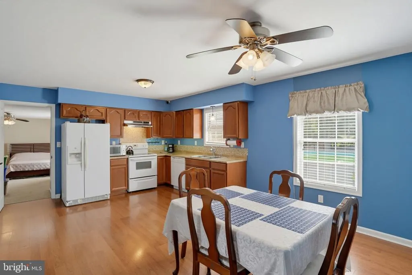
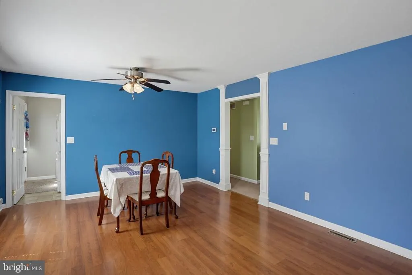
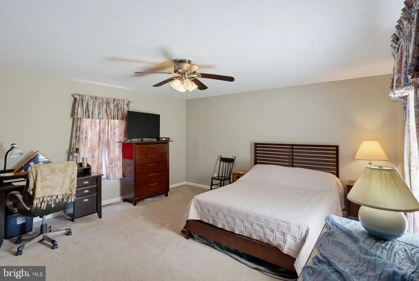
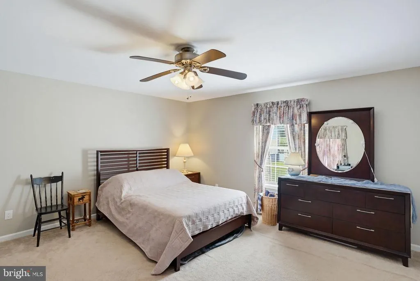
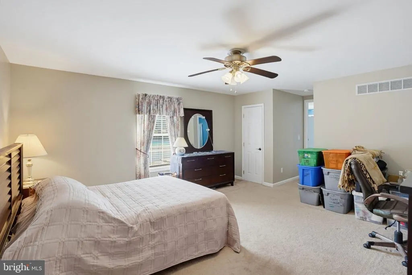
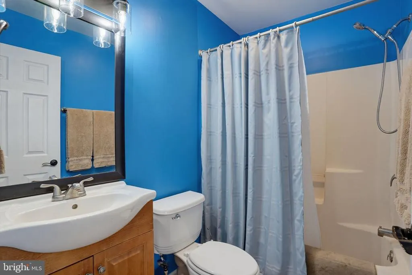
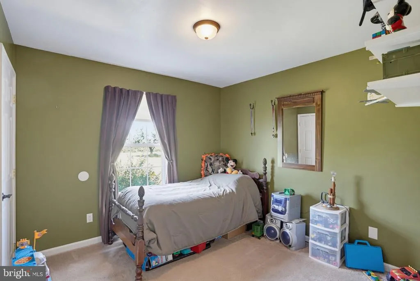
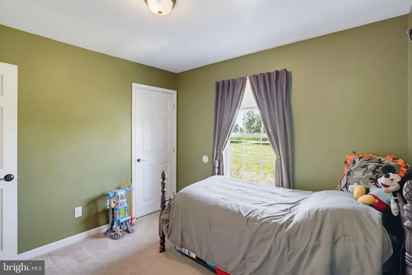
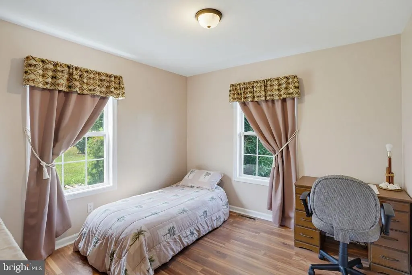
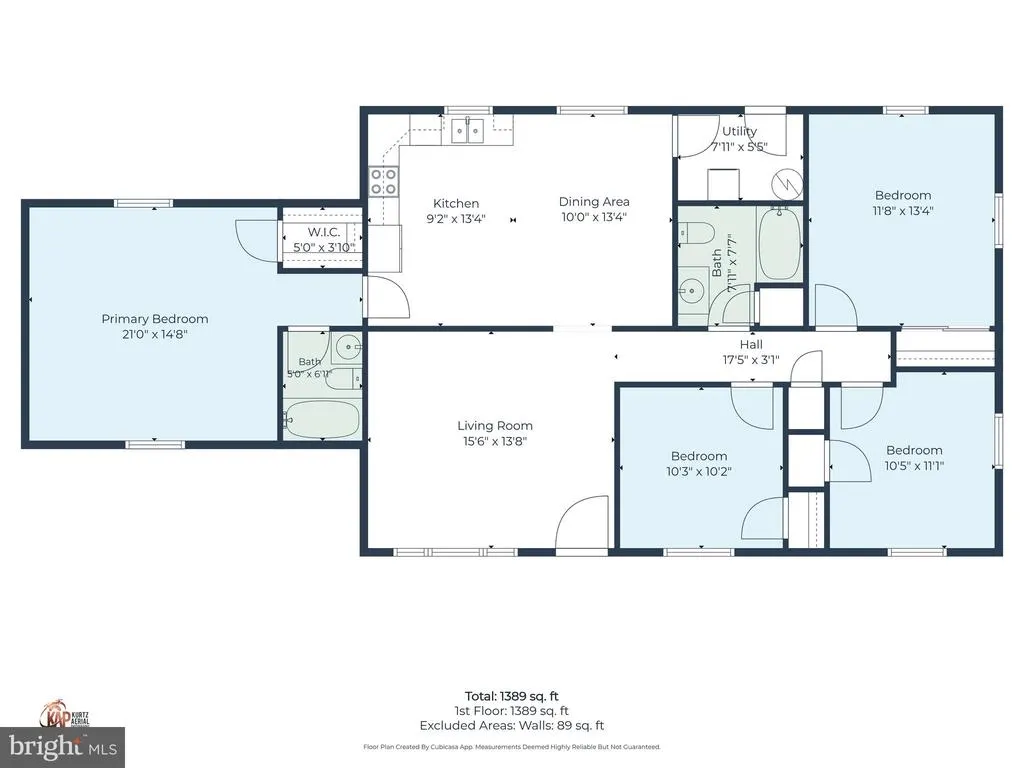
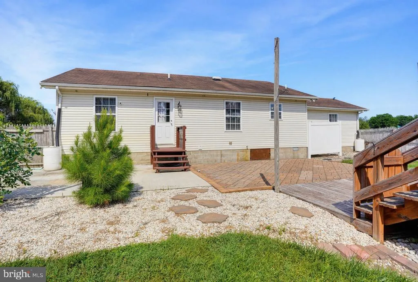
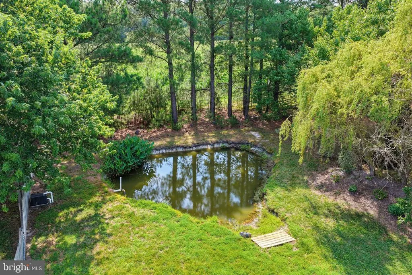
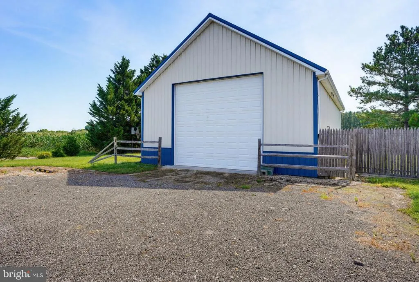
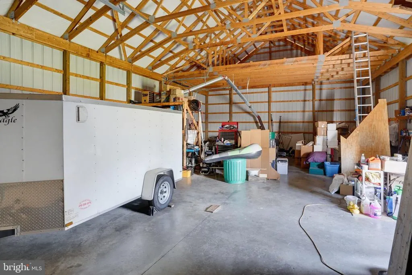
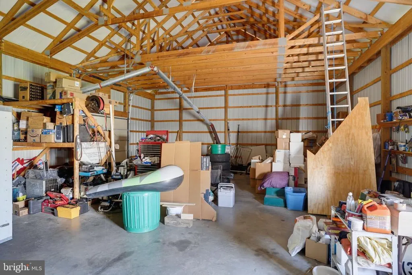
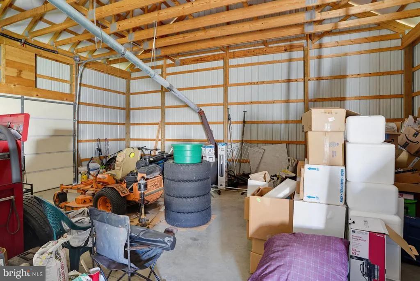
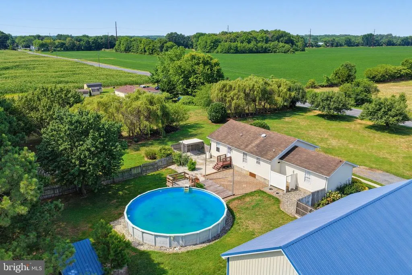
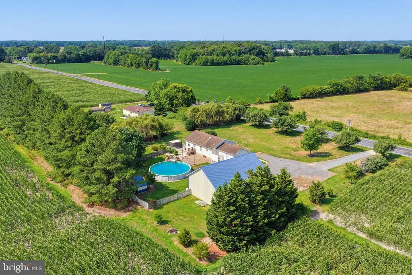
Welcome to 10228 Bayside Drive in Dover, DE! This well-maintained, one-level ranch home offers over 1,400 square feet of comfortable living space with 4 bedrooms and 2 full bathrooms. Situated on one acre, the property provides the perfect balance of peaceful country living while remaining just a short drive from Dover's shopping, dining, and everyday conveniences. Outside, you'll find plenty of space to enjoy, including an above-ground pool, a small stocked pond, and mature trees lining the backyard of the property for added privacy. A spacious 1,400+ square foot pole building, featuring multiple garage doors (main door being oversized for taller vehicles) for ease of access, and a nicely sized loft space, offers endless possibilities for storage, hobbies, a workshop, or recreational equipment. The home is on well water and septic, while featuring high-efficiency electric heating and cooling, helping to keep utility costs low and maintenance simple. If you're looking for room to spread out, enjoy the outdoors, and still be close to everything the Dover area has to offer, this property is one you won't want to miss.
| Price History | |
|---|---|
| 7/17/2026 | Listed $469,000 |
General Features
| Living Area | 1472 |
|---|---|
| Sewer | On Site Septic |
| Heating | Heat Pump(s) |
| Cooling | Central A/C |
| Possession | Settlement |
| Roof | Shingle |
| Zoning | AC |
| Garage Spaces | 6.00 |
| Architectural Style | Ranch/Rambler |
| Pool Features | Above Ground |
| Construction Materials | Vinyl Siding,Block |
| School District | CAPITAL |
| Year Built | 1996 |
| Levels | 1 |
| Tax Year | 2025 |
| Ownership | Fee Simple |
| Cool Fuel | Electric |
| Building Name | NONE |
| Accessibility | None |
| County | KENT |
| New Construction | No |
| Property Type | Residential |
| HOA | No |
| Subdivision Name | HAZELWOOD |
| Garage Y/N | Yes |
| Water Access Y/N | No |
| Other Structures | Above Grade,Below Grade |
| Full Baths | 2 |
| Status | ACTIVE |
| Directions | Rt 1 NB take exit 91 to Rt 9,turn right onto Bayside Dr,continue straight for ten miles,home is on your right Rt 1 SB take exit 119A to Rt 13 SB,make left onto Smyrna Leipsic Rd,continue straight (wi |
| City | DOVER |
| Disclosures | Lead Based Paint - Federal,Radon,Prop Disclosure |
| Senior Community Y/N | No |
| MLS Area | Capital (30802) |
| Lot Size Units | Square Feet |
| Lot Size Square Feet | 43560.00 |
| Tax Assessed Value | 323600.0 |
| Tax Annual Amount | 1918.0 |
| Structure Type | Detached |
| Condo/Coop Association fee Y/N | No |
| Bathrooms Full Main Level | 2 |
| Bathrooms Count Main Level | 2.00 |
| Price Per Sq Ft Total AG | 318.61 |
| Acceptable Financing | Cash,Conventional,FHA,VA |
| Vacation Rental Y/N | No |
| Total SQFT | 1472 |
| Standard Status | Active |
| Year Built Source | Assessor |
| Tax Lot | 0623-000 |
Interior Features
| Heating Fuel | Electric |
|---|---|
| Flooring | Carpet,Luxury Vinyl Plank |
| Hot Water | Electric |
| Basement (Y/N) | No |
| Heating Y/N | Yes |
| Fireplace Y/N | No |
| Above Grade Finished Area | 1472 |
| Central Air Y/N | Yes |
| Total Bedrooms | 4 |
| Main Level Bedrooms | 4 |
| Below Grade Finished Area Unit Type | Square Feet |
| LivingAreaSource | Assessor |
| Below Grade Unfin Area Units | Square Feet |
| Below Grade Unfin SQFT Source | Assessor |
| Below Grade Finished Area Source | Assessor |
| Above Grade Finished Area Source | Assessor |
| Above Grade Finished Area Unit Type | Square Feet |
| Total Baths | 2 |
Exterior Features
| Pool | Yes - Personal |
|---|---|
| Lot Features | Pond |
| Water Source | Well |
| Total Parking Spaces | 12 |
| Garage Features | Garage - Front Entry,Oversized,Garage - Side Entry |
| Type of Parking | Detached Garage,Driveway |
| Foundation Details | Crawl Space |
| Water View Y/N | No |
| Lot Dimensions | 1.00 x 0.00 |
| Lot Size Acres | 1.00 |
| Lot Size Source | Assessor |
| Waterfront Y/N | No |
| Land Assessed Value | 75000.00 |
| Navigable Water Y/N | No |
| Water Oriented Y/N | No |
| # of Detached Garage Spaces | 6 |
| LotDimensionsSource | Assessor |
Amenities
- Foreclosure
- Views
- Short Sale
- New Construction
- Adult 55+
- Lease To Own
- No HOA Fees
- Furnished
- Primary On Main
- Air Conditioning
- Seller Finance
- Green
- Fixer Upper
- Horse
- Golf
- Fireplace
- Deck
- Garage
- Basement
- Pool
Property vs Single Family Average in 19901
Price
Taxes
Year Built
Visits
 All or a portion of the multiple listing information is provided by the Central Virginia Regional Multiple Listing Service, LLC, from a copyrighted compilation of listings. All CVR MLS information provided is deemed reliable but is not guaranteed accurate. The compilation of listings and each individual listing are ©2026 Central Virginia Regional Multiple Listing Service, LLC. All rights reserved.
All MLS listings are © 2026 Central Virginia Regional Multiple Listing Service, LLC. All
All or a portion of the multiple listing information is provided by the Central Virginia Regional Multiple Listing Service, LLC, from a copyrighted compilation of listings. All CVR MLS information provided is deemed reliable but is not guaranteed accurate. The compilation of listings and each individual listing are ©2026 Central Virginia Regional Multiple Listing Service, LLC. All rights reserved.
All MLS listings are © 2026 Central Virginia Regional Multiple Listing Service, LLC. All
 Charlottesville Area Association of REALTORS® All information deemed reliable but not guaranteed. All properties are subject to prior sale, change or withdrawal. Neither listing broker(s) or information provider(s) shall be responsible for any typographical errors, misinformation, misprints and shall be held totally harmless. Listing(s) information is provided for consumer's personal, non-commercial use and may not be used for any purpose other than to identify prospective properties consumers
 Lynchburg MLS All information deemed reliable but not guaranteed. All properties are subject to prior sale, change or withdrawal. Neither listing broker(s) or information provider(s) shall be responsible for any typographical errors, misinformation, misprints and shall be held totally harmless. Listing(s) information is provided for consumer's personal, non-commercial use and may not be used for any purpose other than to identify prospective properties consumers may be interested in purchasing. The
 © BRIGHT, All Rights Reserved
