
Views
Address
1103 Harvest Grove Trail, Dover, DE
Price
$ 515,000
Property Attributes
- MLS#DEKT2048162
- TypeSingle Family
- Listing Status ACTIVE
- CountyKENT
- CityDover
- AreaCapital
- NeighborhoodHazel Farm
- Zip19901
- StyleColonial
- Year Built2011
- Taxes$ 2474
- Price$ 515,000
- Bedrooms4
- Full Bathrooms2
- Half Bathrooms1
- Sqr Footage2954
- Lot Size0.3 Acres
Data Source:
Bright MLS
Property Description
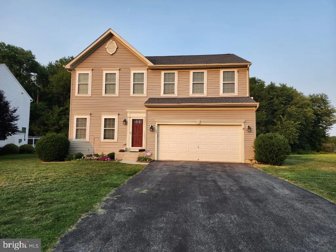
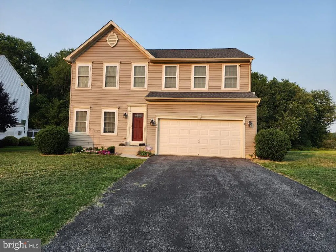
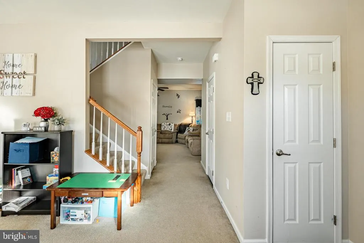
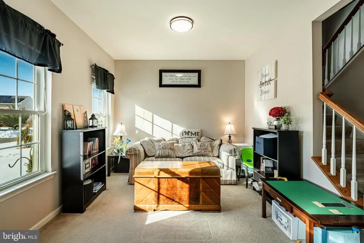
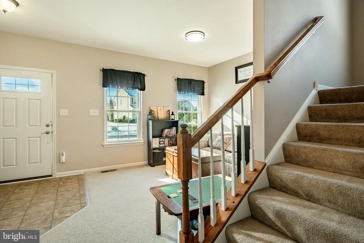
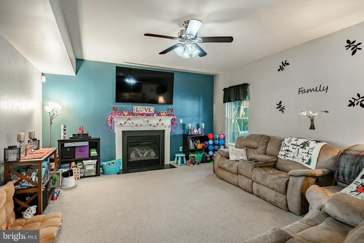
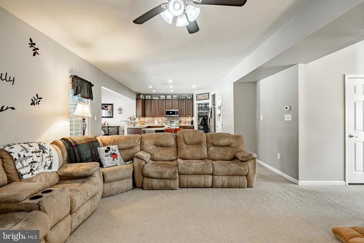
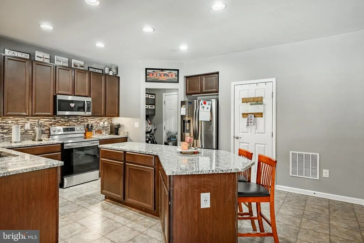
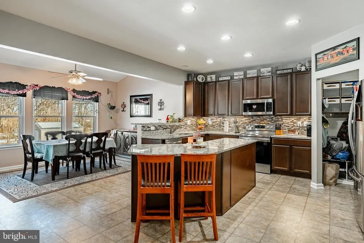
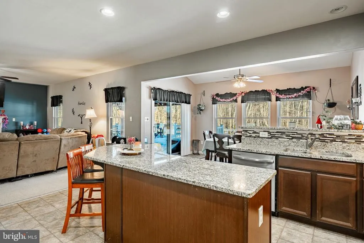
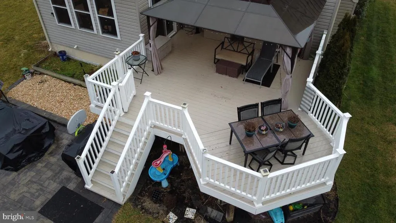
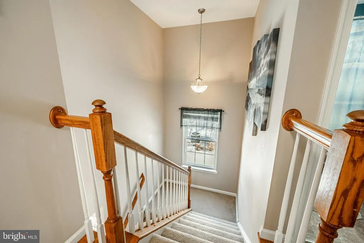
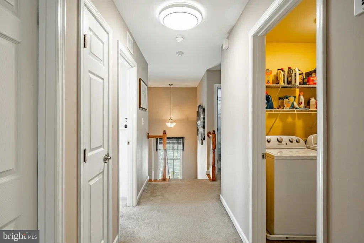
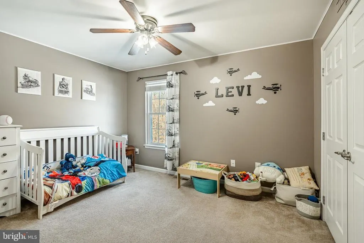
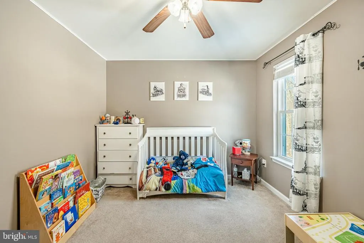
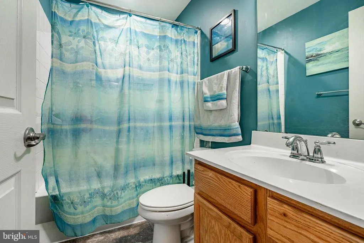
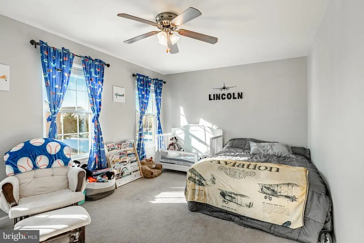
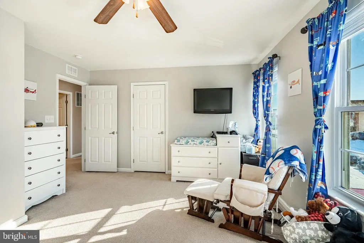
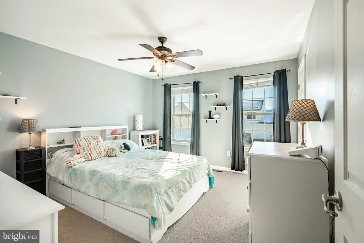
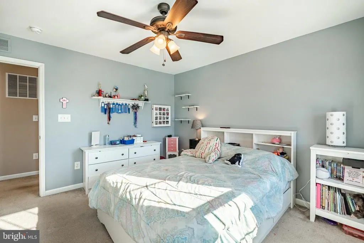
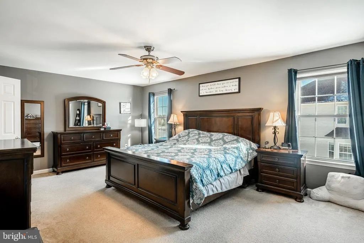
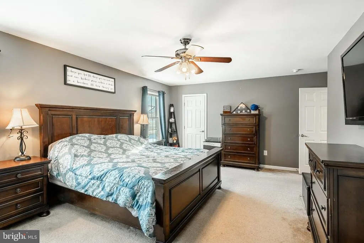
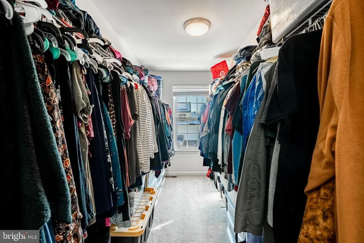
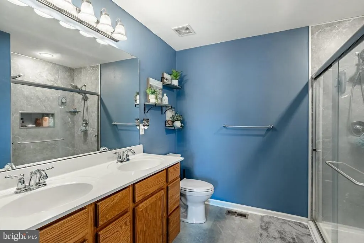
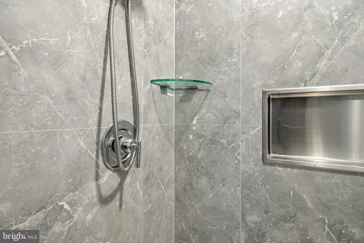
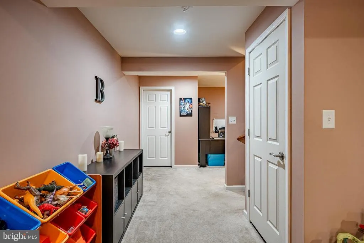
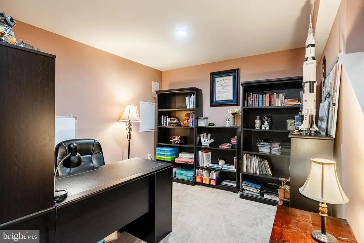
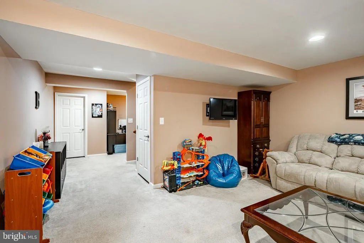
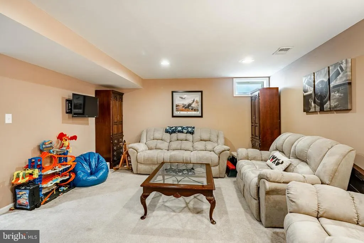
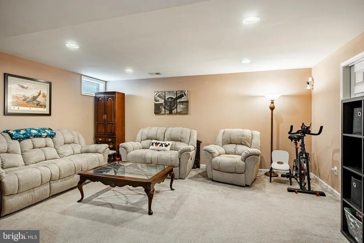
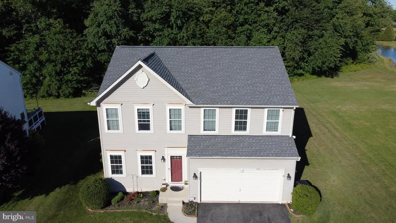
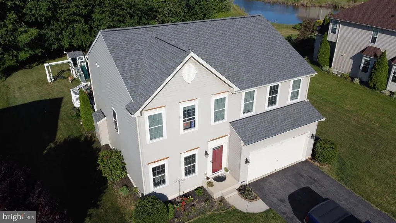
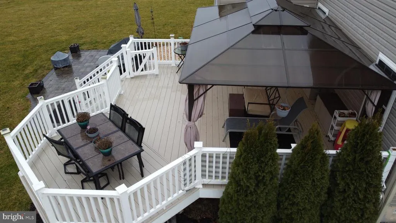
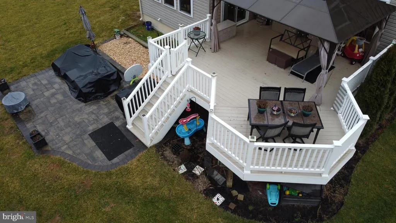
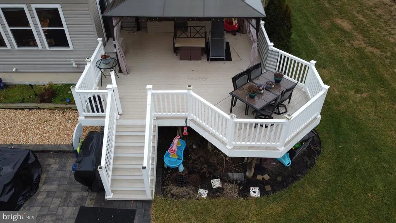
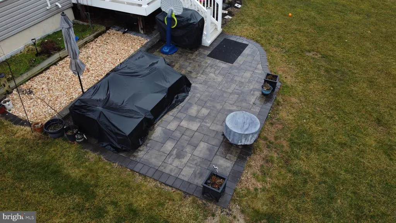
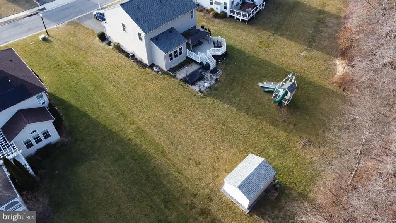
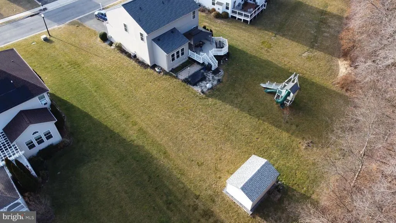
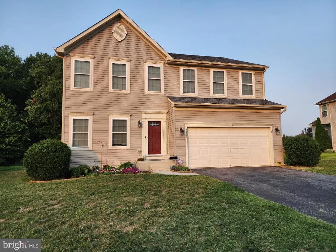
Exclusive Buyer Financing Incentives Available! Seller has partnered with HIVE Lending Partners to offer qualified buyers a complimentary 1% Temporary Rate Buydown during the first year of homeownership, plus up to a $1,000 lender credit toward allowable closing costs. Ask your Realtor or HIVE Lending Partners for complete details and eligibility requirements. This beautifully designed 2-story home that makes a strong first impression from the moment you pull into the driveway. Step inside to a welcoming sitting room, then continue through the breezeway into a large family room filled with natural light. The space flows seamlessly into the chef's kitchen, featuring granite countertops and a spacious granite island perfect for cooking and entertaining. A sunny morning room overlooks the deck and paver patio, extending your living space into the backyard. Upstairs, you'll find four generously sized bedrooms, including a master suite with an upgraded en-suite bathroom featuring a dual-head shower built for two. The partially finished basement offers flexible office space and living area, plus rough-in plumbing for an additional bathroom ready for your personal touch. Outside, enjoy a private backyard backing to mature trees rather than neighboring homes, widening toward the back for extra space to relax, entertain, or expand.
| Price History | |
|---|---|
| 6/20/2026 | Listed $520,000 |
| 8/3/2026 | 1$515,000 |
General Features
| Living Area | 2954 |
|---|---|
| Sewer | Public Sewer |
| Heating | Forced Air |
| Cooling | Central A/C |
| Possession | Negotiable |
| Appliances | Dishwasher,Disposal,Washer,Dryer,Built-In Microwave,ENERGY STAR Refrigerator,Oven/Range - Gas |
| Zoning | RS1 |
| HOA Fee | 175.00 |
| Garage Spaces | 2.00 |
| Architectural Style | Colonial |
| Construction Materials | Rough-In Plumbing,Vinyl Siding |
| School District | CAPITAL |
| Year Built | 2011 |
| View | Trees/Woods,Panoramic |
| Levels | 2 |
| Tax Year | 2025 |
| Ownership | Fee Simple |
| Cool Fuel | Natural Gas |
| Building Name | 2-STY COLONIAL |
| Accessibility | 2+ Access Exits |
| Assoc Fee Paid Per | Quarterly |
| County | KENT |
| New Construction | No |
| Property Type | Residential |
| HOA | Yes |
| Subdivision Name | HAZEL FARM |
| Garage Y/N | Yes |
| Water Access Y/N | No |
| Other Structures | Above Grade,Below Grade |
| Full Baths | 2 |
| Status | ACTIVE |
| Directions | Please GPS for accurate guidance |
| City | DOVER |
| Disclosures | Lead Based Paint - State,Prop Disclosure,Radon |
| Association Name | PREMIER COMMUNITY ASSOCIATION MANAGEMENT |
| Senior Community Y/N | No |
| MLS Area | Capital (30802) |
| Lot Size Units | Square Feet |
| Lot Size Square Feet | 13068.00 |
| Tax Assessed Value | 417400.0 |
| Tax Annual Amount | 2474.0 |
| Home Warranty Y/N | No |
| Structure Type | Detached |
| Condo/Coop Association fee Y/N | No |
| Bathrooms Count Main Level | 1.00 |
| Price Per Sq Ft Total AG | 174.34 |
| Acceptable Financing | Cash,Conventional,FHA,VA |
| Lease Considered Y/N | No |
| Vacation Rental Y/N | No |
| Total SQFT | 2954 |
| Standard Status | Active |
| Year Built Source | Estimated |
| Legal Subdivision | HAZEL FARM |
| Tax Lot | 7300-000 |
| Association Recreation Fee | No |
Interior Features
| Interior Amenities | Kitchen - Gourmet,Walk-in Closet(s),Floor Plan - Open,Ceiling Fan(s) |
|---|---|
| Heating Fuel | Electric |
| Basement | Partially Finished |
| Total Fireplaces | 1 |
| Hot Water | Electric |
| Basement (Y/N) | Yes |
| Heating Y/N | Yes |
| Window Features | Double Pane |
| Fireplace Y/N | Yes |
| Above Grade Finished Area | 2954 |
| Half Baths | 1 |
| Central Air Y/N | Yes |
| Total Bedrooms | 4 |
| Below Grade Finished Area Unit Type | Square Feet |
| LivingAreaSource | Assessor |
| Bedrooms Count All Upper Levels | 4 |
| Bedrooms Count Upper Level 1 | 4 |
| Bathrooms Half Main Level | 1 |
| Bathrooms Full Upper Level 1 | 2 |
| Bathrooms Full All Upper Levels | 2 |
| Bathrooms Count Upper Level 1 | 2.00 |
| Bathrooms Count All Upper Levels | 2 |
| Above Grade Finished Area Unit Type | Square Feet |
| Total Baths | 3 |
Exterior Features
| Pool | Yes - Community |
|---|---|
| Parking Features | Asphalt Driveway |
| Lot Features | Backs to Trees |
| Water Source | Public |
| Total Parking Spaces | 2 |
| Garage Features | Garage - Front Entry |
| Type of Parking | Attached Garage |
| Foundation Details | Concrete Perimeter |
| Water View Y/N | No |
| Lot Dimensions | 76.36 x 170.60 |
| Lot Size Acres | 0.30 |
| Lot Size Source | Estimated |
| Waterfront Y/N | No |
| Land Assessed Value | 78600.00 |
| Navigable Water Y/N | No |
| Water Oriented Y/N | No |
| # of Attached Garage Spaces | 2 |
| LotDimensionsSource | Estimated |
Amenities
- Foreclosure
- Views
- Short Sale
- New Construction
- Adult 55+
- Lease To Own
- No HOA Fees
- Furnished
- Primary On Main
- Air Conditioning
- Seller Finance
- Green
- Fixer Upper
- Horse
- Golf
- Fireplace
- Deck
- Garage
- Basement
- Pool
Property vs Single Family Average in 19901
Price
Taxes
Year Built
Visits
 All or a portion of the multiple listing information is provided by the Central Virginia Regional Multiple Listing Service, LLC, from a copyrighted compilation of listings. All CVR MLS information provided is deemed reliable but is not guaranteed accurate. The compilation of listings and each individual listing are ©2026 Central Virginia Regional Multiple Listing Service, LLC. All rights reserved.
All MLS listings are © 2026 Central Virginia Regional Multiple Listing Service, LLC. All
All or a portion of the multiple listing information is provided by the Central Virginia Regional Multiple Listing Service, LLC, from a copyrighted compilation of listings. All CVR MLS information provided is deemed reliable but is not guaranteed accurate. The compilation of listings and each individual listing are ©2026 Central Virginia Regional Multiple Listing Service, LLC. All rights reserved.
All MLS listings are © 2026 Central Virginia Regional Multiple Listing Service, LLC. All
 Charlottesville Area Association of REALTORS® All information deemed reliable but not guaranteed. All properties are subject to prior sale, change or withdrawal. Neither listing broker(s) or information provider(s) shall be responsible for any typographical errors, misinformation, misprints and shall be held totally harmless. Listing(s) information is provided for consumer's personal, non-commercial use and may not be used for any purpose other than to identify prospective properties consumers
 Lynchburg MLS All information deemed reliable but not guaranteed. All properties are subject to prior sale, change or withdrawal. Neither listing broker(s) or information provider(s) shall be responsible for any typographical errors, misinformation, misprints and shall be held totally harmless. Listing(s) information is provided for consumer's personal, non-commercial use and may not be used for any purpose other than to identify prospective properties consumers may be interested in purchasing. The
 © BRIGHT, All Rights Reserved
