
Price Reduction - Views - Primary on Main - Adult 55+
Address
401 Alezach Drive, Dover, DE
Price
$ 380,000
Property Attributes
- MLS#DEKT2047336
- TypeSingle Family
- Listing Status ACTIVE
- CountyKENT
- CityDover
- AreaCapital
- NeighborhoodVerona Woods
- Zip19901
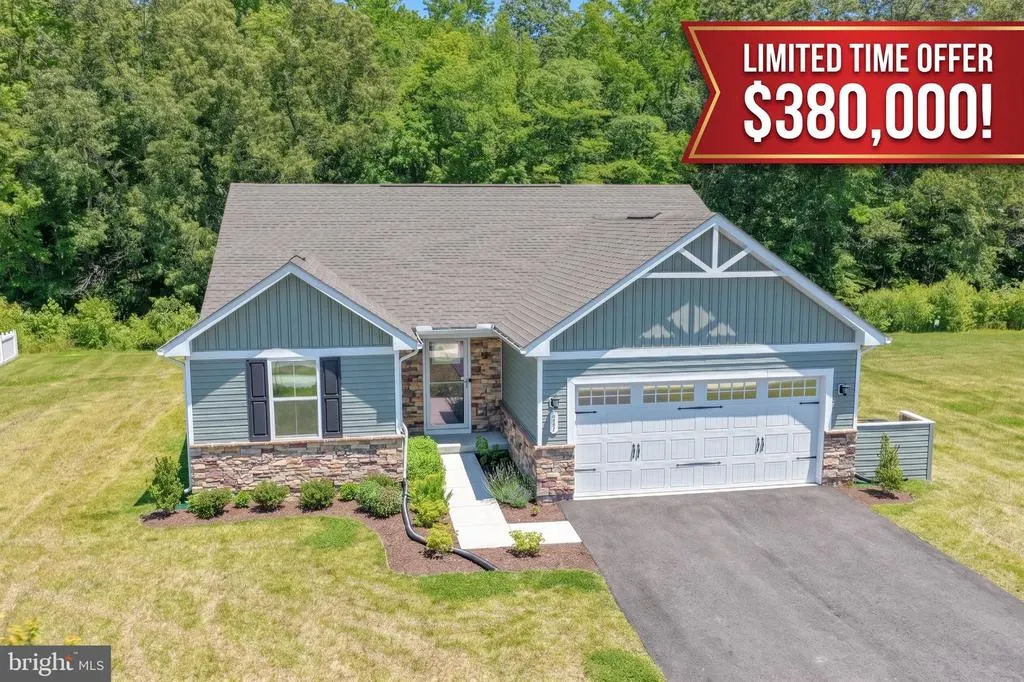
- StyleRanch/Rambler
- Year Built2024
- Taxes$ 2027
- Price$ 380,000
- Bedrooms3
- Full Bathrooms2
- Half Bathrooms0
- Sqr Footage1356
- Lot Size0.27 Acres
Data Source:
Bright MLS
Property Description
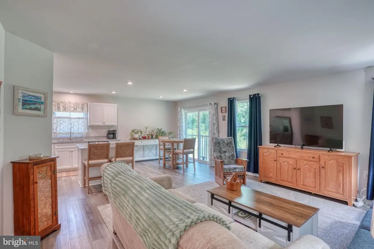
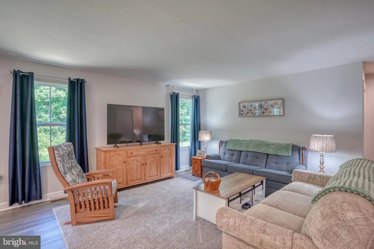
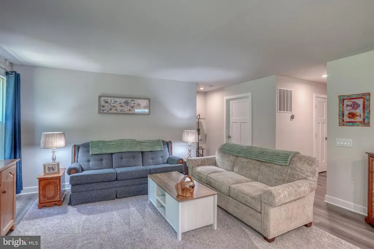
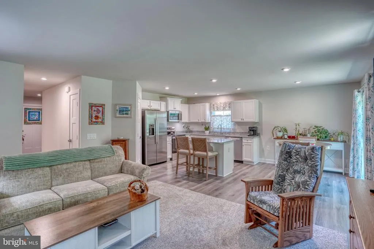
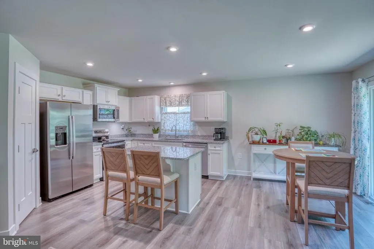
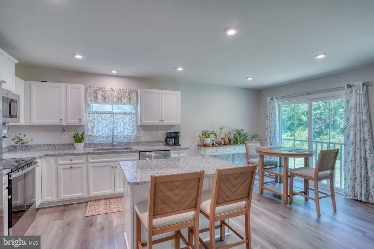
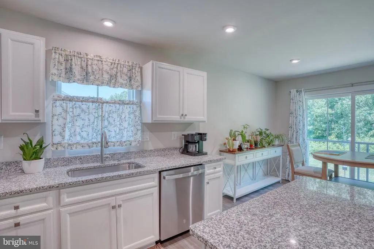
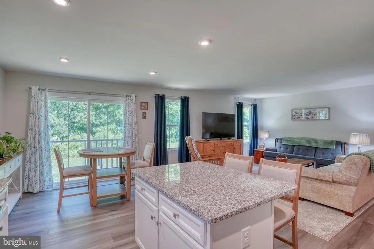
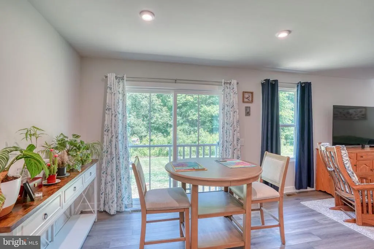
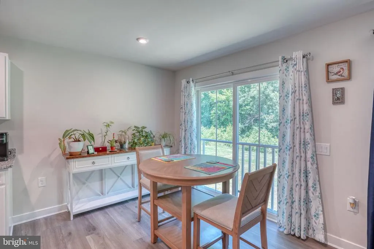
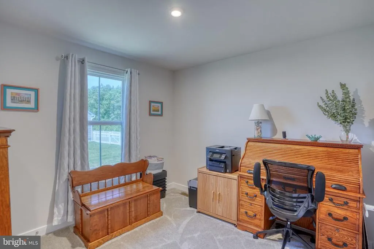
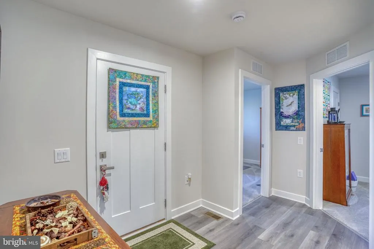
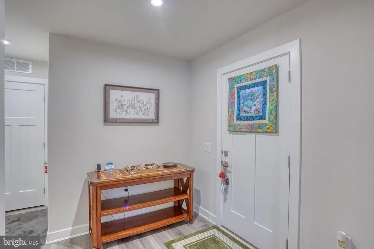
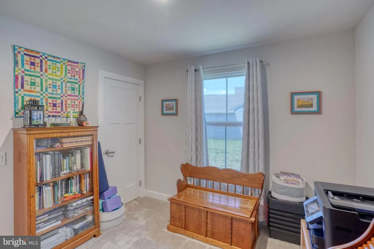
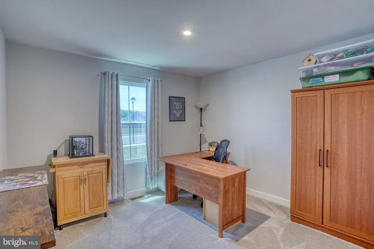
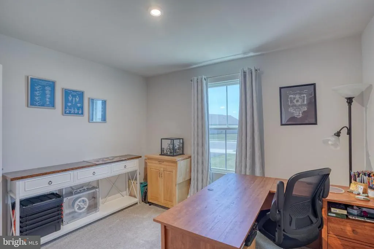
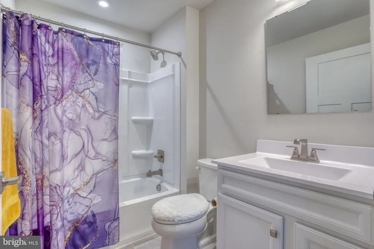
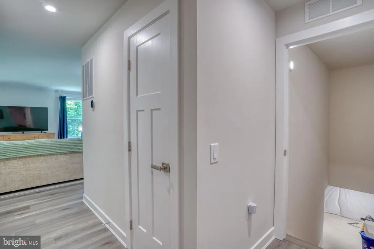
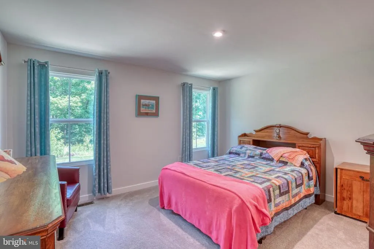
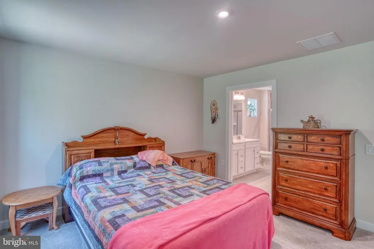
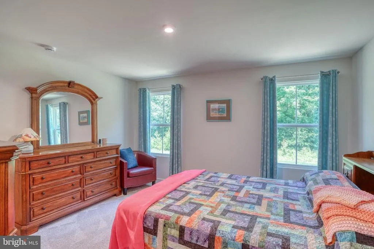
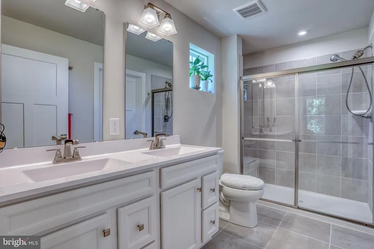
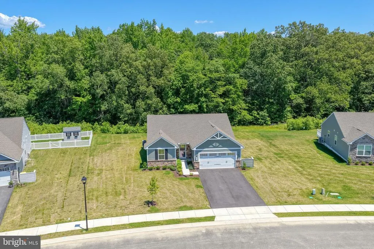
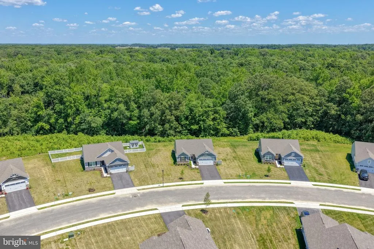
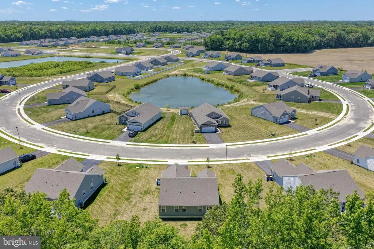
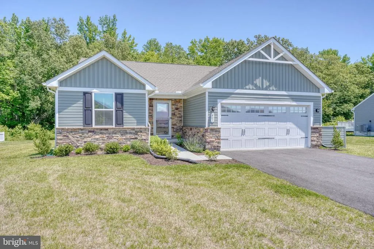
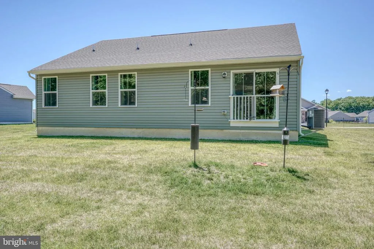
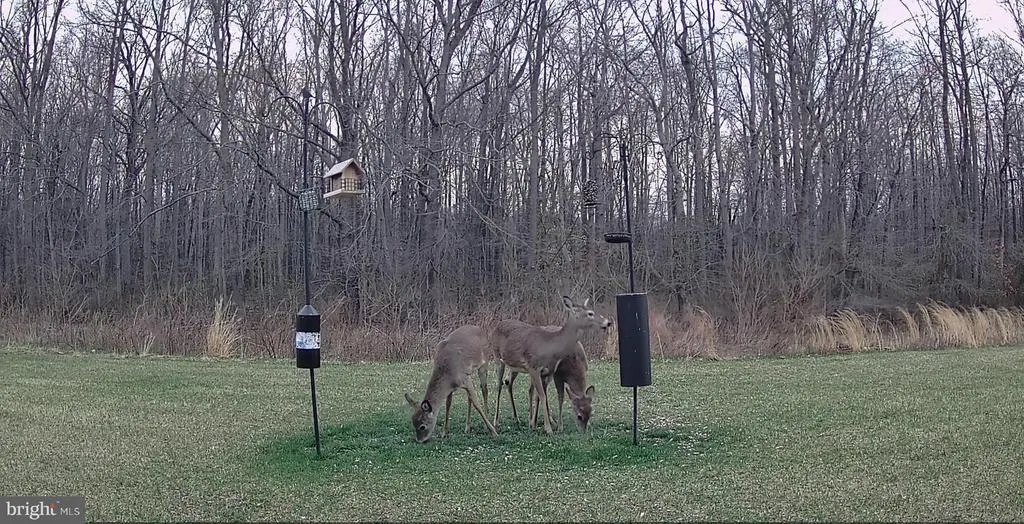
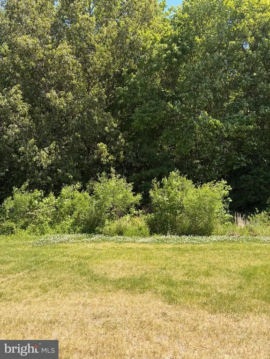
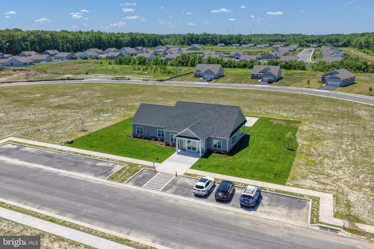
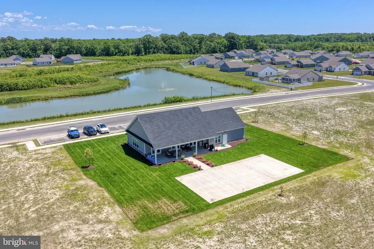
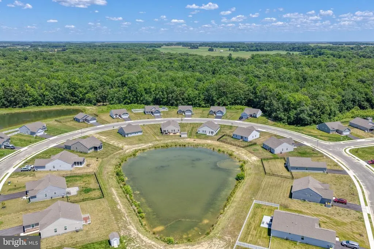
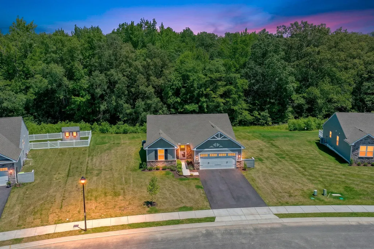
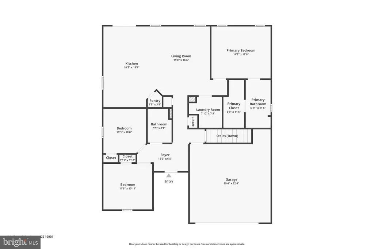
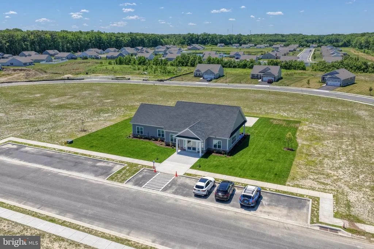
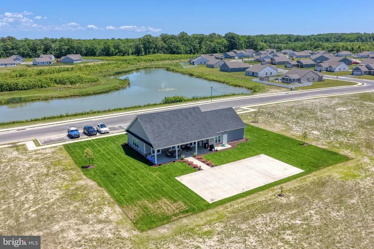
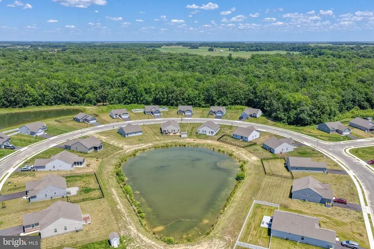
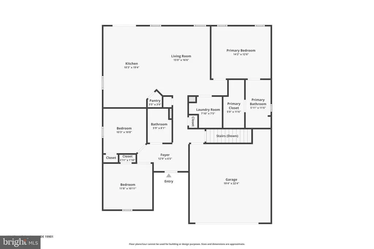
**LIMITED TIME $380,000!!***. Better Than New! Single-Level Living in Verona Woods! Welcome to 401 Alezach Drive, a meticulously maintained Grand Bahama floor plan that truly feels like a brand-new build! Less than two years old, this bright and airy home seamlessly balances comfortable, open-concept living with the turnkey convenience you deserve. New dishwasher! The heart of the home features a spacious kitchen and dining area that flows effortlessly into the inviting great roomperfect for hosting friends or enjoying quiet mornings. With 3 bedrooms and 2 full baths entirely on the main level, the layout offers fantastic versatility for a dedicated home office, hobby room, or guest retreat. The home has a 4 foot conditioned crawl space. It is almost like having a basement. Situated on a premium, oversized lot, youll enjoy a generous amount of outdoor space just waiting for your personal touches. Nestled within Dovers desirable Verona Woods 55+ community, you are just a short drive from local dining, shopping, and entertainment, while being surrounded by open spaces and friendly neighbors. Why wait for new construction? This pristine home is ready for you today!
| Price History | |
|---|---|
| 5/21/2026 | Listed $430,000 |
| 7/7/2026 | 3$419,000 |
| 8/8/2026 | 5$399,900 |
| 8/31/2026 | 5$380,000 |
General Features
| Living Area | 1356 |
|---|---|
| Sewer | Public Sewer |
| Heating | Forced Air |
| Cooling | Central A/C |
| Utilities | Cable TV,Electric Available |
| Possession | Negotiable,Settlement |
| Roof | Architectural Shingle |
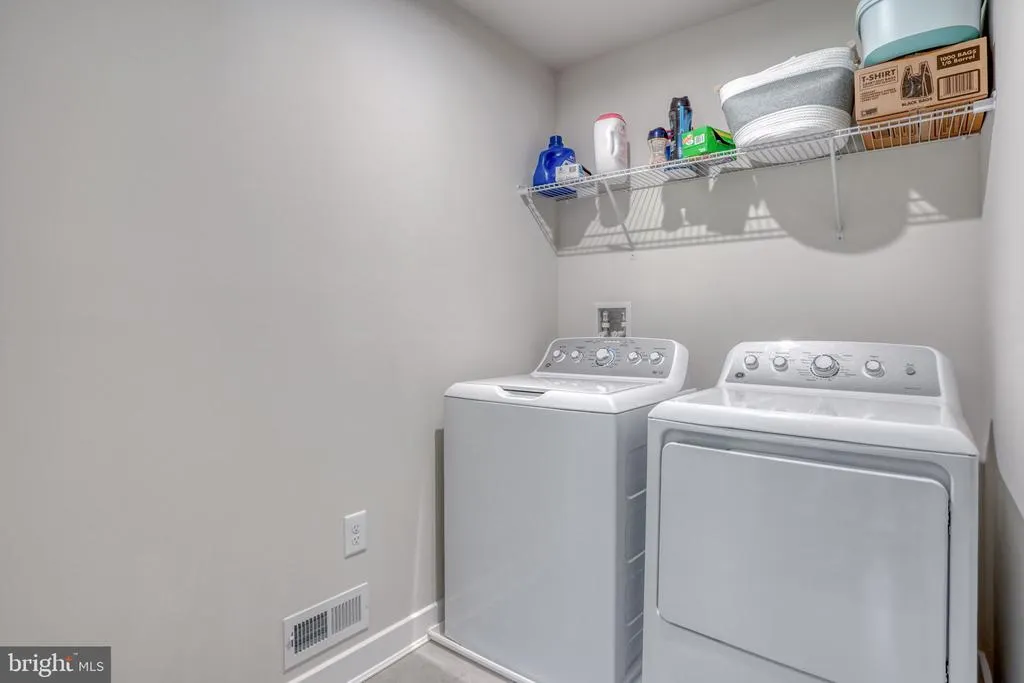
| Appliances | Built-In Microwave,Dishwasher,Disposal,Dryer,Oven - Single,Range Hood,Washer,Water Heater - Tankless |
| Zoning | AR |
| HOA Fee | 493.00 |
| Garage Spaces | 2.00 |
| Association Fee Includes | Lawn Maintenance,Recreation Facility,Snow Removal |
| Architectural Style | Ranch/Rambler |
| Security Features | Exterior Cameras,Security System,Surveillance Sys |
| Construction Materials | Vinyl Siding,Frame |
| School District | CAPITAL |
| Year Built | 2024 |
| View | Trees/Woods |
| Levels | 1 |
| Tax Year | 2025 |
| Ownership | Fee Simple |
| Cool Fuel | Electric |
| Building Name | NONE |
| Accessibility | Level Entry - Main |
| Assoc Fee Paid Per | Quarterly |
| County | KENT |
| New Construction | No |
| Property Type | Residential |
| HOA | Yes |
| Subdivision Name | VERONA WOODS |
| Garage Y/N | Yes |
| Water Access Y/N | No |
| Other Structures | Above Grade,Below Grade |
| Full Baths | 2 |
| Status | ACTIVE |
| Directions | Go to 2nd entrance onto Morpheus Way,follow past the clubhouse and home will be around the bend on the left. |
| City | DOVER |
| Senior Community Y/N | Yes |
| MLS Area | Capital (30802) |
| Lot Size Units | Square Feet |
| Lot Size Square Feet | 11892.00 |
| Tax Assessed Value | 342100.0 |
| Tax Annual Amount | 2027.0 |
| Property Condition | Excellent |
| Structure Type | Detached |
| Condo/Coop Association fee Y/N | No |
| Bathrooms Full Main Level | 2 |
| Bathrooms Count Main Level | 2.00 |
| Price Per Sq Ft Total AG | 280.24 |
| Additional Parcels Y/N | No |
| Historic Y/N | No |
| Lease Considered Y/N | No |
| Senior Community Age Req | 55 |
| Vacation Rental Y/N | No |
| Virtual Tour | https://www.zillow.com/view-imx/cf137255-4870-4502-b332-e3ccf9858dfd?wl=true&setAttribution=mls&initialViewType=pano |
| Total SQFT | 1356 |
| Standard Status | Active |
| Year Built Source | Assessor |
| Legal Subdivision | ESTATES OF VERONA WOODS |
| Tax Lot | 4700-000 |
Interior Features
| Interior Amenities | Carpet,Dining Area,Entry Level Bedroom,Floor Plan - Open,Kitchen - Efficiency,Pantry |
|---|---|
| Heating Fuel | Natural Gas |
| Flooring | Carpet,Ceramic Tile,Luxury Vinyl Plank |
| Hot Water | Natural Gas |
| Basement (Y/N) | No |
| Heating Y/N | Yes |
| Fireplace Y/N | No |
| Above Grade Finished Area | 1356 |
| Central Air Y/N | Yes |
| Total Bedrooms | 3 |
| Main Level Bedrooms | 3 |
| Below Grade Finished Area Unit Type | Square Feet |
| LivingAreaSource | Assessor |
| Laundry Type | Has Laundry |
| Below Grade Unfin Area Units | Square Feet |
| Below Grade Unfin SQFT Source | Assessor |
| Below Grade Finished Area Source | Assessor |
| Above Grade Finished Area Source | Assessor |
| Above Grade Finished Area Unit Type | Square Feet |
| Total Baths | 2 |
Exterior Features
| Exterior Amenities | Awning(s) |
|---|---|
| Pool | No Pool |
| Lot Features | Backs to Trees |
| Water Source | Public |
| Total Parking Spaces | 4 |
| Garage Features | Garage Door Opener |
| Type of Parking | Attached Garage,Driveway |
| Foundation Details | Crawl Space |
| Spa | No |
| Water View Y/N | No |
| Lot Dimensions | 81.80 x 125.00 |
| Lot Size Acres | 0.27 |
| Lot Size Source | Assessor |
| Waterfront Y/N | No |
| Horse Y/N | No |
| Land Assessed Value | 76700.00 |
| Navigable Water Y/N | No |
| Water Oriented Y/N | No |
| # of Attached Garage Spaces | 2 |
| LotDimensionsSource | Assessor |
Amenities
- Foreclosure
- Views
- Short Sale
- New Construction
- Adult 55+
- Lease To Own
- No HOA Fees
- Furnished
- Primary On Main
- Air Conditioning
- Seller Finance
- Green
- Fixer Upper
- Horse
- Golf
- Fireplace
- Deck
- Garage
- Basement
- Pool
Property vs Single Family Average in 19901
Price
Taxes
Year Built
Visits
 All or a portion of the multiple listing information is provided by the Central Virginia Regional Multiple Listing Service, LLC, from a copyrighted compilation of listings. All CVR MLS information provided is deemed reliable but is not guaranteed accurate. The compilation of listings and each individual listing are ©2026 Central Virginia Regional Multiple Listing Service, LLC. All rights reserved.
All MLS listings are © 2026 Central Virginia Regional Multiple Listing Service, LLC. All
All or a portion of the multiple listing information is provided by the Central Virginia Regional Multiple Listing Service, LLC, from a copyrighted compilation of listings. All CVR MLS information provided is deemed reliable but is not guaranteed accurate. The compilation of listings and each individual listing are ©2026 Central Virginia Regional Multiple Listing Service, LLC. All rights reserved.
All MLS listings are © 2026 Central Virginia Regional Multiple Listing Service, LLC. All
 Charlottesville Area Association of REALTORS® All information deemed reliable but not guaranteed. All properties are subject to prior sale, change or withdrawal. Neither listing broker(s) or information provider(s) shall be responsible for any typographical errors, misinformation, misprints and shall be held totally harmless. Listing(s) information is provided for consumer's personal, non-commercial use and may not be used for any purpose other than to identify prospective properties consumers
 Lynchburg MLS All information deemed reliable but not guaranteed. All properties are subject to prior sale, change or withdrawal. Neither listing broker(s) or information provider(s) shall be responsible for any typographical errors, misinformation, misprints and shall be held totally harmless. Listing(s) information is provided for consumer's personal, non-commercial use and may not be used for any purpose other than to identify prospective properties consumers may be interested in purchasing. The
 © BRIGHT, All Rights Reserved
