
Open House Sat, Sep 12th 2:00 PM - 4:00 PM - Primary on Main
Address
1143 44th Place Se, Washington, DC
Price
$ 425,000
Property Attributes
- MLS#DCDC2273482
- TypeSingle Family
- Listing Status ACTIVE
- CountyWASHINGTON
- CityWashington
- NeighborhoodFort Dupont Park
- Zip20019
- StyleColonial
- Year Built1934
- Taxes$ 1770
- Price$ 425,000
- Bedrooms2
- Full Bathrooms1
- Half Bathrooms0
- Sqr Footage1344
- Lot Size0.12 Acres
Data Source:
Bright MLS
Property Description
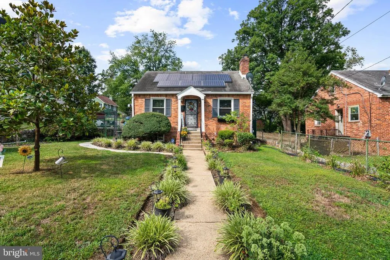
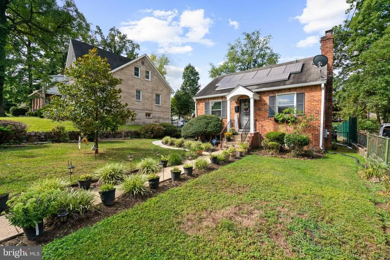
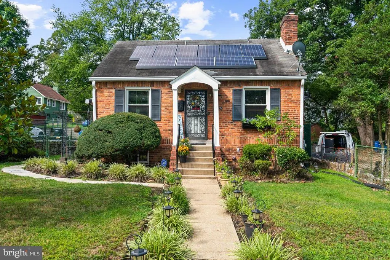
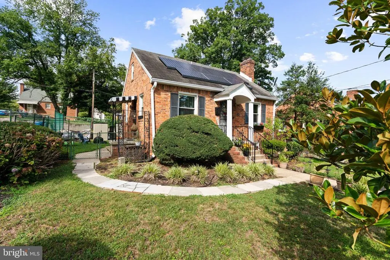
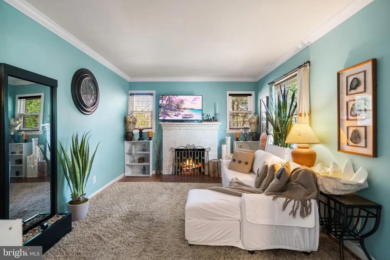
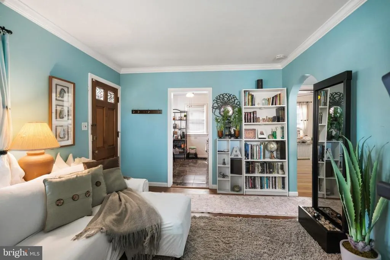
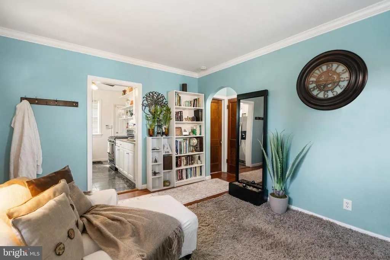
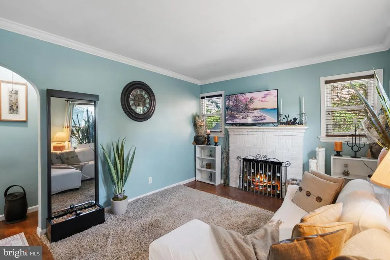
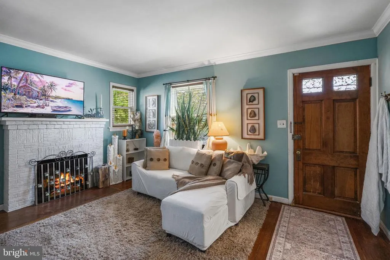
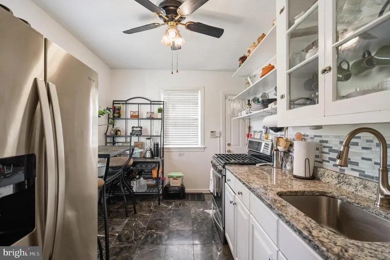
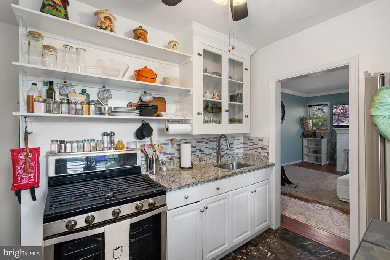
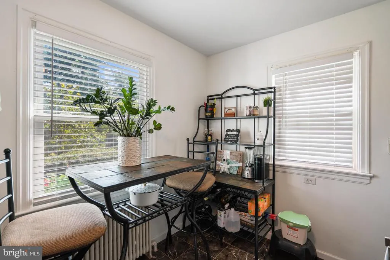
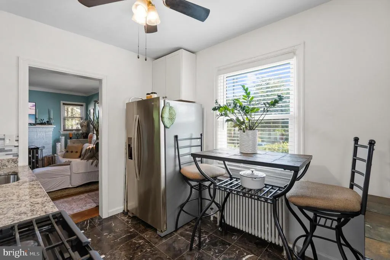
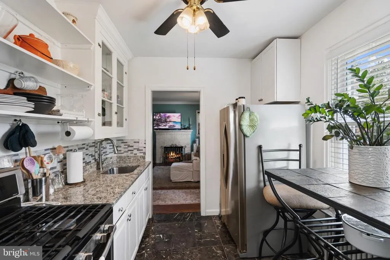
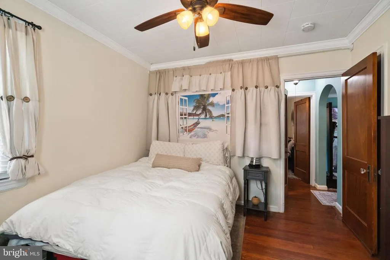
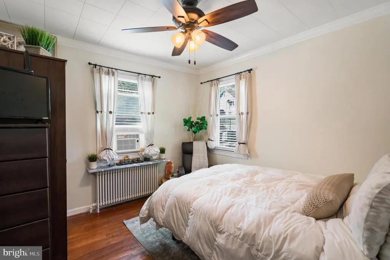
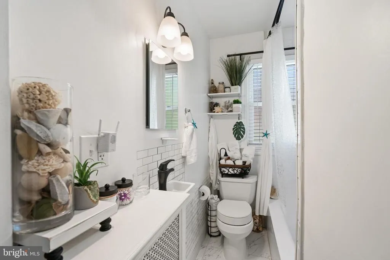
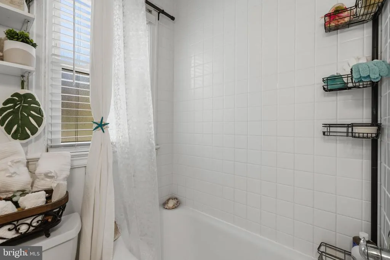
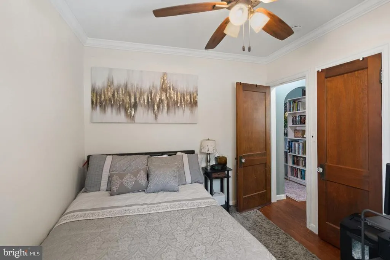
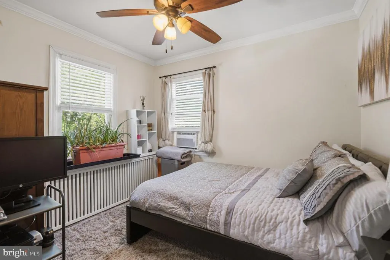
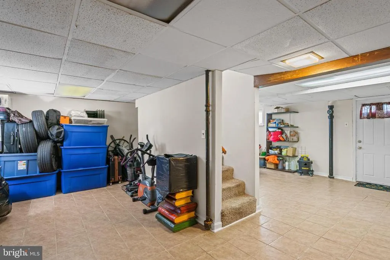
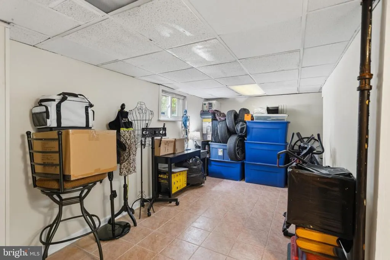
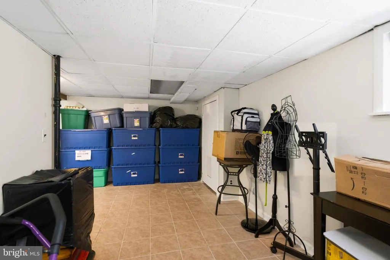
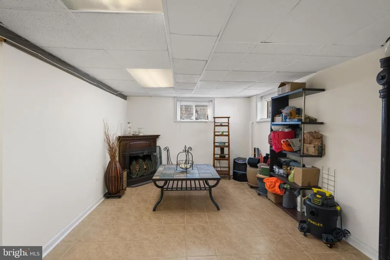
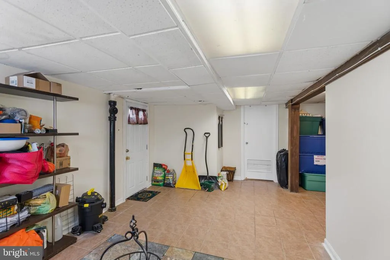
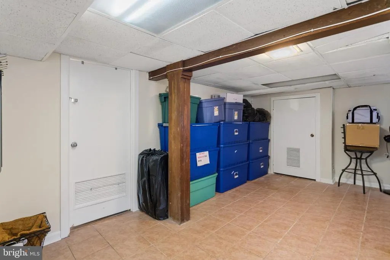
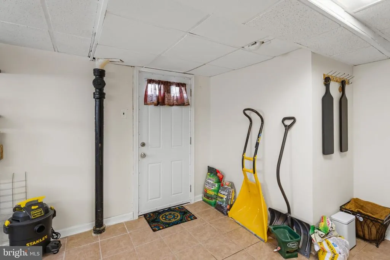
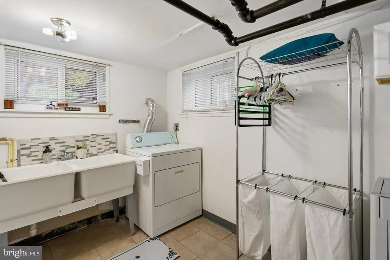
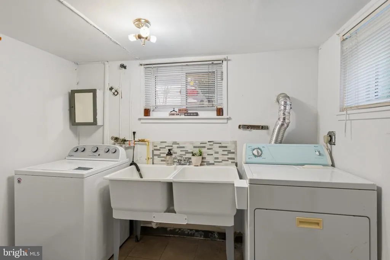
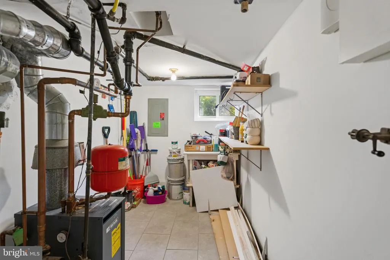
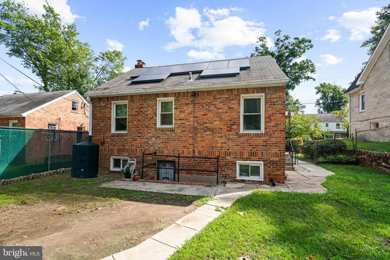
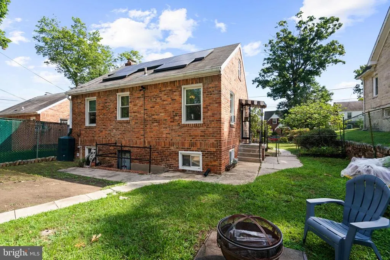
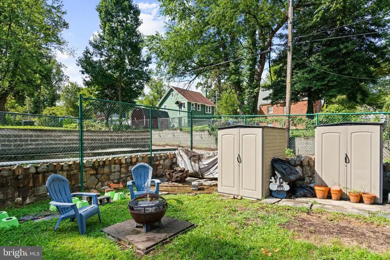
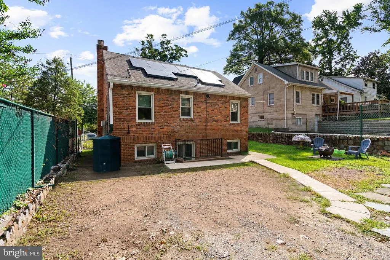
Welcome to this charming detached home offering comfortable living, a functional layout, and an excellent opportunity to personalize a home in one of Southeast DC's established neighborhoods. Thoughtfully designed for everyday living, the home combines inviting interior spaces with generous outdoor areas, creating a wonderful canvas for its next owner. The main level welcomes you into a bright and comfortable living and dining area that serves as the heart of the home, providing an inviting setting for relaxing or gathering with family and friends. Just beyond, the efficient kitchen offers ample workspace and cabinetry for daily meal preparation. Two well-proportioned bedrooms provide comfortable accommodations and share a full hall bathroom, creating a practical and easy-to-live-in floor plan. The finished lower level significantly expands the home's versatility, featuring a spacious recreation room that can easily serve as a family room, media room, playroom, home office, or fitness space. A dedicated laundry and utility area provides additional functionality while offering valuable storage space. Outside, the expansive front and rear yards present endless possibilities for outdoor enjoyment. Whether you envision creating a garden, entertaining guests, adding play space, or simply relaxing outdoors, the generous lot provides the flexibility to bring your ideas to life. The property also offers an off-street parking option via an earth-road driveway and includes a backyard pond ready to be restoredan exciting opportunity for gardening, landscaping, or aquaculture enthusiasts looking to create a unique outdoor retreat. Ideally situated just moments from Fort Dupont Park, neighborhood shopping and dining, public transportation, and major commuter routes into Downtown DC, Capitol Hill, Joint Base Anacostia-Bolling, and National Harbor, this home offers the perfect combination of convenience, comfort, and future potential. Whether you're a first-time homebuyer, investor, or someone looking to create a space uniquely your own, this is an opportunity not to be missed. Furnished purchase options are also available, offering added flexibility for buyers seeking a move-in-ready opportunity. Property to be sold as is.
| Price History | |
|---|---|
| 7/15/2026 | Listed $425,000 |
General Features
| Living Area | 1344 |
|---|---|
| Sewer | Public Sewer |
| Heating | Radiator |
| Cooling | Window Unit(s) |
| Possession | Negotiable,Seller Rent Back |
| Roof | Composite |
| Appliances | Dryer,Refrigerator,Washer,Oven/Range - Electric |
| Zoning | R1B |
| Architectural Style | Colonial |
| Security Features | Carbon Monoxide Detector(s),Smoke Detector,Security System,Exterior Cameras |
| Construction Materials | Brick |
| School District | DISTRICT OF COLUMBIA PUBLIC SCHOOLS |
| Year Built | 1934 |
| Levels | 2 |
| Tax Year | 2025 |
| Ownership | Fee Simple |
| Cool Fuel | Electric,Other |
| Accessibility | None |
| County | WASHINGTON |
| New Construction | No |
| Property Type | Residential |
| HOA | No |
| Subdivision Name | FORT DUPONT PARK |
| Garage Y/N | No |
| Water Access Y/N | No |
| Other Structures | Above Grade,Below Grade |
| Full Baths | 1 |
| Status | ACTIVE |
| Directions | From downtown Washington,DC,take Pennsylvania Avenue SE east toward Fort Dupont. Turn left onto Alabama Avenue SE,then right onto 44th Place SE. The home will be on your left. Alternate access is ava |
| City | WASHINGTON |
| Senior Community Y/N | No |
| Lot Size Units | Square Feet |
| Lot Size Square Feet | 5070.00 |
| Tax Assessed Value | 302290.0 |
| Tax Annual Amount | 1770.0 |
| Home Warranty Y/N | No |
| Structure Type | Detached |
| Condo/Coop Association fee Y/N | No |
| Bathrooms Full Main Level | 1 |
| Bathrooms Count Main Level | 1.00 |
| Price Per Sq Ft Total AG | 632.44 |
| Vacation Rental Y/N | No |
| Total SQFT | 1344 |
| Standard Status | Active |
| Year Built Source | Assessor |
| Legal Subdivision | Fort Dupont Park |
| Tax Lot | 816 |
| Association Recreation Fee | No |
Interior Features
| Interior Amenities | Kitchen - Eat-In,Kitchen - Table Space,Floor Plan - Open,Entry Level Bedroom,Combination Dining/Living,Breakfast Area |
|---|---|
| Heating Fuel | Natural Gas |
| Basement | Rear Entrance,Fully Finished,Walkout Stairs |
| Total Fireplaces | 1 |
| Fireplace Features | Screen |
| Hot Water | Electric |
| Basement (Y/N) | Yes |
| Heating Y/N | Yes |
| Fireplace Y/N | Yes |
| Above Grade Finished Area | 672 |
| Central Air Y/N | No |
| Total Bedrooms | 2 |
| Below Grade Finished Area | 672 |
| Room Type | Living Room,Primary Bedroom,Bedroom 2,Kitchen,Laundry,Recreation Room |
| Main Level Bedrooms | 2 |
| Below Grade Finished Area Unit Type | Square Feet |
| LivingAreaSource | Estimated |
| Laundry Type | Dryer In Unit,Washer In Unit,Lower Floor |
| Below Grade Unfin Area Units | Square Feet |
| Below Grade Finished Area Source | Estimated |
| Bathrooms Count Lower Level 1 | 0.00 |
| Above Grade Finished Area Source | Assessor |
| Above Grade Finished Area Unit Type | Square Feet |
| Total Baths | 1 |
Exterior Features
| Pool | No Pool |
|---|---|
| Water Source | Public |
| Type of Parking | On Street,Off Street |
| Foundation Details | Permanent |
| Water View Y/N | No |
| Lot Size Acres | 0.12 |
| Lot Size Source | Assessor |
| Waterfront Y/N | No |
| Soil Types | Urban Land-Sassafras-Chillum |
| Land Assessed Value | 161180.00 |
| Navigable Water Y/N | No |
| Water Oriented Y/N | No |
Room Details
| Room | Dimensions | Level | Flooring | Details |
|---|---|---|---|---|
| Bedroom 2 | Main | Flooring - HardWood | ||
| Kitchen | Main | |||
| Laundry | Lower 1 | |||
| Living Room | Main | |||
| Primary Bedroom | Main | Flooring - HardWood | ||
| Recreation Room | Lower 1 |
Amenities
- Foreclosure
- Views
- Short Sale
- New Construction
- Adult 55+
- Lease To Own
- No HOA Fees
- Furnished
- Primary On Main
- Air Conditioning
- Seller Finance
- Green
- Fixer Upper
- Horse
- Golf
- Fireplace
- Deck
- Garage
- Basement
- Pool
Property vs Single Family Average in 20019
Price
Taxes
Year Built
Visits
 All or a portion of the multiple listing information is provided by the Central Virginia Regional Multiple Listing Service, LLC, from a copyrighted compilation of listings. All CVR MLS information provided is deemed reliable but is not guaranteed accurate. The compilation of listings and each individual listing are ©2026 Central Virginia Regional Multiple Listing Service, LLC. All rights reserved.
All MLS listings are © 2026 Central Virginia Regional Multiple Listing Service, LLC. All
All or a portion of the multiple listing information is provided by the Central Virginia Regional Multiple Listing Service, LLC, from a copyrighted compilation of listings. All CVR MLS information provided is deemed reliable but is not guaranteed accurate. The compilation of listings and each individual listing are ©2026 Central Virginia Regional Multiple Listing Service, LLC. All rights reserved.
All MLS listings are © 2026 Central Virginia Regional Multiple Listing Service, LLC. All
 Charlottesville Area Association of REALTORS® All information deemed reliable but not guaranteed. All properties are subject to prior sale, change or withdrawal. Neither listing broker(s) or information provider(s) shall be responsible for any typographical errors, misinformation, misprints and shall be held totally harmless. Listing(s) information is provided for consumer's personal, non-commercial use and may not be used for any purpose other than to identify prospective properties consumers
 Lynchburg MLS All information deemed reliable but not guaranteed. All properties are subject to prior sale, change or withdrawal. Neither listing broker(s) or information provider(s) shall be responsible for any typographical errors, misinformation, misprints and shall be held totally harmless. Listing(s) information is provided for consumer's personal, non-commercial use and may not be used for any purpose other than to identify prospective properties consumers may be interested in purchasing. The
 © BRIGHT, All Rights Reserved
