
Eco Friendly
Address
4225 Meade Street Ne, Washington, DC
Price
$ 685,000
Property Attributes
- MLS#DCDC2271914
- TypeSingle Family
- Listing Status ACTIVE
- CountyWASHINGTON
- CityWashington
- NeighborhoodLily Ponds
- Zip20019
- StyleTraditional
- Year Built1941
- Taxes$ 3480
- Price$ 685,000
- Bedrooms5
- Full Bathrooms2
- Half Bathrooms1
- Sqr Footage1649
- Lot Size0.14 Acres
Data Source:
Bright MLS
Property Description
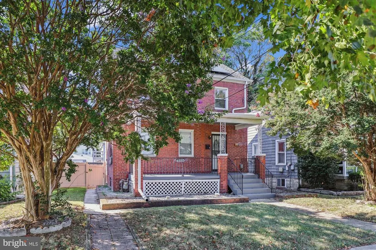
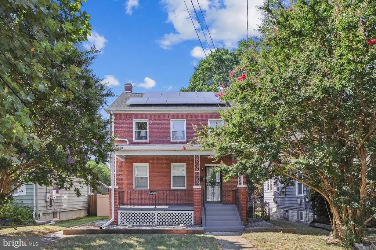
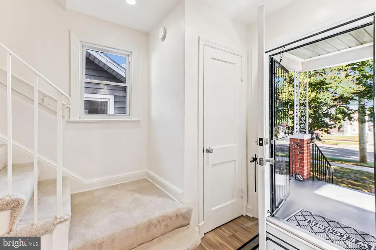
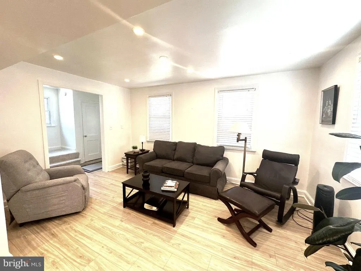
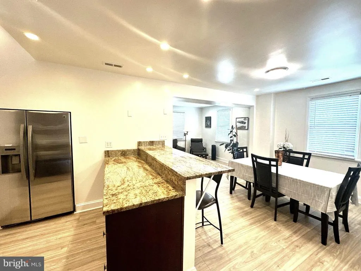
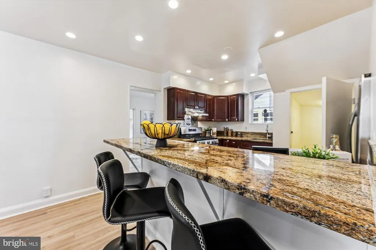
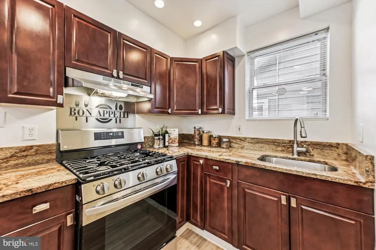
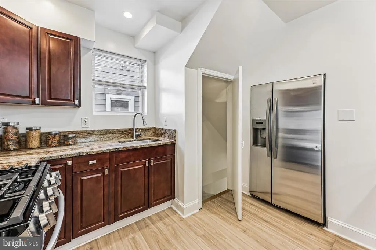
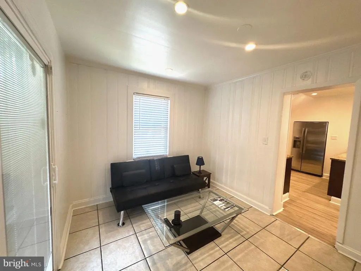
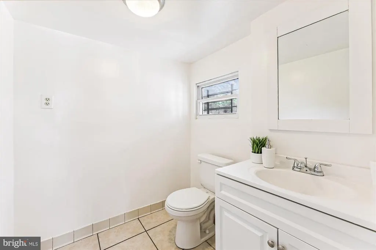
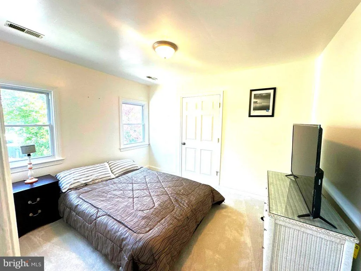
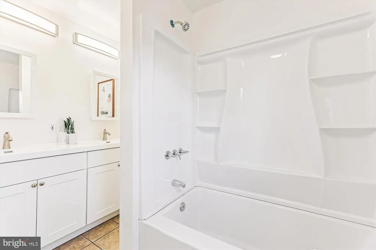
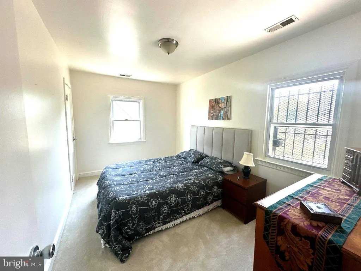
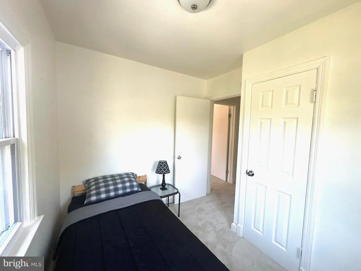
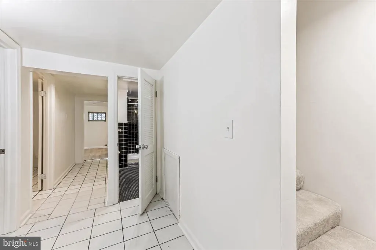
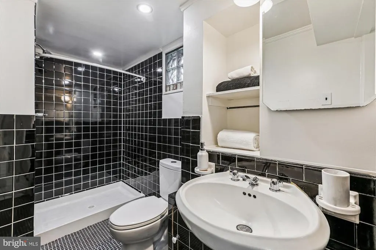
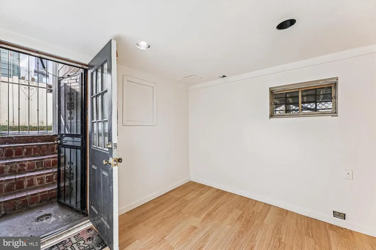
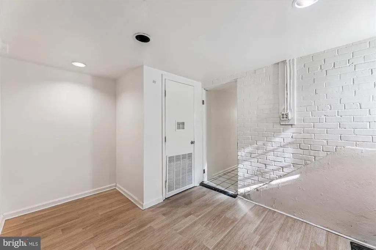
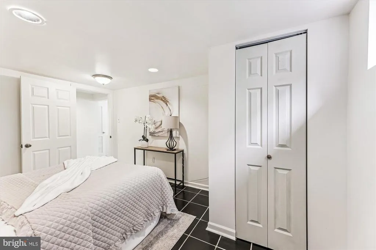
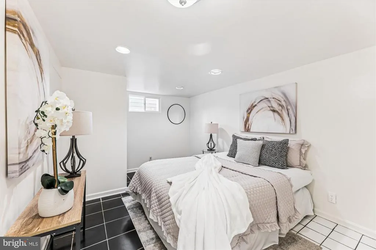
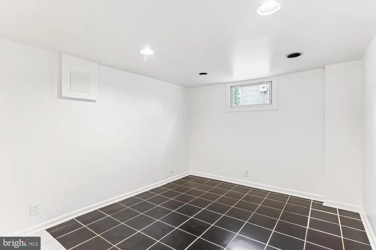
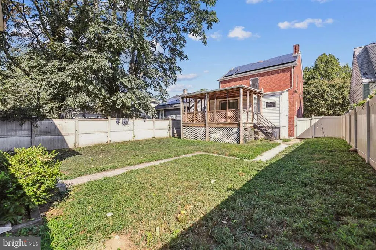
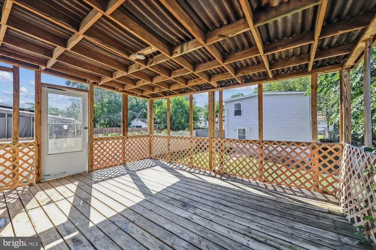
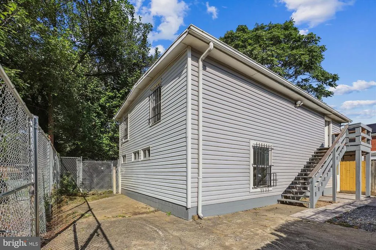
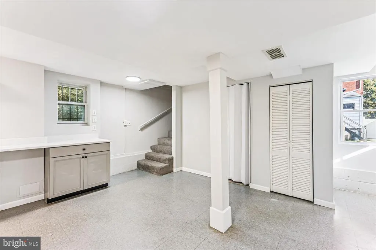
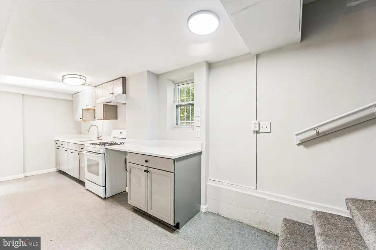
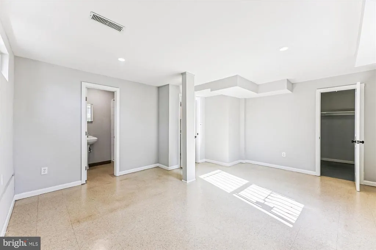
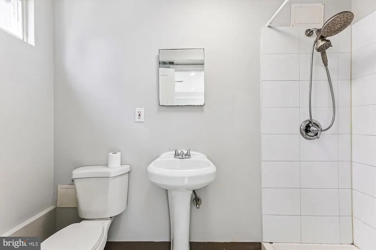
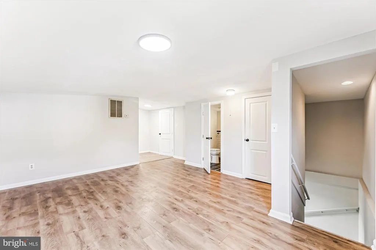
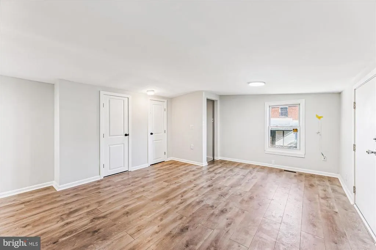
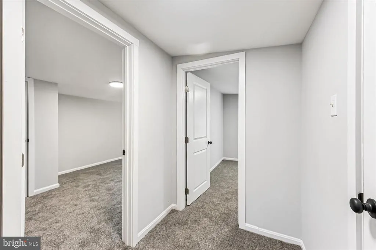
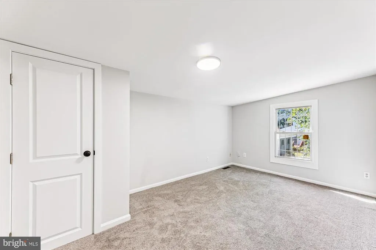
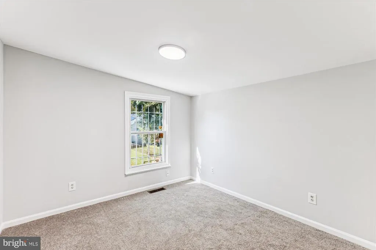
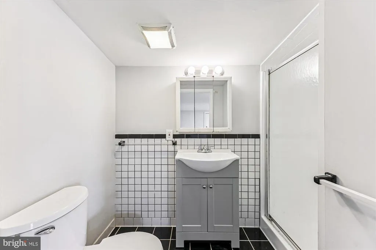
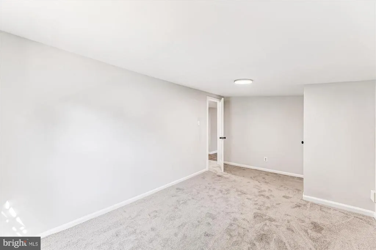
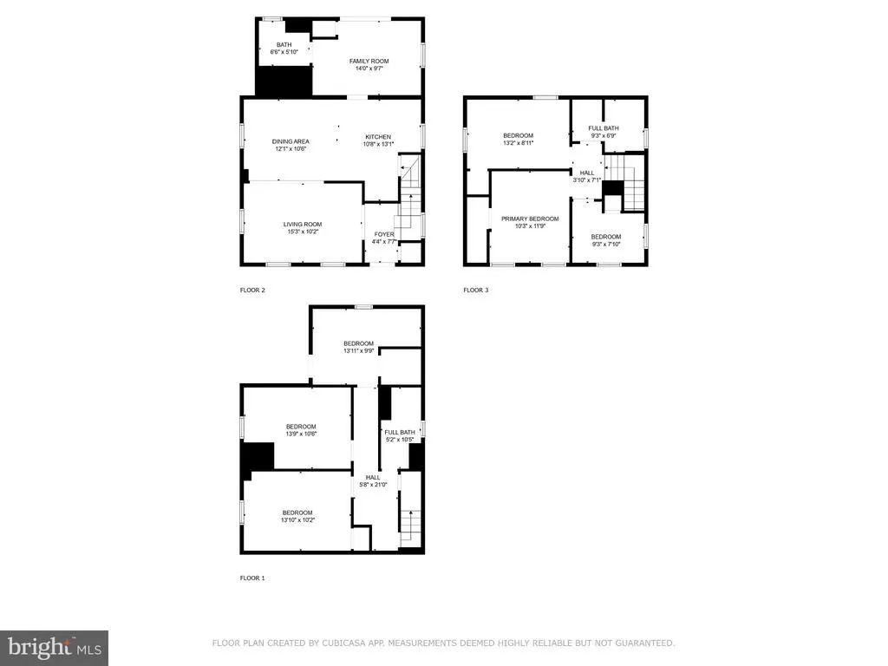
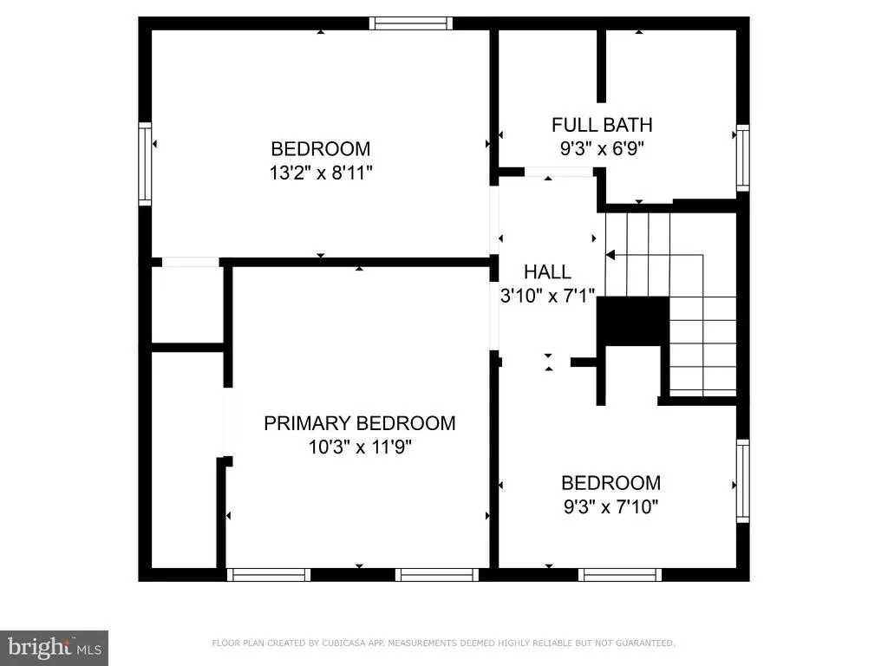
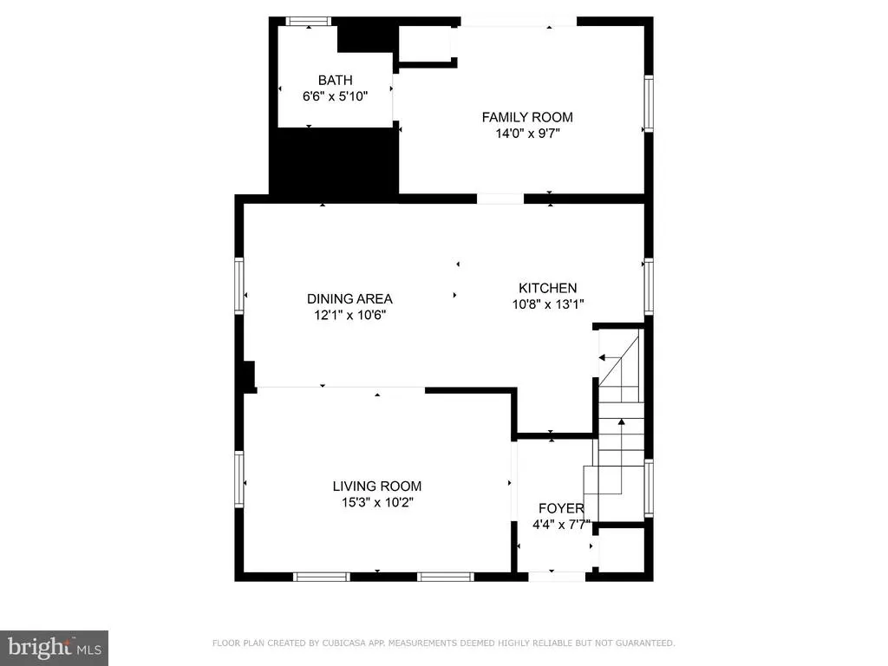
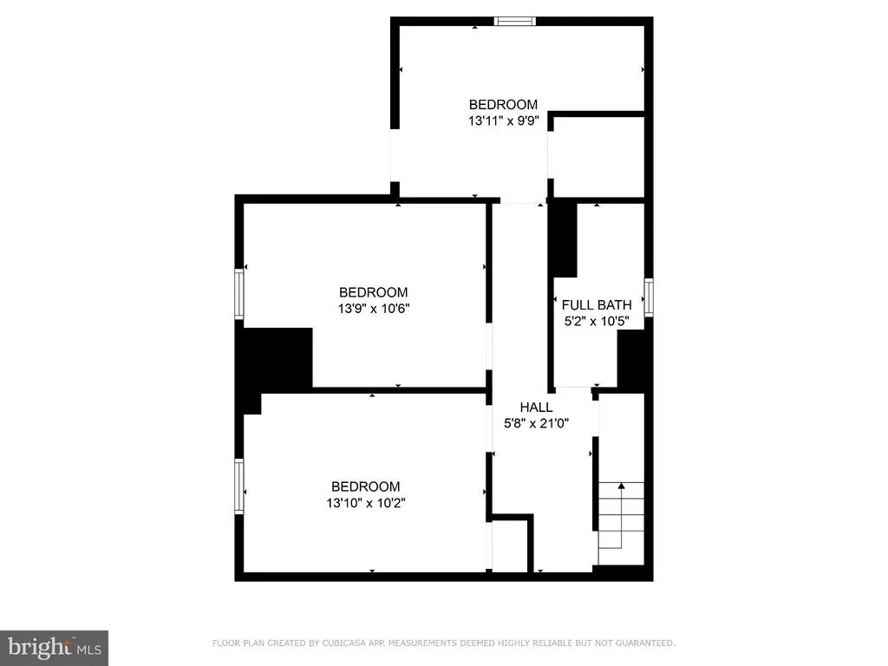
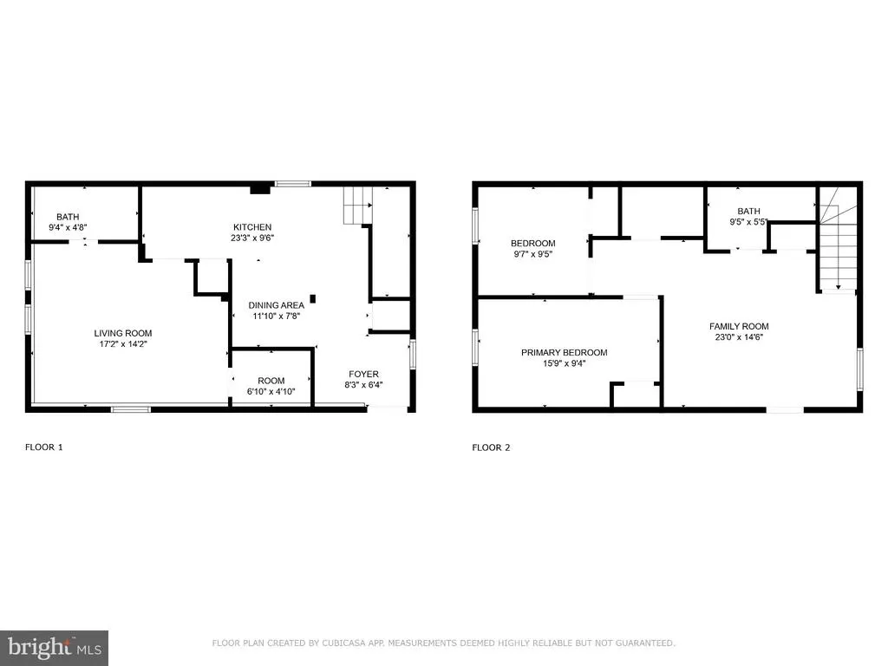
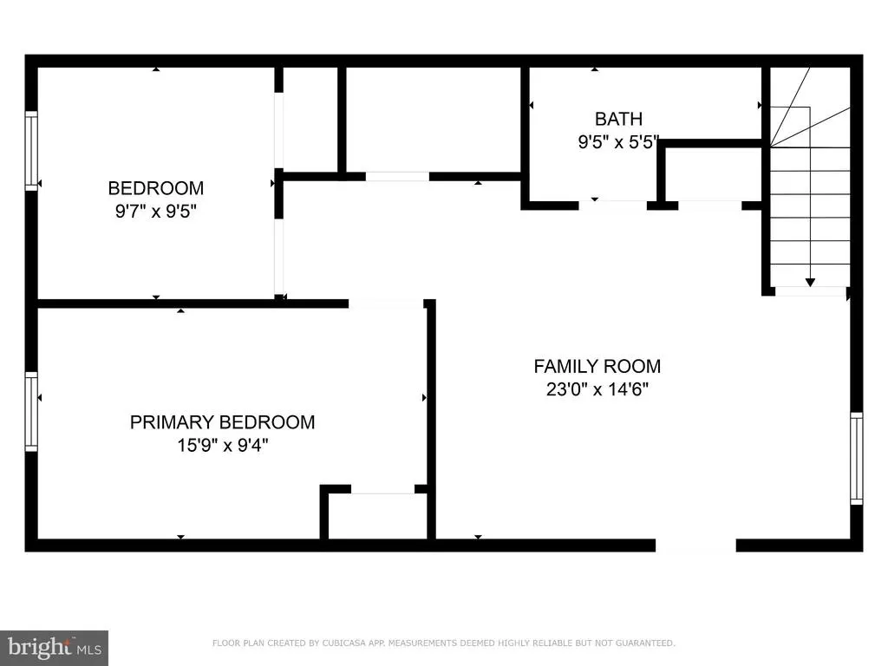
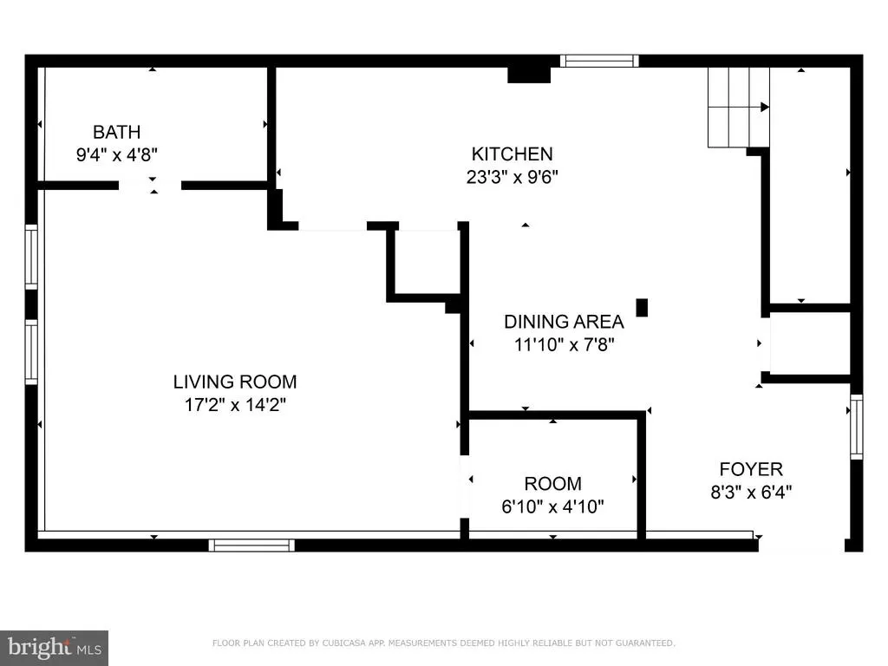
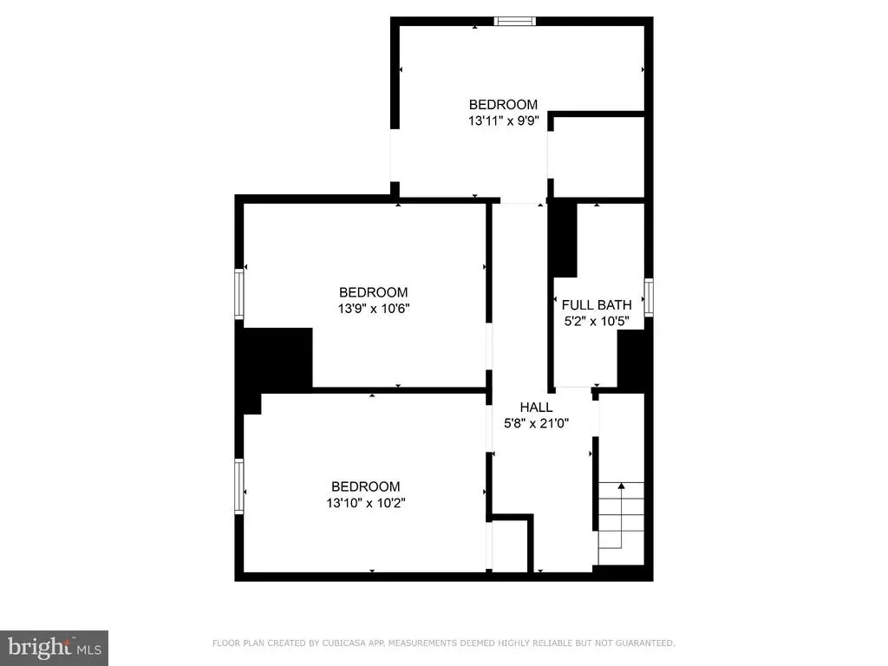
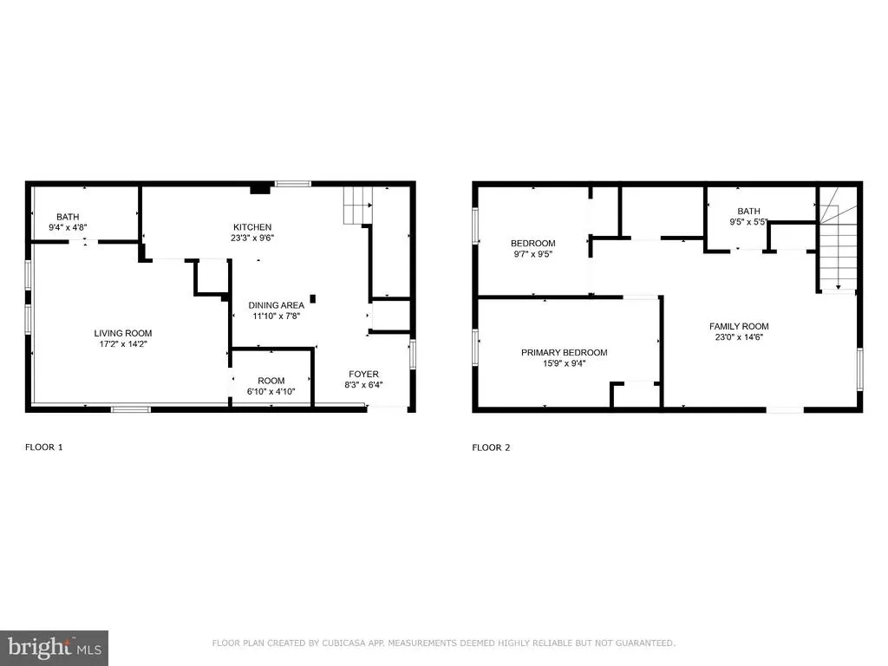
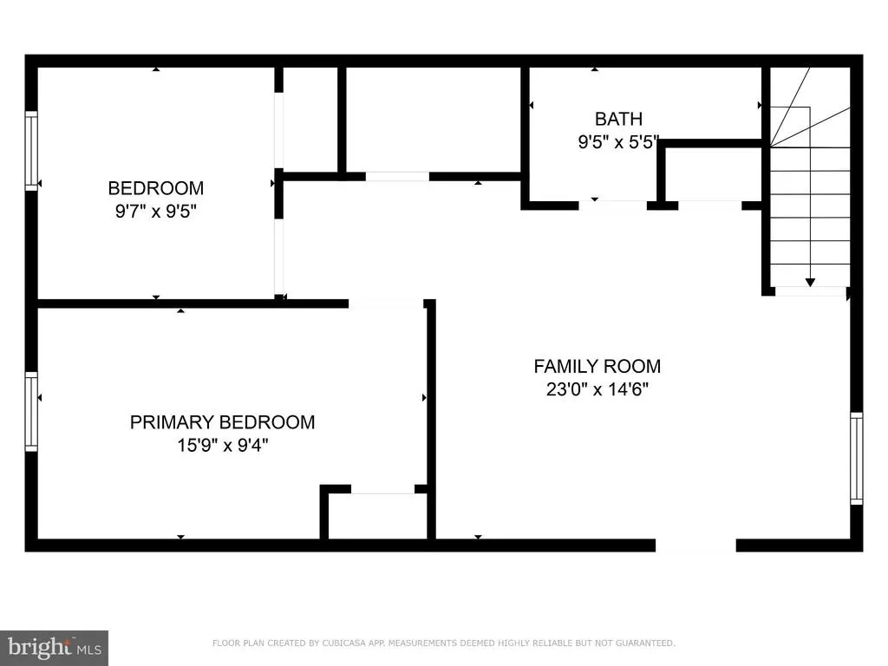
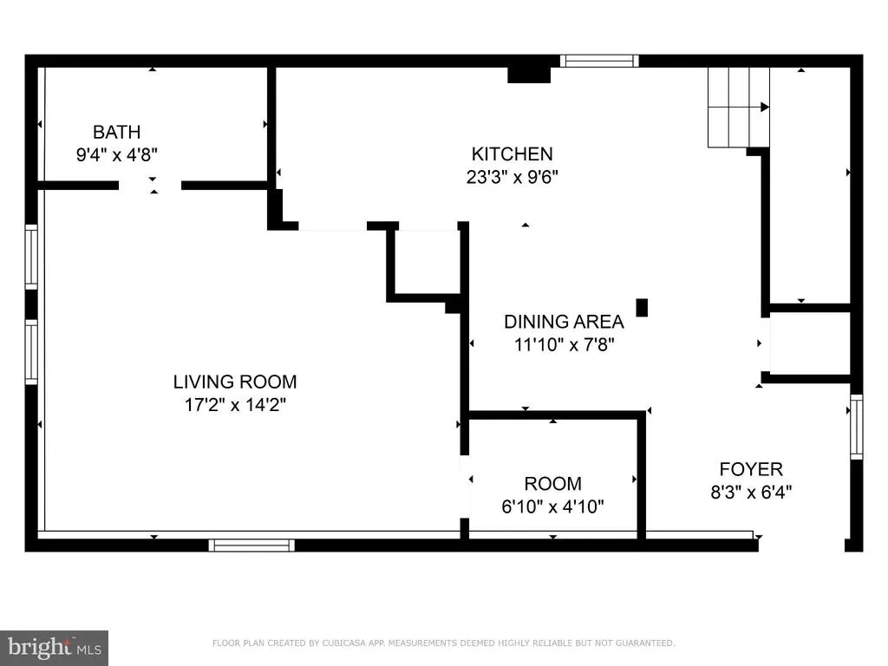
A Rare Opportunity to Own More Than a HomeOwn a Lifestyle and an Investment Why choose between your dream home and a smart investment when you can have both? Welcome to 4225 Meade Street NE, where thoughtful design, flexible living, and exceptional value come together on one remarkable property. This move-in-ready residence offers the rare combination of a spacious primary home and a fully detached Accessory Dwelling Unit (ADU), creating opportunities that few homes in Washington, DC can match. The beautifully maintained main residence features three finished levels with five generously sized bedrooms and 2.5 bathrooms. Sunlight fills the inviting living spaces, creating a warm, comfortable atmosphere that's equally suited for everyday living and entertaining. The updated kitchen serves as the heart of the home, flowing effortlessly into the dining and living areas before opening to a large rear deck overlooking the expansive backyardperfect for summer gatherings, quiet mornings with coffee, or relaxing evenings under the stars. The true standout feature is the detached two-level ADU, complete with three bedrooms and two full bathrooms. Whether you're looking to generate rental income, create a private residence for extended family, accommodate long-term guests, or establish the ultimate work-from-home retreat, this separate living space offers unmatched flexibility and long-term financial potential. Additional features include fully owned solar panels that help reduce energy costs, off-street parking, classic brick construction, and generous outdoor space rarely found in the city. Conveniently located near Metro, major commuter routes, shopping, dining, parks, and downtown Washington, DC, you'll enjoy easy access to everything the city has to offer while coming home to a property that provides space, privacy, and possibilities. Properties that combine this much living space, income-producing potential, energy efficiency, and versatility are exceptionally hard to findespecially at this price point. Whether you're a homeowner looking to offset your mortgage, a multigenerational family seeking independent living under one address, or an investor searching for a high-performing opportunity, 4225 Meade Street NE delivers value that extends far beyond its front door. This isn't simply a homeit's an opportunity to live smarter, earn more, and invest in your future. Schedule your private tour today.
| Price History | |
|---|---|
| 7/6/2026 | Listed $685,000 |
General Features
| Living Area | 1649 |
|---|---|
| Sewer | Public Sewer |
| Heating | Forced Air |
| Cooling | Central A/C |
| Possession | Settlement |
| Zoning | R |
| Architectural Style | Traditional |
| Construction Materials | Aluminum Siding,Brick |
| School District | DISTRICT OF COLUMBIA PUBLIC SCHOOLS |
| Year Built | 1941 |
| Levels | 3 |
| Tax Year | 2025 |
| Ownership | Fee Simple |
| Cool Fuel | Natural Gas |
| Accessibility | None |
| County | WASHINGTON |
| New Construction | No |
| Property Type | Residential |
| HOA | No |
| Subdivision Name | LILY PONDS |
| Garage Y/N | No |
| Water Access Y/N | No |
| Other Structures | Above Grade,Below Grade |
| Total Rooms | 8 |
| Full Baths | 2 |
| Status | ACTIVE |
| Directions | Use GPS |
| City | WASHINGTON |
| Senior Community Y/N | No |
| Lot Size Units | Square Feet |
| Lot Size Square Feet | 6098.00 |
| Tax Assessed Value | 411530.0 |
| Tax Annual Amount | 3480.0 |
| Structure Type | Detached |
| Condo/Coop Association fee Y/N | No |
| Bathrooms Count Main Level | 1.00 |
| Price Per Sq Ft Total AG | 620.47 |
| Vacation Rental Y/N | No |
| Virtual Tour | https://www.homes.com/property/4225-meade-st-ne-washington-dc/l8qtt4mwpgv4x/?dk=8h4mxtgs12xh1&tab=1&utm_source=Homes&utm_medium=email&utm_campaign=HM_PDT_B2B_ALL_MatterportNowLive_20250108&utm_id=982 |
| Total SQFT | 2201 |
| Standard Status | Active |
| Year Built Source | Assessor |
| Legal Subdivision | Lily Ponds |
| Tax Lot | 836 |
| Association Recreation Fee | No |
Interior Features
| Heating Fuel | Central |
|---|---|
| Basement | Fully Finished |
| Hot Water | Natural Gas |
| Basement (Y/N) | Yes |
| Heating Y/N | Yes |
| Fireplace Y/N | No |
| Above Grade Finished Area | 1104 |
| Half Baths | 1 |
| Central Air Y/N | Yes |
| Total Bedrooms | 5 |
| Below Grade Finished Area | 545 |
| Room Type | Bedroom 2,Bedroom 3,Bedroom 1,Bathroom 1,Half Bath |
| Below Grade Finished Area Unit Type | Square Feet |
| LivingAreaSource | Assessor |
| Below Grade Unfin Area Units | Square Feet |
| Below Grade Unfin SQFT | 552 |
| Below Grade Unfin SQFT Source | Estimated |
| Below Grade Finished Area Source | Assessor |
| Bedrooms Count All Lower Levels | 2 |
| Bedrooms Count All Upper Levels | 3 |
| Bedrooms Count Lower Level 1 | 2 |
| Bedrooms Count Upper Level 1 | 3 |
| Bathrooms Half Main Level | 1 |
| Bathrooms Full Upper Level 1 | 1 |
| Bathrooms Full Lower Level 1 | 1 |
| Bathrooms Full All Upper Levels | 1 |
| Bathrooms Full All Lower Levels | 1 |
| Bathrooms Count Upper Level 1 | 1.00 |
| Bathrooms Count Lower Level 1 | 1.00 |
| Bathrooms Count All Upper Levels | 1 |
| Bathrooms Count All Lower Levels | 1 |
| Above Grade Finished Area Source | Assessor |
| Above Grade Finished Area Unit Type | Square Feet |
| Total Baths | 3 |
Exterior Features
| Pool | No Pool |
|---|---|
| Water Source | Public |
| Type of Parking | On Street,Other |
| Foundation Details | Crawl Space |
| Water View Y/N | No |
| Lot Size Acres | 0.14 |
| Lot Size Source | Estimated |
| Waterfront Y/N | No |
| Soil Types | Unknown |
| Land Assessed Value | 162460.00 |
| Navigable Water Y/N | No |
| Water Oriented Y/N | No |
Room Details
| Room | Dimensions | Level | Flooring | Details |
|---|---|---|---|---|
| Bathroom 1 | Upper 1 | |||
| Bathroom 1 | Lower 1 | |||
| Bedroom 1 | Lower 1 | |||
| Bedroom 1 | Upper 1 | |||
| Bedroom 2 | Upper 1 | |||
| Bedroom 2 | Lower 1 | |||
| Bedroom 3 | Upper 1 | |||
| Half Bath | Main |
Amenities
- Foreclosure
- Views
- Short Sale
- New Construction
- Adult 55+
- Lease To Own
- No HOA Fees
- Furnished
- Primary On Main
- Air Conditioning
- Seller Finance
- Green
- Fixer Upper
- Horse
- Golf
- Fireplace
- Deck
- Garage
- Basement
- Pool
Property vs Single Family Average in 20019
Price
Taxes
Year Built
Visits
 All or a portion of the multiple listing information is provided by the Central Virginia Regional Multiple Listing Service, LLC, from a copyrighted compilation of listings. All CVR MLS information provided is deemed reliable but is not guaranteed accurate. The compilation of listings and each individual listing are ©2026 Central Virginia Regional Multiple Listing Service, LLC. All rights reserved.
All MLS listings are © 2026 Central Virginia Regional Multiple Listing Service, LLC. All
All or a portion of the multiple listing information is provided by the Central Virginia Regional Multiple Listing Service, LLC, from a copyrighted compilation of listings. All CVR MLS information provided is deemed reliable but is not guaranteed accurate. The compilation of listings and each individual listing are ©2026 Central Virginia Regional Multiple Listing Service, LLC. All rights reserved.
All MLS listings are © 2026 Central Virginia Regional Multiple Listing Service, LLC. All
 Charlottesville Area Association of REALTORS® All information deemed reliable but not guaranteed. All properties are subject to prior sale, change or withdrawal. Neither listing broker(s) or information provider(s) shall be responsible for any typographical errors, misinformation, misprints and shall be held totally harmless. Listing(s) information is provided for consumer's personal, non-commercial use and may not be used for any purpose other than to identify prospective properties consumers
 Lynchburg MLS All information deemed reliable but not guaranteed. All properties are subject to prior sale, change or withdrawal. Neither listing broker(s) or information provider(s) shall be responsible for any typographical errors, misinformation, misprints and shall be held totally harmless. Listing(s) information is provided for consumer's personal, non-commercial use and may not be used for any purpose other than to identify prospective properties consumers may be interested in purchasing. The
 © BRIGHT, All Rights Reserved
