
Primary on Main
Address
3414 Highwood Drive Se, Washington, DC
Price
$ 599,000
Property Attributes
- MLS#DCDC2263198
- TypeSingle Family
- Listing Status ACTIVE
- CountyWASHINGTON
- CityWashington
- NeighborhoodPenn Branch
- Zip20020
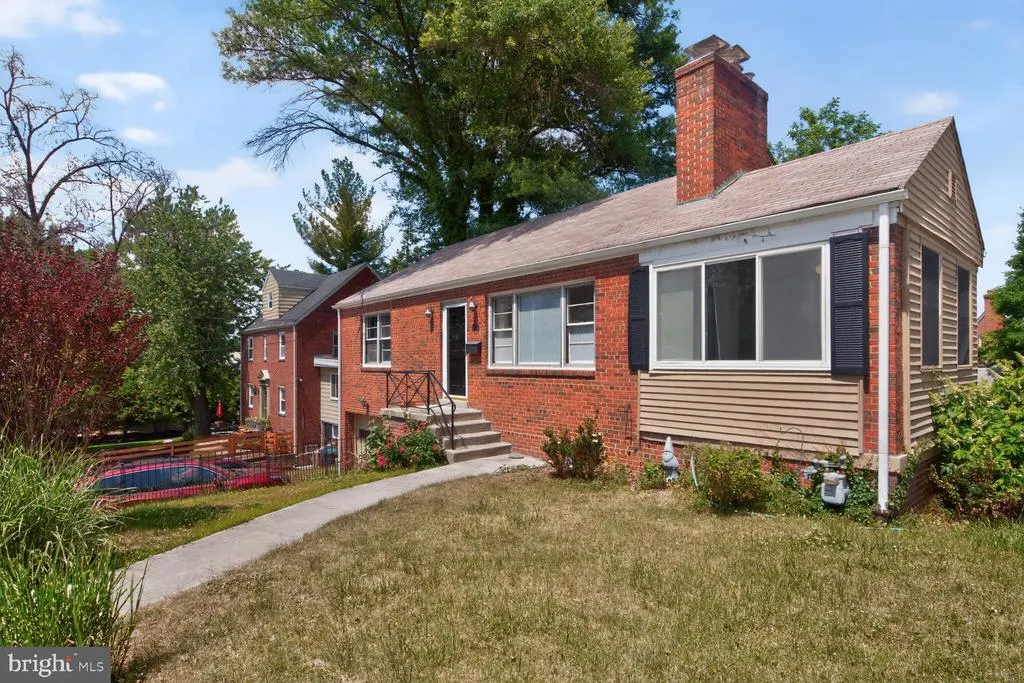
- StyleRaised Ranch/Rambler,Ranch/Rambler
- Year Built1953
- Taxes$ 3713
- Price$ 599,000
- Bedrooms3
- Full Bathrooms2
- Half Bathrooms0
- Sqr Footage1797
- Lot Size0.09 Acres
Data Source:
Bright MLS
Property Description
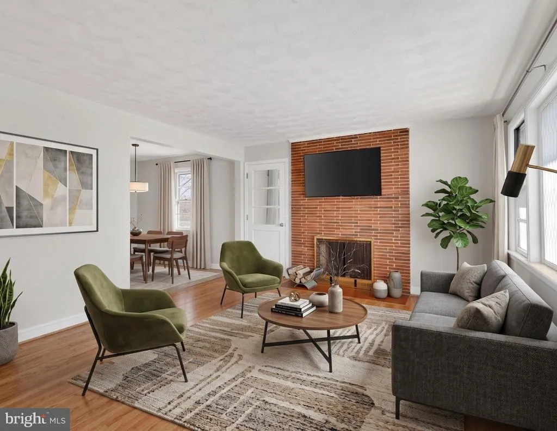
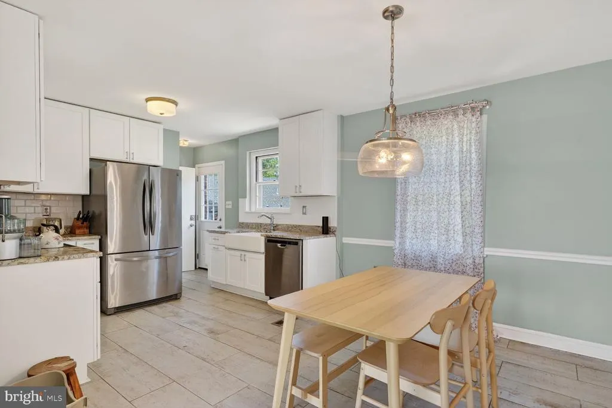
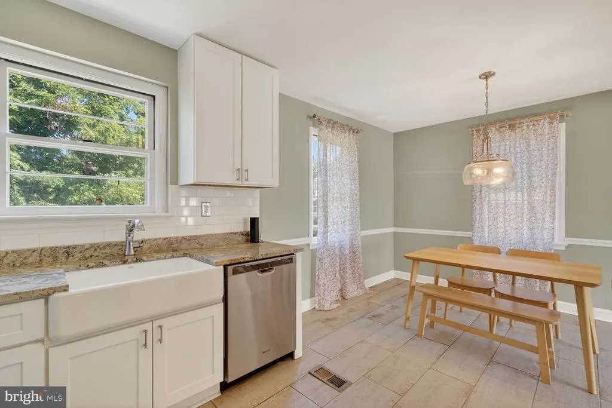
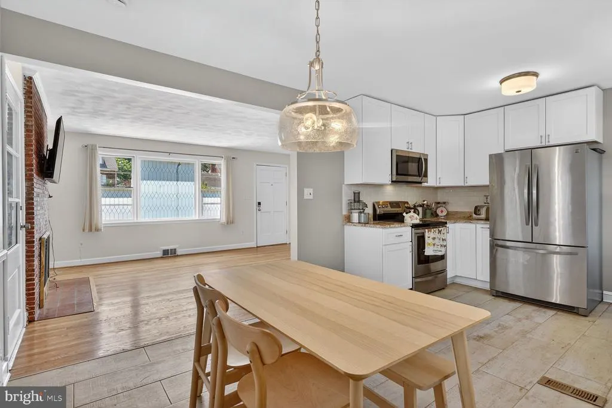
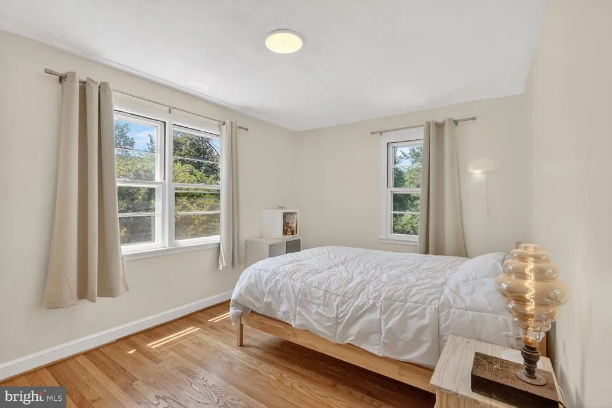
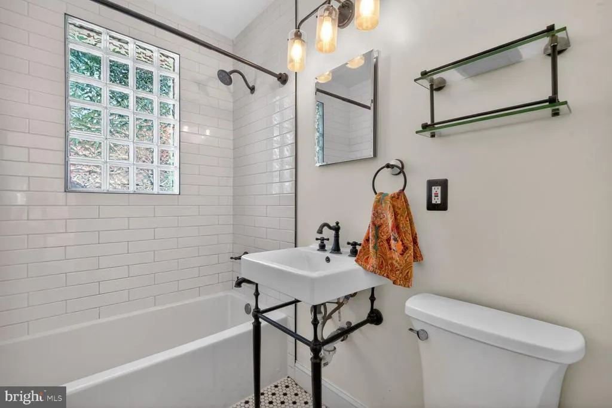
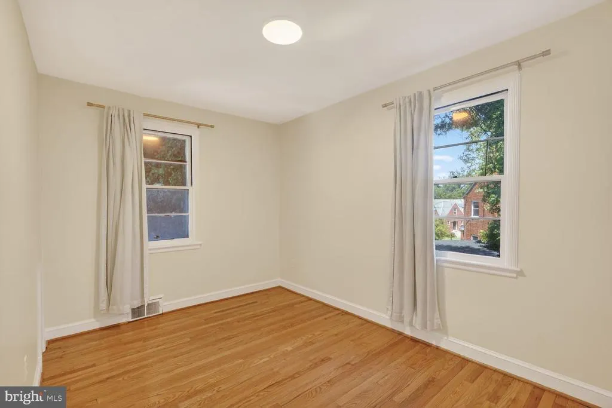
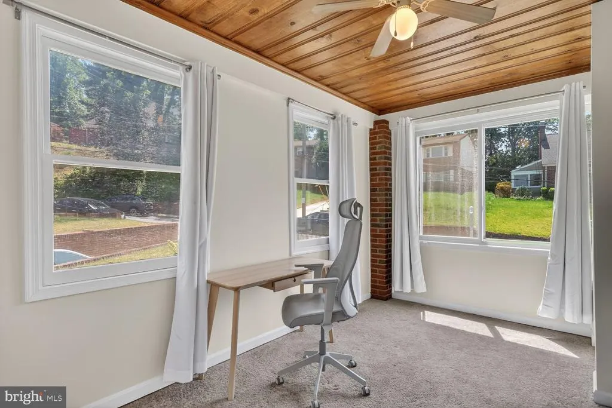
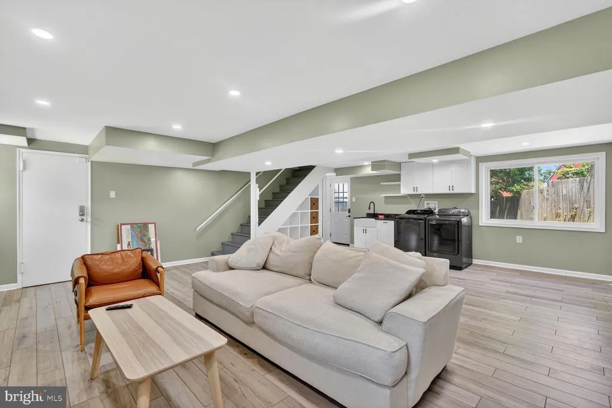
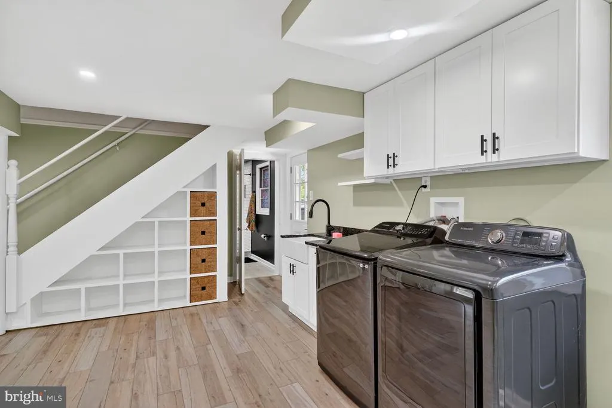
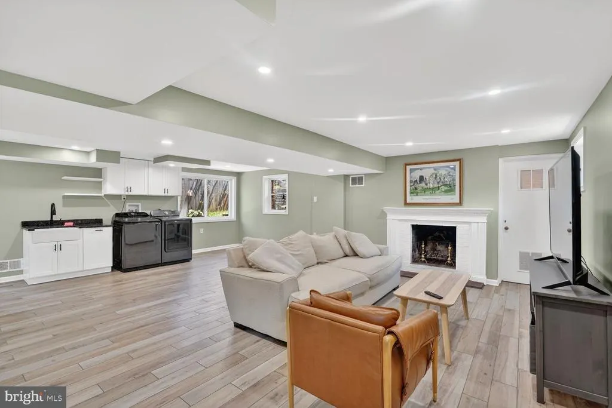
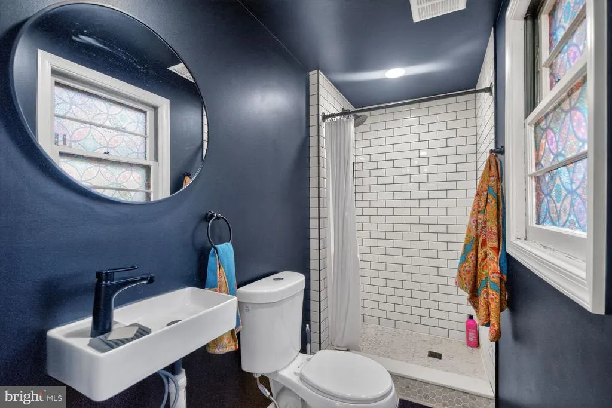
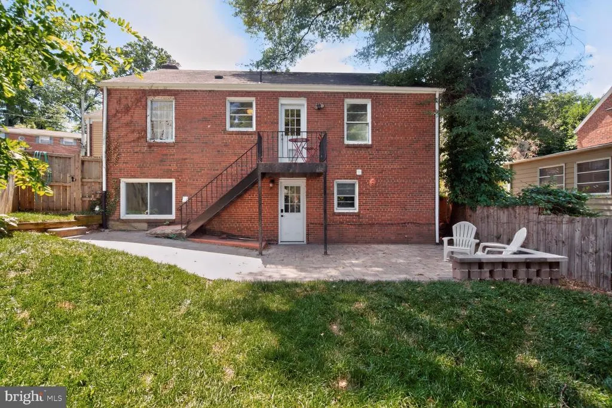
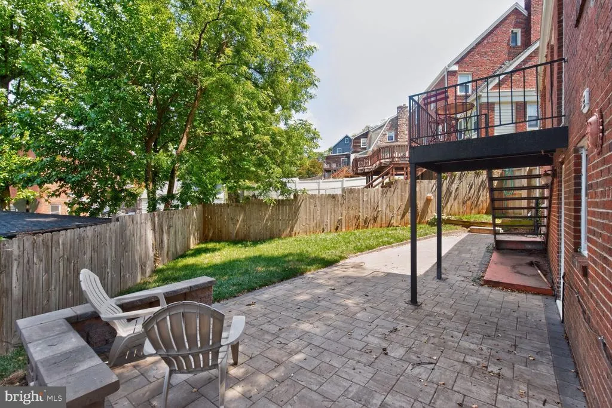
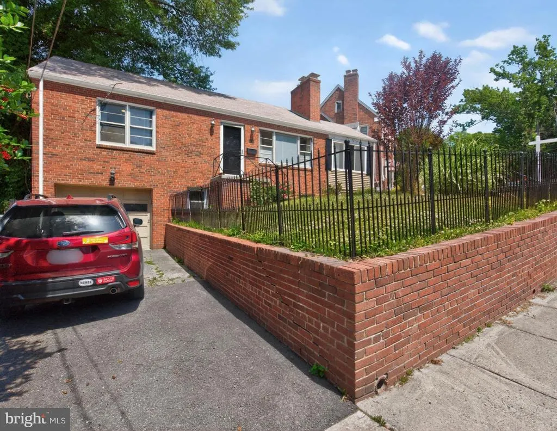
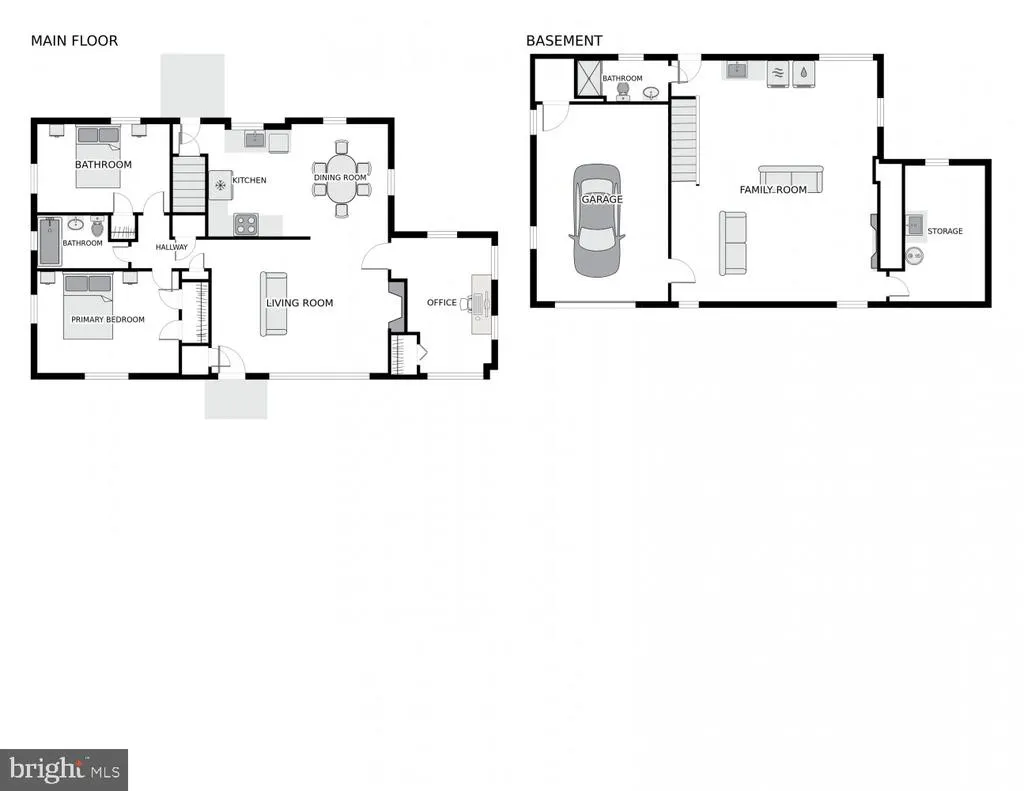
In the heart of Fort Davis Park, affectionately known as "the Suburbs within the City," a rare opportunity emerges. This is not just another listing; it is a chance to own a meticulously curated sanctuary in the coveted Penn Branch/Hillcrest community. For the discerning buyer who seeks both serene, tree-lined streets and immediate access to the city's pulse, your search ends here. From the moment you step inside, the home welcomes you with a sun-drenched, expansive living room, where the glow of a wood-burning fireplace promises cozy evenings. The main level unfolds in a seamless flow of comfort and style, featuring three spacious bedrooms and a beautifully renovated bathroom (2021). The true heart of this home is its stunningly remodeled kitchena culinary masterpiece of thoughtful design and gleaming stainless-steel appliances (2023) that makes entertaining an absolute joy. The home's living space gracefully extends to a bright, open-concept lower level. This versatile retreat, complete with its own updated bathroom and new windows, offers limitless possibilities. Step directly outside to your private backyard sanctuary, where a gorgeous stone patio invites alfresco dining and quiet evenings under the stars. The fully fenced yard, surrounded by a gardener's dream landscape, provides a beautiful, ever-changing backdrop of seasonal color. Lovingly upgraded nearly every year since 2019, this residence is the definition of turnkey. Yet, for the visionary, the most exciting feature may be the full-length, load-bearing attica blank canvas offering an incredible and rare opportunity to add significant square footage and future value. Perfectly positioned near the vibrant Penn Branch and Skyland shopping communities, this home offers unparalleled convenience. It is more than a house; it's a lifestyle, a statement, and a legacy. Do not miss your chance to own one of the most sought-after homes in the neighborhood. Schedule your private showing today. This property is part of the MG eMpower VIP Buyer Package, which provides eligible buyers with cost savings and VIP concierge services. Inquire with the listing agent for more details on this exclusive opportunity.
| Price History | |
|---|---|
| 5/21/2026 | Listed $599,000 |
General Features
| Living Area | 1797 |
|---|---|
| Sewer | Public Sewer |
| Heating | Forced Air |
| Cooling | Central A/C |
| Possession | Immediate |
| Roof | Asphalt |
| Appliances | Disposal,Dryer,Microwave,Oven/Range - Gas,Refrigerator,Washer |
| Zoning | R-1B |
| Garage Spaces | 1.00 |
| Patio/Porch Features | Patio(s) |
| Architectural Style | Raised Ranch/Rambler,Ranch/Rambler |
| Construction Materials | Brick |
| School District | DISTRICT OF COLUMBIA PUBLIC SCHOOLS |
| Year Built | 1953 |
| Levels | 2 |
| Tax Year | 2025 |
| Ownership | Fee Simple |
| Cool Fuel | Electric |
| Accessibility | None |
| County | WASHINGTON |
| New Construction | No |
| Property Type | Residential |
| HOA | No |
| Subdivision Name | PENN BRANCH |
| Garage Y/N | Yes |
| Water Access Y/N | No |
| Other Structures | Above Grade,Below Grade |
| Full Baths | 2 |
| Status | ACTIVE |
| Directions | Please utilize GPS instructions. |
| City | WASHINGTON |
| Senior Community Y/N | No |
| Lot Size Units | Square Feet |
| Lot Size Square Feet | 4128.00 |
| Tax Assessed Value | 529590.0 |
| Tax Annual Amount | 3713.0 |
| Structure Type | Detached |
| Condo/Coop Association fee Y/N | No |
| Bathrooms Full Main Level | 1 |
| Bathrooms Count Main Level | 1.00 |
| Price Per Sq Ft Total AG | 533.87 |
| Historic Y/N | No |
| Vacation Rental Y/N | No |
| Virtual Tour | https://homevisit.view.property/2387910?idx=1 |
| Total SQFT | 2094 |
| Standard Status | Active |
| Year Built Source | Assessor |
| Legal Subdivision | Hillcrest |
| Tax Lot | 26 |
| Association Recreation Fee | No |
Interior Features
| Interior Amenities | Dining Area,Window Treatments,Wood Floors,Floor Plan - Open |
|---|---|
| Heating Fuel | Natural Gas |
| Basement | Outside Entrance,Rear Entrance,Fully Finished,Full,Connecting Stairway,Walkout Level |
| Total Fireplaces | 2 |
| Hot Water | Natural Gas |
| Basement (Y/N) | Yes |
| Heating Y/N | Yes |
| Fireplace Y/N | Yes |
| Above Grade Finished Area | 1122 |
| Central Air Y/N | Yes |
| Total Bedrooms | 3 |
| Below Grade Finished Area | 675 |
| Main Level Bedrooms | 3 |
| Below Grade Finished Area Unit Type | Square Feet |
| LivingAreaSource | Assessor |
| Laundry Type | Basement,Dryer In Unit,Washer In Unit |
| Below Grade Unfin Area Units | Square Feet |
| Below Grade Unfin SQFT | 297 |
| Below Grade Unfin SQFT Source | Assessor |
| Below Grade Finished Area Source | Assessor |
| Bathrooms Full Lower Level 1 | 1 |
| Bathrooms Full All Lower Levels | 1 |
| Bathrooms Count Lower Level 1 | 1.00 |
| Bathrooms Count All Lower Levels | 1 |
| Above Grade Finished Area Source | Assessor |
| Above Grade Finished Area Unit Type | Square Feet |
| Total Baths | 2 |
Exterior Features
| Pool | No Pool |
|---|---|
| Fencing | Fully |
| Water Source | Public |
| Total Parking Spaces | 1 |
| Garage Features | Basement Garage,Garage - Front Entry |
| Type of Parking | Attached Garage |
| Foundation Details | Slab |
| Water View Y/N | No |
| Lot Size Acres | 0.09 |
| Lot Size Source | Assessor |
| Waterfront Y/N | No |
| Door Features | Storm |
| Soil Types | Urban Land-Cristiana-Sunnysider |
| Land Assessed Value | 181710.00 |
| Navigable Water Y/N | No |
| Water Oriented Y/N | No |
| # of Attached Garage Spaces | 1 |
Amenities
- Foreclosure
- Views
- Short Sale
- New Construction
- Adult 55+
- Lease To Own
- No HOA Fees
- Furnished
- Primary On Main
- Air Conditioning
- Seller Finance
- Green
- Fixer Upper
- Horse
- Golf
- Fireplace
- Deck
- Garage
- Basement
- Pool
Property vs Single Family Average in 20020
Price
Taxes
Year Built
Visits
 All or a portion of the multiple listing information is provided by the Central Virginia Regional Multiple Listing Service, LLC, from a copyrighted compilation of listings. All CVR MLS information provided is deemed reliable but is not guaranteed accurate. The compilation of listings and each individual listing are ©2026 Central Virginia Regional Multiple Listing Service, LLC. All rights reserved.
All MLS listings are © 2026 Central Virginia Regional Multiple Listing Service, LLC. All
All or a portion of the multiple listing information is provided by the Central Virginia Regional Multiple Listing Service, LLC, from a copyrighted compilation of listings. All CVR MLS information provided is deemed reliable but is not guaranteed accurate. The compilation of listings and each individual listing are ©2026 Central Virginia Regional Multiple Listing Service, LLC. All rights reserved.
All MLS listings are © 2026 Central Virginia Regional Multiple Listing Service, LLC. All
 Charlottesville Area Association of REALTORS® All information deemed reliable but not guaranteed. All properties are subject to prior sale, change or withdrawal. Neither listing broker(s) or information provider(s) shall be responsible for any typographical errors, misinformation, misprints and shall be held totally harmless. Listing(s) information is provided for consumer's personal, non-commercial use and may not be used for any purpose other than to identify prospective properties consumers
 Lynchburg MLS All information deemed reliable but not guaranteed. All properties are subject to prior sale, change or withdrawal. Neither listing broker(s) or information provider(s) shall be responsible for any typographical errors, misinformation, misprints and shall be held totally harmless. Listing(s) information is provided for consumer's personal, non-commercial use and may not be used for any purpose other than to identify prospective properties consumers may be interested in purchasing. The
 © BRIGHT, All Rights Reserved
