
Primary on Main
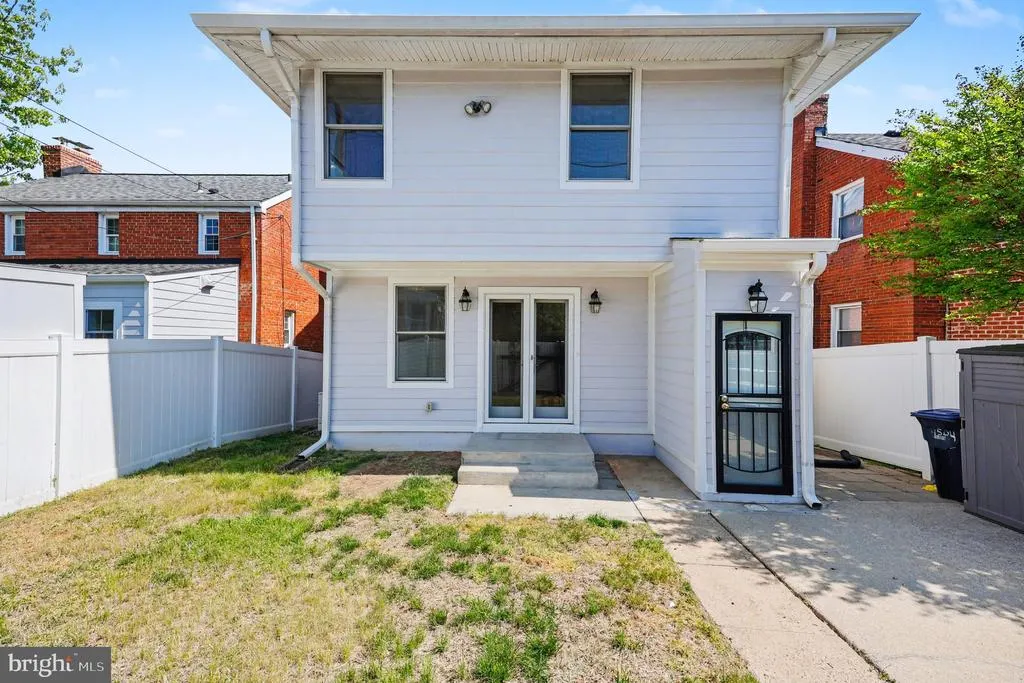
Address
4504 20th Street Ne, Washington, DC
Price
$ 699,000
Property Attributes
- MLS#DCDC2257186
- TypeSingle Family
- Listing Status ACTIVE
- CountyWASHINGTON
- CityWashington
- NeighborhoodNorth Michigan Park
- Zip20018
- StyleColonial
- Year Built1949
- Taxes$ 6184
- Price$ 699,000
- Bedrooms4
- Full Bathrooms3
- Half Bathrooms1
- Sqr Footage1829
- Lot Size0.06 Acres
Data Source:
Bright MLS
Property Description
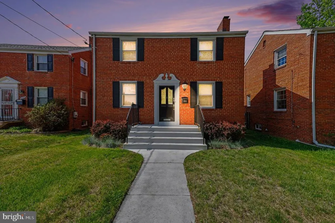
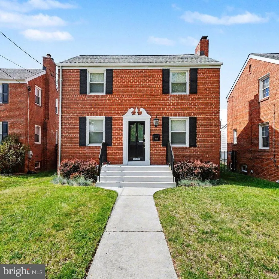
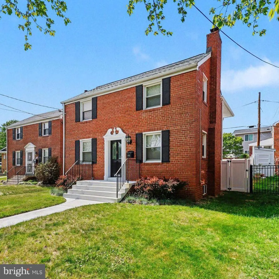
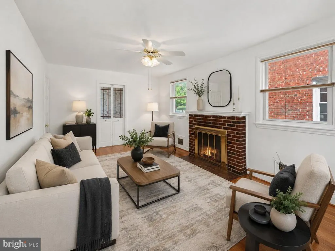
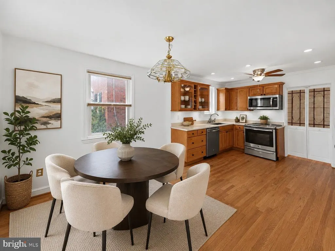
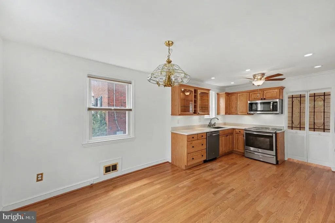
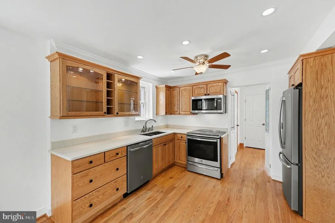
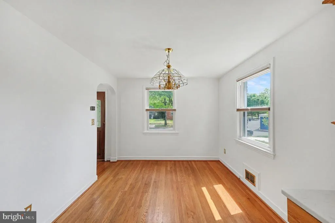
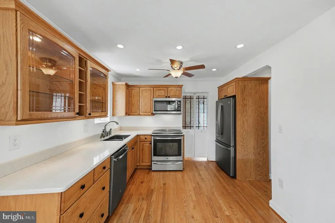
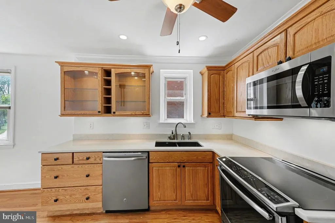
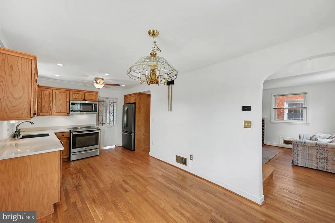
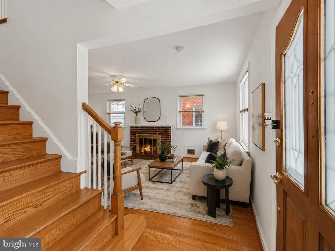
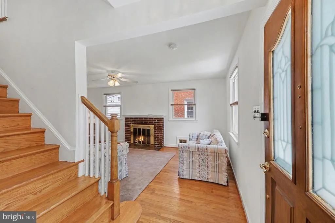
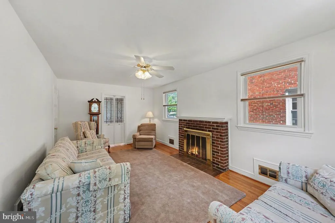
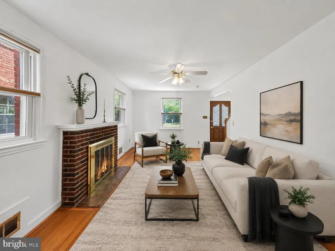
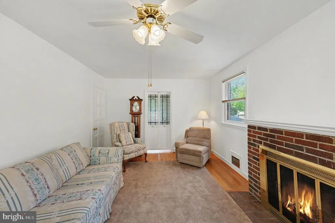
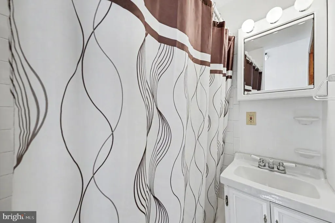
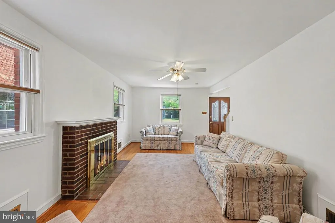
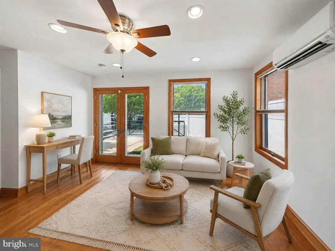
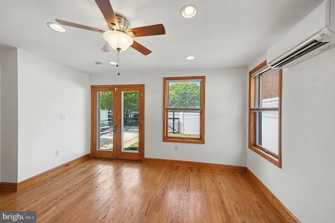
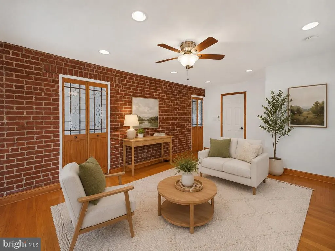
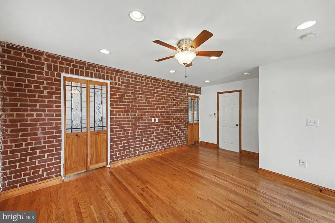
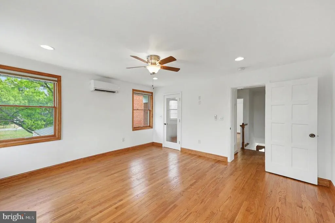
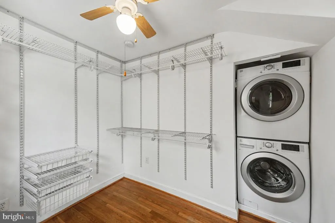
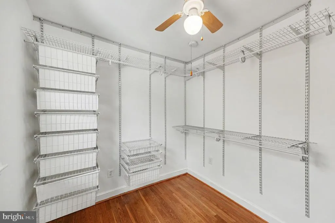
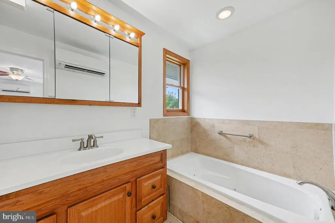
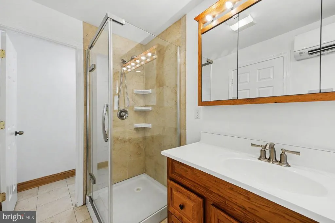
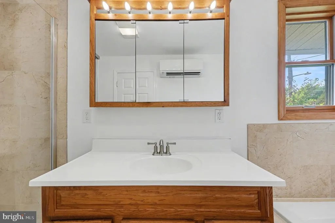
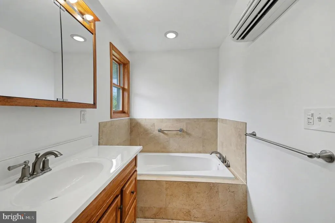
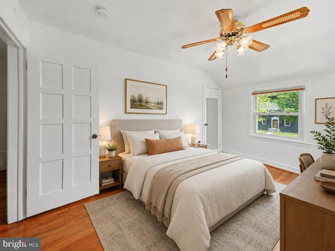
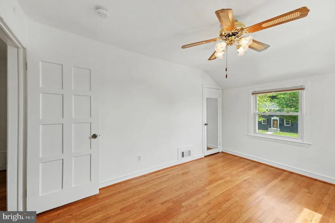
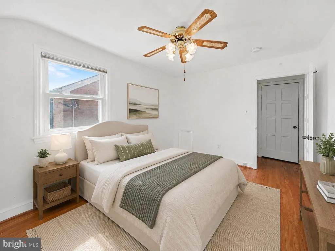
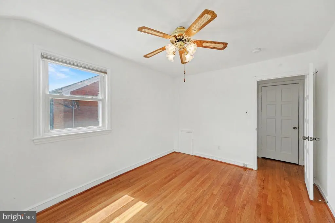
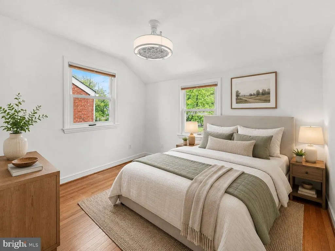
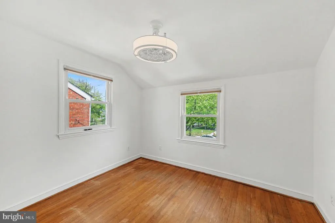
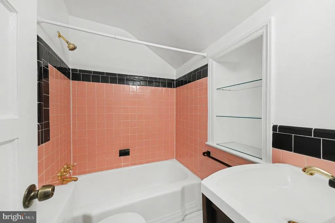
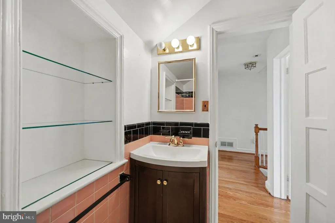
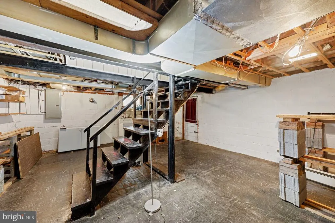
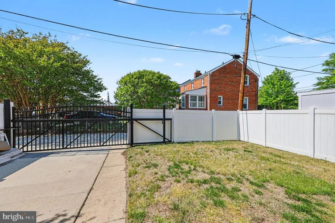
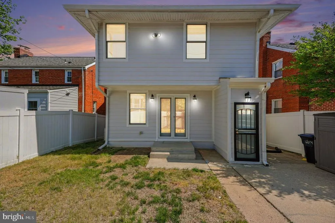
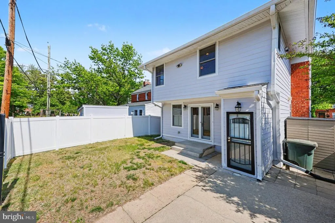
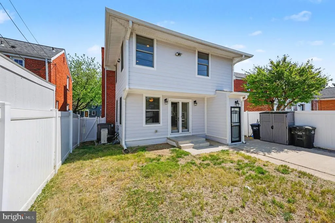
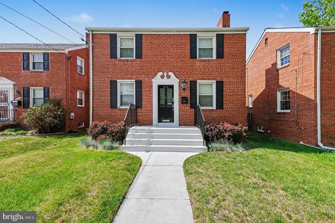
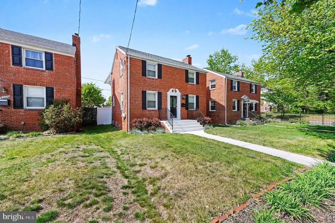
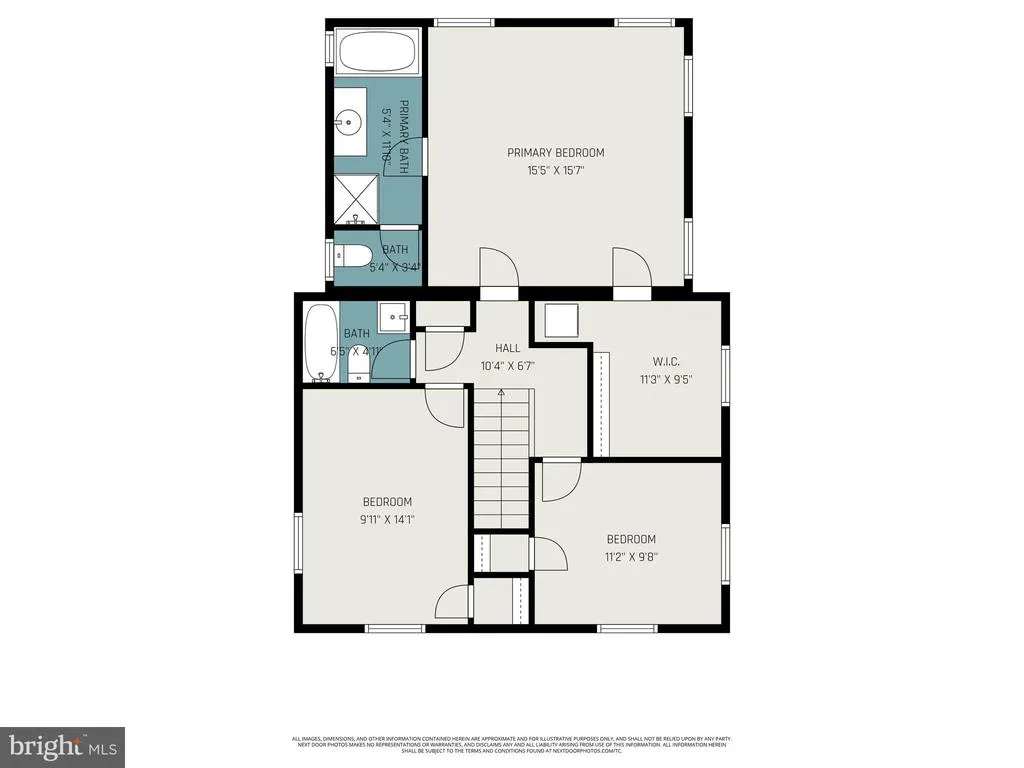
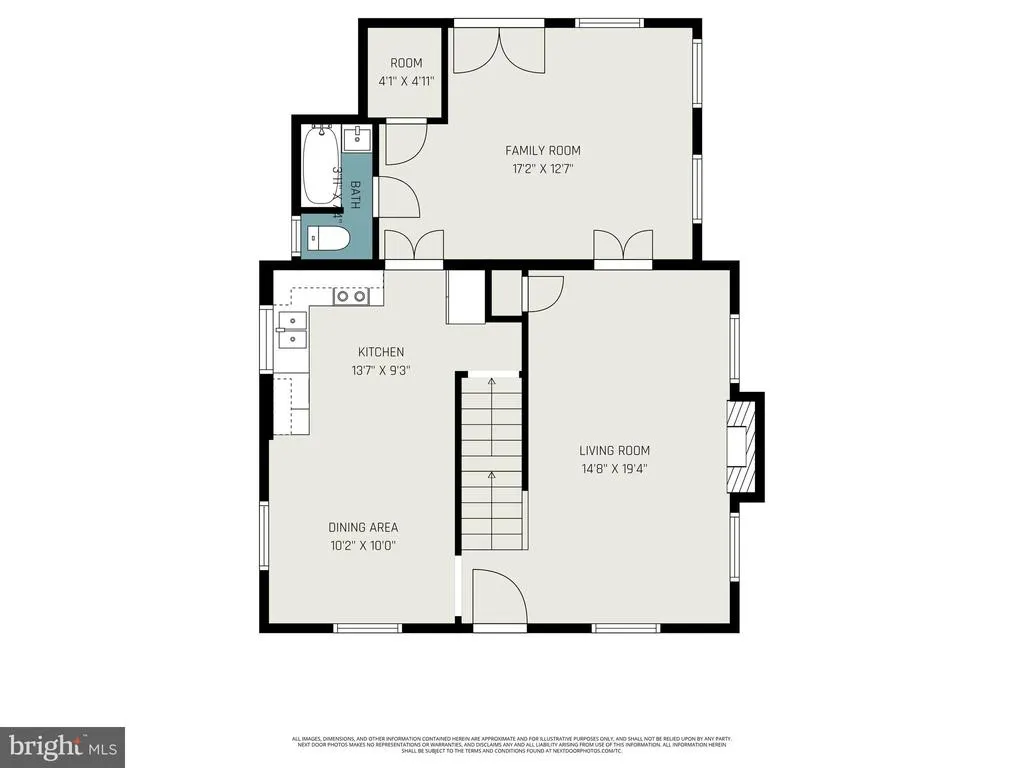
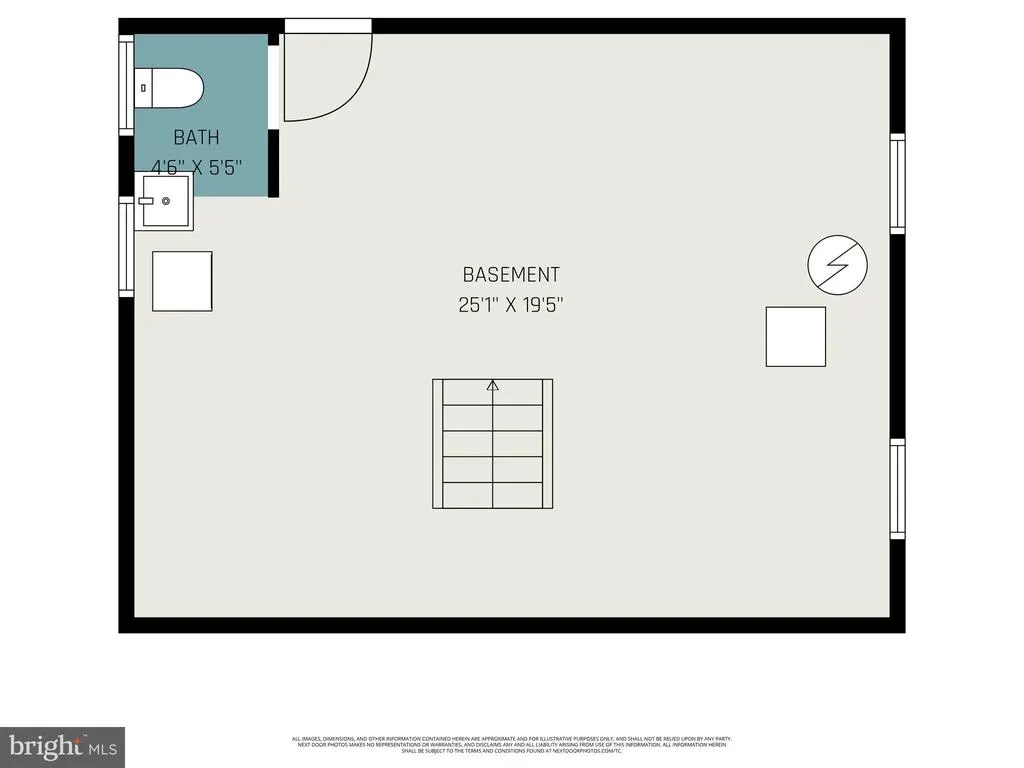
Updated Price! Classic Center Hall Colonial | Expanded Living | Off-Street Parking Welcome to 4504 20th St NE a thoughtfully expanded center hall Colonial that blends timeless character with the space and functionality todays buyers actually want. A seamless two-level rear addition transforms the homes footprint, creating nearly 2,400 square feet of living space that feels both open and purposeful. Inside, original hardwood floors, custom Pella wood windows, and a light-filled layout reflect a home that has been genuinely cared for over time the kind where the details just feel right. The main level offers a traditional yet flexible flow, with generous living and dining spaces, an updated kitchen, and a full bath plus a large bonus room with an oversized closet that easily works as a guest suite, office, or additional bedroom. Upstairs, youll find three well-proportioned bedrooms, including a standout primary suite with a rare-for-its-era oversized walk-in closet and a spacious en-suite bath. Upper-level laundry adds everyday convenience where it actually matters. Downstairs, the unfinished basement with a half bath is a blank canvas ready for a future rec room, gym, or income potential if you want to get creative. Outside, the home continues to deliver. A beautifully maintained, fully fenced backyard offers space to entertain, relax, or let life happen plus secure off-street parking. Strong curb appeal and a quiet, residential street setting complete the package. A classic home with great bones, meaningful updates, and room to grow all in a location that keeps you connected to everything.
| Price History | |
|---|---|
| 4/24/2026 | Listed $770,000 |
| 5/20/2026 | 3$750,000 |
| 7/24/2026 | 7$699,000 |
General Features
| Living Area | 1829 |
|---|---|
| Sewer | Public Sewer |
| Heating | 90% Forced Air,Central,Wall Unit |
| Cooling | Central A/C,Ductless/Mini-Split |
| Possession | Settlement |
| Roof | Shingle,Composite |
| Zoning | R1B |
| Architectural Style | Colonial |
| Construction Materials | Brick |
| School District | DISTRICT OF COLUMBIA PUBLIC SCHOOLS |
| Year Built | 1949 |
| Levels | 3 |
| Tax Year | 2025 |
| Ownership | Fee Simple |
| Cool Fuel | Electric |
| Accessibility | None |
| County | WASHINGTON |
| New Construction | No |
| Property Type | Residential |
| HOA | No |
| Subdivision Name | NORTH MICHIGAN PARK |
| Garage Y/N | No |
| Water Access Y/N | No |
| Other Structures | Above Grade,Below Grade |
| Full Baths | 3 |
| Status | ACTIVE |
| Directions | From downtown Washington,DC,head northeast on New York Avenue NE (US-50),then turn left onto South Dakota Avenue NE. Continue for about a mile,then turn right onto 20th Street NE. Follow the street f |
| City | WASHINGTON |
| Senior Community Y/N | No |
| Lot Size Units | Square Feet |
| Lot Size Square Feet | 2790.00 |
| Tax Assessed Value | 735930.0 |
| Tax Annual Amount | 6184.0 |
| Structure Type | Detached |
| Condo/Coop Association fee Y/N | No |
| Bathrooms Full Main Level | 1 |
| Bathrooms Count Main Level | 1.00 |
| Price Per Sq Ft Total AG | 382.18 |
| Acceptable Financing | Cash,Conventional,FHA,VA |
| Vacation Rental Y/N | No |
| Virtual Tour | https://listings.nextdoorphotos.com/vd/242582476 |
| Total SQFT | 2396 |
| Standard Status | Active |
| Year Built Source | Assessor |
| Legal Subdivision | Michigan Park |
| Tax Lot | 10 |
Interior Features
| Heating Fuel | Natural Gas,Electric |
|---|---|
| Basement | Unfinished |
| Flooring | Ceramic Tile,Hardwood |
| Total Fireplaces | 1 |
| Hot Water | Natural Gas |
| Basement (Y/N) | Yes |
| Heating Y/N | Yes |
| Fireplace Y/N | Yes |
| Above Grade Finished Area | 1829 |
| Half Baths | 1 |
| Central Air Y/N | Yes |
| Total Bedrooms | 4 |
| Main Level Bedrooms | 1 |
| Below Grade Finished Area Unit Type | Square Feet |
| LivingAreaSource | Estimated |
| Laundry Type | Upper Floor |
| Below Grade Unfin Area Units | Square Feet |
| Below Grade Unfin SQFT | 567 |
| Below Grade Unfin SQFT Source | Estimated |
| Below Grade Finished Area Source | Estimated |
| Bedrooms Count All Upper Levels | 3 |
| Bedrooms Count Upper Level 1 | 3 |
| Bathrooms Half Lower Level 1 | 1 |
| Bathrooms Half All Lower Levels | 1 |
| Bathrooms Full Upper Level 1 | 2 |
| Bathrooms Full All Upper Levels | 2 |
| Bathrooms Count Upper Level 1 | 2.00 |
| Bathrooms Count Lower Level 1 | 1.00 |
| Bathrooms Count All Upper Levels | 2 |
| Bathrooms Count All Lower Levels | 1 |
| Above Grade Unfin Area Units | Square Feet |
| Above Grade Finished Area Source | Assessor |
| Above Grade Finished Area Unit Type | Square Feet |
| Total Baths | 4 |
Exterior Features
| Exterior Amenities | Secure Storage |
|---|---|
| Pool | No Pool |
| Fencing | Rear,Vinyl |
| Parking Features | Concrete Driveway,Fenced,Secure Parking |
| Water Source | Public |
| Total Parking Spaces | 1 |
| Type of Parking | On Street,Off Street,Driveway |
| Foundation Details | Brick/Mortar |
| Water View Y/N | No |
| Lot Size Acres | 0.06 |
| Lot Size Source | Assessor |
| Waterfront Y/N | No |
| Soil Types | Unknown |
| Land Assessed Value | 328910.00 |
| Navigable Water Y/N | No |
| Water Oriented Y/N | No |
Amenities
- Foreclosure
- Views
- Short Sale
- New Construction
- Adult 55+
- Lease To Own
- No HOA Fees
- Furnished
- Primary On Main
- Air Conditioning
- Seller Finance
- Green
- Fixer Upper
- Horse
- Golf
- Fireplace
- Deck
- Garage
- Basement
- Pool
Property vs Single Family Average in 20018
Price
Taxes
Year Built
Visits
 All or a portion of the multiple listing information is provided by the Central Virginia Regional Multiple Listing Service, LLC, from a copyrighted compilation of listings. All CVR MLS information provided is deemed reliable but is not guaranteed accurate. The compilation of listings and each individual listing are ©2026 Central Virginia Regional Multiple Listing Service, LLC. All rights reserved.
All MLS listings are © 2026 Central Virginia Regional Multiple Listing Service, LLC. All
All or a portion of the multiple listing information is provided by the Central Virginia Regional Multiple Listing Service, LLC, from a copyrighted compilation of listings. All CVR MLS information provided is deemed reliable but is not guaranteed accurate. The compilation of listings and each individual listing are ©2026 Central Virginia Regional Multiple Listing Service, LLC. All rights reserved.
All MLS listings are © 2026 Central Virginia Regional Multiple Listing Service, LLC. All
 Charlottesville Area Association of REALTORS® All information deemed reliable but not guaranteed. All properties are subject to prior sale, change or withdrawal. Neither listing broker(s) or information provider(s) shall be responsible for any typographical errors, misinformation, misprints and shall be held totally harmless. Listing(s) information is provided for consumer's personal, non-commercial use and may not be used for any purpose other than to identify prospective properties consumers
 Lynchburg MLS All information deemed reliable but not guaranteed. All properties are subject to prior sale, change or withdrawal. Neither listing broker(s) or information provider(s) shall be responsible for any typographical errors, misinformation, misprints and shall be held totally harmless. Listing(s) information is provided for consumer's personal, non-commercial use and may not be used for any purpose other than to identify prospective properties consumers may be interested in purchasing. The
 © BRIGHT, All Rights Reserved
