
Views
Address
5211 Macarthur Terrace Nw, Washington, DC
Price
$ 1,950,000
Property Attributes
- MLS#DCDC2253920
- TypeSingle Family
- Listing Status ACTIVE
- CountyWASHINGTON
- CityWashington
- NeighborhoodPalisades
- Zip20016
- StyleContemporary
- Year Built1978
- Taxes$ 11257
- Price$ 1,950,000
- Bedrooms4
- Full Bathrooms2
- Half Bathrooms2
- Sqr Footage4390
- Lot Size0.16 Acres
Data Source:
Bright MLS
Property Description
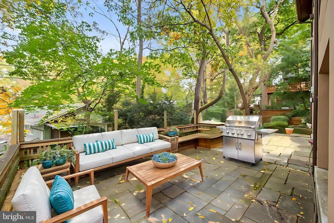
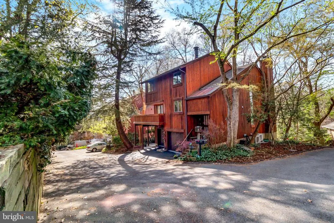
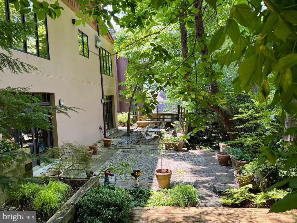
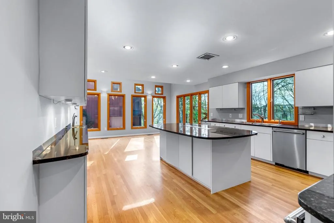
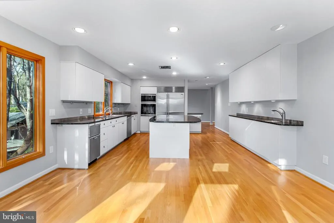
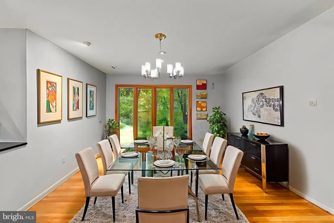
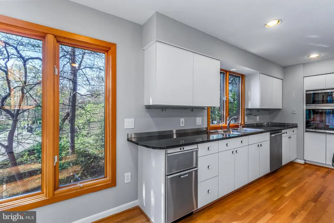
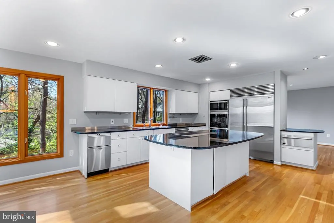
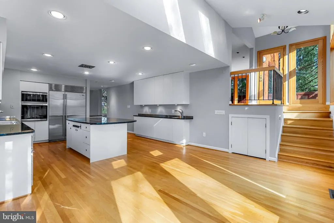
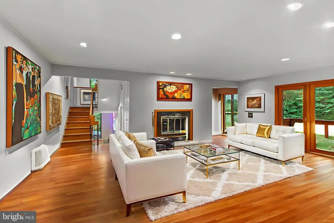
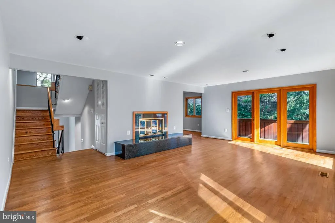
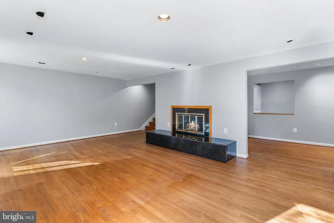
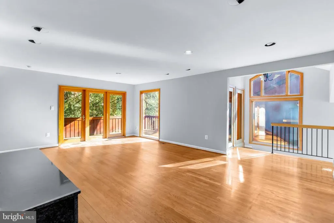
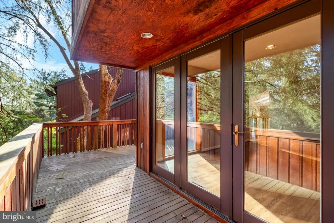
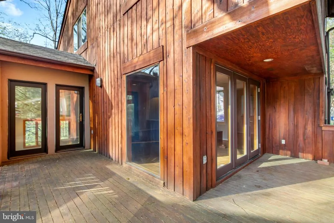
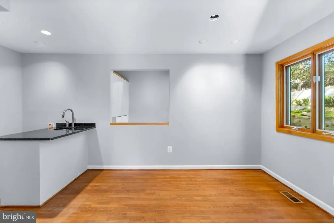
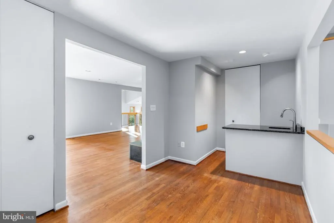
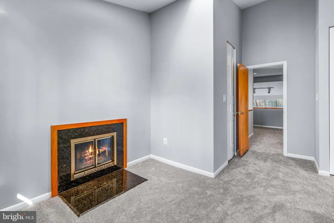
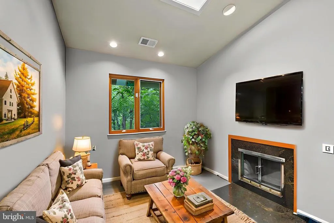
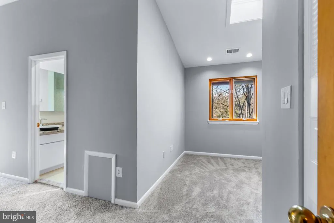
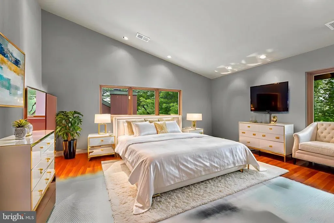
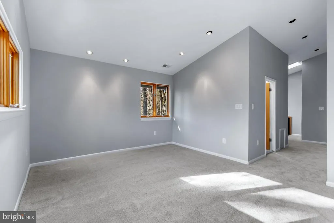
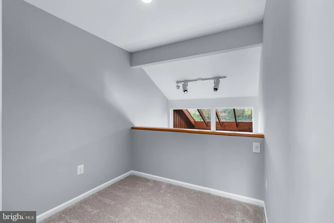
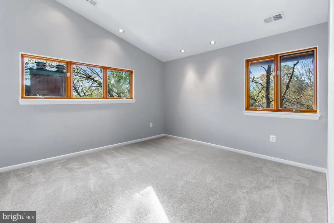
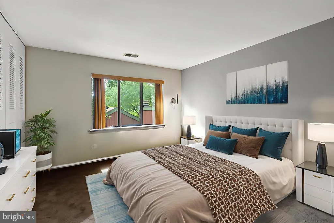
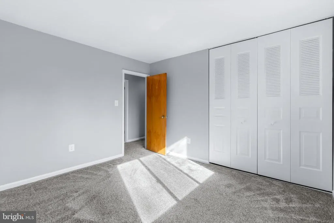
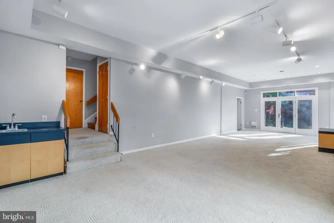
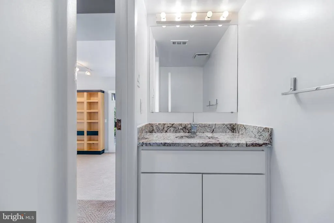
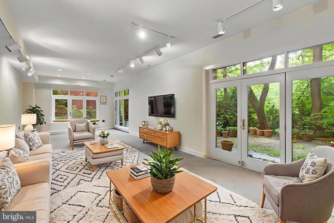
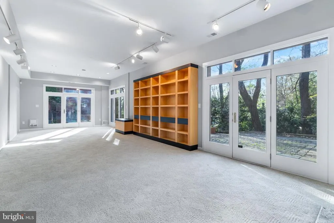
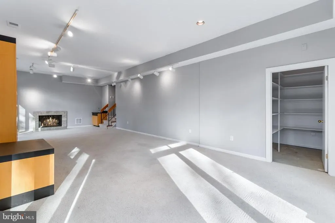
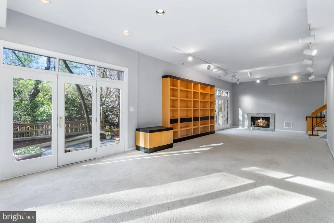
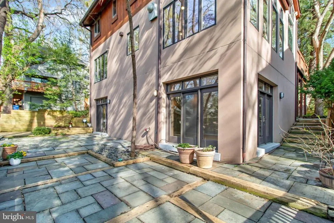
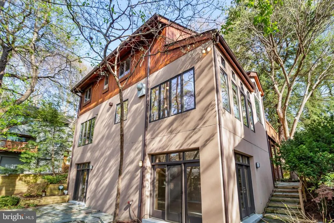
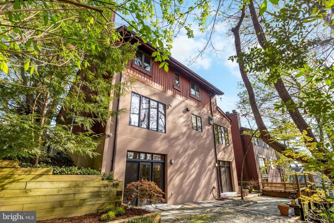
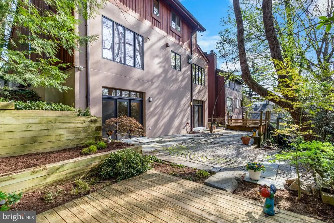
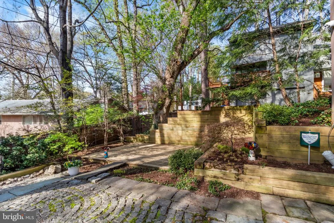
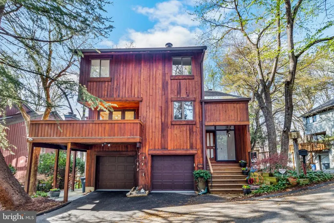
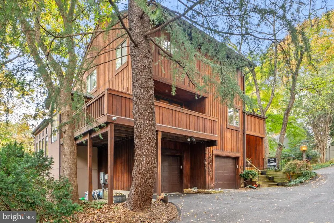
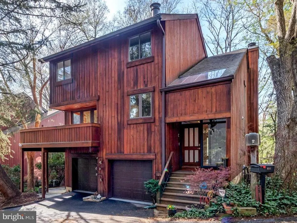
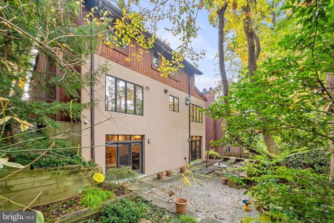
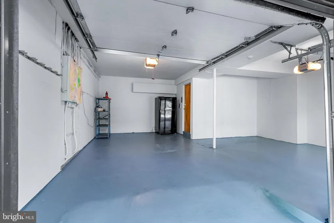
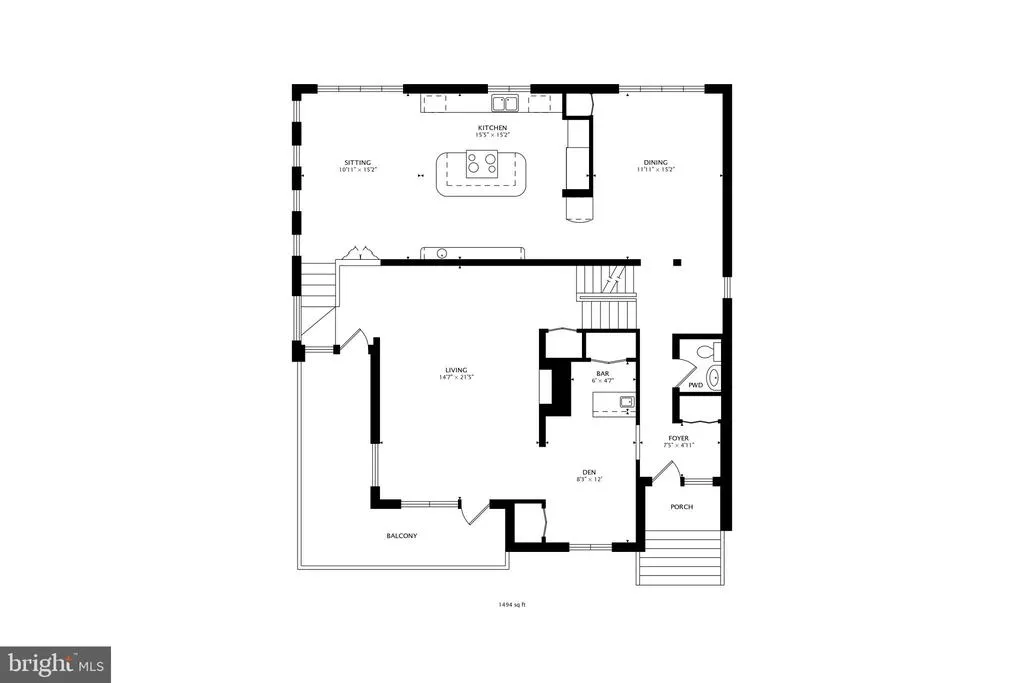
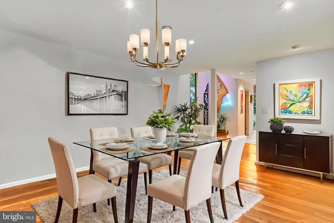
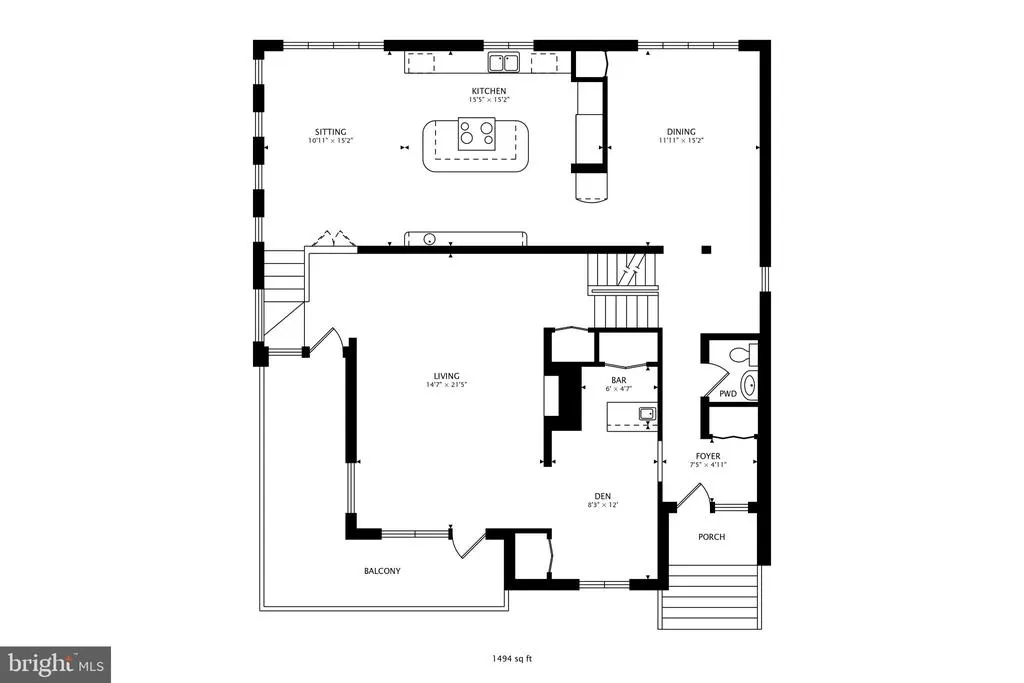
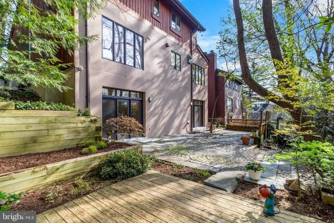
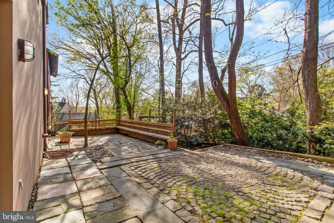
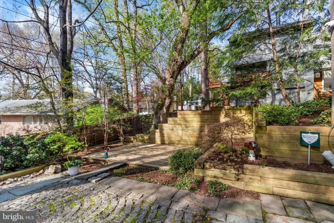
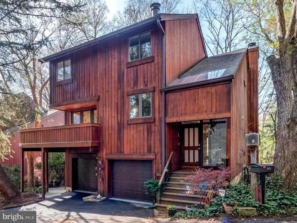
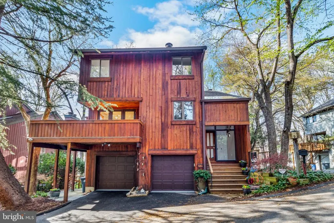
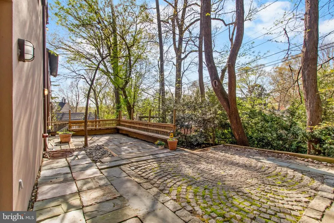
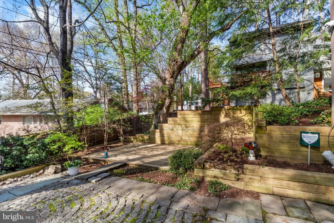
Major Price Improvement! Now offered for under $2 million, this architecturally distinctive contemporary retreat presents an exceptional opportunity in one of the Palisades' most private and sought-after neighborhoods. Reduced by more than $300,000, this custom home invites you to add your own vision while enjoying soaring spaces, dramatic architecture, and a tranquil wooded setting rarely found so close to downtown DC. Pls. note, some photos (with furnishings) are virtually staged. This multi-level contemporary offers a rare blend of privacy, serenity, and refined living just minutes from Georgetown and downtown DC. Recently refreshed with a clean, modern aesthetic, the home features light-filled interiors, expansive living spaces, and a versatile layout designed for both comfortable everyday living and sophisticated entertaining. Notable features include three wood-burning fireplaces, a coffee bar, two wet bars, and hardwood flooring and carpeting throughout. The expansive, light-filled kitchen and adjoining entertaining area are centered around a large granite island with ample storage and include a four-burner electric cooktop, convection oven, Thermador warming drawer, built-in microwave, trash compactor, and instant hot water. The dramatic living room, anchored by a wood-burning fireplace, opens to a private wrap-around balconyperfect for morning coffee or evening relaxationand is complemented by a wet bar and an adjacent card or wine room overlooking the atrium-style entrance. The bright primary suite features cathedral ceilings, new carpeting, and a spacious en suite bath with soaking tub, separate shower, and dual vanities, along with two private sitting or relaxation nooks. The upper level includes three additional bedrooms, a full bath, and a conveniently located laundry area. A standout lower-level bonus room offers exceptional entertaining potential, complete with a wood-burning fireplace, wet bar, half bath, and direct access to a private wooded terraceideal for indoor-outdoor gatherings. Surrounded by mature trees and natural landscape, the property provides a peaceful, retreat-like setting with seamless indoor-outdoor flowperfect for hosting guests or enjoying quiet moments in a private, serene environment. Designed with flexibility in mind, the home offers multiple gathering spaces, potential guest accommodations, and dedicated work-from-home options to suit todays lifestyle needs. Ideally located near the shops and dining of MacArthur Boulevard, the Capital Crescent Trail, and the C&O Canal, with convenient access to Sibley Hospital, Georgetown, and the Beltway, this is a rare opportunity to own a private retreat in one of Washington, DCs most desirable neighborhoods.
| Price History | |
|---|---|
| 4/6/2026 | Listed $2,395,000 |
| 5/17/2026 | 5$2,290,000 |
| 7/8/2026 | 15$1,950,000 |
General Features
| Living Area | 4390 |
|---|---|
| Sewer | Public Sewer |
| Heating | Central,Heat Pump(s),Forced Air |
| Cooling | Central A/C,Heat Pump(s),Zoned |
| Utilities | Cable TV |
| Possession | Settlement |
| Roof | Shingle |
| Appliances | Dishwasher,Disposal,Cooktop,Dryer - Electric,Instant Hot Water,Refrigerator,Stainless Steel Appliances,Stove,Washer - Front Loading,Trash Compactor,Oven/Range - Electric,Extra Refrigerator/Freezer |
| Zoning | R-1B |
| HOA Fee | 600.00 |
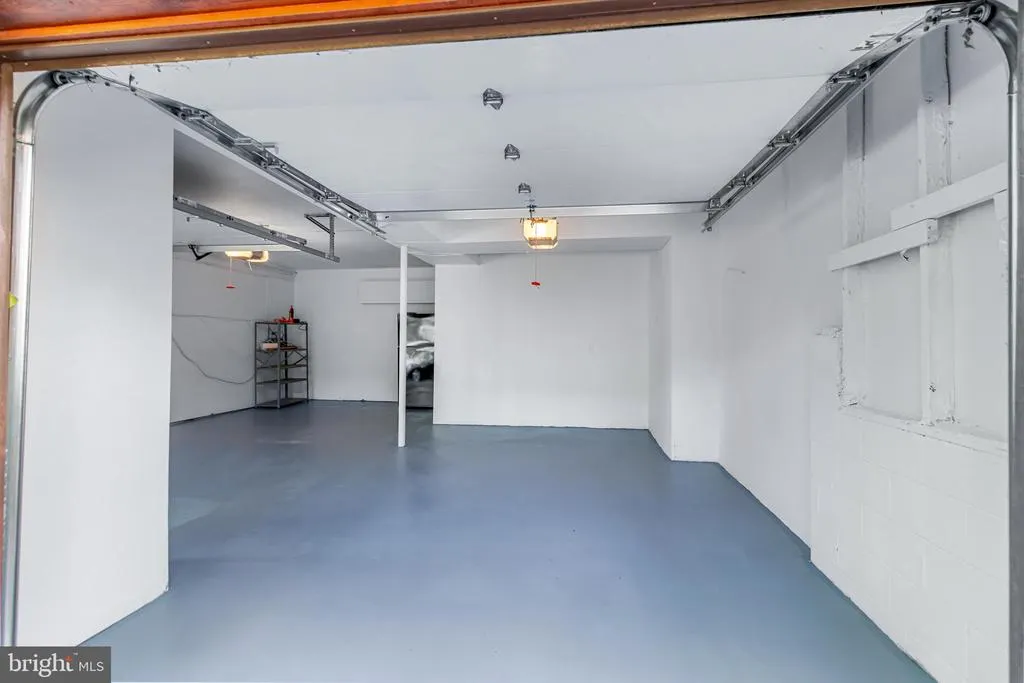
| Garage Spaces | 2.00 |
| Association Fee Includes | Road Maintenance,Snow Removal |
| Architectural Style | Contemporary |
| Security Features | Smoke Detector,Security System,Surveillance Sys,Motion Detectors,Exterior Cameras |
| Construction Materials | Wood Siding,Concrete,Stucco |
| School District | DISTRICT OF COLUMBIA PUBLIC SCHOOLS |
| Year Built | 1978 |
| View | Trees/Woods |
| Levels | 5.5 |
| Tax Year | 2024 |
| Ownership | Fee Simple |
| Cool Fuel | Electric |
| Accessibility | None |
| Assoc Fee Paid Per | Annually |
| County | WASHINGTON |
| New Construction | No |
| Property Type | Residential |
| HOA | Yes |
| Subdivision Name | PALISADES |
| Garage Y/N | Yes |
| Water Access Y/N | No |
| Other Structures | Above Grade,Below Grade |
| Transportation | Airport less than 10 miles,Metro/Subway Station 1 to 3 miles |
| Full Baths | 2 |
| Status | ACTIVE |
| Directions | From DC,West on MacArthur Blvd. to Right on 1st Street past Arizona Ave. |
| City | WASHINGTON |
| Senior Community Y/N | No |
| Lot Size Units | Square Feet |
| Lot Size Square Feet | 6960.00 |
| Tax Assessed Value | 1436920.0 |
| Tax Annual Amount | 11257.0 |
| Home Warranty Y/N | No |
| Property Condition | Excellent |
| Structure Type | Detached |
| Floors In Unit Count | 5 |
| Condo/Coop Association fee Y/N | No |
| Bathrooms Count Main Level | 1.00 |
| Price Per Sq Ft Total AG | 548.99 |
| Acceptable Financing | Cash,Conventional,Private |
| Additional Parcels Y/N | No |
| Avg. Electric Per Month | 300.0 |
| Vacation Rental Y/N | No |
| Virtual Tour | https://my.matterport.com/show/?m=XatJKcVtSBE&mls=1 |
| Total SQFT | 4736 |
| Standard Status | Active |
| Year Built Source | Estimated |
| Legal Subdivision | Kent |
| Tax Lot | 972 |
| Association Recreation Fee | No |
Interior Features
| Interior Amenities | Attic,Floor Plan - Open,Formal/Separate Dining Room,Kitchen - Island,Skylight(s),Recessed Lighting,Family Room Off Kitchen |
|---|---|
| Heating Fuel | Electric |
| Flooring | Carpet,Ceramic Tile,Hardwood |
| Total Fireplaces | 3 |
| Fireplace Features | Wood,Stone,Screen |
| Hot Water | Electric |
| Basement (Y/N) | No |
| Heating Y/N | Yes |
| Window Features | Double Pane,Energy Efficient,Skylights,Wood Frame |
| Fireplace Y/N | Yes |
| Above Grade Finished Area | 3552 |
| Half Baths | 2 |
| Central Air Y/N | Yes |
| Total Bedrooms | 4 |
| Below Grade Finished Area | 838 |
| Below Grade Finished Area Unit Type | Square Feet |
| LivingAreaSource | Estimated |
| Laundry Type | Upper Floor |
| Below Grade Unfin Area Units | Square Feet |
| Below Grade Unfin SQFT | 346 |
| Below Grade Unfin SQFT Source | Estimated |
| Below Grade Finished Area Source | Estimated |
| Bedrooms Count All Upper Levels | 4 |
| Bedrooms Count Upper Level 1 | 1 |
| Bedrooms Count Upper Level 2 | 3 |
| Bathrooms Half Main Level | 1 |
| Bathrooms Half Lower Level 1 | 1 |
| Bathrooms Half All Lower Levels | 1 |
| Bathrooms Full Upper Level 2 | 1 |
| Bathrooms Full Upper Level 1 | 1 |
| Bathrooms Full All Upper Levels | 2 |
| Bathrooms Count Upper Level 2 | 1.00 |
| Bathrooms Count Upper Level 1 | 1.00 |
| Bathrooms Count Lower Level 1 | 1.00 |
| Bathrooms Count All Upper Levels | 2 |
| Bathrooms Count All Lower Levels | 1 |
| Above Grade Finished Area Source | Estimated |
| Above Grade Finished Area Unit Type | Square Feet |
| Total Baths | 4 |
Exterior Features
| Exterior Amenities | Exterior Lighting,Flood Lights |
|---|---|
| Pool | No Pool |
| Fencing | Partially |
| Parking Features | Private |
| Lot Features | Backs to Trees,Cul-de-sac,Trees/Wooded |
| Water Source | Public |
| Total Parking Spaces | 4 |
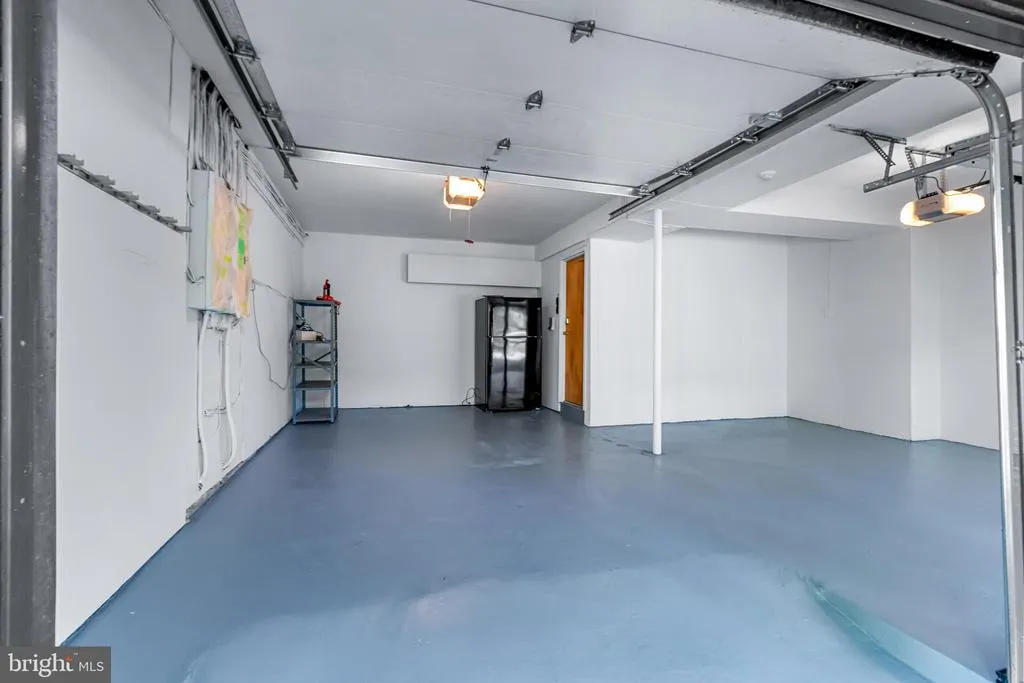
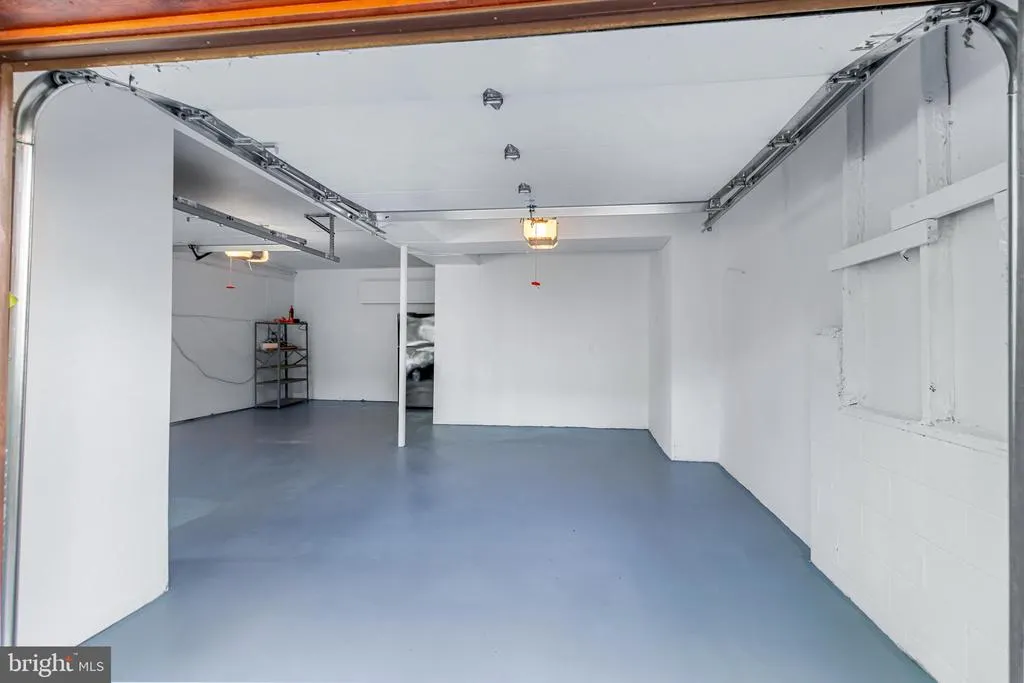
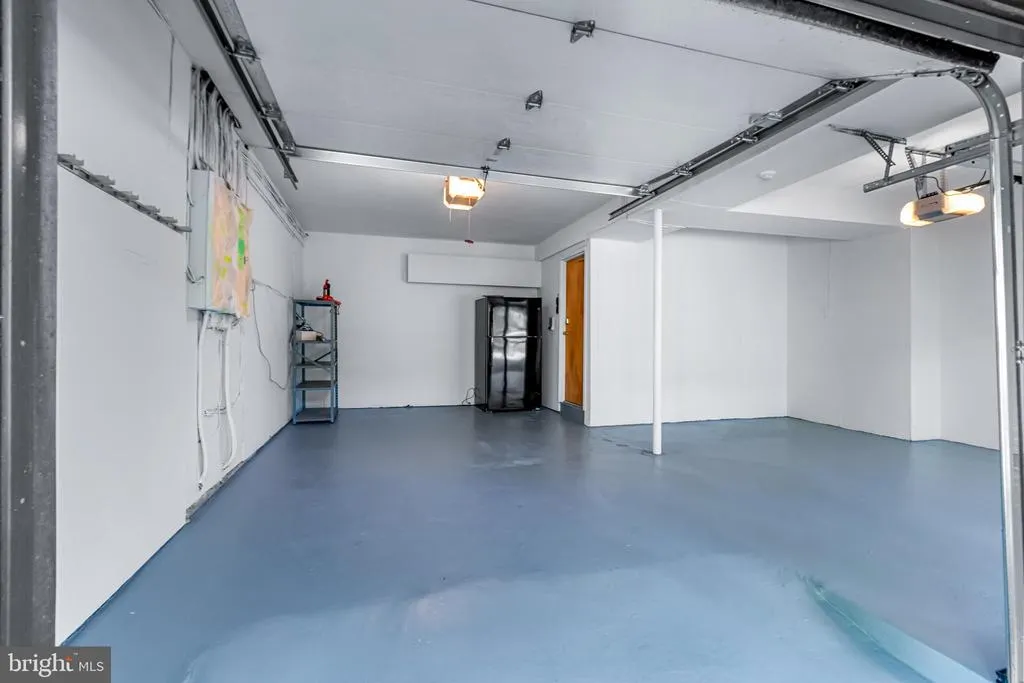
| Garage Features | Garage - Front Entry,Garage Door Opener,Inside Access |
| Type of Parking | Attached Garage,Driveway,Off Street |
| Foundation Details | Concrete Perimeter,Slab |
| Spa | No |
| Water View Y/N | No |
| Lot Size Acres | 0.16 |
| Road Surface Type | Paved |
| Lot Size Source | Estimated |
| Waterfront Y/N | No |
| Soil Types | Unknown |
| Road Responsibility | Private,Road Maintenance Agreement |
| Horse Y/N | No |
| Land Assessed Value | 963750.00 |
| Navigable Water Y/N | No |
| Water Oriented Y/N | No |
| # of Attached Garage Spaces | 2 |
Amenities
- Foreclosure
- Views
- Short Sale
- New Construction
- Adult 55+
- Lease To Own
- No HOA Fees
- Furnished
- Primary On Main
- Air Conditioning
- Seller Finance
- Green
- Fixer Upper
- Horse
- Golf
- Fireplace
- Deck
- Garage
- Basement
- Pool
Property vs Single Family Average in 20016
Price
Taxes
Year Built
Visits
 All or a portion of the multiple listing information is provided by the Central Virginia Regional Multiple Listing Service, LLC, from a copyrighted compilation of listings. All CVR MLS information provided is deemed reliable but is not guaranteed accurate. The compilation of listings and each individual listing are ©2026 Central Virginia Regional Multiple Listing Service, LLC. All rights reserved.
All MLS listings are © 2026 Central Virginia Regional Multiple Listing Service, LLC. All
All or a portion of the multiple listing information is provided by the Central Virginia Regional Multiple Listing Service, LLC, from a copyrighted compilation of listings. All CVR MLS information provided is deemed reliable but is not guaranteed accurate. The compilation of listings and each individual listing are ©2026 Central Virginia Regional Multiple Listing Service, LLC. All rights reserved.
All MLS listings are © 2026 Central Virginia Regional Multiple Listing Service, LLC. All
 Charlottesville Area Association of REALTORS® All information deemed reliable but not guaranteed. All properties are subject to prior sale, change or withdrawal. Neither listing broker(s) or information provider(s) shall be responsible for any typographical errors, misinformation, misprints and shall be held totally harmless. Listing(s) information is provided for consumer's personal, non-commercial use and may not be used for any purpose other than to identify prospective properties consumers
 Lynchburg MLS All information deemed reliable but not guaranteed. All properties are subject to prior sale, change or withdrawal. Neither listing broker(s) or information provider(s) shall be responsible for any typographical errors, misinformation, misprints and shall be held totally harmless. Listing(s) information is provided for consumer's personal, non-commercial use and may not be used for any purpose other than to identify prospective properties consumers may be interested in purchasing. The
 © BRIGHT, All Rights Reserved
