
Primary on Main

Address
4813 Mechunk Rd, Keswick, VA
Price
$ 350,000
Property Attributes
- MLS#681294
- TypeSingle Family
- Listing Status ACTIVE
- CountyALBEMARLE
- CityKeswick
- NeighborhoodMechunk Acres
- Zip22947
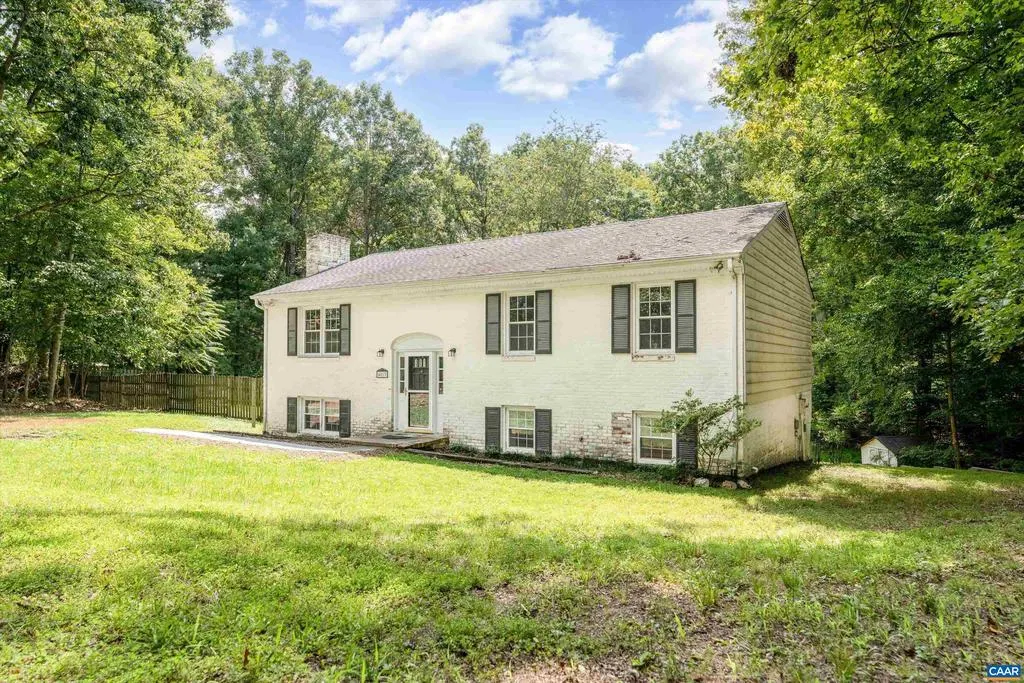
- StyleSplit Level
- Year Built1980
- Taxes$ 3705
- Price$ 350,000
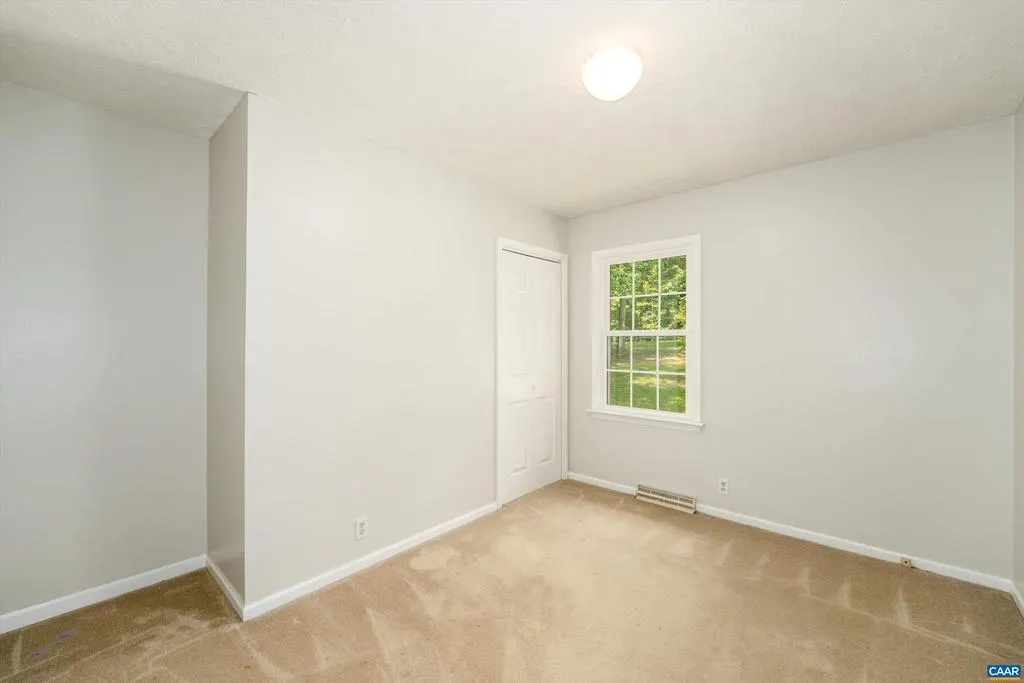
- Bedrooms3
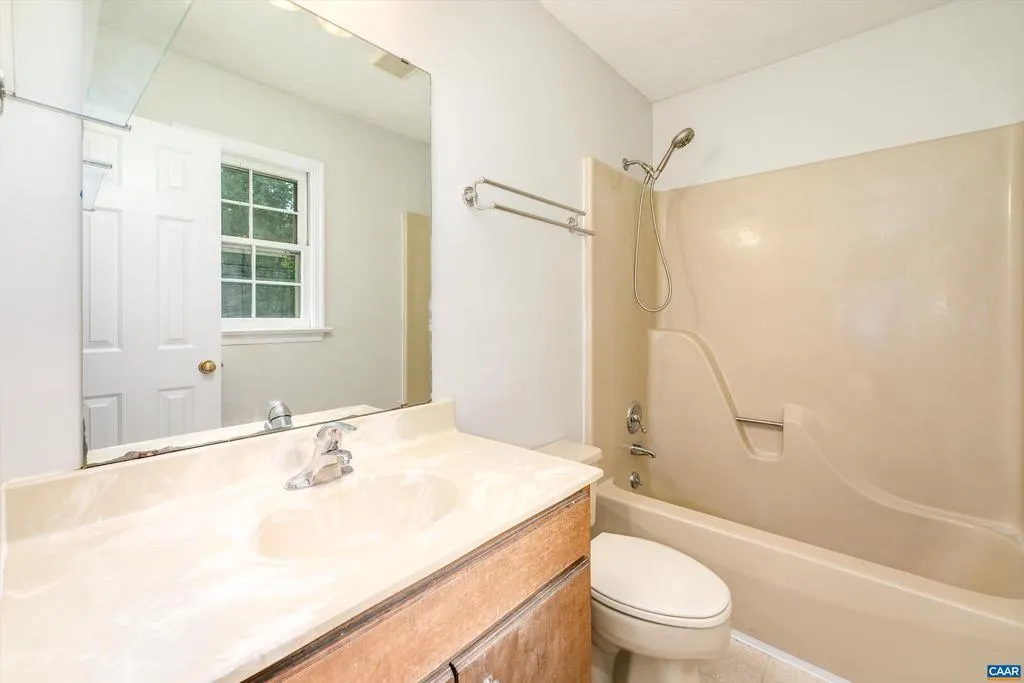
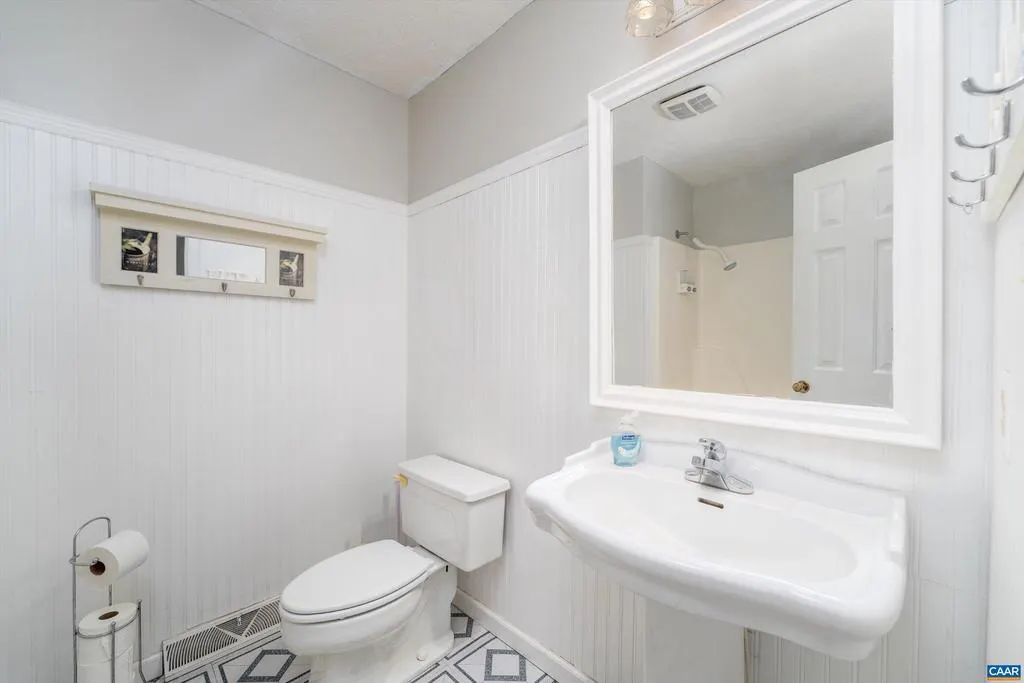
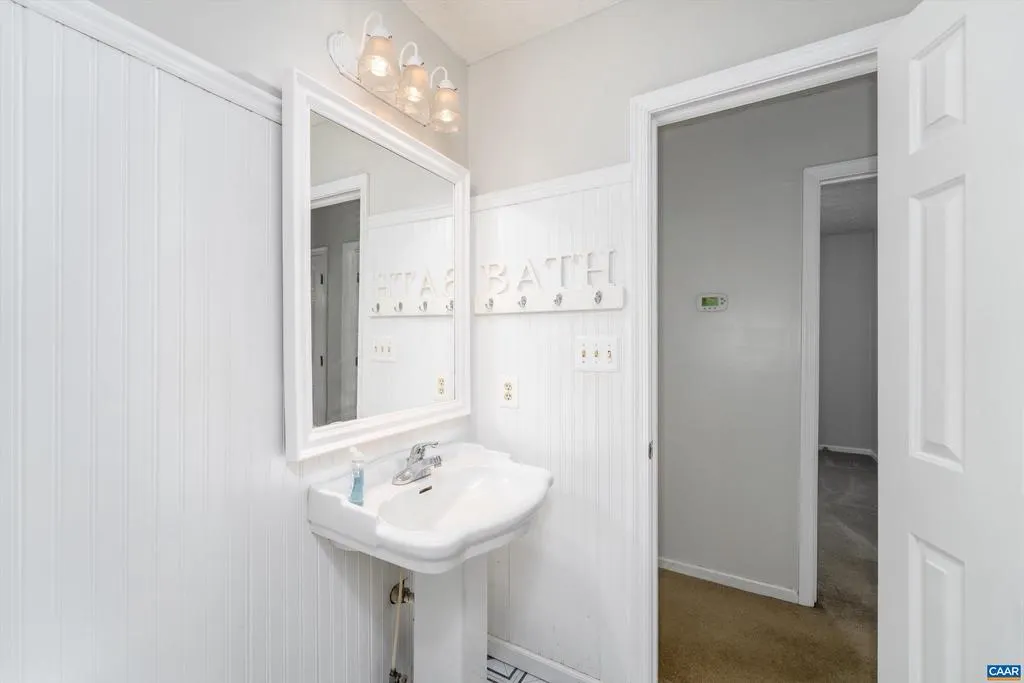
- Full Bathrooms3
- Half Bathrooms0
- Sqr Footage1288
- Lot Size1.54 Acres
Data Source:
Bright MLS
Property Description
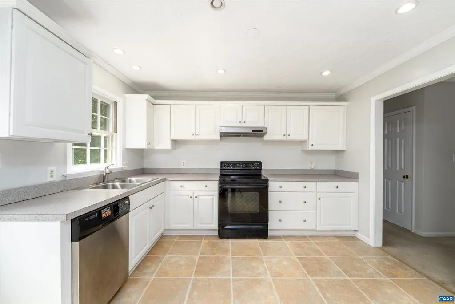
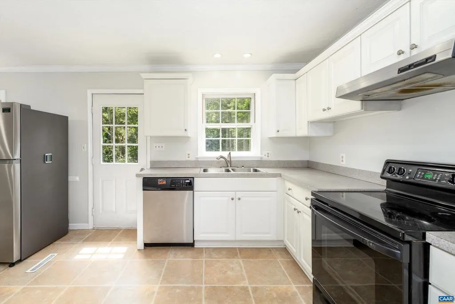
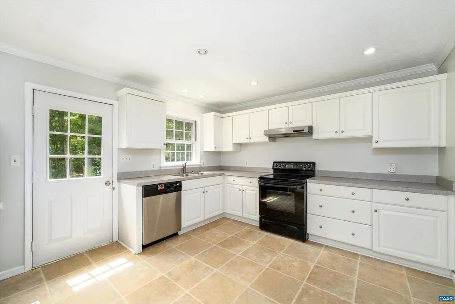
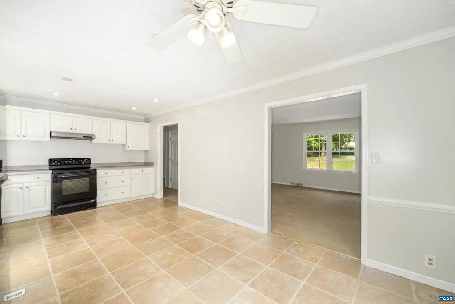
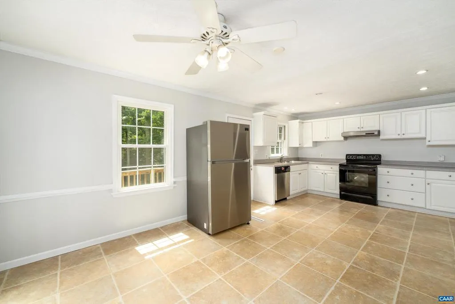
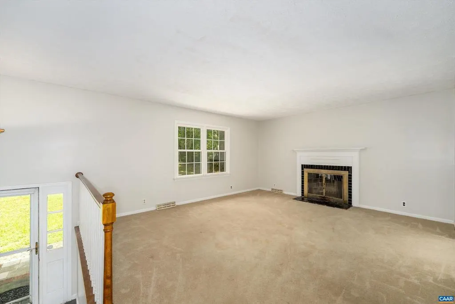
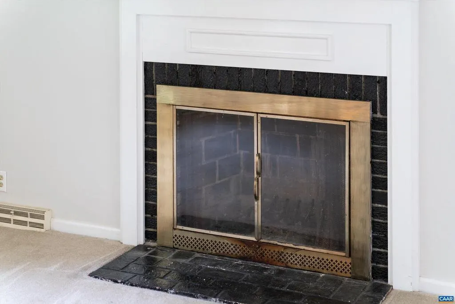
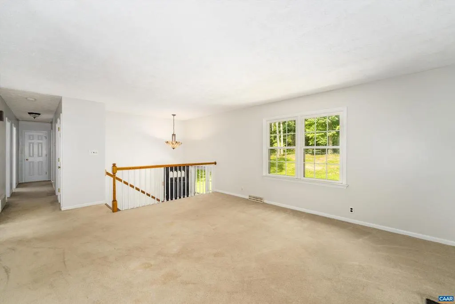
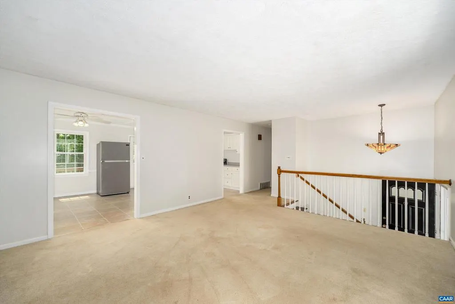
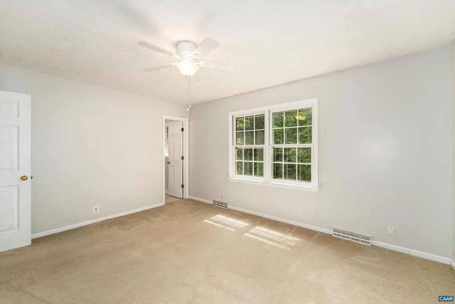
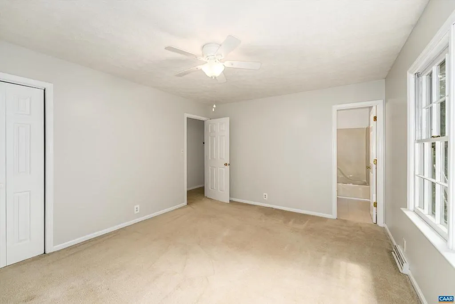
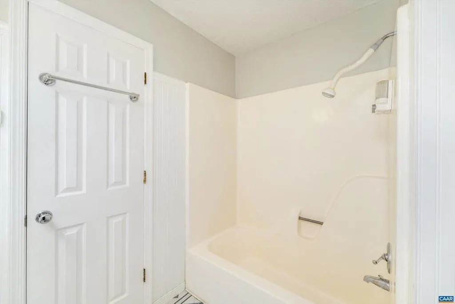
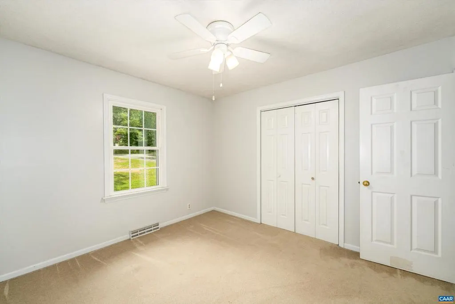
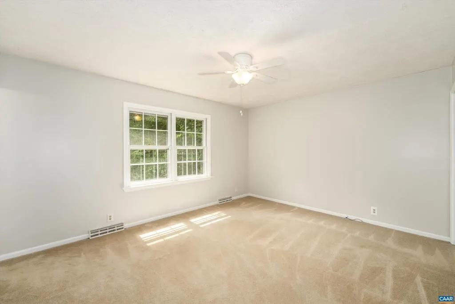
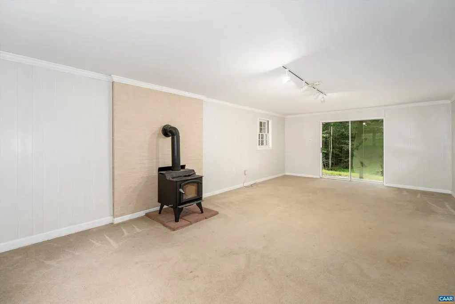
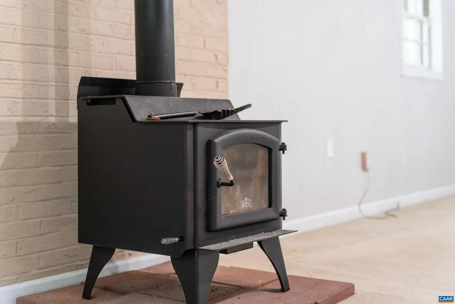
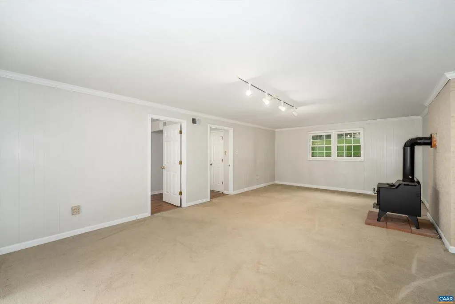
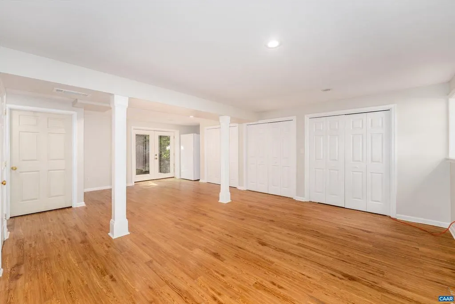
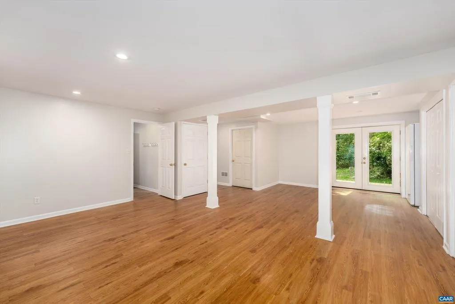
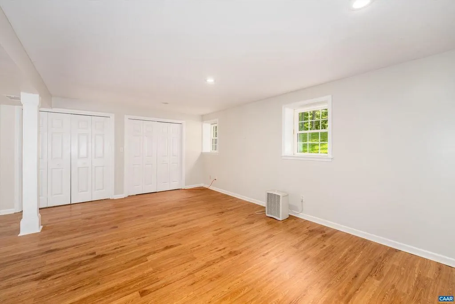
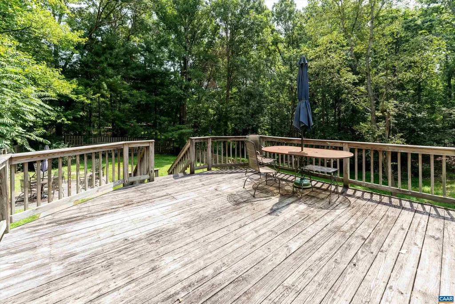
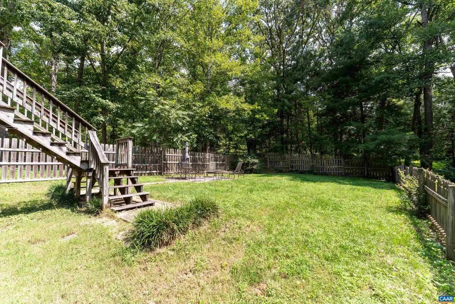
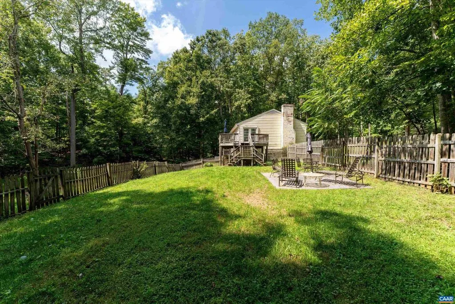
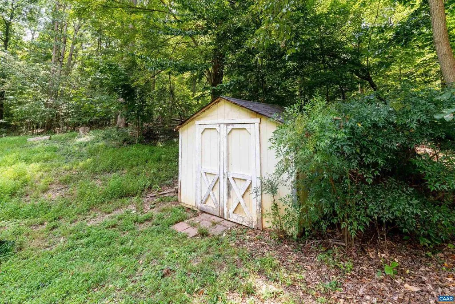
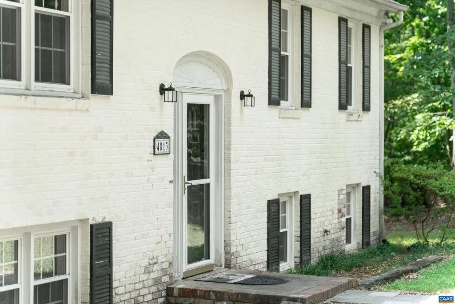
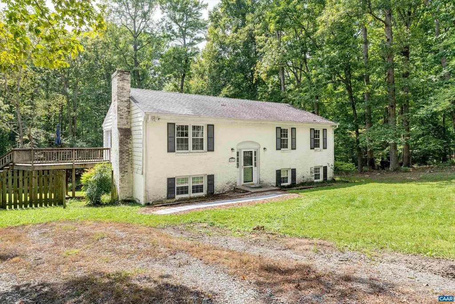
Amazing entry-level price point in Keswick. Discover the space, privacy, and peaceful setting you've been looking for in this 3-bedroom split-foyer home situated on 1.5 acres in Keswick, a perfect location with easy access to Charlottesville and Richmond. With generously sized rooms throughout, this home offers a comfortable layout with plenty of flexibility for everyday living, entertaining, and creating spaces that fit your lifestyle. The main level features a spacious living area, a well-sized kitchen and significant dining area, and three large bedrooms, providing plenty of room for family and guests. The lower level offers additional finished space with endless possibilities for a rec room, home office, bedroom, gym, workshop, or whatever your needs may be. Outside, enjoy the breathing room that comes with owning land, while still being conveniently located to C'Ville, I-64, and everything the surrounding area offers. Want large rooms, usable acreage, and the opportunity to make a home your own in a desirable Keswick setting, this property is worth a serious look. This property offers a peaceful country setting surrounded by the beauty of Albemarle County. The hot water tank was replaced -2014, and HVAC Air Handler-2016,Fireplace in Living Room
| Elementary School | Middle School | High School |
|---|---|---|
| Stone-Robinson Elementary School | Burley Middle School | Monticello High School |
| Price History | |
|---|---|
| 8/29/2026 | Listed $350,000 |
General Features
| Living Area | 1288 |
|---|---|
| Sewer | Septic Exists |
| Heating | Heat Pump(s) |
| Cooling | Central A/C |
| Zoning | RA |
| Architectural Style | Split Level |
| School District | ALBEMARLE COUNTY PUBLIC SCHOOLS |
| Year Built | 1980 |
| Tax Year | 2026 |
| Ownership | Other |
| Accessibility | None |
| HOA Fee 2 | 0.00 |
| County | ALBEMARLE |
| New Construction | No |
| Property Type | Residential |
| HOA | No |
| Subdivision Name | MECHUNK ACRES |
| Garage Y/N | No |
| Other Structures | Above Grade,Below Grade |
| Full Baths | 3 |
| Status | ACTIVE |
| Directions | Interstate 64 to Black Cat Rd and Turn on Mechunk Rd |
| City | KESWICK |
| Disclosures | Prop Disclosure |
| Tax Annual Amount | 3705.0 |
| Structure Type | Detached |
| Condo/Coop Association fee Y/N | No |
| Bathrooms Full Main Level | 2 |
| Bathrooms Count Main Level | 2.00 |
| Above Grade Unfin SQFT | 1288 |
| Price Per Sq Ft Total AG | 271.74 |
| Construction Completed Y/N | No |
| Vacation Rental Y/N | No |
| Total SQFT | 2576 |
| Building Area Units | Square Feet |
| Living Area Units | Square Feet |
| Standard Status | Active |
| Year Built Source | Estimated |
| Legal Subdivision | MECHUNK ACRES |
Interior Features
| Fireplace Features | Brick |
|---|---|
| Basement (Y/N) | No |
| Air Conditioning Y/N | No |
| Heating Y/N | Yes |
| Fireplace Y/N | No |
| Above Grade Finished Area | 1288 |
| Central Air Y/N | Yes |
| Total Bedrooms | 3 |
| Room Type | Living Room,Kitchen,Laundry,Recreation Room,Bonus Room,Full Bath,Additional Bedroom |
| Main Level Bedrooms | 3 |
| Below Grade Finished Area Unit Type | Square Feet |
| LivingAreaSource | Assessor |
| Below Grade Unfin Area Units | Square Feet |
| Below Grade Unfin SQFT Source | Assessor |
| Below Grade Finished Area Source | Assessor |
| Bathrooms Count All Lower Levels | 1 |
| Above Grade Unfin Area Units | Square Feet |
| Above Grade Unfin SQFT Source | Assessor |
| Above Grade Finished Area Source | Assessor |
| Above Grade Finished Area Unit Type | Square Feet |
| Total Baths | 3 |
Exterior Features
| Pool | No Pool |
|---|---|
| Water Source | Well |
| Inclusions | All appliances in the home will convey |
| Foundation Details | Brick/Mortar,Slab |
| Water View Y/N | No |
| Building Area Total | 2576.00 |
| Lot Size Acres | 1.54 |
| Water Oriented Y/N | No |
Room Details
| Room | Dimensions | Level | Flooring | Details |
|---|---|---|---|---|
| Additional Bedroom | Main | |||
| Additional Bedroom | Main | |||
| Bonus Room | Lower 1 | |||
| Full Bath | Main | |||
| Full Bath | Main | |||
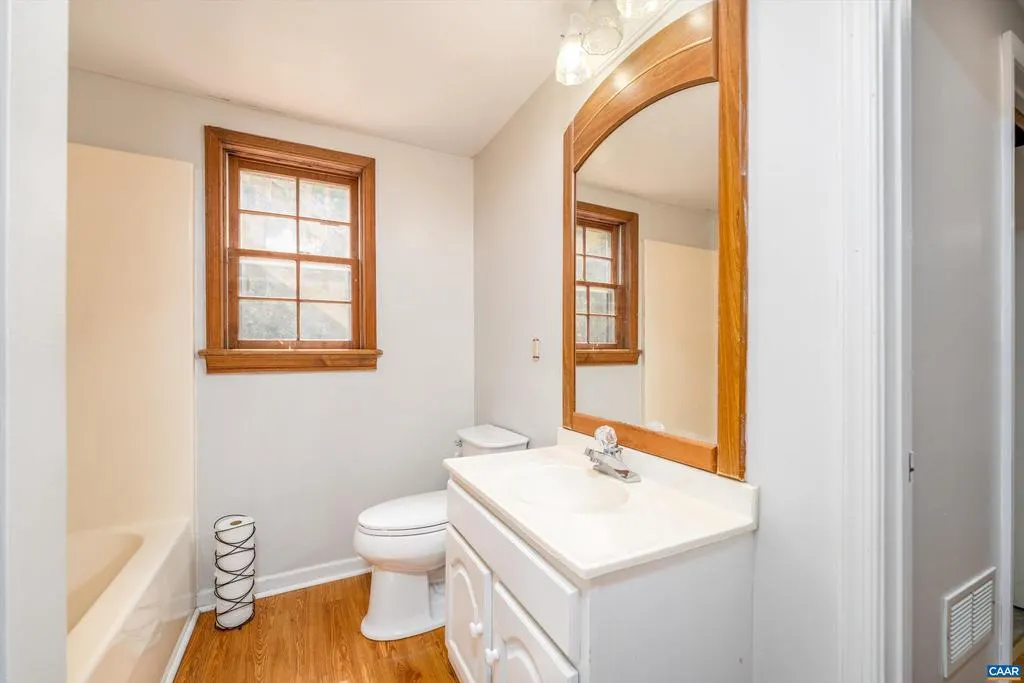
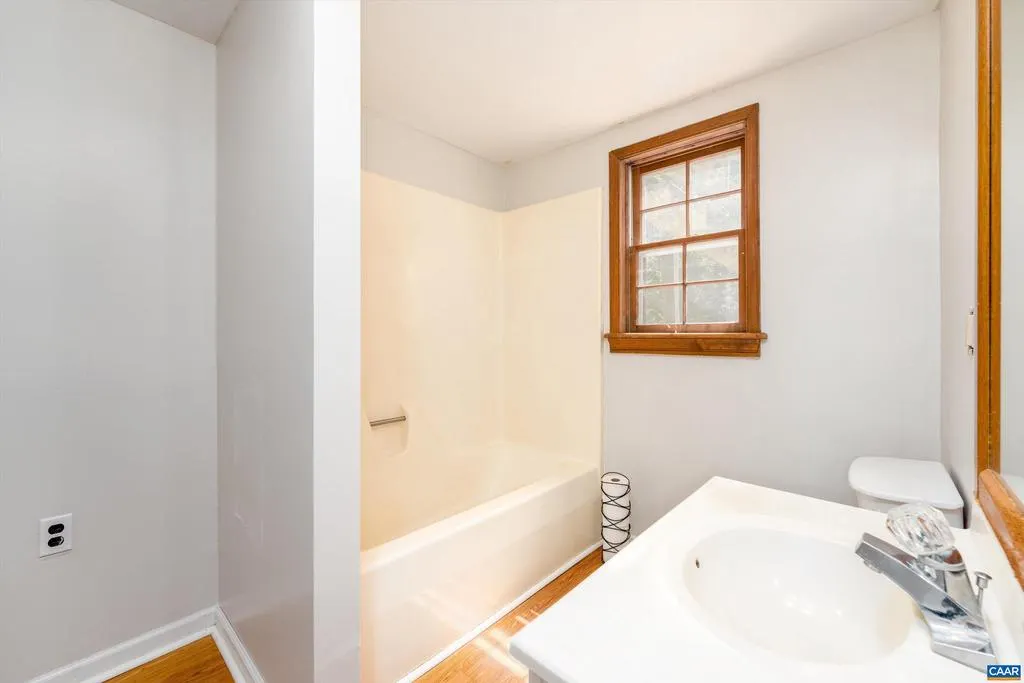
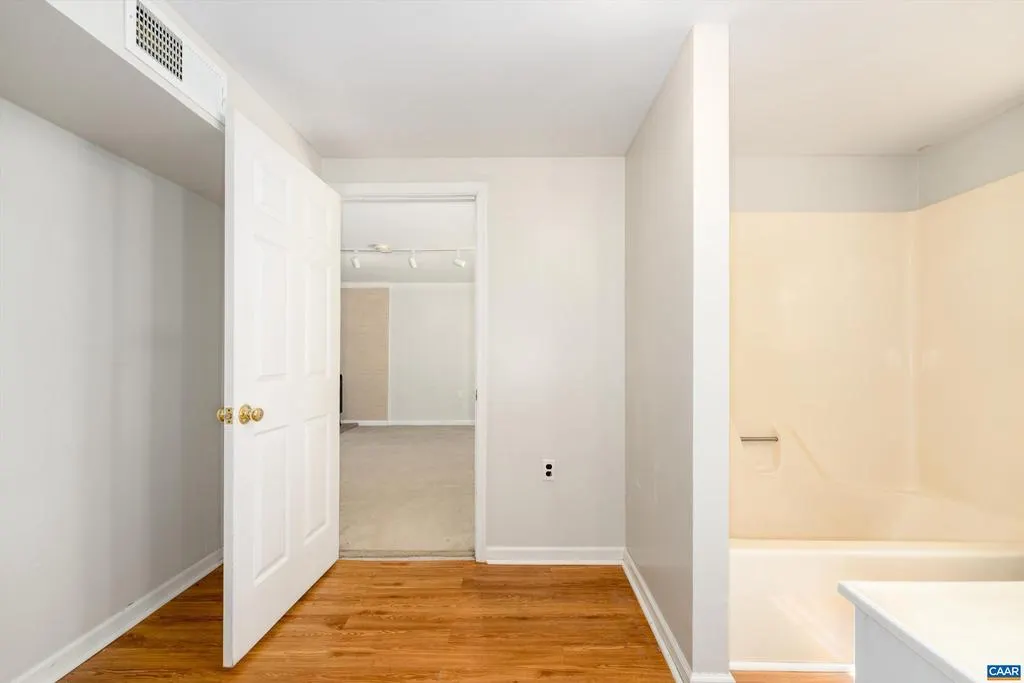
| Full Bath | Lower 1 | |||
| Kitchen | Main | |||
| Laundry | Lower 1 | |||
| Living Room | Main | |||
| Recreation Room | Lower 1 |
Amenities
- Foreclosure
- Views
- Short Sale
- New Construction
- Adult 55+
- Lease To Own
- No HOA Fees
- Furnished
- Primary On Main
- Air Conditioning
- Seller Finance
- Green
- Fixer Upper
- Horse
- Golf
- Fireplace
- Deck
- Garage
- Basement
- Pool
Property vs Single Family Average in 22947
Price
Taxes
Year Built
Visits
 All or a portion of the multiple listing information is provided by the Central Virginia Regional Multiple Listing Service, LLC, from a copyrighted compilation of listings. All CVR MLS information provided is deemed reliable but is not guaranteed accurate. The compilation of listings and each individual listing are ©2026 Central Virginia Regional Multiple Listing Service, LLC. All rights reserved.
All MLS listings are © 2026 Central Virginia Regional Multiple Listing Service, LLC. All
All or a portion of the multiple listing information is provided by the Central Virginia Regional Multiple Listing Service, LLC, from a copyrighted compilation of listings. All CVR MLS information provided is deemed reliable but is not guaranteed accurate. The compilation of listings and each individual listing are ©2026 Central Virginia Regional Multiple Listing Service, LLC. All rights reserved.
All MLS listings are © 2026 Central Virginia Regional Multiple Listing Service, LLC. All
 Charlottesville Area Association of REALTORS® All information deemed reliable but not guaranteed. All properties are subject to prior sale, change or withdrawal. Neither listing broker(s) or information provider(s) shall be responsible for any typographical errors, misinformation, misprints and shall be held totally harmless. Listing(s) information is provided for consumer's personal, non-commercial use and may not be used for any purpose other than to identify prospective properties consumers
 Lynchburg MLS All information deemed reliable but not guaranteed. All properties are subject to prior sale, change or withdrawal. Neither listing broker(s) or information provider(s) shall be responsible for any typographical errors, misinformation, misprints and shall be held totally harmless. Listing(s) information is provided for consumer's personal, non-commercial use and may not be used for any purpose other than to identify prospective properties consumers may be interested in purchasing. The
 © BRIGHT, All Rights Reserved
