
Water Views
Address
10396 Liberty Mills Rd, Montpelier Station, VA
Price
$ 5,650,000
Property Attributes
- MLS#681236
- TypeSingle Family
- Listing Status ACTIVE
- CountyORANGE
- CityMontpelier Station
- Zip22957
- Style
- Year Built1990
- Taxes$ 19856
- Price$ 5,650,000
- Bedrooms5
- Full Bathrooms6
- Half Bathrooms1
- Sqr Footage7950
- Lot Size99.4 Acres
Data Source:
Bright MLS
Property Description
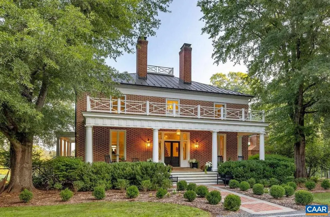
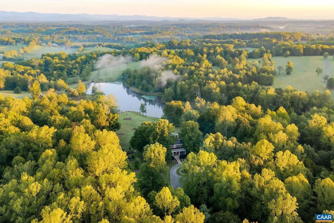
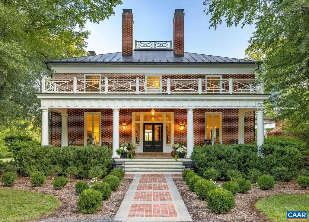
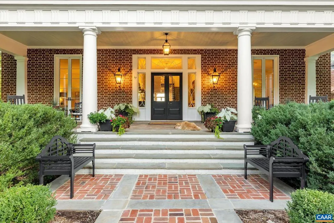
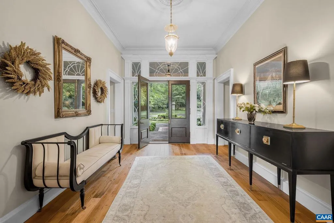
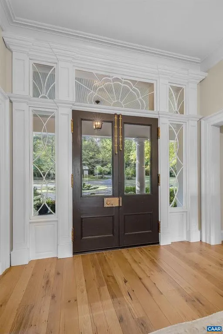
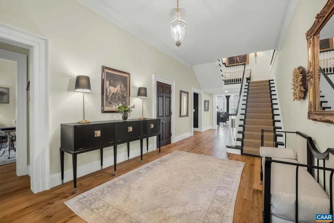
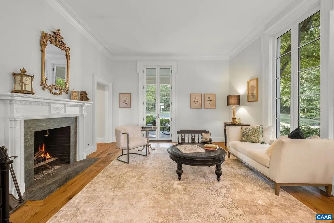
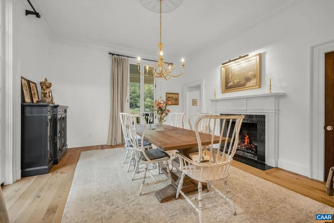
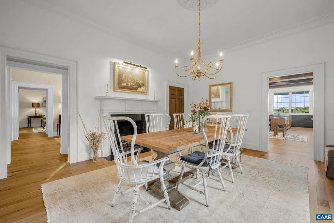
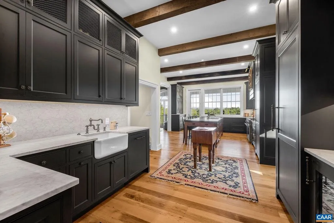
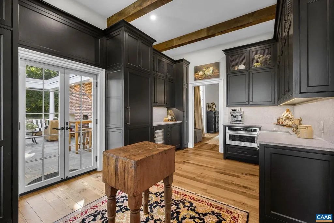
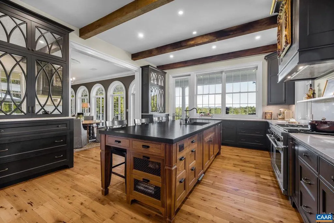
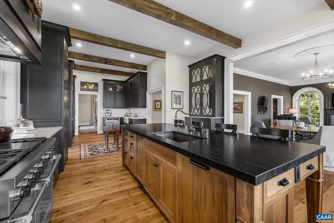
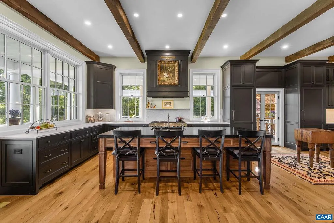
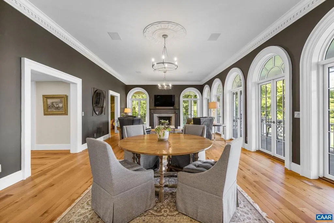
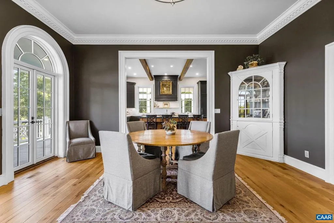
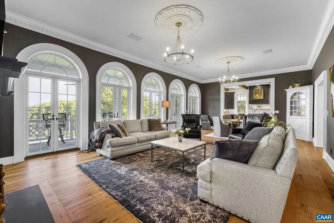
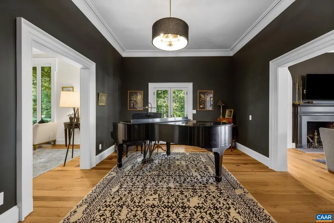
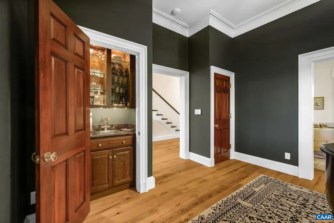
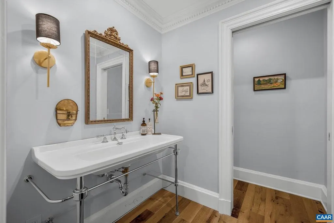
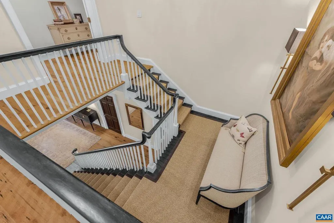
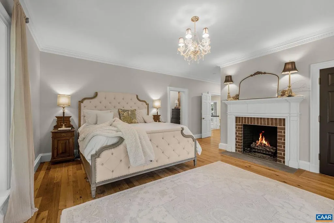
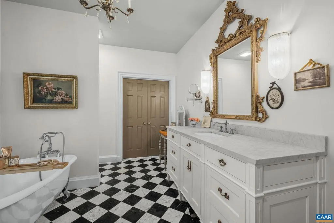
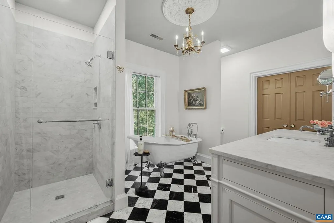
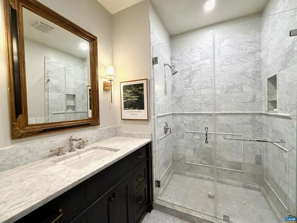
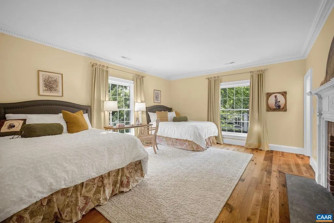
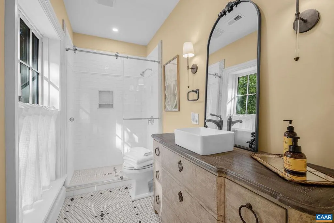
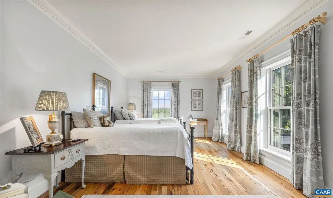
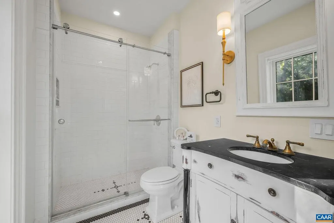
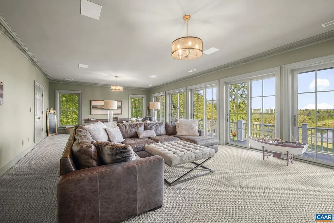
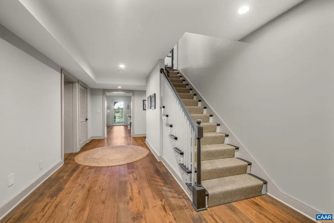
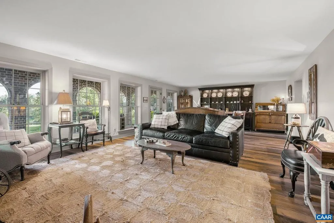
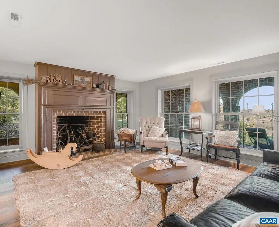
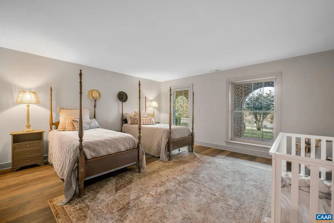
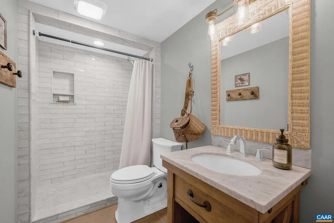
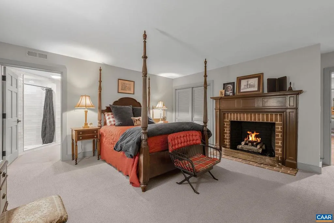
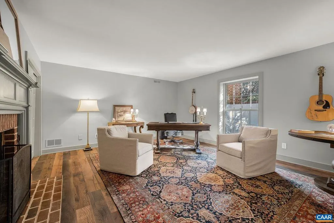
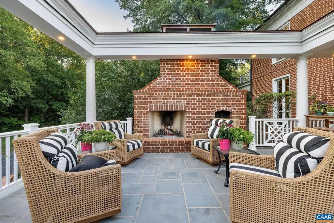
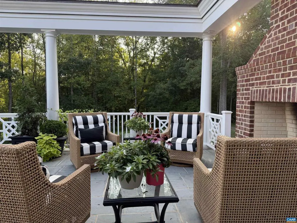
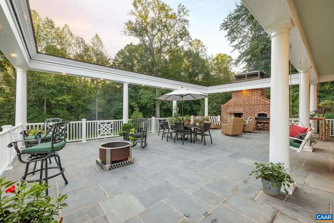
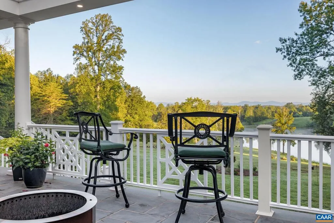
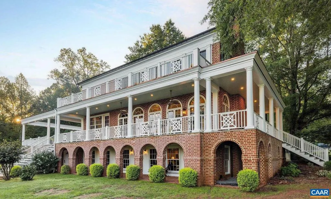
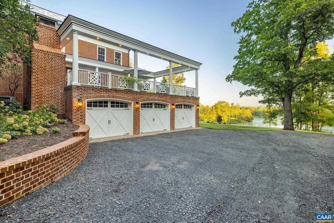
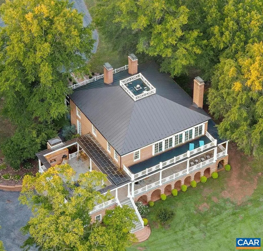
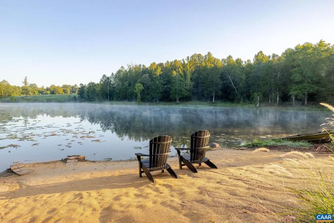
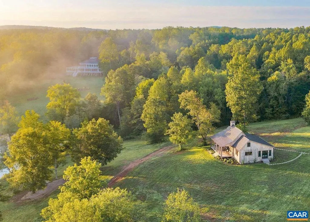
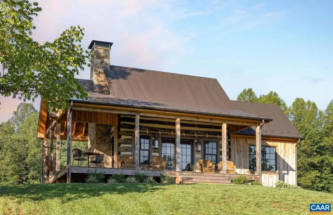
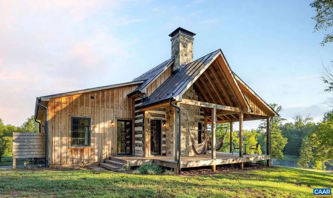
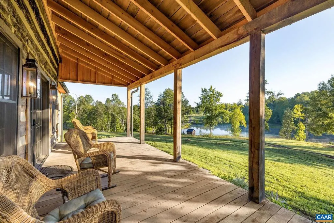
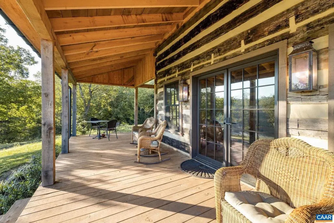
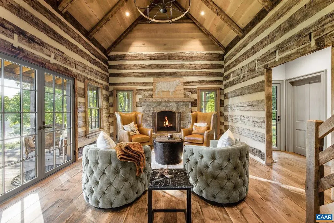
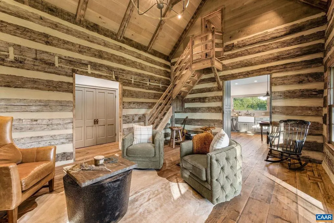
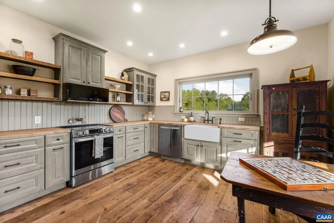
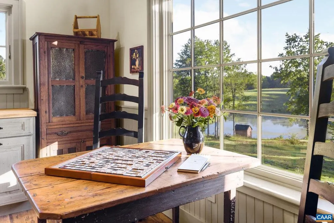
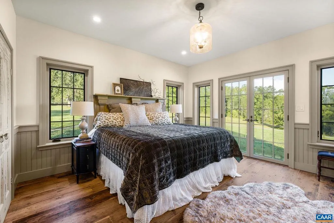
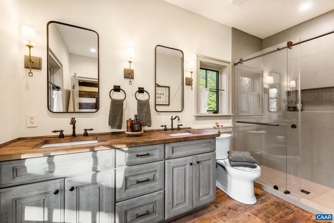
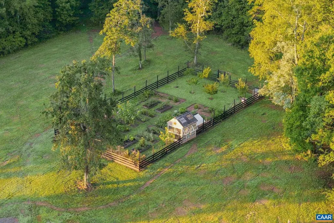
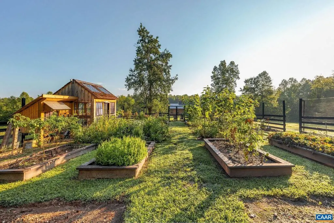
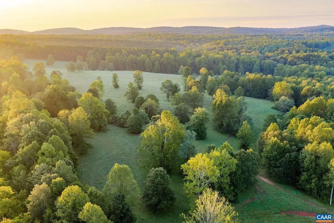
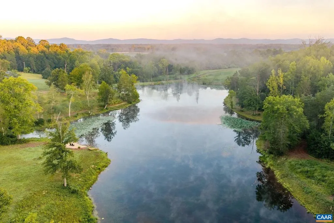
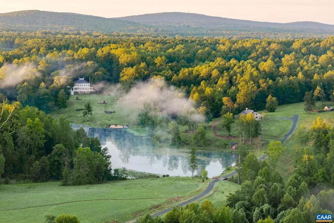
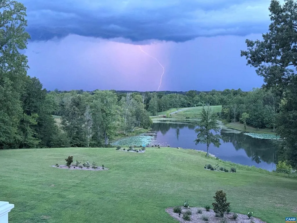
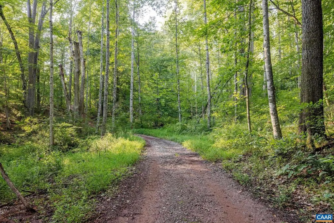
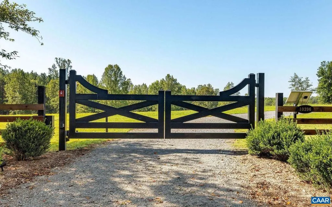
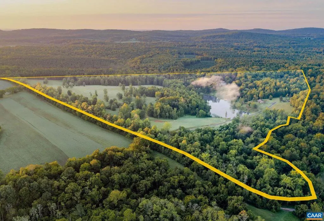
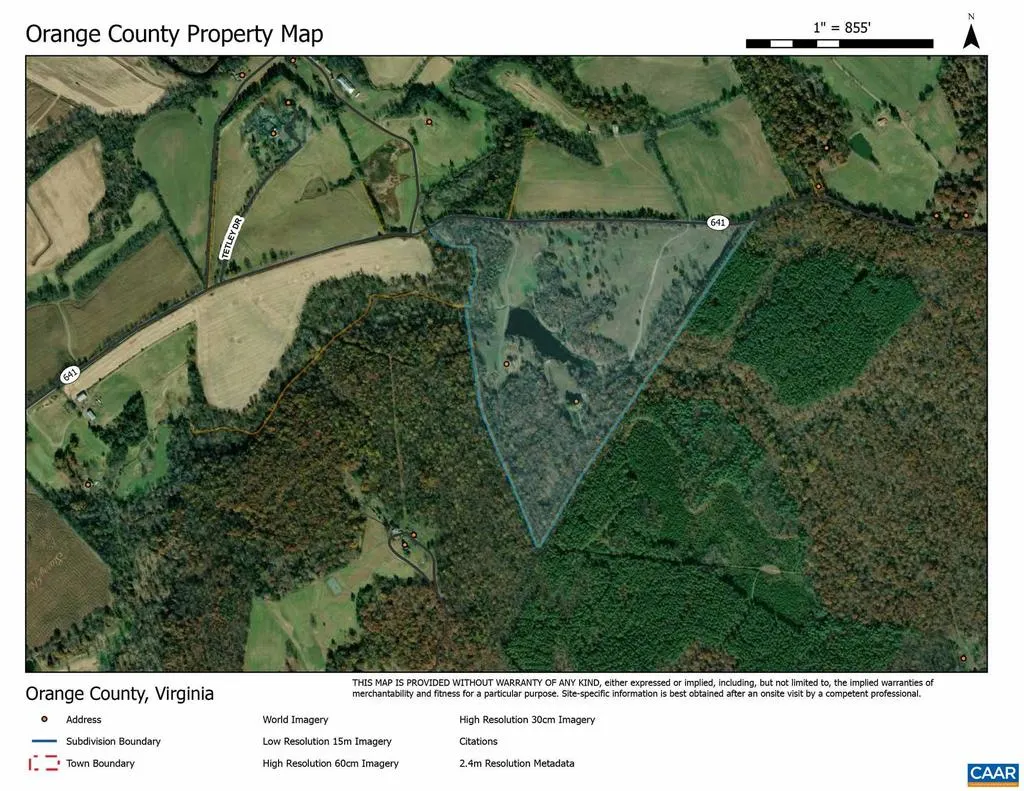
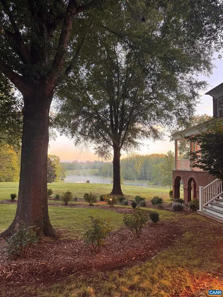
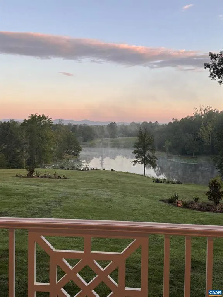
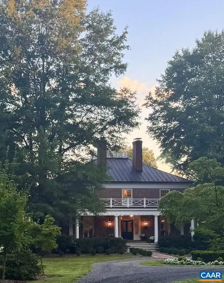
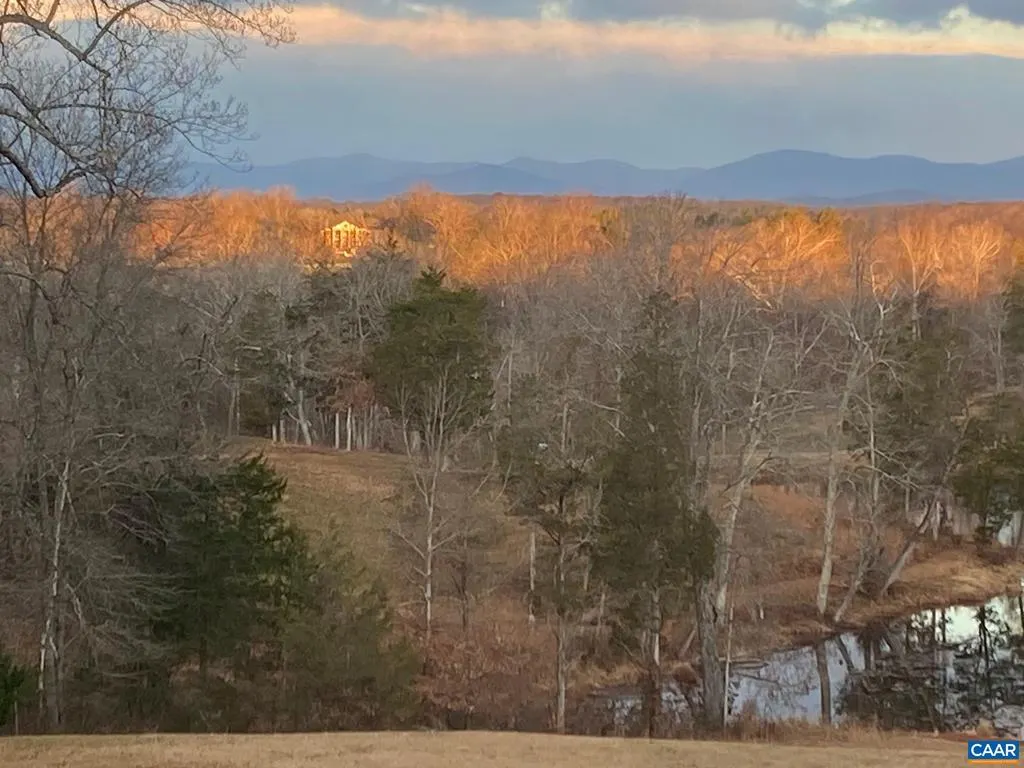
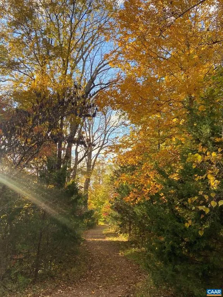
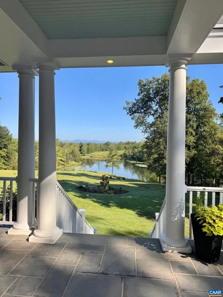
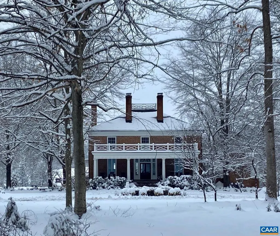
Overlooking an 8 acre lake & panoramic Bl Ridge views beyond, Northwoods is a truly rare offering: A 100% turn-key estate designed as an ode to Jefferson's love of Palladian architecture yet w/ all the comforts of modern, luxury living. Recently completed, multi-million $ renovation of the stately residence & additions incl wrap-around bluestone terraces & discrete 3 car garage. 11ft ceilings, new floor-to-ceiling windows & fireplaces in every room meet all new kitchen & baths. Other new features: Reclaimed oak floors, standing seam metal roof & HVAC. The re-imagined kitchen flows out to a large terrace overlooking the views, complete w/ outdoor fireplace & pizza oven. Gem of a guest house just constructed, overlooks lake & set privately w/ its own entrance. This divine structure features vaulted ceilings, wraparound porch & reclaimed materials. Other improvements incl' restoration of the lake, establishment of fenced vegetable & cutting gardens complete w/ greenhouse, extensive landscaping. The 99 acre property was originally part of the Montpelier estate referred to by Madison as 'The North Woods', thus the name. Not in easement yet surrounded by properties which are. Miles of trails, absolute privacy & serenity. Incredible!,Fireplace in Basement,Fireplace in Bedroom,Fireplace in Dining Room,Exterior Fireplace,Fireplace in Family Room,Fireplace in Home Office,Fireplace in Living Room,Fireplace in Master Bedroom,Fireplace in Study/Library
| Elementary School | Middle School | High School |
|---|---|---|
| Gordon-Barbour Elementary School | Prospect Heights Middle School | Orange High School |
| Price History | |
|---|---|
| 8/28/2026 | Listed $5,650,000 |
General Features
| Living Area | 7950 |
|---|---|
| Sewer | Septic Exists |
| Heating | Central,Heat Pump(s) |
| Cooling | Central A/C,Heat Pump(s) |
| Roof | Copper |
| Appliances | Dryer,Washer |
| Zoning | A |
| Architectural Style | Other |
| Security Features | Carbon Monoxide Detector(s) |
| Construction Materials | Brick |
| School District | ORANGE COUNTY PUBLIC SCHOOLS |
| Year Built | 1990 |
| View | Mountain,Pasture,Water,Panoramic |
| Levels | 2 |
| Tax Year | 2026 |
| Ownership | Other |
| Building Name | Northwoods |
| Accessibility | None |
| HOA Fee 2 | 0.00 |
| County | ORANGE |
| New Construction | No |
| Property Type | Residential |
| HOA | No |
| Subdivision Name | UNKNOWN |
| Garage Y/N | No |
| Other Structures | Above Grade,Below Grade |
| Full Baths | 6 |
| Status | ACTIVE |
| Directions | 10396 (main house) and 10282 Liberty Mills Road (guest house). Two separate entrances. |
| City | MONTPELIER STATION |
| Disclosures | Prop Disclosure,Division potential |
| Tax Annual Amount | 19856.74 |
| Structure Type | Detached |
| Condo/Coop Association fee Y/N | No |
| Bathrooms Full Main Level | 1 |
| Bathrooms Count Main Level | 1.00 |
| Price Per Sq Ft Total AG | 1066.04 |
| Construction Completed Y/N | No |
| Vacation Rental Y/N | No |
| Virtual Tour | https://www.autoreelapp.com/share/b/8d2f3f0a-3031-45e9-bbdc-2d6579f72fa7 |
| Total SQFT | 7950 |
| Building Area Units | Square Feet |
| Living Area Units | Square Feet |
| Standard Status | Active |
| Year Built Source | Estimated |
Interior Features
| Heating Fuel | Other,Propane - Owned |
|---|---|
| Basement | Fully Finished,Full,Interior Access,Outside Entrance,Walkout Level,Windows |
| Flooring | Hardwood,Marble |
| Fireplace Features | Brick,Gas/Propane,Wood |
| Basement (Y/N) | Yes |
| Air Conditioning Y/N | No |
| Heating Y/N | Yes |
| Fireplace Y/N | No |
| Above Grade Finished Area | 5300 |
| Half Baths | 1 |
| Central Air Y/N | Yes |
| Total Bedrooms | 5 |
| Below Grade Finished Area | 2650 |
| Room Type | Living Room,Kitchen,Laundry,Full Bath,Half Bath,Additional Bedroom |
| Below Grade Finished Area Unit Type | Square Feet |
| LivingAreaSource | Assessor |
| Below Grade Unfin Area Units | Square Feet |
| Below Grade Unfin SQFT Source | Assessor |
| Below Grade Finished Area Source | Assessor |
| Bedrooms Count All Lower Levels | 2 |
| Bedrooms Count All Upper Levels | 3 |
| Bathrooms Count All Upper Levels | 3 |
| Bathrooms Count All Lower Levels | 2 |
| Above Grade Unfin Area Units | Square Feet |
| Above Grade Unfin SQFT Source | Assessor |
| Above Grade Finished Area Source | Assessor |
| Above Grade Finished Area Unit Type | Square Feet |
| Total Baths | 7 |
Exterior Features
| Lot Features | Sloping,Landscaping,Partly Wooded,Private |
|---|---|
| Water Source | Well |
| Inclusions | All appliances,fixtures currently in the home. |
| Foundation Details | Block,Slab |
| Water View Y/N | Yes |
| Building Area Total | 10022.00 |
| Lot Size Acres | 99.40 |
| Water Body Type | Lake |
| Water Oriented Y/N | No |
Room Details
| Room | Dimensions | Level | Flooring | Details |
|---|---|---|---|---|
| Additional Bedroom | Upper 1 | |||
| Additional Bedroom | Lower 1 | |||
| Additional Bedroom | Lower 1 | |||
| Additional Bedroom | Unspecified | |||
| Additional Bedroom | Upper 1 | |||
| Full Bath | Upper 1 | |||
| Full Bath | Lower 1 | |||
| Full Bath | Upper 1 | |||
| Full Bath | Lower 1 | |||
| Full Bath | Unspecified | |||
| Half Bath | Main | |||
| Kitchen | Unspecified | |||
| Laundry | Unspecified | |||
| Living Room | Unspecified |
Amenities
- Foreclosure
- Views
- Short Sale
- New Construction
- Adult 55+
- Lease To Own
- No HOA Fees
- Furnished
- Primary On Main
- Air Conditioning
- Seller Finance
- Green
- Fixer Upper
- Horse
- Golf
- Fireplace
- Deck
- Garage
- Basement
- Pool
Property vs Single Family Average in 22957
Price
Taxes
Year Built
Visits
 All or a portion of the multiple listing information is provided by the Central Virginia Regional Multiple Listing Service, LLC, from a copyrighted compilation of listings. All CVR MLS information provided is deemed reliable but is not guaranteed accurate. The compilation of listings and each individual listing are ©2026 Central Virginia Regional Multiple Listing Service, LLC. All rights reserved.
All MLS listings are © 2026 Central Virginia Regional Multiple Listing Service, LLC. All
All or a portion of the multiple listing information is provided by the Central Virginia Regional Multiple Listing Service, LLC, from a copyrighted compilation of listings. All CVR MLS information provided is deemed reliable but is not guaranteed accurate. The compilation of listings and each individual listing are ©2026 Central Virginia Regional Multiple Listing Service, LLC. All rights reserved.
All MLS listings are © 2026 Central Virginia Regional Multiple Listing Service, LLC. All
 Charlottesville Area Association of REALTORS® All information deemed reliable but not guaranteed. All properties are subject to prior sale, change or withdrawal. Neither listing broker(s) or information provider(s) shall be responsible for any typographical errors, misinformation, misprints and shall be held totally harmless. Listing(s) information is provided for consumer's personal, non-commercial use and may not be used for any purpose other than to identify prospective properties consumers
 Lynchburg MLS All information deemed reliable but not guaranteed. All properties are subject to prior sale, change or withdrawal. Neither listing broker(s) or information provider(s) shall be responsible for any typographical errors, misinformation, misprints and shall be held totally harmless. Listing(s) information is provided for consumer's personal, non-commercial use and may not be used for any purpose other than to identify prospective properties consumers may be interested in purchasing. The
 © BRIGHT, All Rights Reserved
