
Views - Primary on Main - Eco Friendly
Address
617 Hinton Ave, Charlottesville, VA
Price
$ 695,000
Property Attributes
- MLS#680785
- TypeSingle Family
- Listing Status ACTIVE
- CountyCHARLOTTESVILLE CITY
- CityCharlottesville
- NeighborhoodBelmont
- Zip22902
- StyleFarmhouse/National Folk
- Year Built1900
- Taxes$ 5938
- Price$ 695,000
- Bedrooms3
- Full Bathrooms2
- Half Bathrooms0
- Sqr Footage1649
- Lot Size0.08 Acres
Data Source:
Bright MLS
Property Description
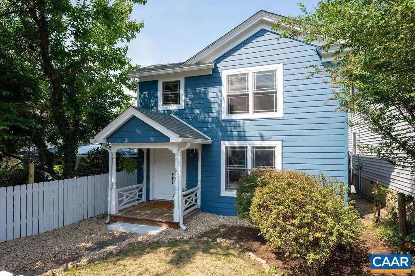
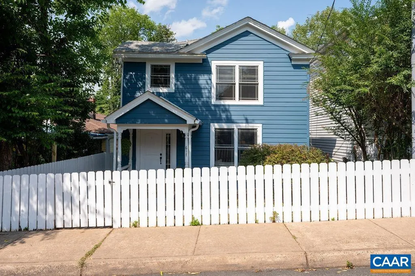
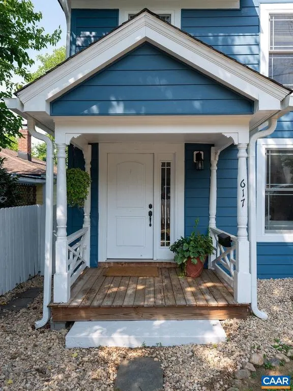
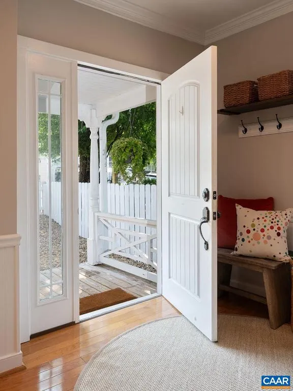
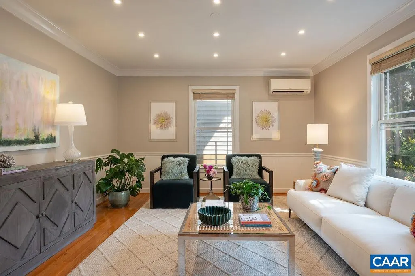
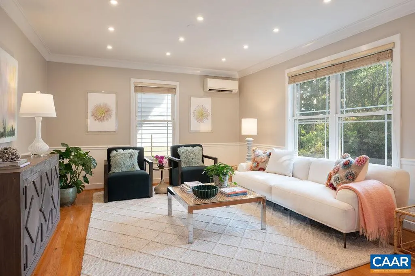
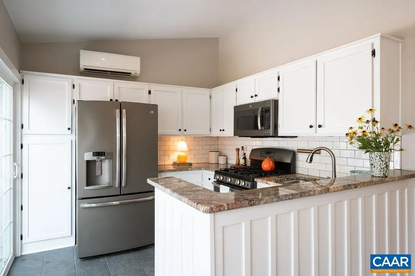
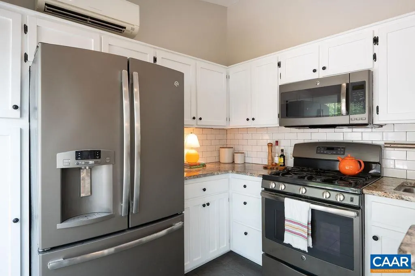
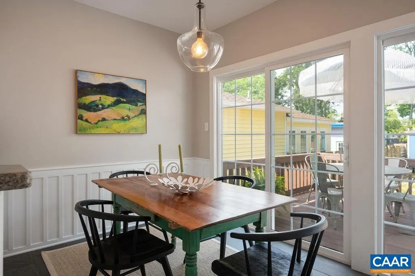
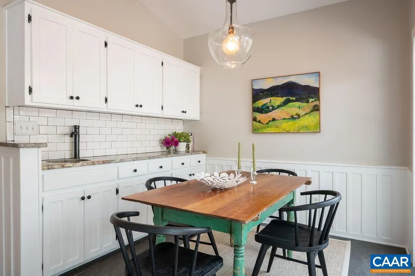
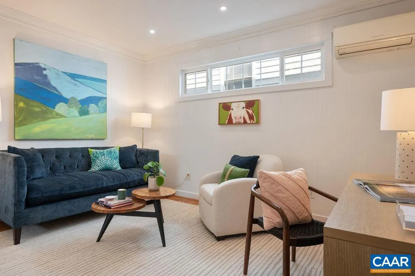
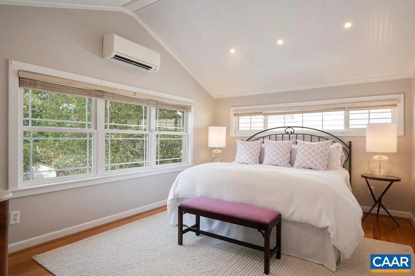
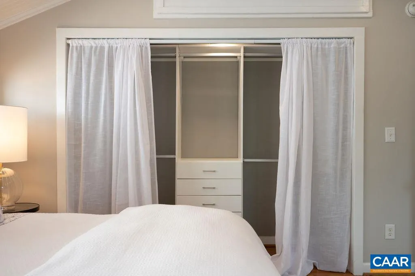
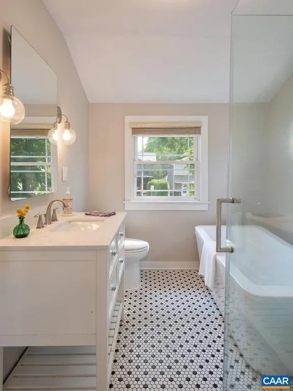
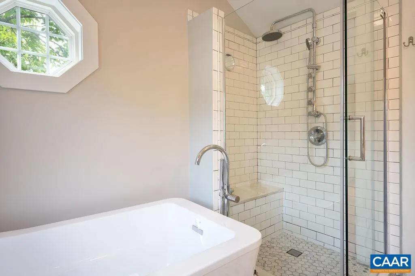
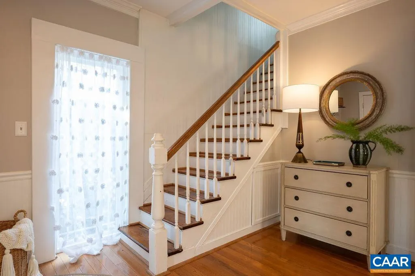
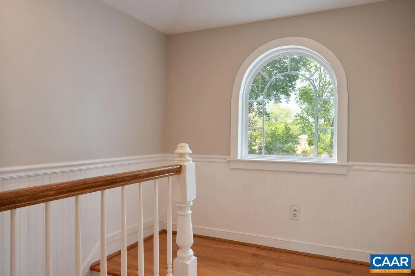
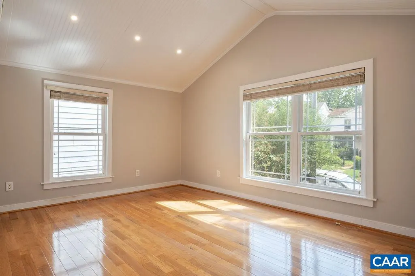
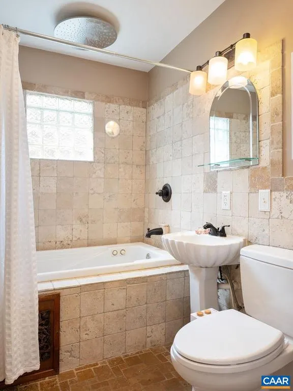
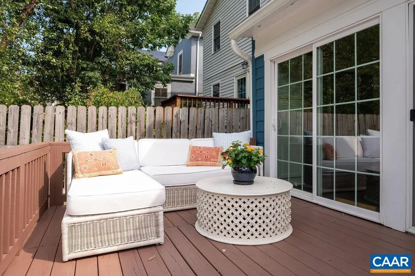
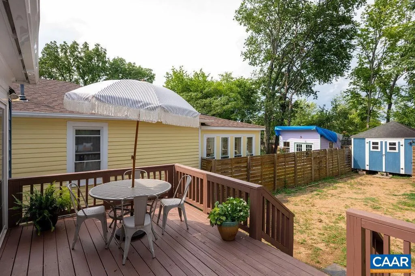
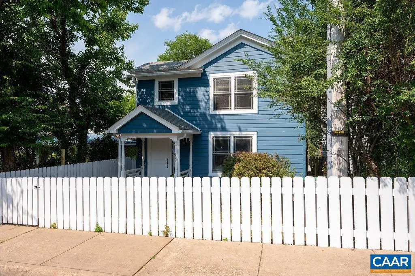
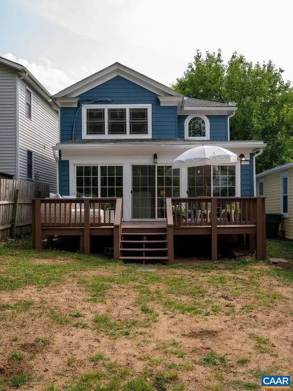
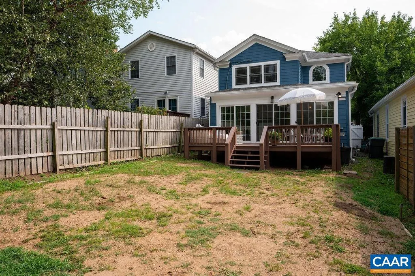
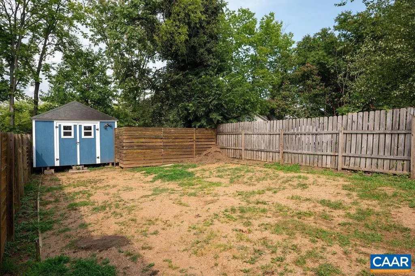
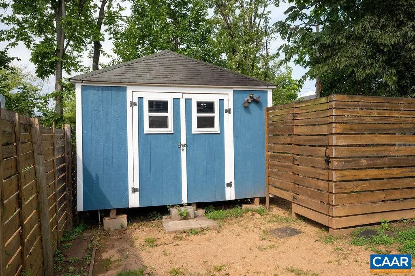
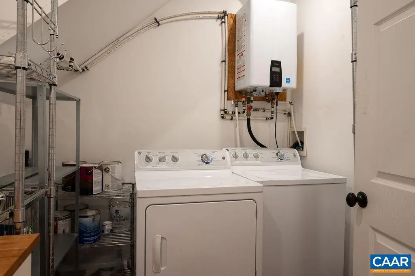
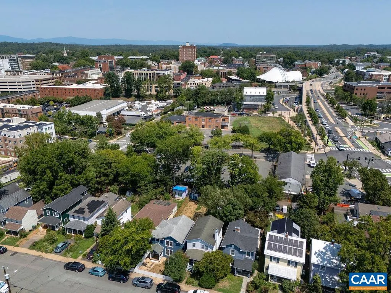
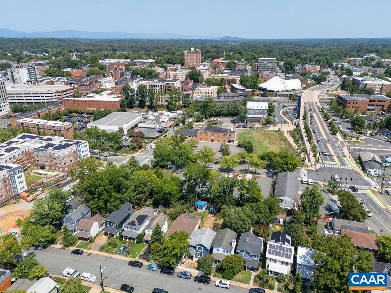
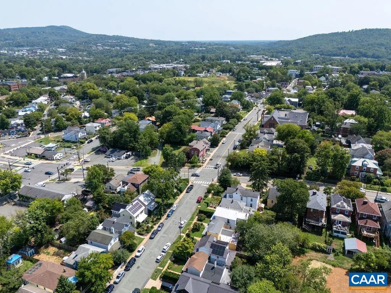
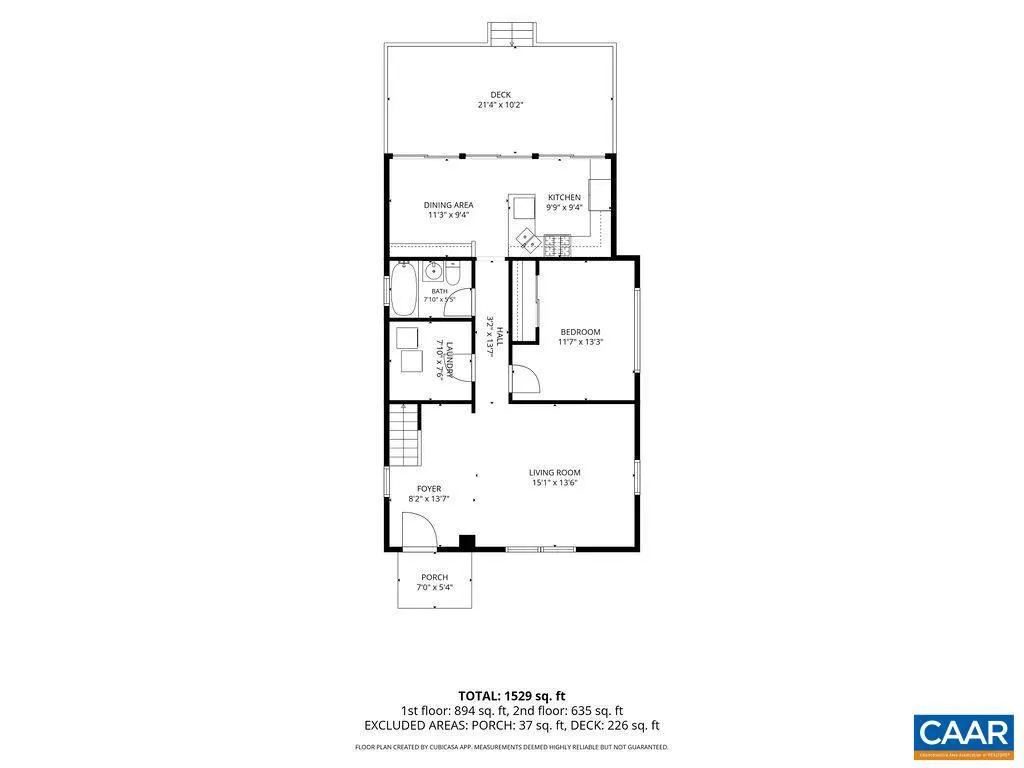
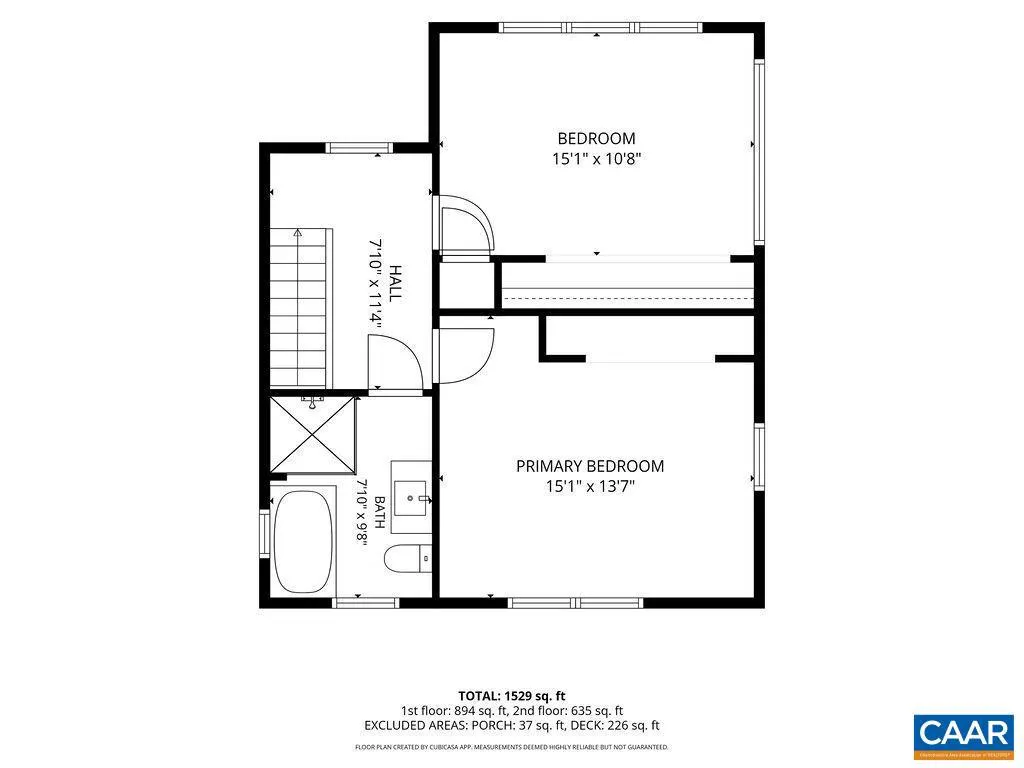
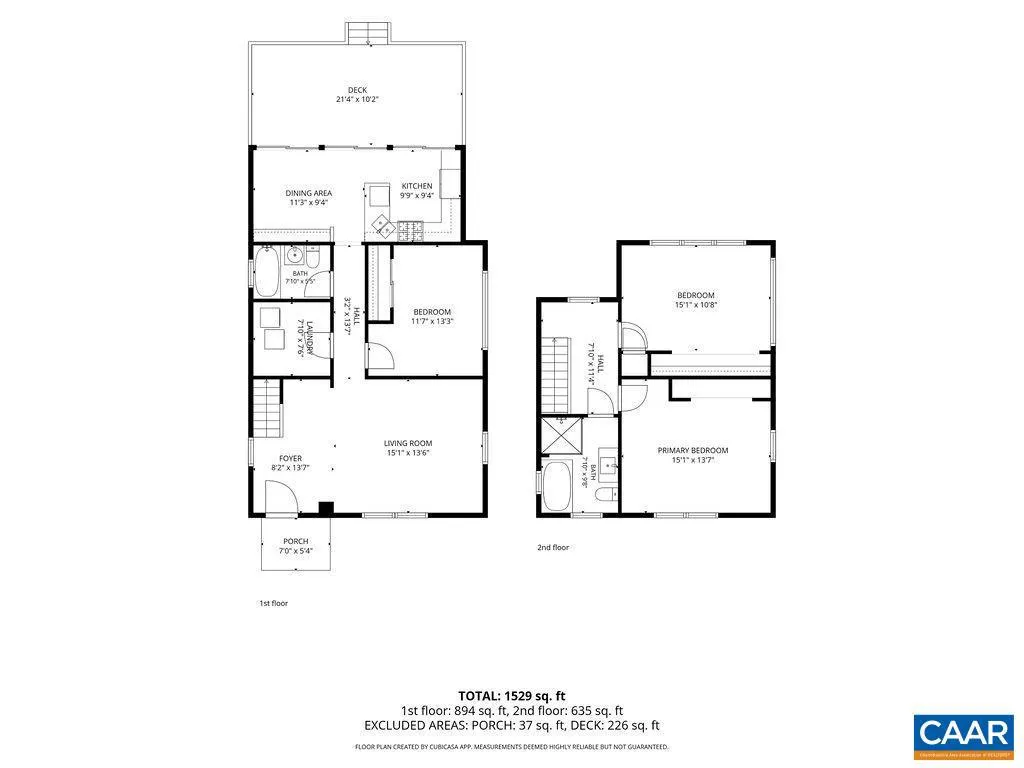
Leave the car at home. Set in beloved Belmont, just a five-minute walk from both the Downtown Mall and the neighborhood's acclaimed restaurants and cafs, this beautifully renovated 1900s farmhouse pairs timeless character with quality craftsmanship. At the front of the home, the south-facing living room enjoys abundant natural light, while hardwood floors run throughout and a flexible main-level bedroom offers space for guests, a home office, or den. At the rear of the home, the renovated kitchen features custom hand-built chestnut cabinetry built from chestnut sourced from a nearby farm, stainless steel appliances, a gas range, and French door refrigerator. The adjoining dining area opens through updated sliding doors to a deck spanning the width of the home and overlooking the fenced backyard with a storage shed and rear parking. Upstairs, two vaulted bedrooms share a beautifully renovated bath with a freestanding soaking tub, and subway-tiled shower. HardiePlank siding, a tankless water heater, energy-efficient heating and cooling, custom closet systems, main-level laundry with storage, a charming front picket fence, and resident permit parking complete this exceptional home.,Granite Counter,Wood Cabinets
| High School |
|---|
| Charlottesville High School |
| Price History | |
|---|---|
| 8/17/2026 | Listed $695,000 |
General Features
| Living Area | 1649 |
|---|---|
| Sewer | Public Sewer |
| Heating | Heat Pump(s) |
| Cooling | Central A/C,Heat Pump(s) |
| Roof | Architectural Shingle |
| Appliances | Dryer,Washer |
| Architectural Style | Farmhouse/National Folk |
| Construction Materials | HardiPlank Type |
| School District | CHARLOTTESVILLE CITY PUBLIC SCHOOLS |
| Year Built | 1900 |
| View | Other |
| Levels | 2 |
| Tax Year | 2026 |
| Ownership | Other |
| Accessibility | None |
| HOA Fee 2 | 0.00 |
| County | CHARLOTTESVILLE CITY |
| New Construction | No |
| Property Type | Residential |
| HOA | No |
| Subdivision Name | BELMONT |
| Garage Y/N | No |
| Other Structures | Above Grade,Below Grade |
| Full Baths | 2 |
| Status | ACTIVE |
| Directions | Avon Street from Downtown,right on Hinton Avenue - home is on the right. |
| City | CHARLOTTESVILLE |
| Disclosures | Prop Disclosure,Lead Based Paint - State |
| Tax Annual Amount | 5938.66 |
| Structure Type | Detached |
| Condo/Coop Association fee Y/N | No |
| Bathrooms Full Main Level | 1 |
| Bathrooms Count Main Level | 1.00 |
| Price Per Sq Ft Total AG | 421.47 |
| Construction Completed Y/N | No |
| Vacation Rental Y/N | No |
| Total SQFT | 1649 |
| Building Area Units | Square Feet |
| Living Area Units | Square Feet |
| Standard Status | Active |
| Year Built Source | Estimated |
| Legal Subdivision | NORTH BELMONT |
Interior Features
| Basement (Y/N) | No |
|---|---|
| Air Conditioning Y/N | No |
| Heating Y/N | Yes |
| Window Features | Double Hung,Insulated,Low-E |
| Fireplace Y/N | No |
| Above Grade Finished Area | 1649 |
| Central Air Y/N | Yes |
| Total Bedrooms | 3 |
| Room Type | Living Room,Dining Room,Kitchen,Laundry,Full Bath,Additional Bedroom |
| Main Level Bedrooms | 1 |
| Below Grade Finished Area Unit Type | Square Feet |
| LivingAreaSource | Estimated |
| Below Grade Unfin Area Units | Square Feet |
| Below Grade Unfin SQFT Source | Estimated |
| Below Grade Finished Area Source | Estimated |
| Bedrooms Count All Upper Levels | 2 |
| Bathrooms Count All Upper Levels | 1 |
| Above Grade Unfin Area Units | Square Feet |
| Above Grade Unfin SQFT Source | Estimated |
| Above Grade Finished Area Source | Estimated |
| Above Grade Finished Area Unit Type | Square Feet |
| Total Baths | 2 |
Exterior Features
| Lot Features | Sloping |
|---|---|
| Water Source | Public |
| Inclusions | All appliances convey |
| Foundation Details | Brick/Mortar,Crawl Space |
| Water View Y/N | No |
| Building Area Total | 1649.00 |
| Lot Size Acres | 0.08 |
| Water Oriented Y/N | No |
Room Details
| Room | Dimensions | Level | Flooring | Details |
|---|---|---|---|---|
| Additional Bedroom | Upper 1 | |||
| Additional Bedroom | Main | |||
| Additional Bedroom | Upper 1 | |||
| Dining Room | Main | |||
| Full Bath | Main | |||
| Full Bath | Upper 1 | |||
| Kitchen | Main | |||
| Laundry | Main | |||
| Living Room | Main |
Amenities
- Foreclosure
- Views
- Short Sale
- New Construction
- Adult 55+
- Lease To Own
- No HOA Fees
- Furnished
- Primary On Main
- Air Conditioning
- Seller Finance
- Green
- Fixer Upper
- Horse
- Golf
- Fireplace
- Deck
- Garage
- Basement
- Pool
Property vs Single Family Average in 22902
Price
Taxes
Year Built
Visits
In The Neighborhood
Primary On Main
Charlottesville
$ 299,000
- Type
- Single Family
- Size
- 1,116 SqFt
- Rooms
- 3 Beds + 1.5 Baths
 All or a portion of the multiple listing information is provided by the Central Virginia Regional Multiple Listing Service, LLC, from a copyrighted compilation of listings. All CVR MLS information provided is deemed reliable but is not guaranteed accurate. The compilation of listings and each individual listing are ©2026 Central Virginia Regional Multiple Listing Service, LLC. All rights reserved.
All MLS listings are © 2026 Central Virginia Regional Multiple Listing Service, LLC. All
All or a portion of the multiple listing information is provided by the Central Virginia Regional Multiple Listing Service, LLC, from a copyrighted compilation of listings. All CVR MLS information provided is deemed reliable but is not guaranteed accurate. The compilation of listings and each individual listing are ©2026 Central Virginia Regional Multiple Listing Service, LLC. All rights reserved.
All MLS listings are © 2026 Central Virginia Regional Multiple Listing Service, LLC. All
 Charlottesville Area Association of REALTORS® All information deemed reliable but not guaranteed. All properties are subject to prior sale, change or withdrawal. Neither listing broker(s) or information provider(s) shall be responsible for any typographical errors, misinformation, misprints and shall be held totally harmless. Listing(s) information is provided for consumer's personal, non-commercial use and may not be used for any purpose other than to identify prospective properties consumers
 Lynchburg MLS All information deemed reliable but not guaranteed. All properties are subject to prior sale, change or withdrawal. Neither listing broker(s) or information provider(s) shall be responsible for any typographical errors, misinformation, misprints and shall be held totally harmless. Listing(s) information is provided for consumer's personal, non-commercial use and may not be used for any purpose other than to identify prospective properties consumers may be interested in purchasing. The
 © BRIGHT, All Rights Reserved
