
Views - Primary on Main
Address
248 Raven Way, Free Union, VA
Price
$ 599,000
Property Attributes
- MLS#677532
- TypeSingle Family
- Listing Status ACTIVE
- CountyGREENE
- CityFree Union
- NeighborhoodFlat Top
- Zip22940
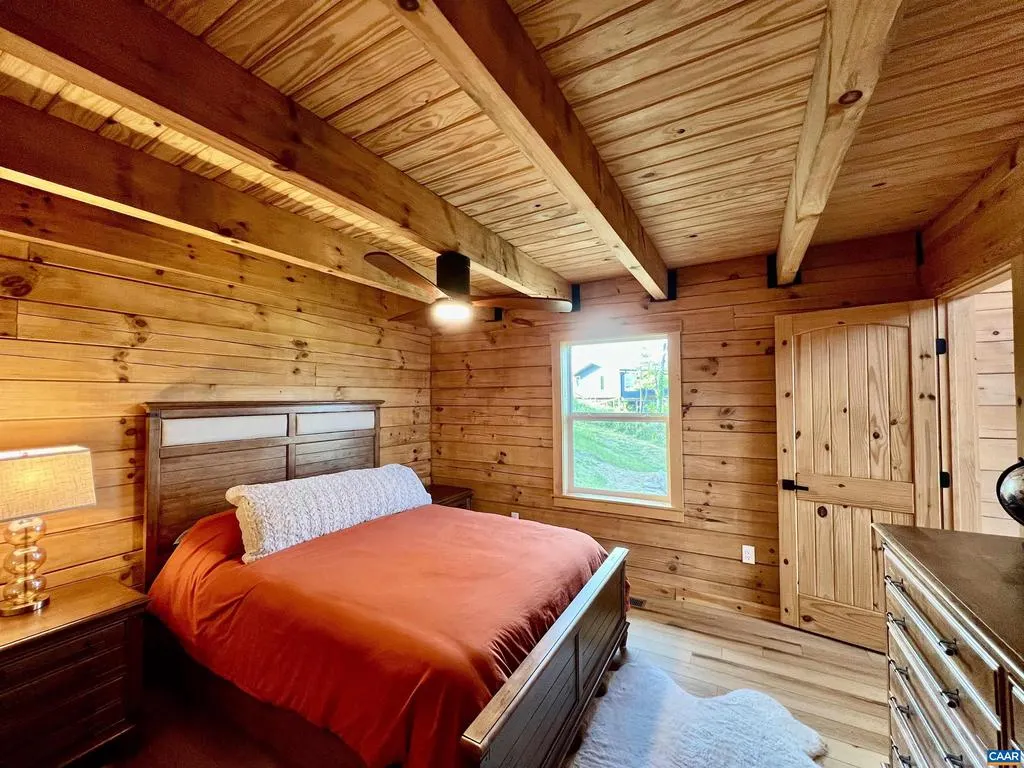
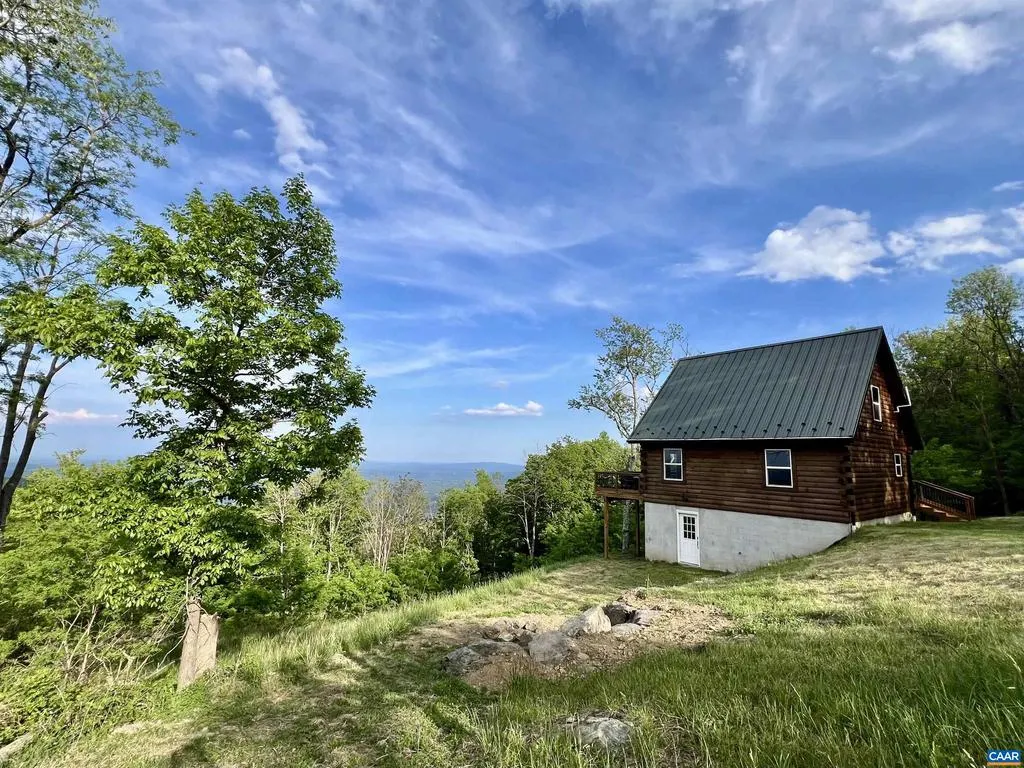
- StyleLog Home
- Year Built2022
- Taxes$ 1598
- Price$ 599,000
- Bedrooms3
- Full Bathrooms2
- Half Bathrooms1
- Sqr Footage1697
- Lot Size6.74 Acres
Data Source:
Bright MLS
Property Description
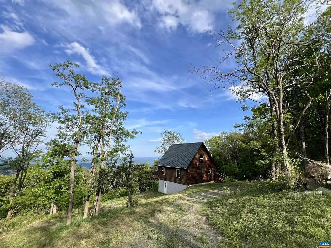
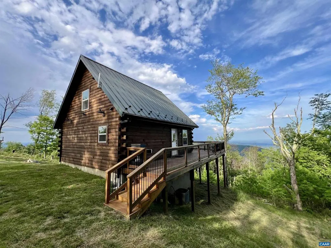
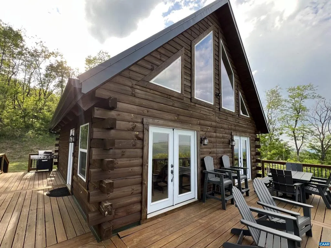
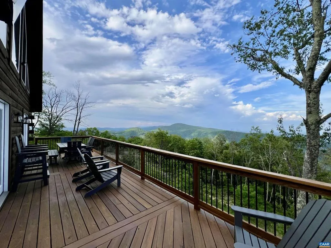
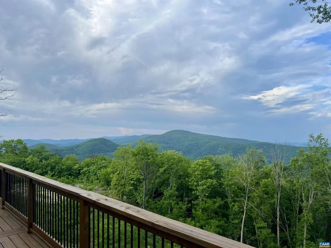
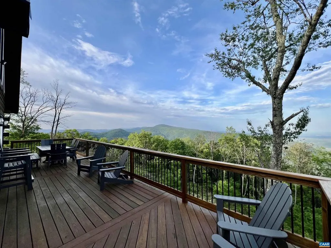
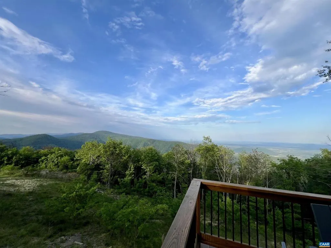
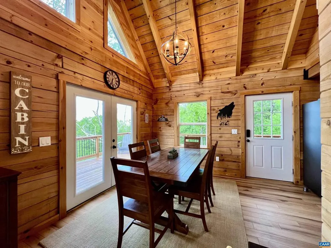
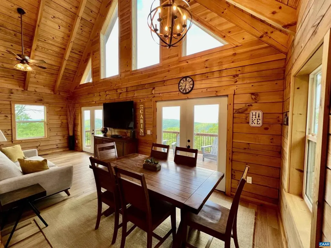
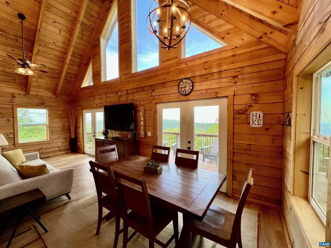
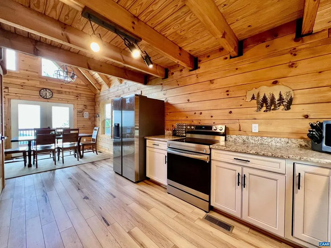
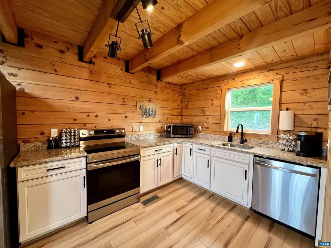
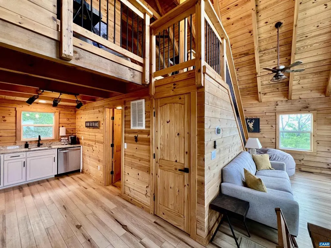
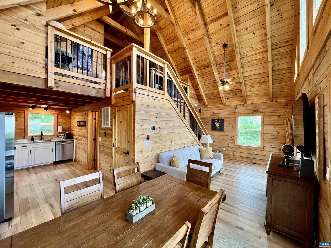
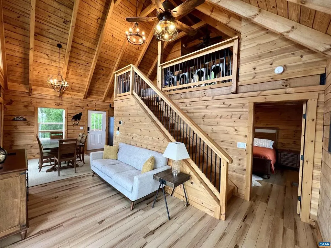
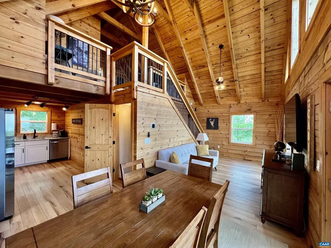
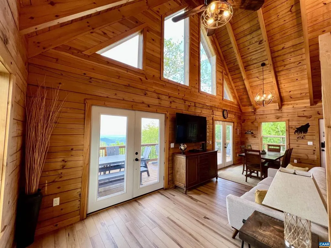
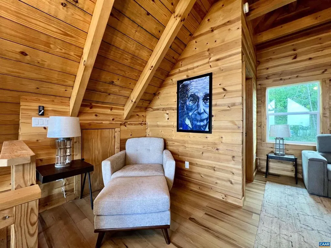
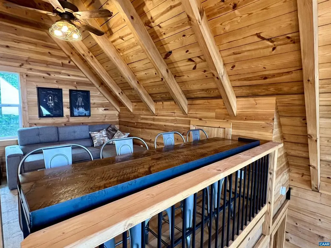
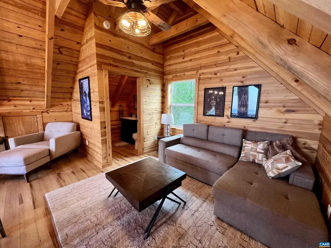
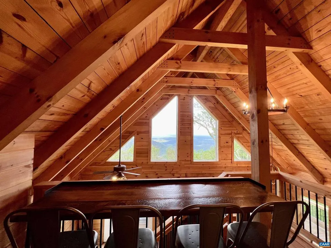
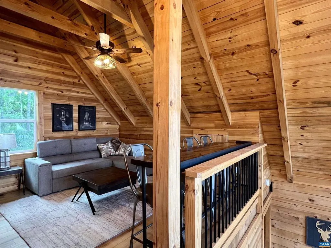
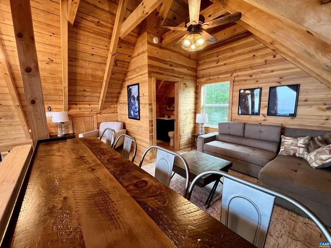
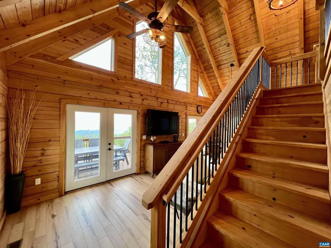
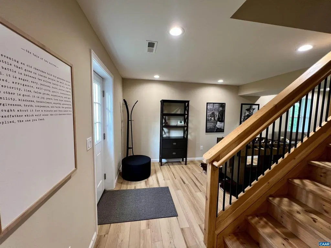
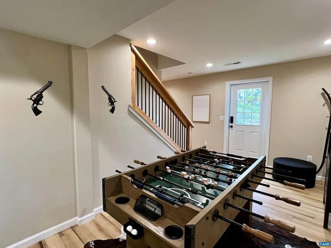
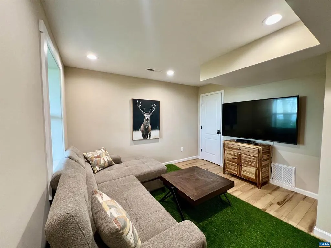
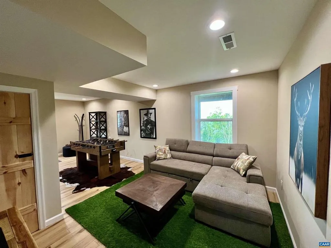
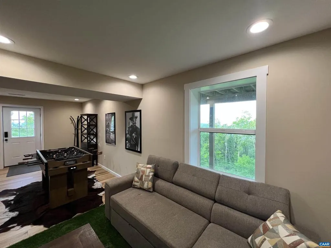
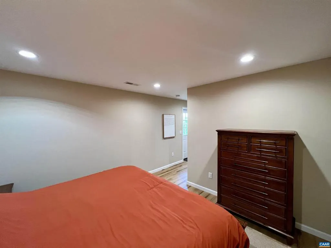
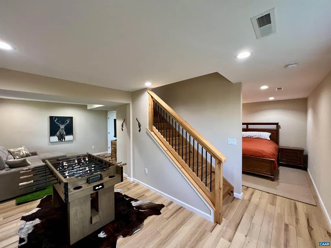
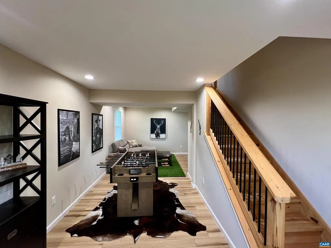
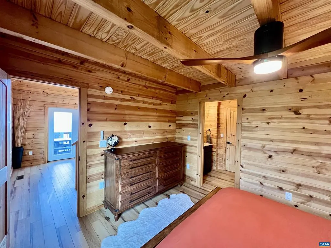
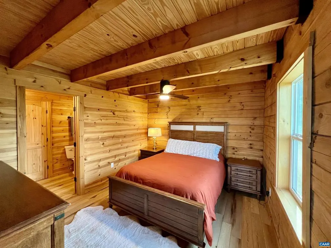
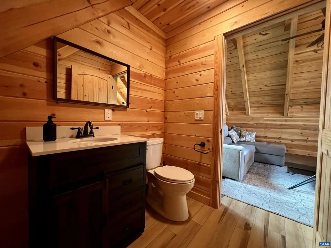
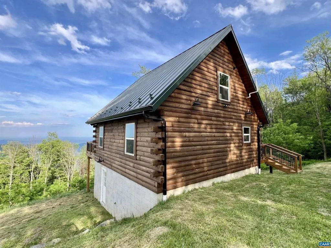
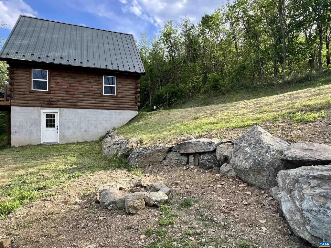
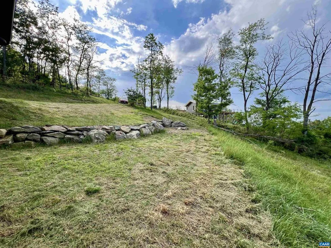
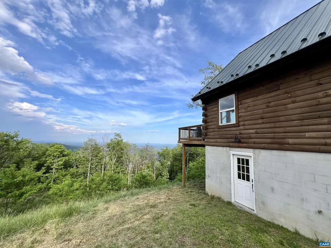
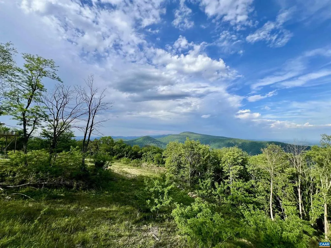
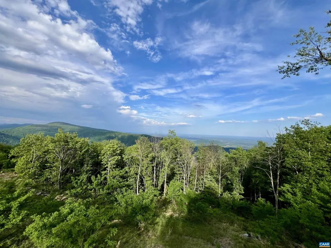
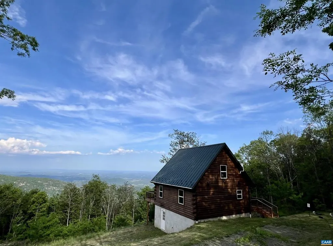
Perched atop Flattop Mountain, Summit Lookout offers an extraordinary mountain retreat with almost panoramic views stretching across an unspoiled natural landscape. Lightly lived in and thoughtfully designed, with numerous upgrades throughout the interior, the home embraces a contemporary aesthetic that maximizes the breathtaking setting while requiring minimal upkeep, making it ideal for both full-time living and effortless weekend escapes. Set on more than six private acres, the subdivision provides direct access to the Appalachian Trail, whether by foot for a scenic hike or by car for broader exploration of the region. Despite its peaceful, secluded atmosphere, residents enjoy the convenience of full Firefly Fiber Broadband internet service, supporting remote work, streaming, and gaming with ease. The property is surrounded by abundant wildlife, offering frequent sightings of deer, wild turkey, songbirds, and other native species that make mountain living truly exceptional.,Granite Counter
| Elementary School | High School |
|---|---|
| Greene Primary Elementary School | William Monroe High School |
| Price History | |
|---|---|
| 5/26/2026 | Listed $625,000 |
| 6/27/2026 | 5$599,000 |
General Features
| Living Area | 1697 |
|---|---|
| Sewer | Septic Exists |
| Heating | Heat Pump(s),Steam |
| Cooling | Heat Pump(s) |
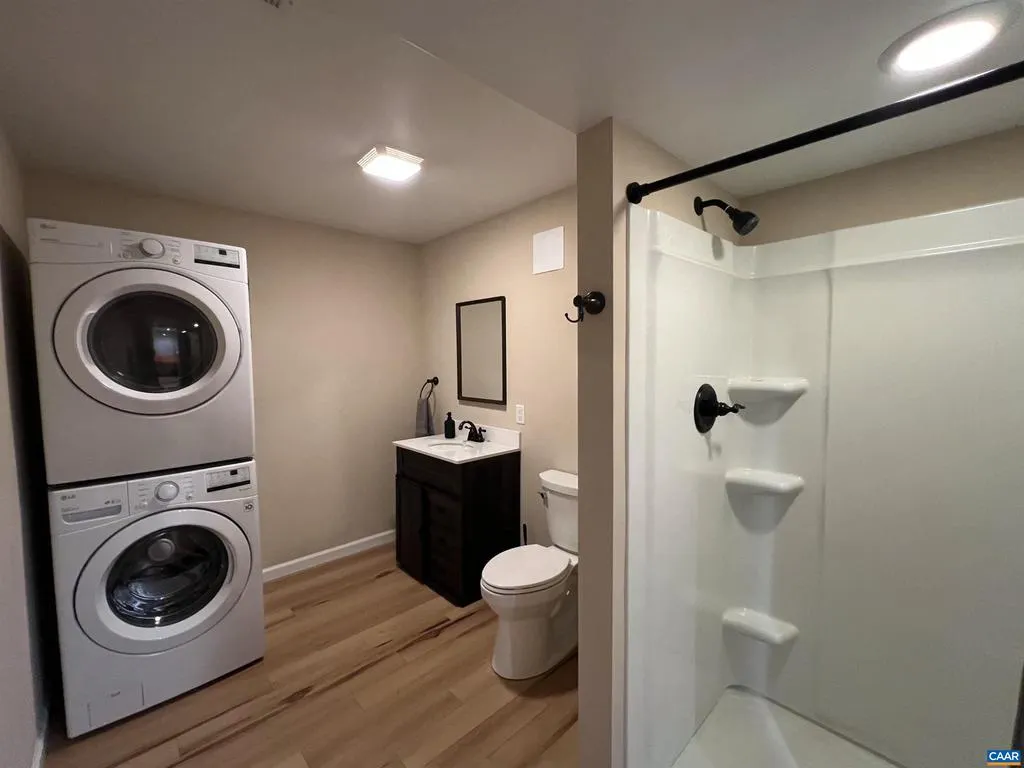
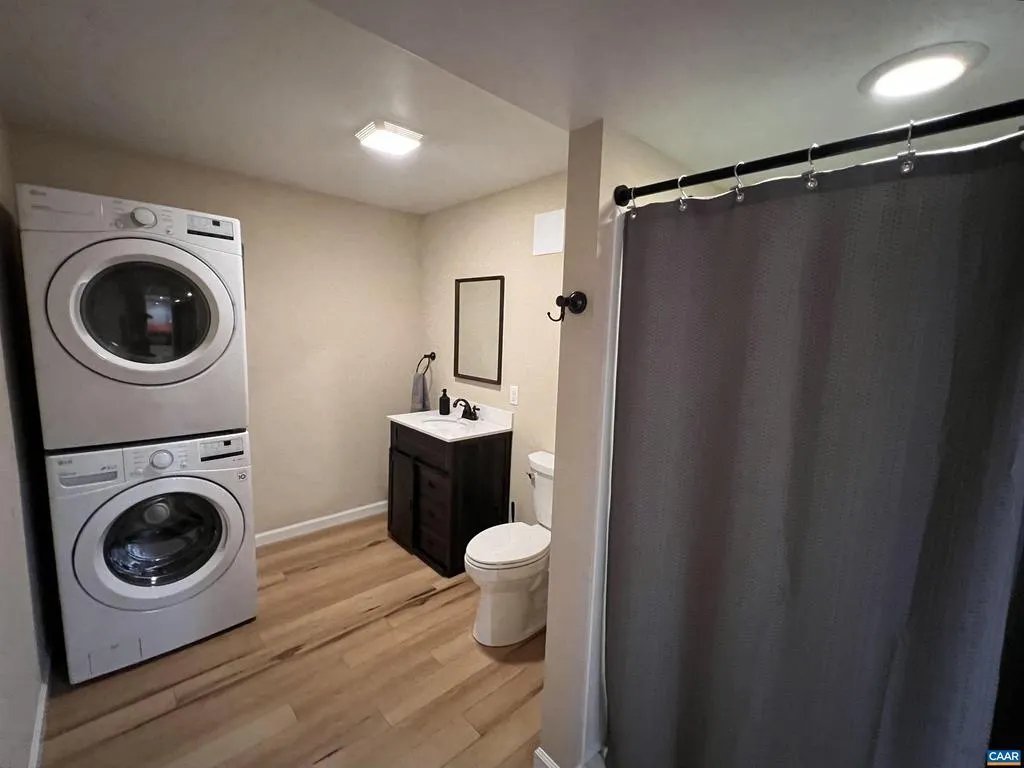
| Appliances | Dryer,Washer |
| Zoning | C-1 |
| Association Fee Includes | Pool(s),Road Maintenance |
| Architectural Style | Log Home |
| Security Features | Smoke Detector |
| Construction Materials | Log |
| School District | GREENE COUNTY PUBLIC SCHOOLS |
| Year Built | 2022 |
| Levels | 1.5 |
| Tax Year | 2025 |
| Ownership | Other |
| Building Name | Summit Lookout |
| Accessibility | None |
| HOA Fee 2 | 0.00 |
| County | GREENE |
| New Construction | No |
| Property Type | Residential |
| Association Amenities | Tennis Courts,Swimming Pool,Jog/Walk Path |
| HOA | Yes |
| Subdivision Name | FLAT TOP |
| Garage Y/N | No |
| Other Structures | Above Grade,Below Grade |
| Full Baths | 2 |
| Status | ACTIVE |
| Directions | From Route 33 West in Stanardsville,left on Dyke Rd,right on Evergreen Church Rd,Right on Bacon Hollow Rd,left on Wyatt Mountain Rd,pass Stone Mountain Winery,right onto Flat Top Mountain Rd,right on |
| City | FREE UNION |
| Disclosures | Prop Disclosure |
| Tax Annual Amount | 1598.04 |
| Structure Type | Detached |
| Condo/Coop Association fee Y/N | No |
| Bathrooms Full Main Level | 1 |
| Bathrooms Count Main Level | 1.00 |
| Price Per Sq Ft Total AG | 586.68 |
| Construction Completed Y/N | No |
| Vacation Rental Y/N | No |
| Virtual Tour | https://player.vimeo.com/video/1198254240 |
| Total SQFT | 1697 |
| Building Area Units | Square Feet |
| Living Area Units | Square Feet |
| Standard Status | Active |
| Year Built Source | Estimated |
Interior Features
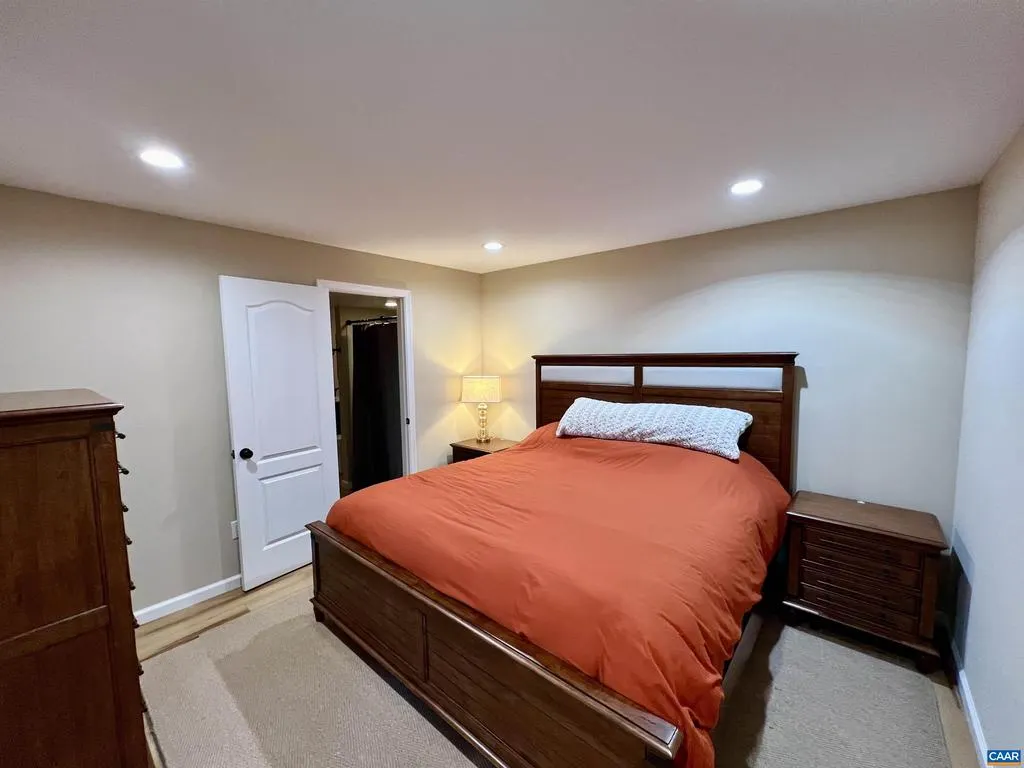
| Interior Amenities | Entry Level Bedroom |
|---|---|
| Basement | Fully Finished,Full,Heated,Walkout Level,Windows |
| Basement (Y/N) | Yes |
| Air Conditioning Y/N | No |
| Heating Y/N | Yes |
| Window Features | Vinyl Clad |
| Fireplace Y/N | No |
| Above Grade Finished Area | 1021 |
| Half Baths | 1 |
| Central Air Y/N | No |
| Total Bedrooms | 3 |
| Below Grade Finished Area | 676 |
| Room Type | Kitchen,Great Room,Laundry,Full Bath,Additional Bedroom |
| Main Level Bedrooms | 1 |
| Below Grade Finished Area Unit Type | Square Feet |
| LivingAreaSource | Estimated |
| Below Grade Unfin Area Units | Square Feet |
| Below Grade Unfin SQFT Source | Estimated |
| Below Grade Finished Area Source | Estimated |
| Bedrooms Count All Upper Levels | 1 |
| Bathrooms Count All Upper Levels | 1 |
| Bathrooms Count All Lower Levels | 1 |
| Above Grade Unfin Area Units | Square Feet |
| Above Grade Unfin SQFT Source | Estimated |
| Above Grade Finished Area Source | Estimated |
| Above Grade Finished Area Unit Type | Square Feet |
| Total Baths | 3 |
Exterior Features
| Lot Features | Private |
|---|---|
| Water Source | Cistern |
| Inclusions | Refrigerator,dishwasher,oven,microwave,washer,dryer,numerous furnishings |
| Foundation Details | Slab |
| Water View Y/N | No |
| Building Area Total | 1697.00 |
| Lot Size Acres | 6.74 |
| Water Oriented Y/N | No |
Room Details
| Room | Dimensions | Level | Flooring | Details |
|---|---|---|---|---|
| Additional Bedroom | Upper 1 | |||
| Additional Bedroom | Main | |||
| Full Bath | Main | |||
| Full Bath | Upper 1 | |||
| Full Bath | Lower 1 | |||
| Great Room | Main | |||
| Kitchen | Main | |||
| Laundry | Lower 1 |
Amenities
- Foreclosure
- Views
- Short Sale
- New Construction
- Adult 55+
- Lease To Own
- No HOA Fees
- Furnished
- Primary On Main
- Air Conditioning
- Seller Finance
- Green
- Fixer Upper
- Horse
- Golf
- Fireplace
- Deck
- Garage
- Basement
- Pool
Property vs Single Family Average in 22940
Price
Taxes
Year Built
Visits
 All or a portion of the multiple listing information is provided by the Central Virginia Regional Multiple Listing Service, LLC, from a copyrighted compilation of listings. All CVR MLS information provided is deemed reliable but is not guaranteed accurate. The compilation of listings and each individual listing are ©2026 Central Virginia Regional Multiple Listing Service, LLC. All rights reserved.
All MLS listings are © 2026 Central Virginia Regional Multiple Listing Service, LLC. All
All or a portion of the multiple listing information is provided by the Central Virginia Regional Multiple Listing Service, LLC, from a copyrighted compilation of listings. All CVR MLS information provided is deemed reliable but is not guaranteed accurate. The compilation of listings and each individual listing are ©2026 Central Virginia Regional Multiple Listing Service, LLC. All rights reserved.
All MLS listings are © 2026 Central Virginia Regional Multiple Listing Service, LLC. All
 Charlottesville Area Association of REALTORS® All information deemed reliable but not guaranteed. All properties are subject to prior sale, change or withdrawal. Neither listing broker(s) or information provider(s) shall be responsible for any typographical errors, misinformation, misprints and shall be held totally harmless. Listing(s) information is provided for consumer's personal, non-commercial use and may not be used for any purpose other than to identify prospective properties consumers
 Lynchburg MLS All information deemed reliable but not guaranteed. All properties are subject to prior sale, change or withdrawal. Neither listing broker(s) or information provider(s) shall be responsible for any typographical errors, misinformation, misprints and shall be held totally harmless. Listing(s) information is provided for consumer's personal, non-commercial use and may not be used for any purpose other than to identify prospective properties consumers may be interested in purchasing. The
 © BRIGHT, All Rights Reserved
