
Open House Sun, Sep 13th 12:00 PM - 2:00 PM
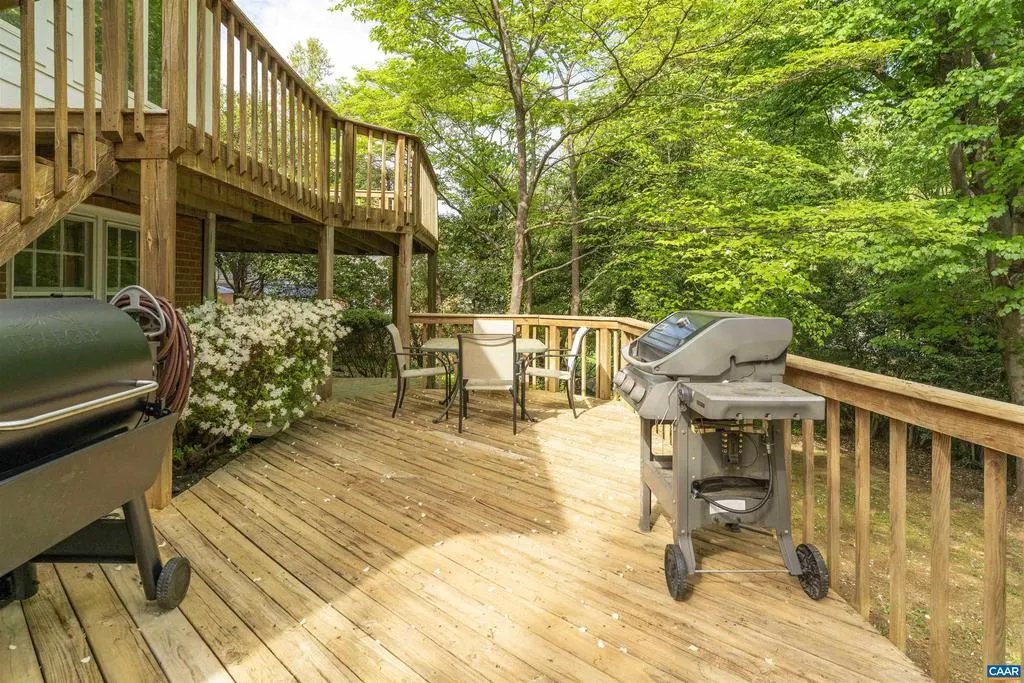
Address
102 Westminster Rd, Charlottesville, VA
Price
$ 699,000
Property Attributes
- MLS#676109
- TypeSingle Family
- Listing Status ACTIVE
- CountyALBEMARLE
- CityCharlottesville
- NeighborhoodCanterbury Hills
- Zip22901
- StyleSplit Level
- Year Built1966
- Taxes$ 6082
- Price$ 699,000
- Bedrooms5
- Full Bathrooms3
- Half Bathrooms0
- Sqr Footage3948
- Lot Size0.34 Acres
Data Source:
Bright MLS
Property Description
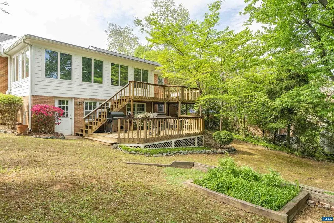
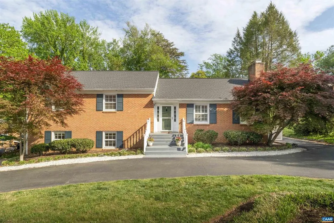
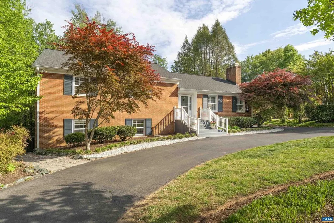
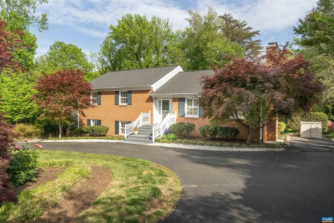
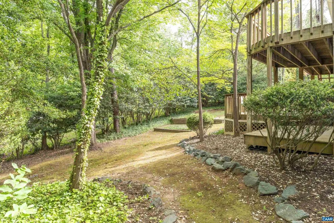
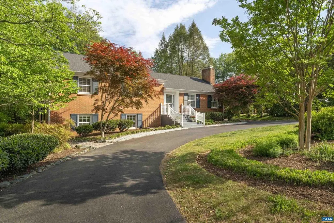
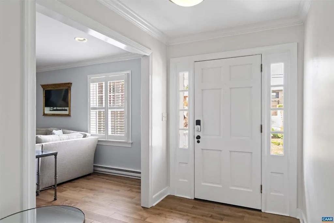
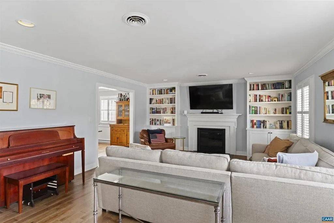
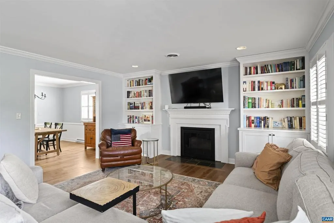
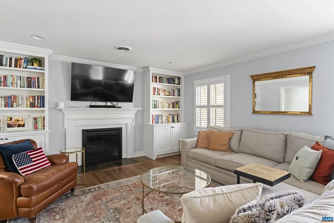
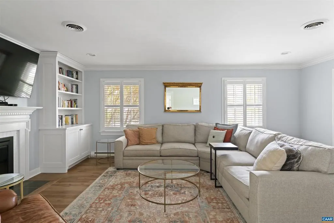
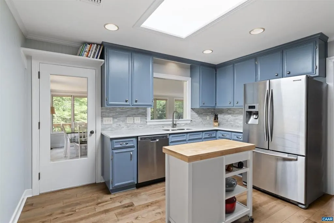
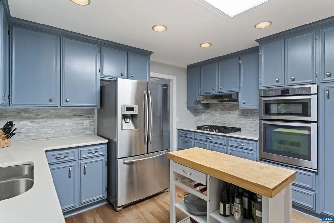
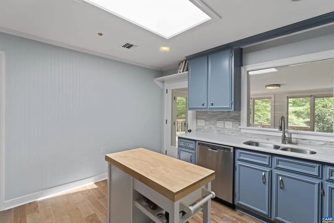
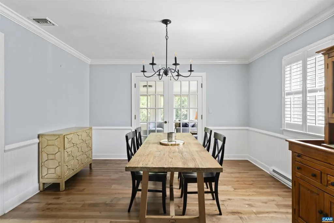
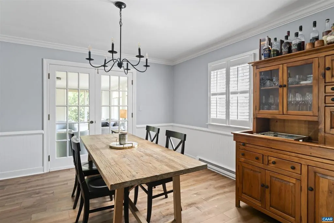
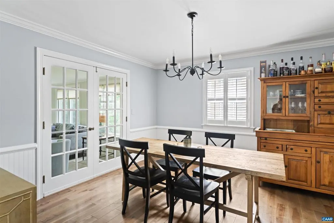
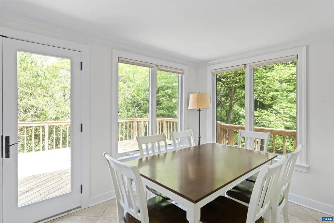
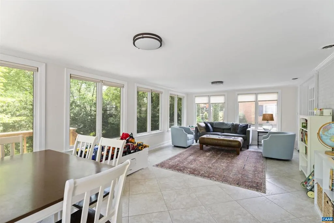
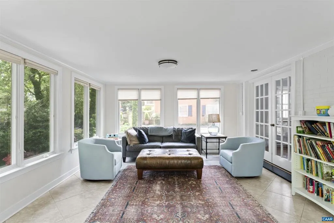
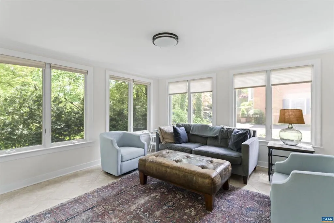
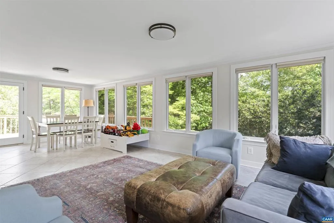
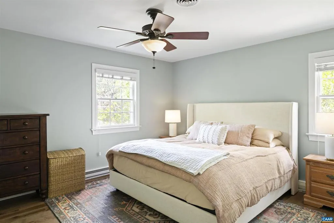
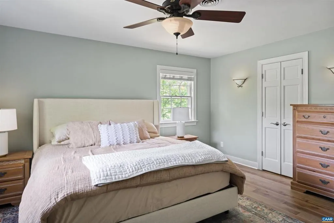
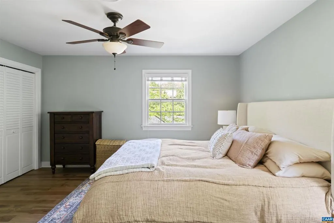
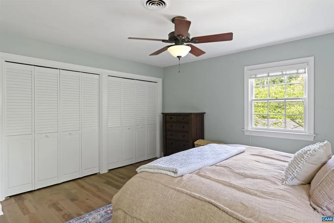
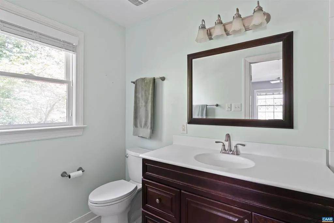
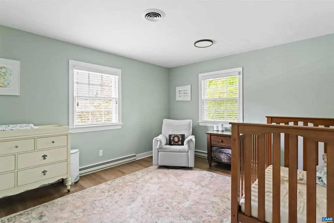
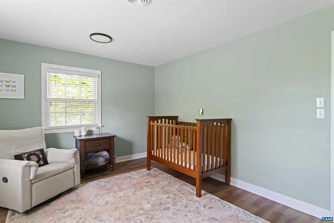
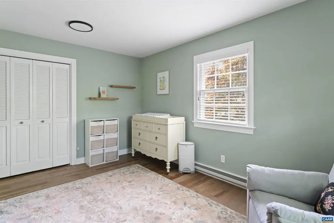
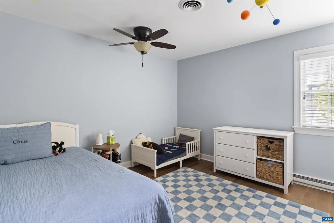
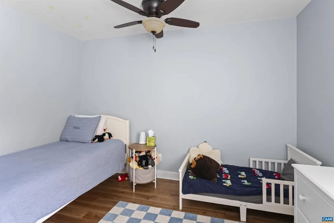
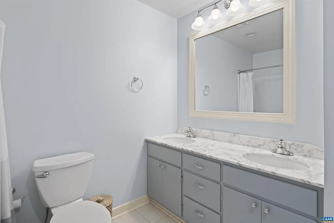
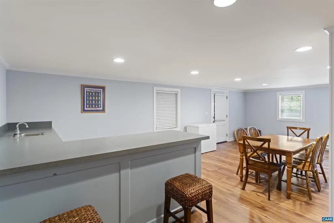
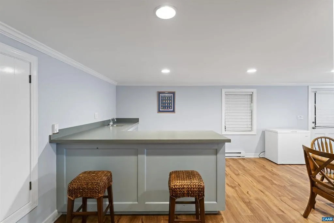
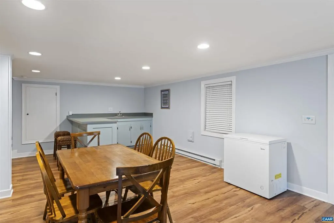
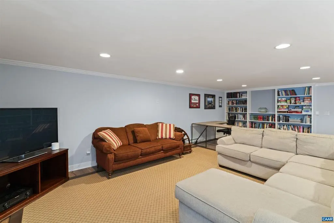
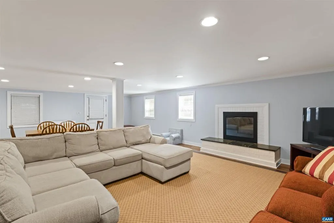
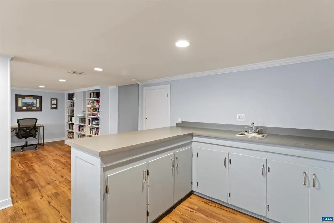
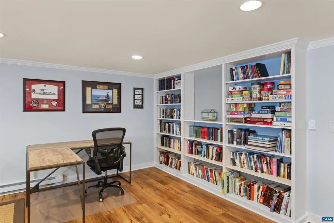
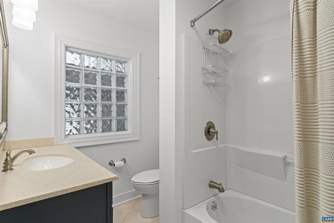

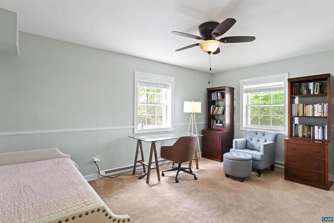
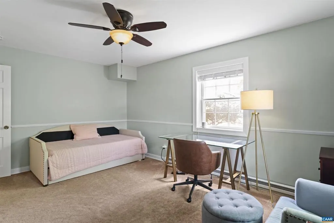
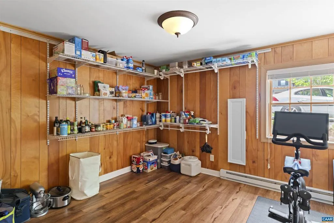
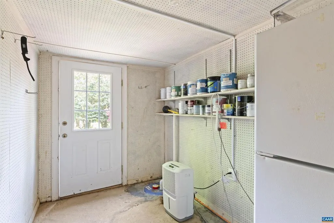
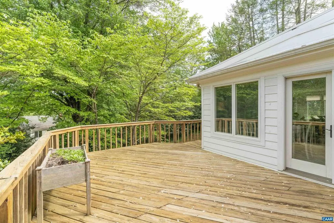
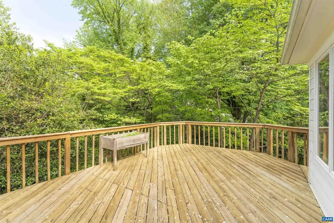
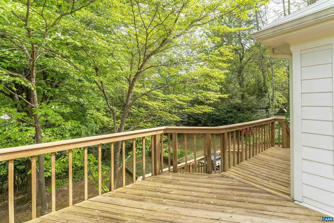
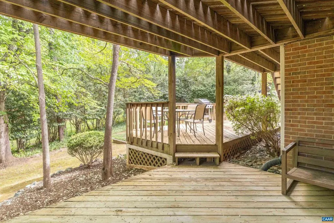
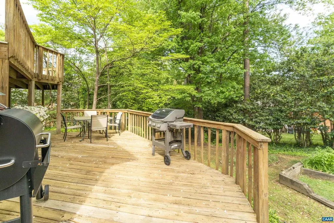
MULTI GENERATIONAL HOME & MOVE IN READY! CLOSE TO UVA & BARRACKS RD. Sellers are now offering an assumable VA Loan at 5.75% interest rate for qualified buyers. Welcome home to a classic 5 bedroom, 3 bathroom, 3948 sq ft Canterbury Hills residence with all of the right space and updates in all of the right places! This home provides a functional floor plan that was designed for space & privacy with entertainment areas made for hosting guests and the luxury of room to work from a home office. The heart of the home is the kitchen which connects the main level between the foyer, family room, dining & sun room. Upstairs provides a desirable primary bedroom with en suite bath, plus 2 additional large main level bedrooms & shared full bath. Downstairs provides 2 more bedrooms & Bathroom, a fitness / flex room, generous sized finished rec area with wet bar & even more storage space! Additional features are the living room built ins, window treatments, & updated kitchen. The outside offers mature landscaping on a 1/3 acre lot, a classic brick exterior, circular driveway & private backyard. Unbeatable location close to all things Charlottesville & Albemarle County, walkable to Barracks Rd, short commute to UVA & Downtown.,Painted Cabinets,Quartz Counter,Wood Cabinets,Fireplace in Family Room,Fireplace in Rec Room
| Elementary School | High School |
|---|---|
| Greer Elementary School | Albemarle High School |
| Price History | |
|---|---|
| 4/22/2026 | Listed $775,000 |
| 5/13/2026 | 4$749,000 |
| 6/9/2026 | 4$725,000 |
| 8/5/2026 | 4$699,000 |
General Features
| Living Area | 3948 |
|---|---|
| Sewer | Public Sewer |
| Heating | Central,Forced Air |
| Cooling | Central A/C |
| Roof | Architectural Shingle |
| Appliances | Dryer,Washer |
| Zoning | R-2 |
| Architectural Style | Split Level |
| Construction Materials | Brick |
| School District | ALBEMARLE COUNTY PUBLIC SCHOOLS |
| Exclusions | Peonies in the front yard will be removed prior to closing. Chest Freezer in the basement. |
| Year Built | 1966 |
| Tax Year | 2026 |
| Ownership | Other |
| Accessibility | None |
| HOA Fee 2 | 0.00 |
| County | ALBEMARLE |
| New Construction | No |
| Property Type | Residential |
| HOA | No |
| Subdivision Name | CANTERBURY HILLS |
| Garage Y/N | No |
| Other Structures | Above Grade,Below Grade |
| Full Baths | 3 |
| Status | ACTIVE |
| Directions | West on Barracks Rd towards Garth Rd,Make a U turn at the Georgetown Rd Light turning left,turn right onto Westminster. Second house on the left. |
| City | CHARLOTTESVILLE |
| Disclosures | Prop Disclosure,Lead Based Paint - State |
| Senior Community Y/N | No |
| Tax Annual Amount | 6082.0 |
| Structure Type | Detached |
| Condo/Coop Association fee Y/N | No |
| Price Per Sq Ft Total AG | 325.12 |
| Construction Completed Y/N | No |
| Historic Y/N | No |
| Vacation Rental Y/N | No |
| Virtual Tour | https://youtube.com/shorts/CA7shigCyI0 |
| Total SQFT | 4312 |
| Building Area Units | Square Feet |
| Living Area Units | Square Feet |
| Standard Status | Active |
| Year Built Source | Estimated |
| Legal Subdivision | CANTERBURY HILLS |
Interior Features
| Heating Fuel | Natural Gas |
|---|---|
| Basement | Fully Finished,Full,Heated,Interior Access,Outside Entrance,Sump Pump,Walkout Level,Windows |
| Flooring | Carpet,Ceramic Tile,Hardwood |
| Total Fireplaces | 2 |
| Fireplace Features | Brick,Wood |
| Basement (Y/N) | Yes |
| Air Conditioning Y/N | No |
| Heating Y/N | Yes |
| Fireplace Y/N | Yes |
| Above Grade Finished Area | 2150 |
| Central Air Y/N | Yes |
| Total Bedrooms | 5 |
| Below Grade Finished Area | 1798 |
| Room Type | Dining Room,Kitchen,Family Room,Foyer,Sun/Florida Room,Exercise Room,Laundry,Mud Room,Recreation Room,Utility Room,Full Bath,Additional Bedroom |
| Below Grade Finished Area Unit Type | Square Feet |
| LivingAreaSource | Assessor |
| Below Grade Unfin Area Units | Square Feet |
| Below Grade Unfin SQFT | 364 |
| Below Grade Unfin SQFT Source | Assessor |
| Below Grade Finished Area Source | Assessor |
| Bedrooms Count All Lower Levels | 2 |
| Bedrooms Count All Upper Levels | 3 |
| Bathrooms Count All Upper Levels | 2 |
| Bathrooms Count All Lower Levels | 1 |
| Above Grade Unfin Area Units | Square Feet |
| Above Grade Unfin SQFT Source | Assessor |
| Above Grade Finished Area Source | Assessor |
| Above Grade Finished Area Unit Type | Square Feet |
| Total Baths | 3 |
Exterior Features
| Pool | No Pool |
|---|---|
| Water Source | Public |
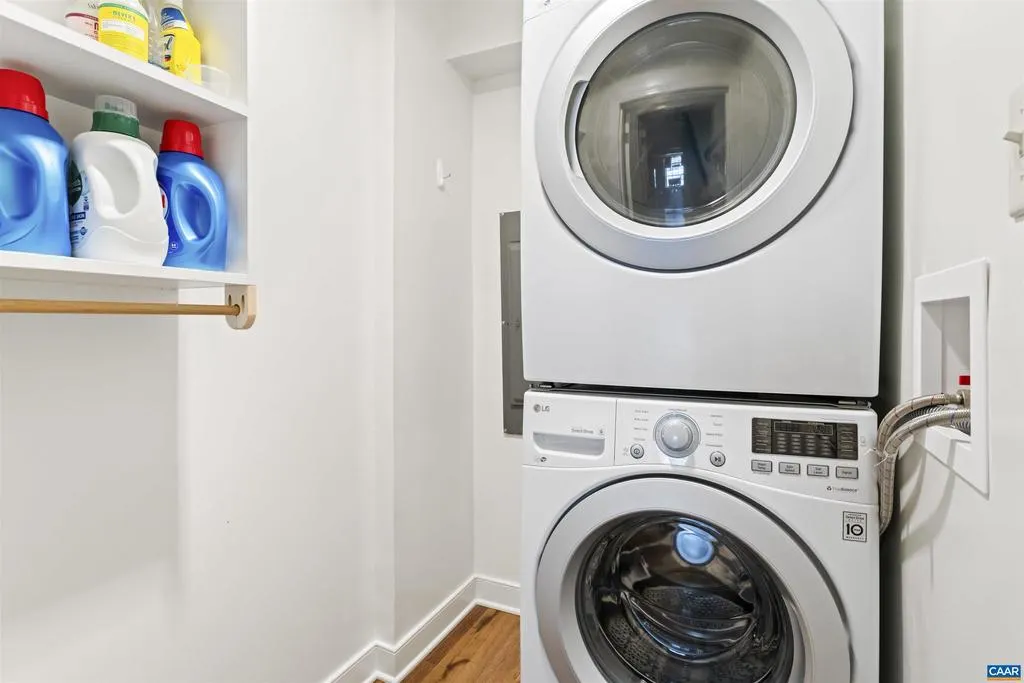
| Inclusions | Washer & Dryer,Basement Refrigerator |
| Foundation Details | Block |
| Water View Y/N | No |
| Building Area Total | 4312.00 |
| Lot Size Acres | 0.34 |
| Water Oriented Y/N | No |
Room Details
| Room | Dimensions | Level | Flooring | Details |
|---|---|---|---|---|
| Additional Bedroom | Upper 1 | |||
| Additional Bedroom | Upper 1 | |||
| Additional Bedroom | Lower 1 | |||
| Additional Bedroom | Lower 1 | |||
| Dining Room | Main | |||
| Exercise Room | Lower 1 | |||
| Family Room | Main | |||
| Foyer | Main | |||
| Full Bath | Upper 1 | |||
| Full Bath | Lower 1 | |||
| Kitchen | Main | |||
| Laundry | Lower 1 | |||
| Mud Room | Lower 1 | |||
| Recreation Room | Lower 1 | |||
| Sun/Florida Room | Main | |||
| Utility Room | Upper 1 |
Amenities
- Foreclosure
- Views
- Short Sale
- New Construction
- Adult 55+
- Lease To Own
- No HOA Fees
- Furnished
- Primary On Main
- Air Conditioning
- Seller Finance
- Green
- Fixer Upper
- Horse
- Golf
- Fireplace
- Deck
- Garage
- Basement
- Pool
Property vs Single Family Average in 22901
Price
Year Built
Visits
 All or a portion of the multiple listing information is provided by the Central Virginia Regional Multiple Listing Service, LLC, from a copyrighted compilation of listings. All CVR MLS information provided is deemed reliable but is not guaranteed accurate. The compilation of listings and each individual listing are ©2026 Central Virginia Regional Multiple Listing Service, LLC. All rights reserved.
All MLS listings are © 2026 Central Virginia Regional Multiple Listing Service, LLC. All
All or a portion of the multiple listing information is provided by the Central Virginia Regional Multiple Listing Service, LLC, from a copyrighted compilation of listings. All CVR MLS information provided is deemed reliable but is not guaranteed accurate. The compilation of listings and each individual listing are ©2026 Central Virginia Regional Multiple Listing Service, LLC. All rights reserved.
All MLS listings are © 2026 Central Virginia Regional Multiple Listing Service, LLC. All
 Charlottesville Area Association of REALTORS® All information deemed reliable but not guaranteed. All properties are subject to prior sale, change or withdrawal. Neither listing broker(s) or information provider(s) shall be responsible for any typographical errors, misinformation, misprints and shall be held totally harmless. Listing(s) information is provided for consumer's personal, non-commercial use and may not be used for any purpose other than to identify prospective properties consumers
 Lynchburg MLS All information deemed reliable but not guaranteed. All properties are subject to prior sale, change or withdrawal. Neither listing broker(s) or information provider(s) shall be responsible for any typographical errors, misinformation, misprints and shall be held totally harmless. Listing(s) information is provided for consumer's personal, non-commercial use and may not be used for any purpose other than to identify prospective properties consumers may be interested in purchasing. The
 © BRIGHT, All Rights Reserved
