
Price Reduction - Waterfront
Address
336 Bear Run Rd, Stanardsville, VA
Price
$ 795,000
Property Attributes
- MLS#675544
- TypeSingle Family
- Listing Status ACTIVE
- CountyGREENE
- CityStanardsville
- NeighborhoodCedar Lake
- Zip22973
- StyleRanch/Rambler
- Year Built2018
- Taxes$ 4721
- Price$ 795,000
- Bedrooms4
- Full Bathrooms3
- Half Bathrooms0
- Sqr Footage3020
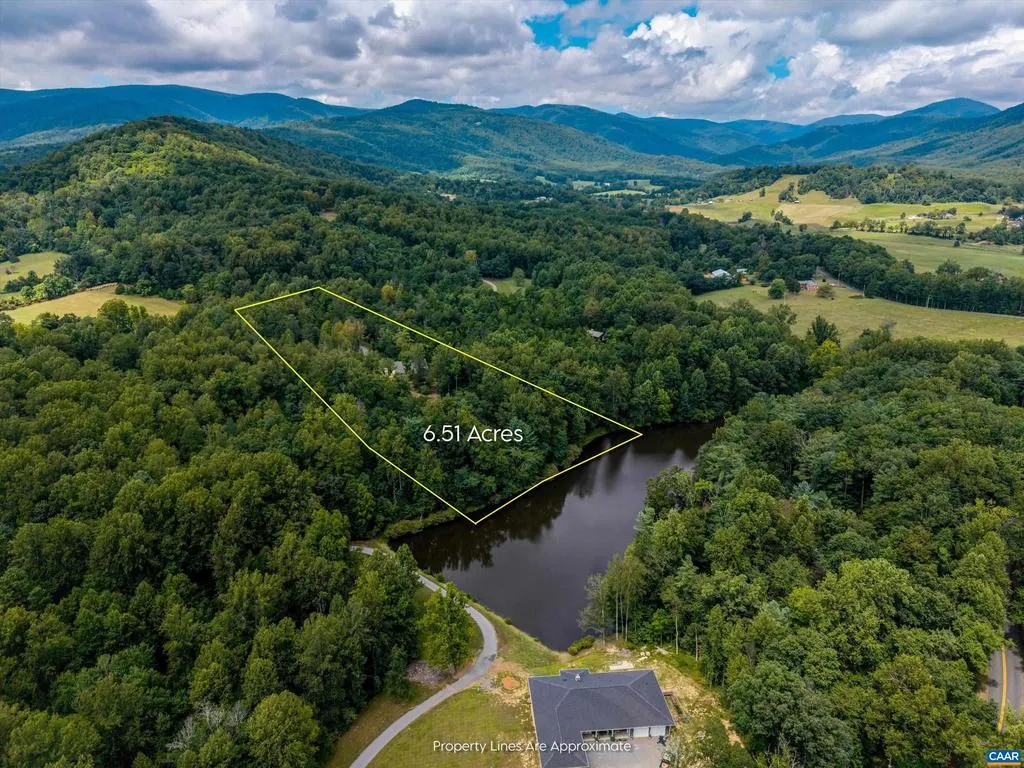
- Lot Size6.51 Acres
Data Source:
Bright MLS
Property Description
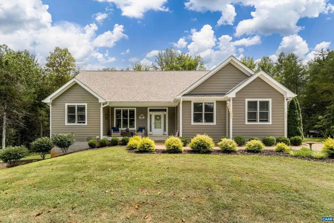
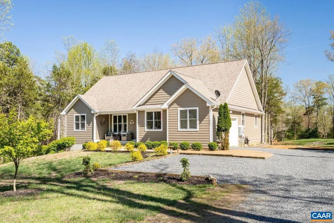
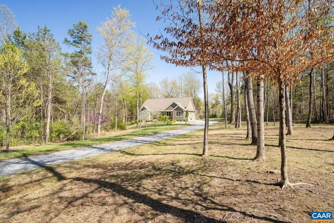
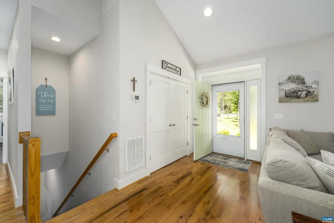
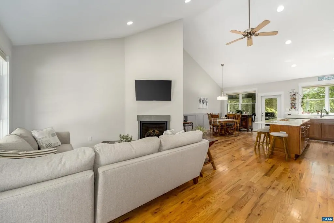
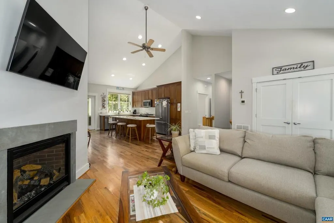
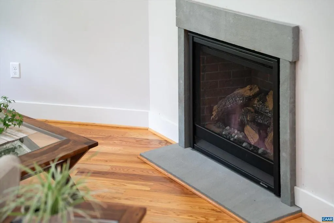
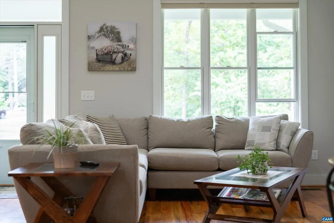
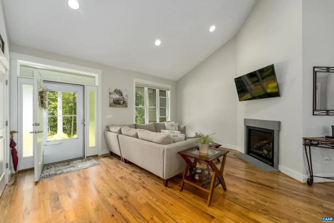
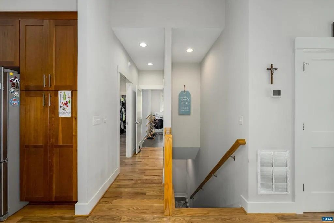
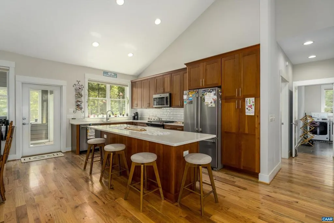
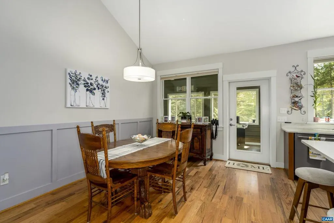
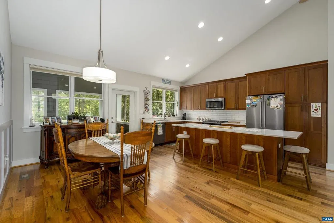
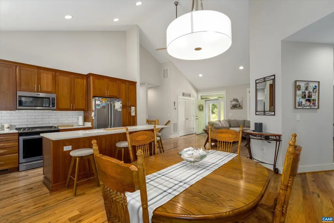
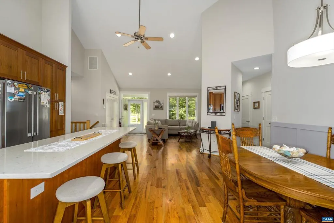
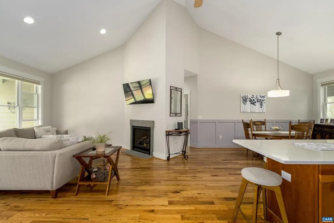
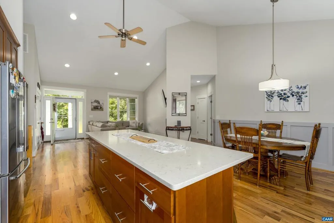
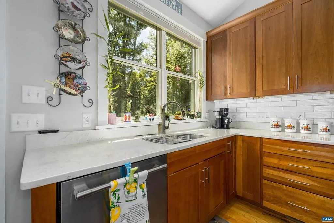
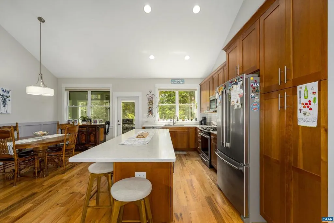
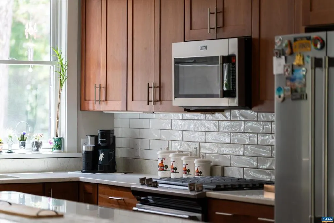
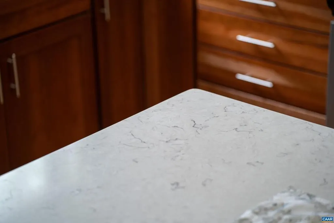
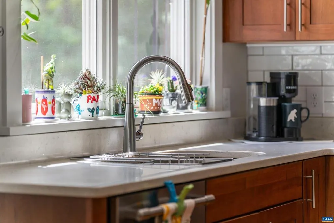
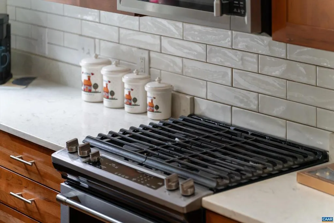
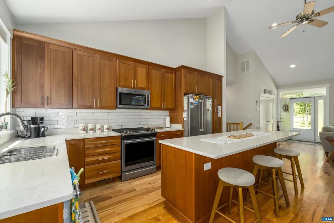
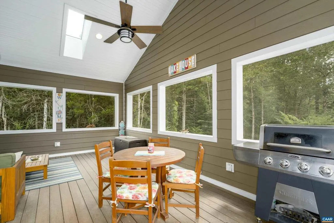
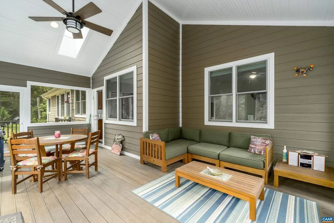
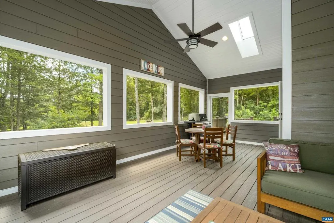
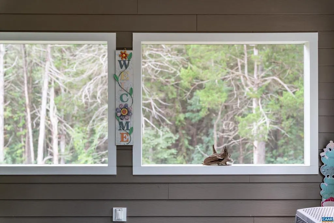
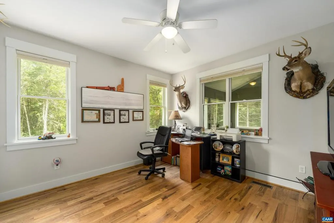
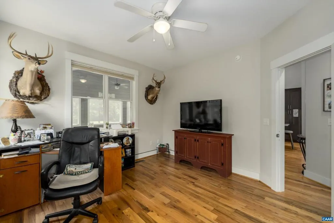
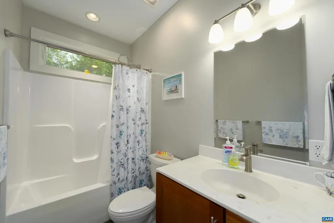
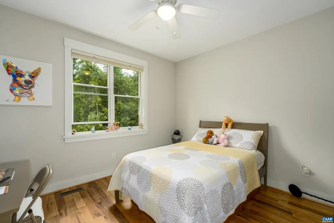
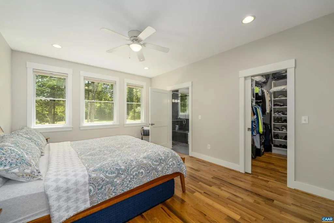
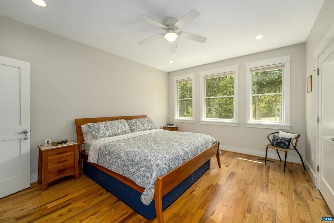
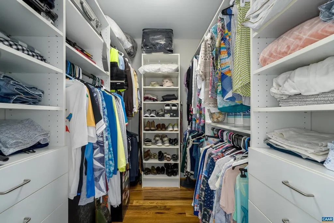
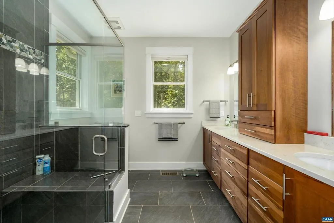
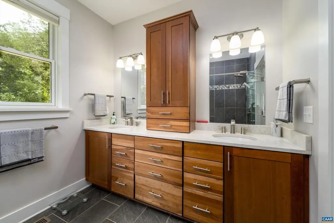
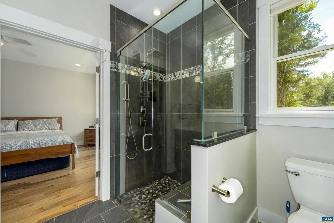
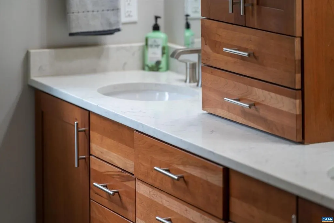
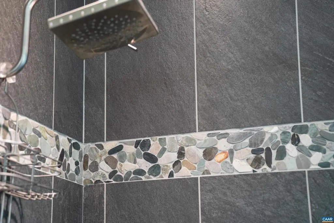
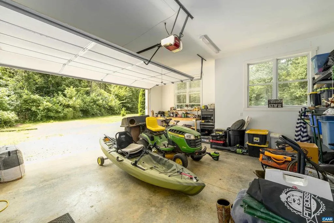
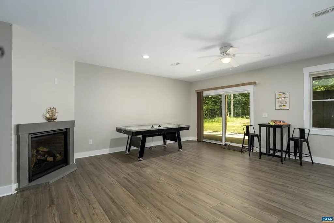
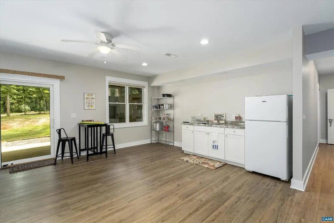
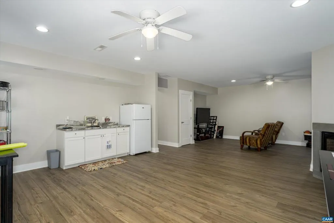
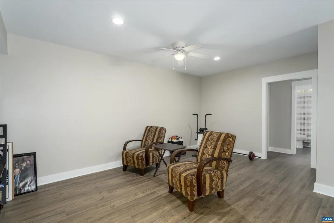
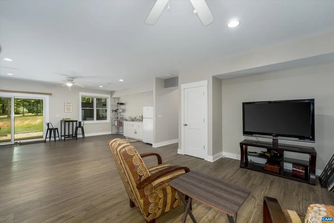
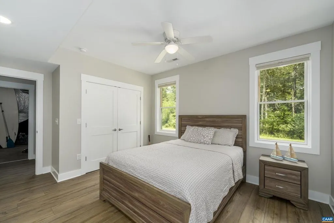
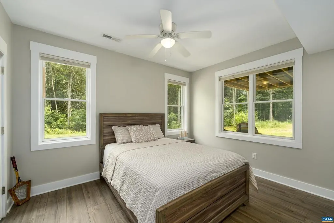
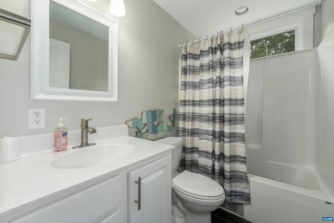
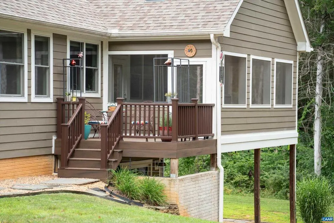
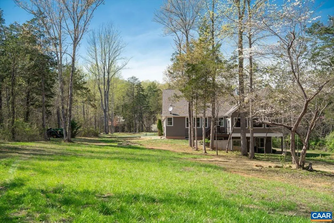
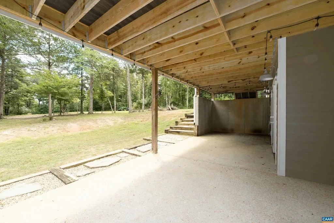
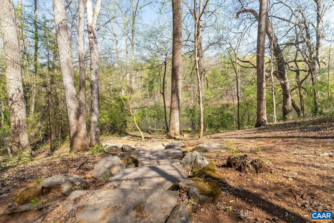
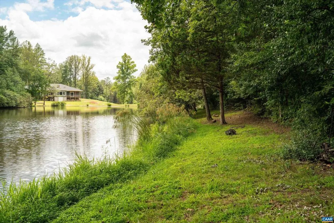
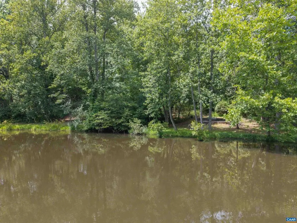
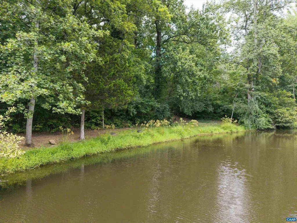
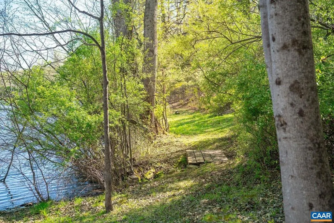
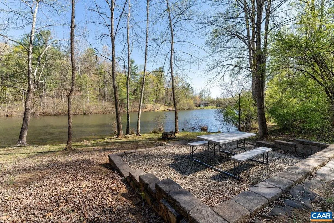
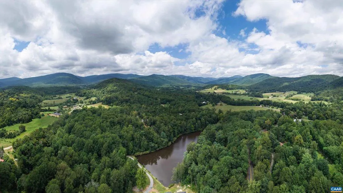
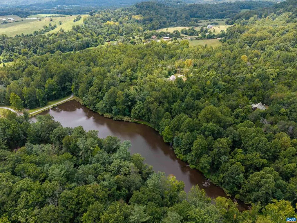
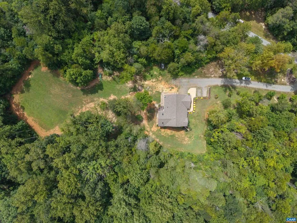
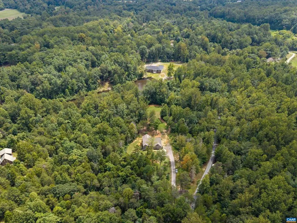
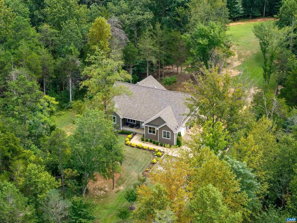
PRICE IMPROVEMENT ? NOW OFFERED AT $795,000! Enjoy a blend of privacy, comfort, and scenic beauty in this 4-bedroom, 3-bath ranch home nestled on 6.51 acres in coveted Cedar Lake in Stanardsville. The open floor plan offers easy main-level living with a vaulted great room featuring a gas log fireplace, skylights, and a serene lake setting. The chef?s kitchen is complete with cherry cabinetry, quartz counters, a gas range, pantry, and large island?ideal for entertaining. The primary suite boasts a walk-in closet, double vanities, and a luxurious bath. The finished walk-out basement provides flexible additional living space with a large rec room, bedroom, and full bath. Enjoy the outdoors from the screened porch, sunny deck, or landscaped yard with a path leading to the water?s edge and plenty of water frontage. Additional features include an attached 2-car side-entry garage, hardwood floors, recessed lighting, and HardiePlank siding. HOA amenities include professional management, lake maintenance, and lake access. Just minutes from Stanardsville, Ruckersville, Charlottesville, and Greene Hills Country Club, this property offers the perfect combination of peaceful, private living and everyday convenience.,Cherry Cabinets,Quartz Counter,Solid Surface Counter,Wood Cabinets,Fireplace in Basement,Fireplace in Great Room
| Elementary School | High School |
|---|---|
| Nathanael Greene Elementary School | William Monroe High School |
| Price History | |
|---|---|
| 4/9/2026 | Listed $825,000 |
| 8/14/2026 | 4$795,000 |
General Features
| Living Area | 3020 |
|---|---|
| Sewer | Septic Exists |
| Heating | Central,Heat Pump(s),Hot Water |
| Cooling | Central A/C,Heat Pump(s) |
| Possession | Negotiable |
| Roof | Architectural Shingle |
| Appliances | Dryer,Washer |
| Zoning | A-1 |
| HOA Fee | 400.00 |
| Association Fee Includes | Management,Road Maintenance |
| Architectural Style | Ranch/Rambler |
| Security Features | Smoke Detector |
| Construction Materials | HardiPlank Type |
| School District | GREENE COUNTY PUBLIC SCHOOLS |
| Year Built | 2018 |
| Electric | Underground |
| View | Water,Trees/Woods,Garden/Lawn |
| Levels | 2 |
| Tax Year | 2025 |
| Ownership | Other |
| Accessibility | None |
| HOA Fee 2 | 0.00 |
| Assoc Fee Paid Per | Annually |
| County | GREENE |
| New Construction | No |
| Property Type | Residential |
| Association Amenities | Lake |
| HOA | Yes |
| Subdivision Name | CEDAR LAKE |
| Garage Y/N | No |
| Other Structures | Above Grade,Below Grade |
| Full Baths | 3 |
| Status | ACTIVE |
| Directions | 29 N to 33W to right on business 33. Right on Rt. 230 to left on Middle River Rd. Follow 3 miles to left onto Bear Run Rd at Cedar Lake. Continue to 336 on the right. |
| City | STANARDSVILLE |
| Disclosures | Prop Disclosure |
| Tax Annual Amount | 4721.0 |
| Structure Type | Detached |
| Condo/Coop Association fee Y/N | No |
| Bathrooms Full Main Level | 2 |
| Bathrooms Count Main Level | 2.00 |
| Price Per Sq Ft Total AG | 493.79 |
| Construction Completed Y/N | No |
| Vacation Rental Y/N | No |
| Virtual Tour | https://www.zillow.com/view-imx/38f333ad-bfed-49aa-ae87-7b7eb93fddeb?setAttribution=mls&wl=true&initialViewType=pano&utm_source=dashboard |
| Total SQFT | 3220 |
| Building Area Units | Square Feet |
| Living Area Units | Square Feet |
| Standard Status | Active |
| Year Built Source | Estimated |
Interior Features
| Interior Amenities | Entry Level Bedroom,Primary Bath(s) |
|---|---|
| Heating Fuel | Propane - Owned |
| Basement | Fully Finished,Heated,Interior Access,Outside Entrance,Walkout Level,Windows |
| Flooring | Ceramic Tile,Hardwood,Vinyl |
| Fireplace Features | Gas/Propane |
| Basement (Y/N) | Yes |
| Air Conditioning Y/N | No |
| Heating Y/N | Yes |
| Fireplace Y/N | No |
| Above Grade Finished Area | 1610 |
| Central Air Y/N | Yes |
| Total Bedrooms | 4 |
| Below Grade Finished Area | 1410 |
| Room Type | Kitchen,Foyer,Breakfast Room,Great Room,Laundry,Recreation Room,Utility Room,Full Bath,Additional Bedroom |
| Below Grade Finished Area Unit Type | Square Feet |
| LivingAreaSource | Assessor |
| Below Grade Unfin Area Units | Square Feet |
| Below Grade Unfin SQFT | 200 |
| Below Grade Unfin SQFT Source | Assessor |
| Below Grade Finished Area Source | Assessor |
| Bedrooms Count All Lower Levels | 1 |
| Bathrooms Count All Lower Levels | 1 |
| Above Grade Unfin Area Units | Square Feet |
| Above Grade Unfin SQFT Source | Assessor |
| Above Grade Finished Area Source | Assessor |
| Above Grade Finished Area Unit Type | Square Feet |
| Total Baths | 3 |
Exterior Features
| Pool | No Pool |
|---|---|
| Lot Features | Landscaping,Open,Sloping,Partly Wooded,Private,Secluded,Trees/Wooded |
| Water Source | Well |
| Inclusions | Refrigerator,gas stove,dishwasher,microwave,washer,and dryer |
| Foundation Details | Concrete Perimeter |
| Water View Y/N | Yes |
| Building Area Total | 3684.00 |
| Lot Size Acres | 6.51 |
| Water Body Type | Lake |
| Waterfront Y/N | Yes |
| Water Oriented Y/N | Yes |
Room Details
| Room | Dimensions | Level | Flooring | Details |
|---|---|---|---|---|
| Additional Bedroom | Main | |||
| Additional Bedroom | Main | |||
| Additional Bedroom | Lower 1 | |||
| Breakfast Room | Main | |||
| Foyer | Main | |||
| Full Bath | Main | |||
| Full Bath | Lower 1 | |||
| Great Room | Main | |||
| Kitchen | Lower 1 | |||
| Kitchen | Main | |||
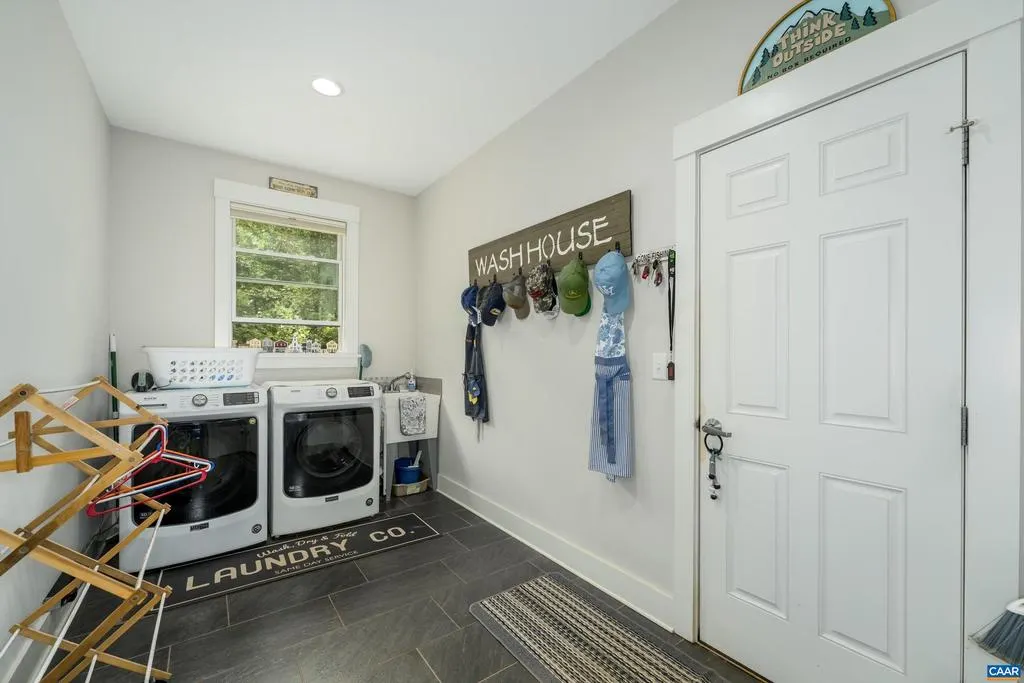
| Laundry | Main | |||
| Recreation Room | Lower 1 | |||
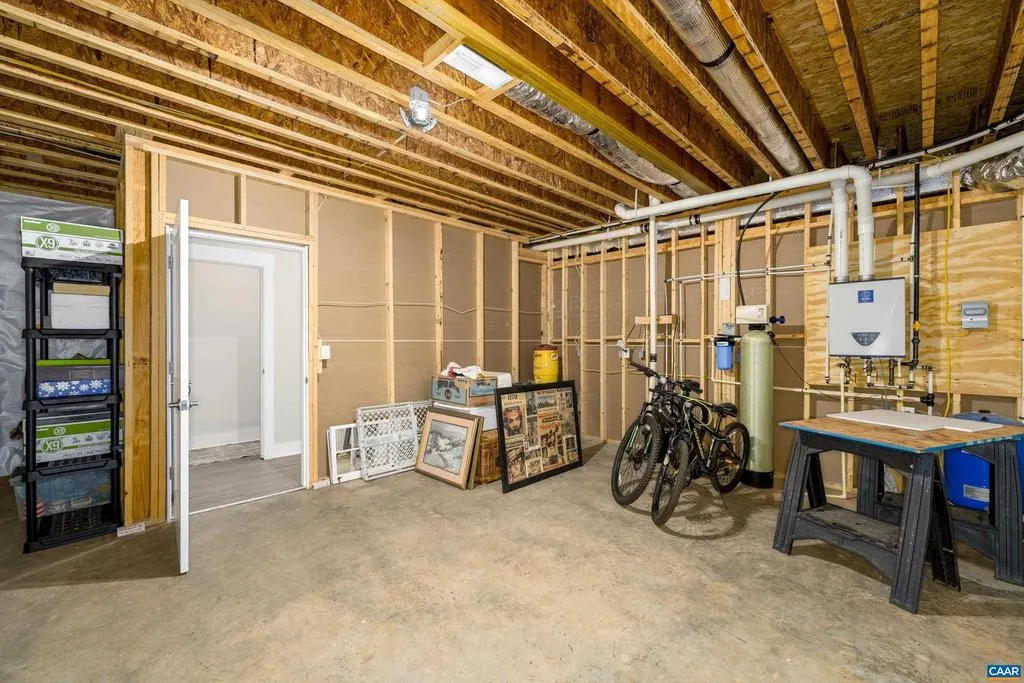
| Utility Room | Lower 1 |
Amenities
- Foreclosure
- Views
- Short Sale
- New Construction
- Adult 55+
- Lease To Own
- No HOA Fees
- Furnished
- Primary On Main
- Air Conditioning
- Seller Finance
- Green
- Fixer Upper
- Horse
- Golf
- Fireplace
- Deck
- Garage
- Basement
- Pool
Property vs Single Family Average in 22973
Price
Taxes
Year Built
 All or a portion of the multiple listing information is provided by the Central Virginia Regional Multiple Listing Service, LLC, from a copyrighted compilation of listings. All CVR MLS information provided is deemed reliable but is not guaranteed accurate. The compilation of listings and each individual listing are ©2026 Central Virginia Regional Multiple Listing Service, LLC. All rights reserved.
All MLS listings are © 2026 Central Virginia Regional Multiple Listing Service, LLC. All
All or a portion of the multiple listing information is provided by the Central Virginia Regional Multiple Listing Service, LLC, from a copyrighted compilation of listings. All CVR MLS information provided is deemed reliable but is not guaranteed accurate. The compilation of listings and each individual listing are ©2026 Central Virginia Regional Multiple Listing Service, LLC. All rights reserved.
All MLS listings are © 2026 Central Virginia Regional Multiple Listing Service, LLC. All
 Charlottesville Area Association of REALTORS® All information deemed reliable but not guaranteed. All properties are subject to prior sale, change or withdrawal. Neither listing broker(s) or information provider(s) shall be responsible for any typographical errors, misinformation, misprints and shall be held totally harmless. Listing(s) information is provided for consumer's personal, non-commercial use and may not be used for any purpose other than to identify prospective properties consumers
 Lynchburg MLS All information deemed reliable but not guaranteed. All properties are subject to prior sale, change or withdrawal. Neither listing broker(s) or information provider(s) shall be responsible for any typographical errors, misinformation, misprints and shall be held totally harmless. Listing(s) information is provided for consumer's personal, non-commercial use and may not be used for any purpose other than to identify prospective properties consumers may be interested in purchasing. The
 © BRIGHT, All Rights Reserved
