
Price Reduction - Views - Primary on Main
Address
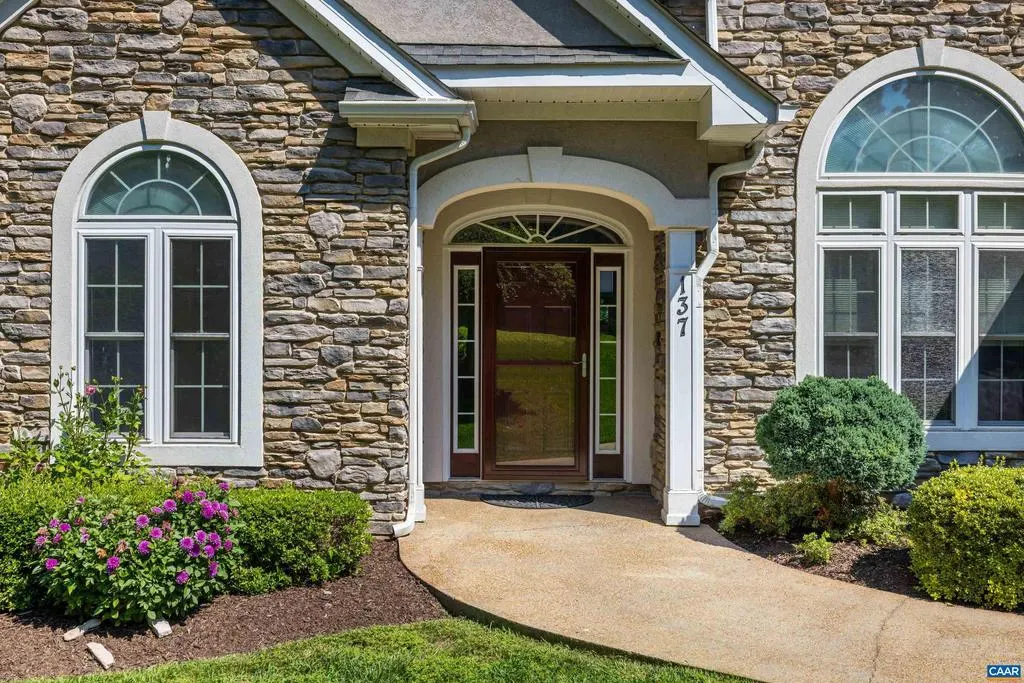
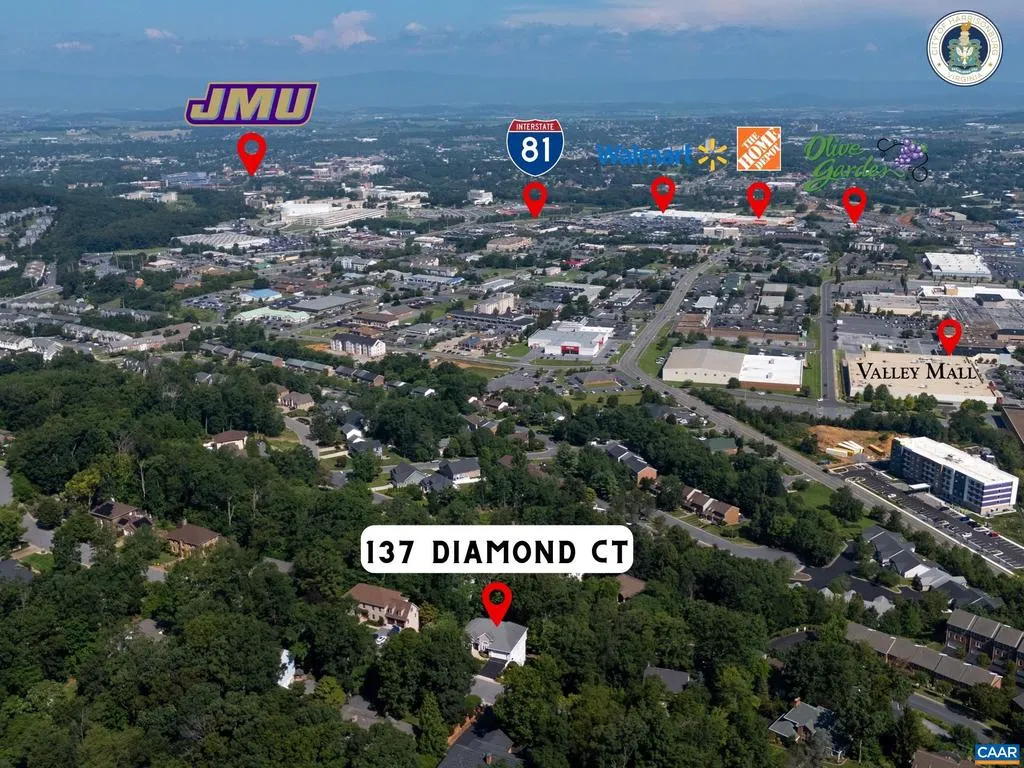
137 Diamond Ct, Harrisonburg, VA
Price
$ 859,000
Property Attributes
- MLS#675097
- TypeSingle Family
- Listing Status ACTIVE
- CountyHARRISONBURG CITY
- CityHarrisonburg
- NeighborhoodBlue Stone Hills
- Zip22801
- StyleColonial
- Year Built2006
- Taxes$ 8359
- Price$ 859,000
- Bedrooms7
- Full Bathrooms6
- Half Bathrooms0
- Sqr Footage5210
- Lot Size0.4 Acres
Data Source:
Bright MLS
Property Description
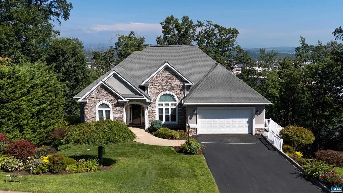
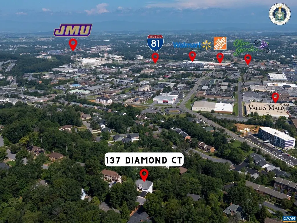
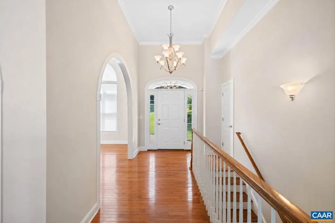
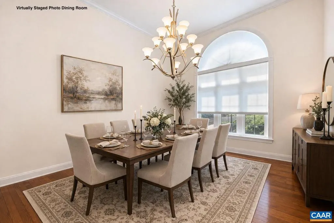
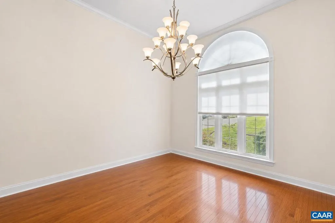
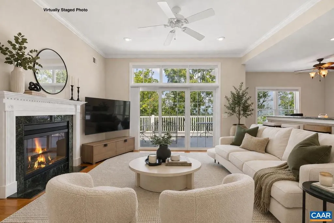
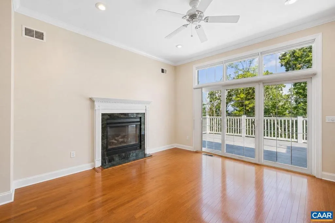
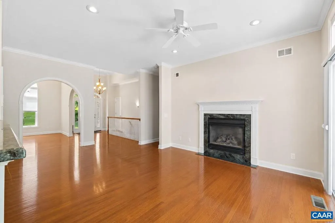
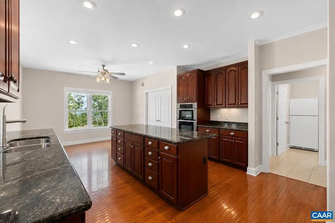
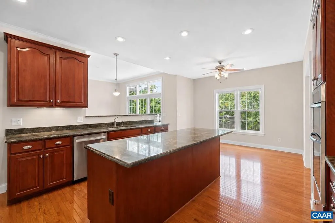
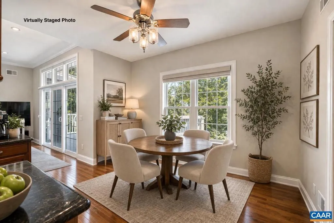
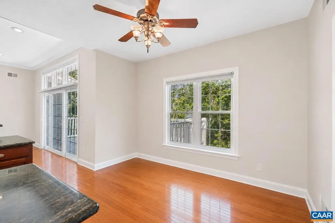
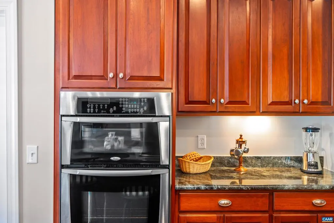
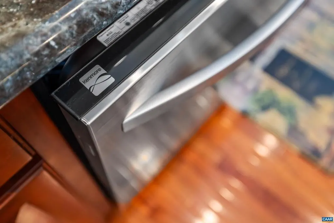
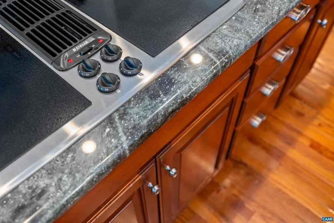
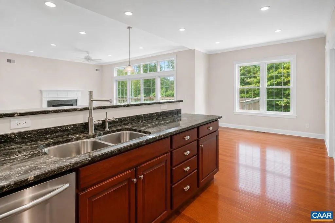
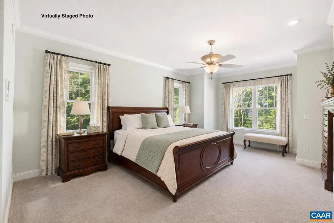
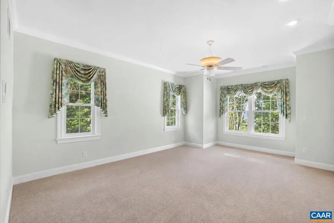
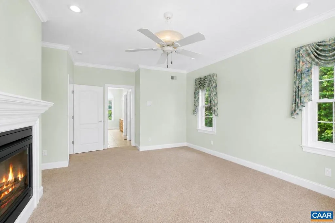
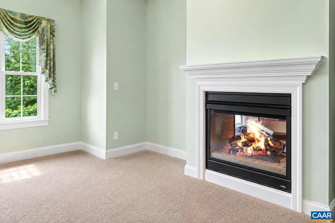
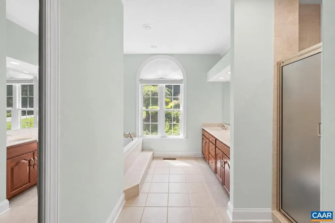
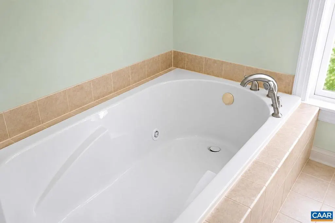
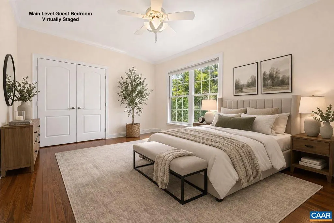
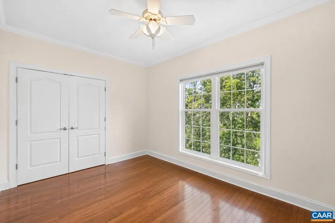
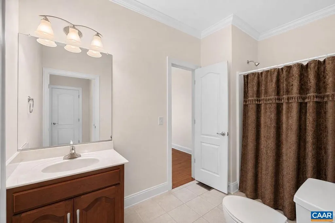
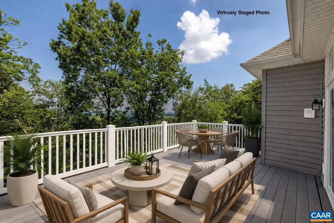
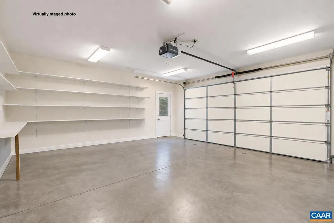
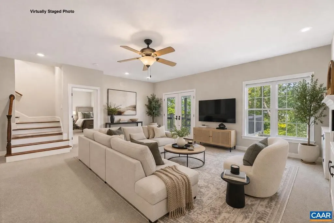
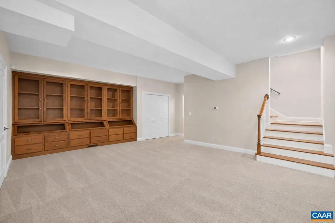
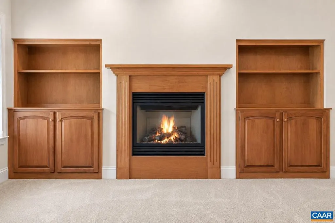
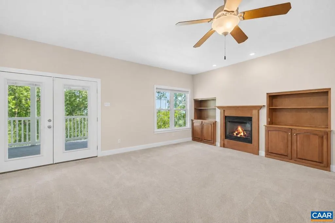
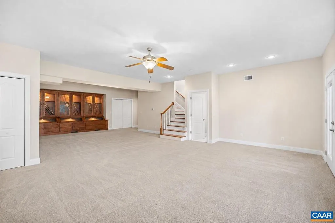
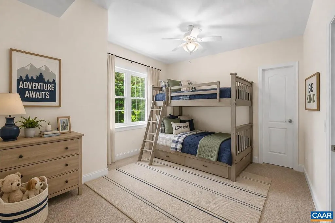
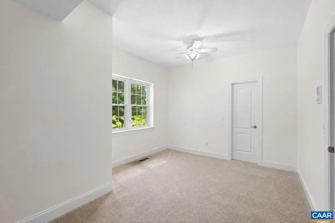
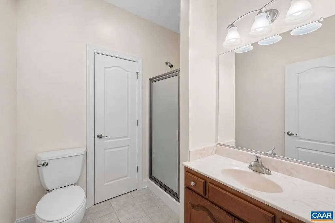
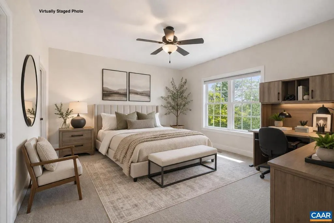
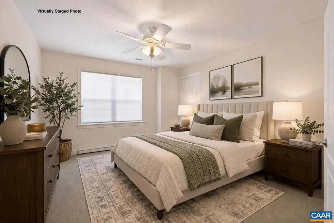
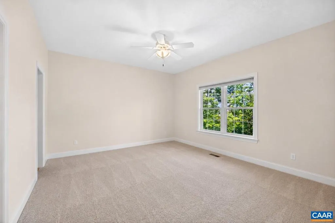
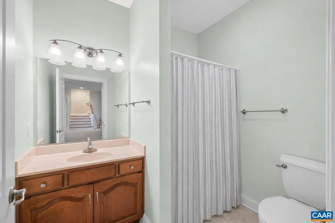
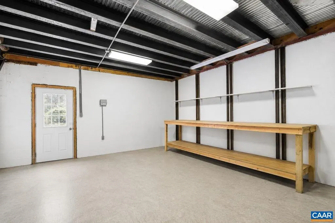

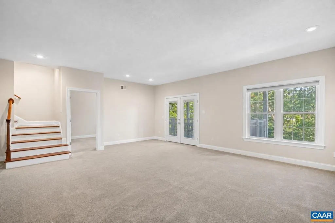
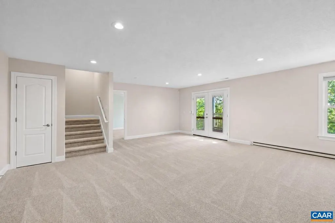
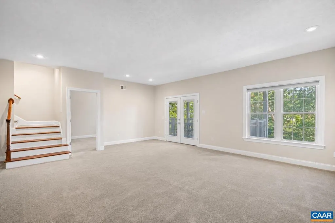
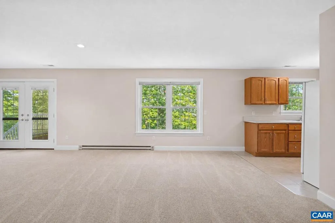
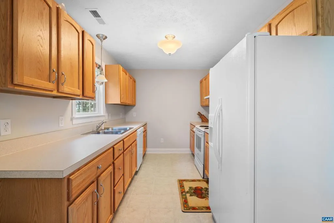
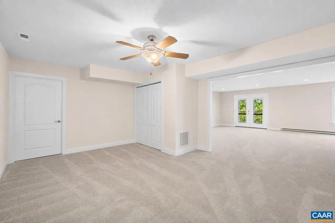
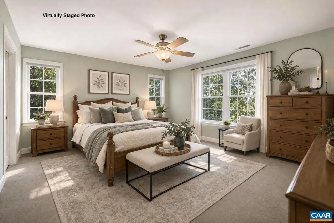
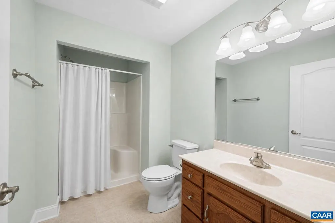
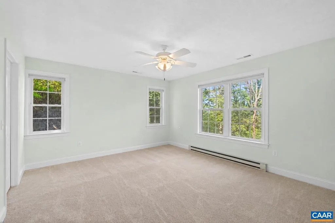
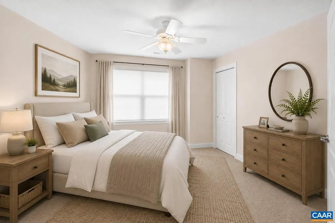
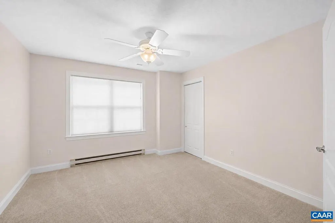
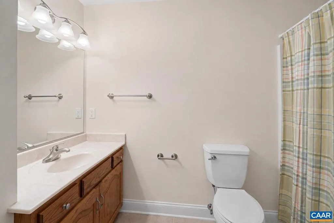
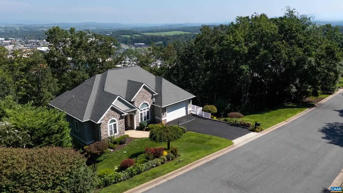
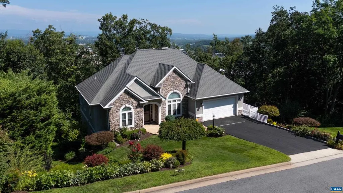
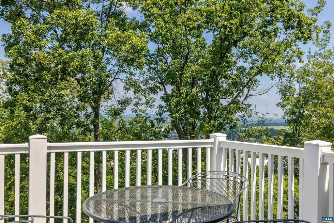
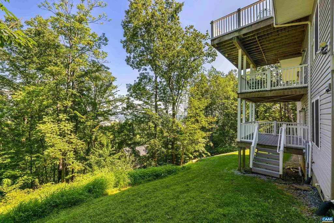
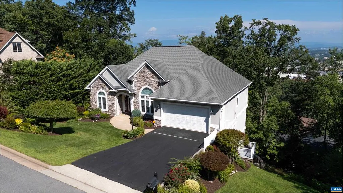
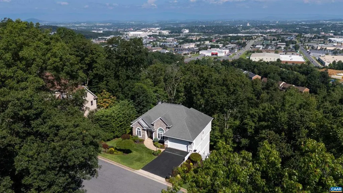
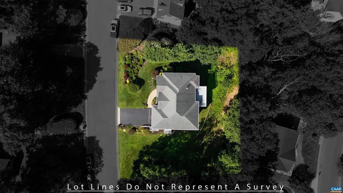

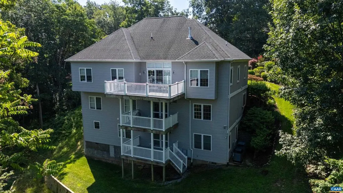
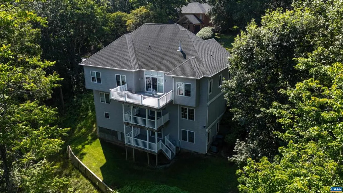
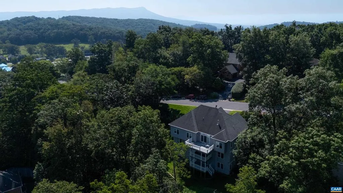
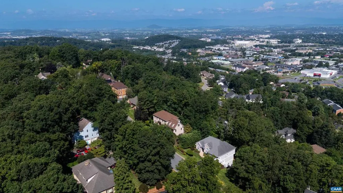
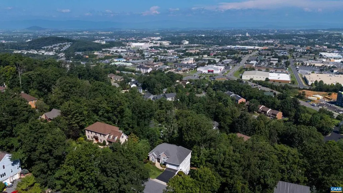
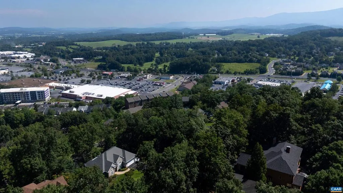
MOTIVATED SELLER?A HOME DESIGNED FOR GENERATIONS! Discover multigenerational living at its finest at 137 Diamond Court in Blue Stone Hills. Offering more than 5,200 finished sq. ft. across three levels, this remarkable home features 7 bedrooms, 6 full baths, TWO KITCHENS and ELEVATOR ACCESS TO EVERY LEVEL. The main floor offers one-level living with a spacious primary suite showcasing Blue Ridge Mountain views, an additional bedroom and full bath, generous gathering spaces and a chef-inspired kitchen. Five en-suite bedrooms, multiple living and recreation areas, and a second full kitchen give parents, adult children, extended family and long-term guests independence and privacy under one roof. Private decks on all three levels capture mountain sunrises and the sparkling lights of Harrisonburg after dark. A workshop, abundant storage, unfinished space and an attached two-car garage add flexibility. The property also includes half of the adjacent vacant lot. Located minutes from JMU, Sentara RMH, shopping and dining. More than a large house, this is a home created to bring generations together without sacrificing comfort or privacy. The seller is ready to move?come experience this rare floor plan and bring us an offer!,Granite Counter,Wood Counter,Fireplace in Bedroom,Fireplace in Family Room,Fireplace in Living Room
| Elementary School | High School |
|---|---|
| Stone Spring Elementary School | Harrisonburg High School |
| Price History | |
|---|---|
| 3/31/2026 | Listed $995,000 |
| 5/14/2026 | 10$899,900 |
| 8/10/2026 | 1$899,000 |
| 8/29/2026 | 5$859,000 |
General Features
| Living Area | 5210 |
|---|---|
| Sewer | Public Sewer |
| Heating | Central,Heat Pump(s) |
| Cooling | Programmable Thermostat,Central A/C,Heat Pump(s) |
| Roof | Architectural Shingle,Composite |
| Appliances | Dryer,Washer/Dryer Hookups Only,Washer |
| Zoning | R-3 |
| Architectural Style | Colonial |
| School District | HARRISONBURG CITY PUBLIC SCHOOLS |
| Year Built | 2006 |
| View | Mountain,Panoramic |
| Levels | 3 |
| Tax Year | 2024 |
| Ownership | Other |
| Accessibility | None |
| HOA Fee 2 | 0.00 |
| County | HARRISONBURG CITY |
| New Construction | No |
| Property Type | Residential |
| HOA | No |
| Subdivision Name | BLUE STONE HILLS |
| Garage Y/N | No |
| Other Structures | Above Grade,Below Grade |
| Full Baths | 6 |
| Status | ACTIVE |
| Directions | From HWY 33 turn onto Chestnut Ridge,Then Turn onto Blue Stone Hills Dr,and then onto Diamond Ct. House on the right. |
| City | HARRISONBURG |
| Disclosures | Prop Disclosure |
| Tax Annual Amount | 8359.0 |
| Structure Type | Detached |
| Condo/Coop Association fee Y/N | No |
| Bathrooms Full Main Level | 2 |
| Bathrooms Count Main Level | 2.00 |
| Above Grade Unfin SQFT | 946 |
| Price Per Sq Ft Total AG | 164.88 |
| Construction Completed Y/N | No |
| Vacation Rental Y/N | No |
| Virtual Tour | https://www.listingserver.com/mlslisting.aspx?oid=4181964&ot=213 |
| Total SQFT | 6156 |
| Building Area Units | Square Feet |
| Living Area Units | Square Feet |
| Standard Status | Active |
| Year Built Source | Estimated |
| Legal Subdivision | BLUE STONE HILLS |
Interior Features
| Interior Amenities | Entry Level Bedroom |
|---|---|
| Heating Fuel | Electric |
| Flooring | Carpet,Ceramic Tile,Wood |
| Total Fireplaces | 2 |
| Fireplace Features | Gas/Propane,Fireplace - Glass Doors |
| Basement (Y/N) | No |
| Air Conditioning Y/N | No |
| Heating Y/N | Yes |
| Fireplace Y/N | Yes |
| Above Grade Finished Area | 5210 |
| Central Air Y/N | Yes |
| Total Bedrooms | 7 |
| Room Type | Living Room,Dining Room,Kitchen,Foyer,Breakfast Room,Exercise Room,Great Room,Laundry,Recreation Room,Full Bath,Additional Bedroom |
| Main Level Bedrooms | 2 |
| Below Grade Finished Area Unit Type | Square Feet |
| LivingAreaSource | Estimated |
| Below Grade Unfin Area Units | Square Feet |
| Below Grade Unfin SQFT Source | Estimated |
| Below Grade Finished Area Source | Estimated |
| Bedrooms Count All Upper Levels | 5 |
| Bathrooms Count All Upper Levels | 4 |
| Above Grade Unfin Area Units | Square Feet |
| Above Grade Unfin SQFT Source | Estimated |
| Above Grade Finished Area Source | Estimated |
| Above Grade Finished Area Unit Type | Square Feet |
| Total Baths | 6 |
Exterior Features
| Lot Features | Landscaping |
|---|---|
| Water Source | Public |
| Inclusions | See the property convey document. |
| Foundation Details | Block |
| Water View Y/N | No |
| Building Area Total | 6564.00 |
| Lot Size Acres | 0.40 |
| Water Oriented Y/N | No |
Room Details
| Room | Dimensions | Level | Flooring | Details |
|---|---|---|---|---|
| Additional Bedroom | 12.8x12.1 | Upper 2 | ||
| Additional Bedroom | 16.8x13.1 | Upper 1 | ||
| Additional Bedroom | 15.3x13.7 | Upper 2 | ||
| Additional Bedroom | 12.9x10 | Main | ||
| Additional Bedroom | 18.1x13.8 | Upper 1 | ||
| Additional Bedroom | 11.5x15.5 | Upper 1 | ||
| Breakfast Room | 12.6x8.9 | Main | ||
| Dining Room | 12.1x14. | Main | ||
| Exercise Room | 17.4x11.9 | Upper 2 | ||
| Foyer | 8.6x11.7 | Main | ||
| Full Bath | 6.5x7.11 | Upper 1 | ||
| Full Bath | 5.10x10.10 | Upper 2 | ||
| Full Bath | 5.3x8.11 | Upper 2 | ||
| Full Bath | 8x7.2 | Upper 1 | ||
| Full Bath | 11.3x6.3 | Main | ||
| Great Room | 26.9x21.2 | Upper 2 | ||
| Kitchen | 13.x8.9 | Upper 2 | ||
| Kitchen | 14.2x16. | Main | ||
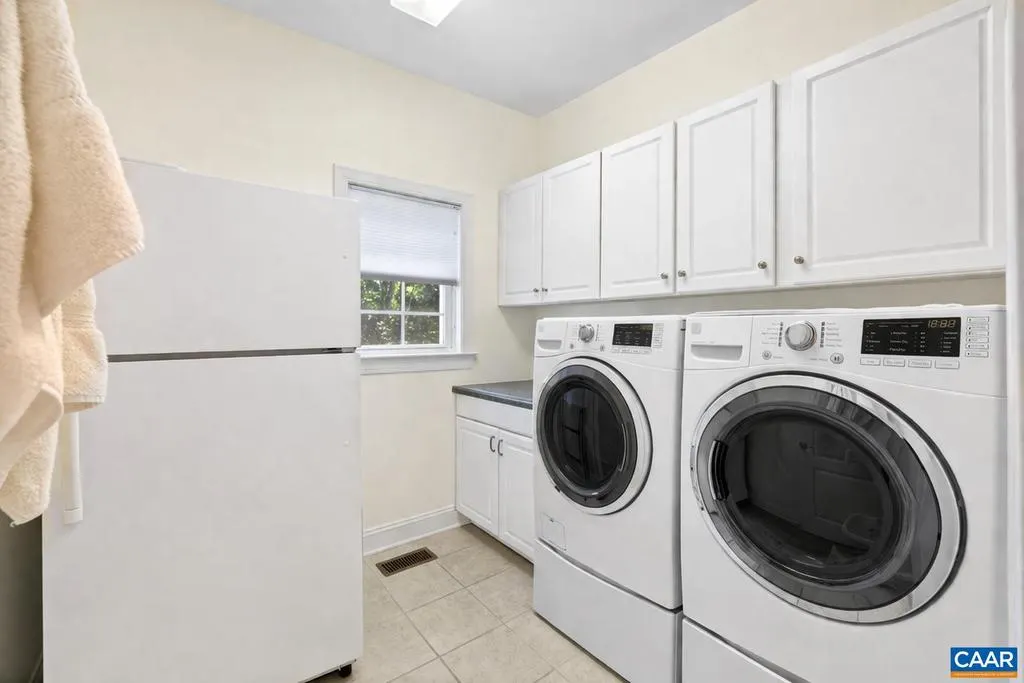
| Laundry | 7.8x7.11 | Main | ||
| Laundry | 20.11x19.6 | Upper 2 | ||
| Living Room | 16.4x21.2 | Main | ||
| Recreation Room | 24x35.6 | Upper 1 |
Amenities
- Foreclosure
- Views
- Short Sale
- New Construction
- Adult 55+
- Lease To Own
- No HOA Fees
- Furnished
- Primary On Main
- Air Conditioning
- Seller Finance
- Green
- Fixer Upper
- Horse
- Golf
- Fireplace
- Deck
- Garage
- Basement
- Pool
Property vs Single Family Average in 22801
Price
Taxes
Year Built
Visits
 All or a portion of the multiple listing information is provided by the Central Virginia Regional Multiple Listing Service, LLC, from a copyrighted compilation of listings. All CVR MLS information provided is deemed reliable but is not guaranteed accurate. The compilation of listings and each individual listing are ©2026 Central Virginia Regional Multiple Listing Service, LLC. All rights reserved.
All MLS listings are © 2026 Central Virginia Regional Multiple Listing Service, LLC. All
All or a portion of the multiple listing information is provided by the Central Virginia Regional Multiple Listing Service, LLC, from a copyrighted compilation of listings. All CVR MLS information provided is deemed reliable but is not guaranteed accurate. The compilation of listings and each individual listing are ©2026 Central Virginia Regional Multiple Listing Service, LLC. All rights reserved.
All MLS listings are © 2026 Central Virginia Regional Multiple Listing Service, LLC. All
 Charlottesville Area Association of REALTORS® All information deemed reliable but not guaranteed. All properties are subject to prior sale, change or withdrawal. Neither listing broker(s) or information provider(s) shall be responsible for any typographical errors, misinformation, misprints and shall be held totally harmless. Listing(s) information is provided for consumer's personal, non-commercial use and may not be used for any purpose other than to identify prospective properties consumers
 Lynchburg MLS All information deemed reliable but not guaranteed. All properties are subject to prior sale, change or withdrawal. Neither listing broker(s) or information provider(s) shall be responsible for any typographical errors, misinformation, misprints and shall be held totally harmless. Listing(s) information is provided for consumer's personal, non-commercial use and may not be used for any purpose other than to identify prospective properties consumers may be interested in purchasing. The
 © BRIGHT, All Rights Reserved
