
Waterfront - New Construction - Golf Course - Primary on Main
Address
2863 Palmer Dr, Keswick, VA
Price
$ 4,950,000
Property Attributes
- MLS#667777
- TypeSingle Family
- Listing Status ACTIVE
- CountyALBEMARLE
- CityKeswick
- NeighborhoodKeswick Estate
- Zip22947
- StyleFarmhouse/National Folk
- Year Built2025
- Taxes$ 20543
- Price$ 4,950,000
- Bedrooms4
- Full Bathrooms4
- Half Bathrooms2
- Sqr Footage4974
- Lot Size5.01 Acres
Data Source:
Bright MLS
Property Description
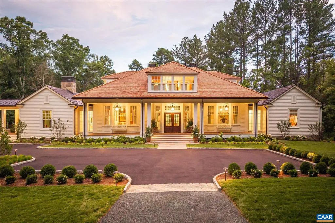
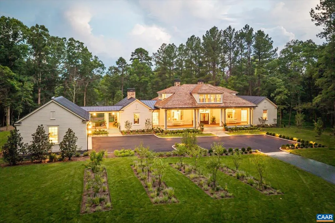
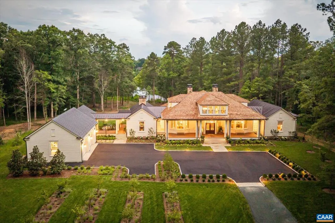
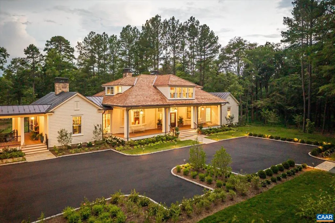
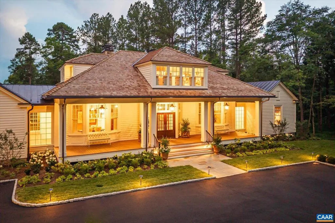
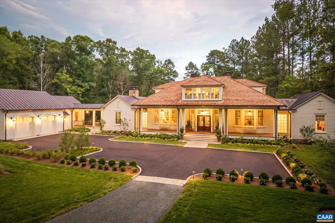
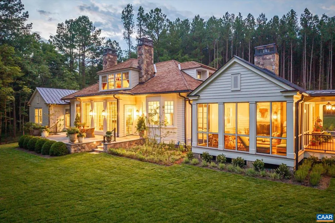
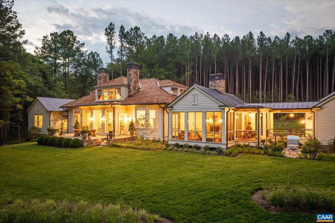
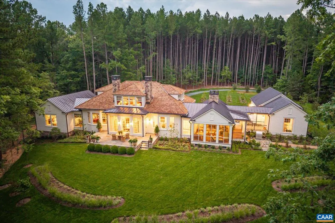
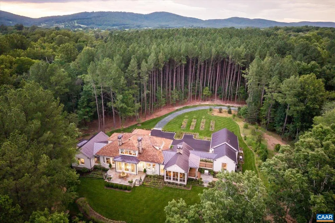
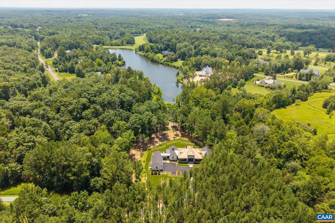
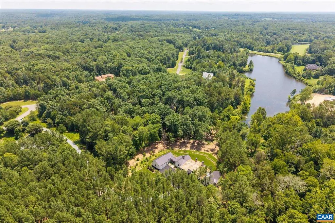
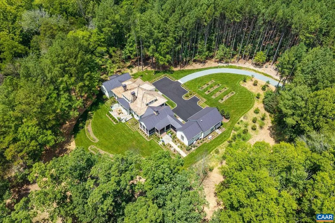
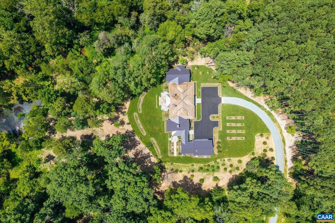
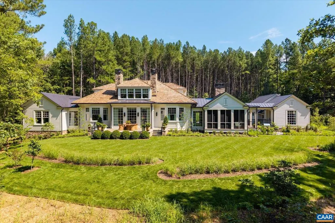
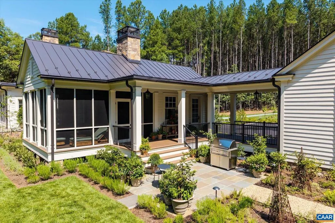
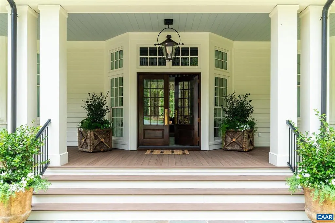
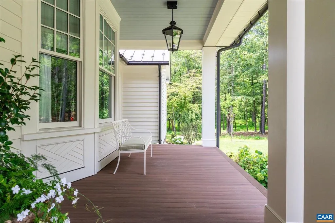
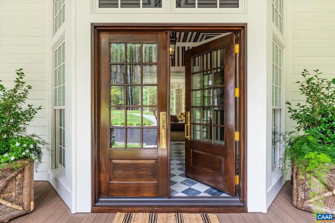
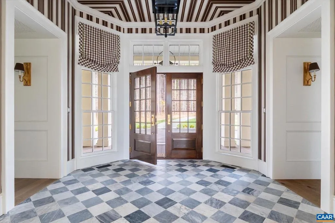
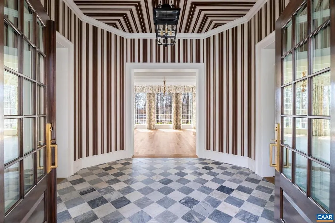
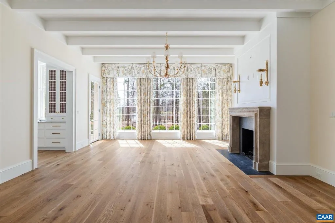
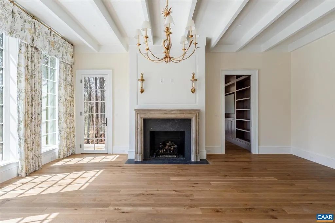
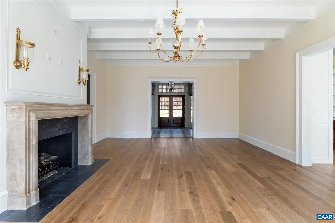
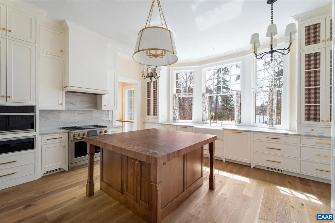
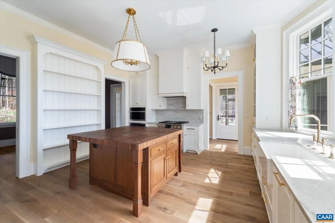
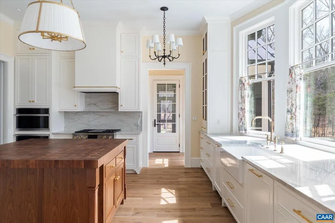
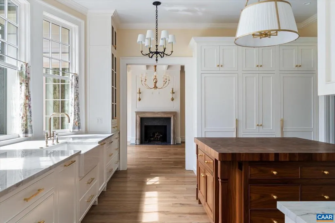
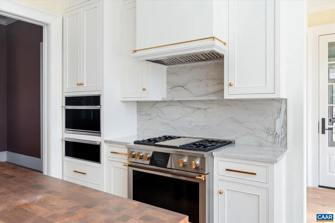
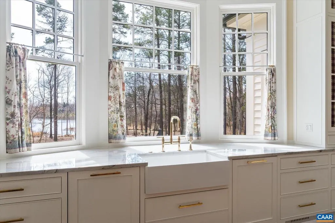
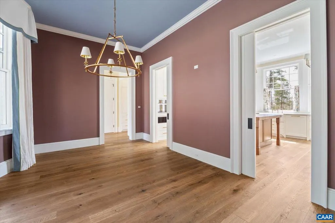
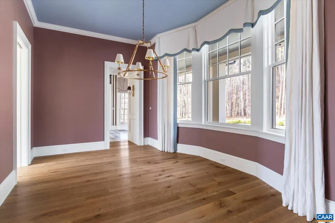
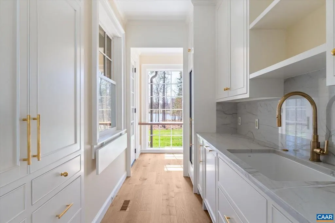
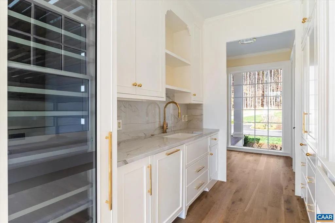
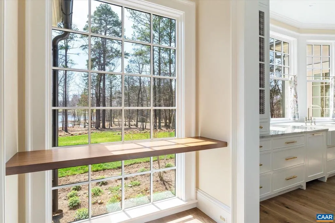
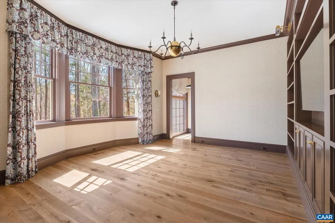
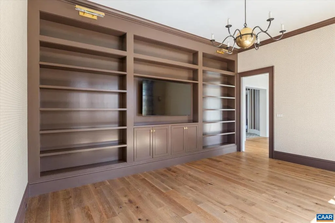
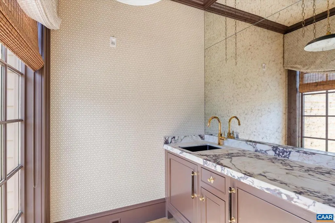
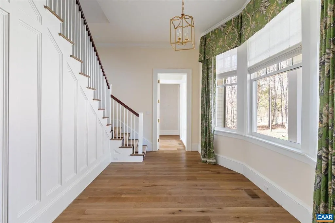
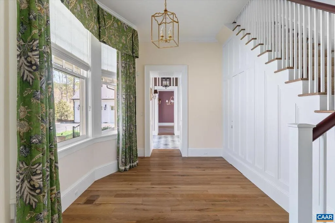
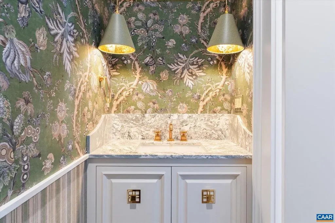
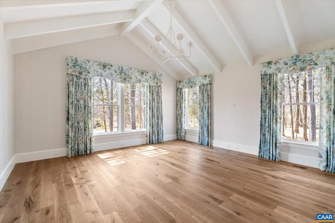
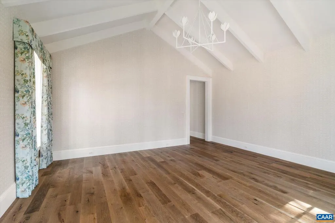
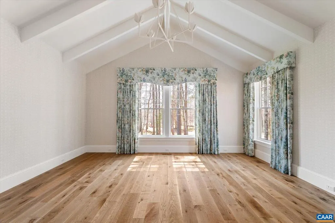
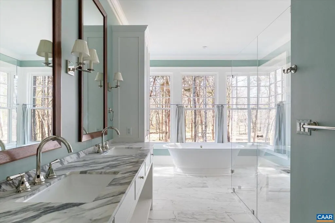
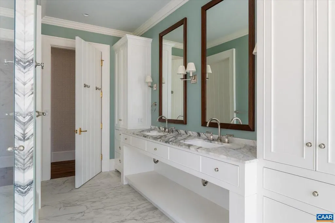
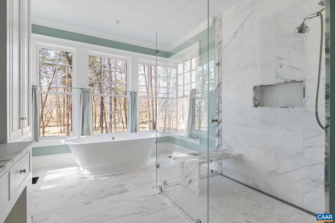
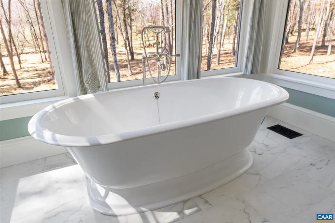
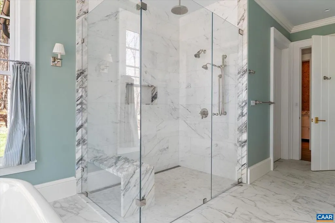
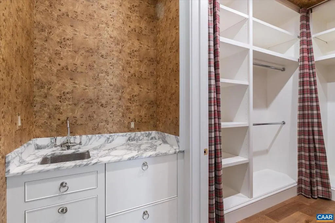
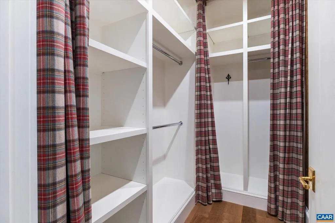
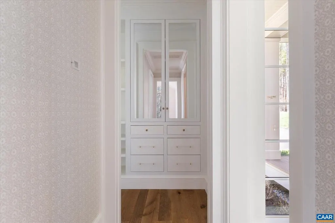
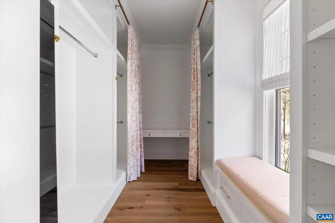
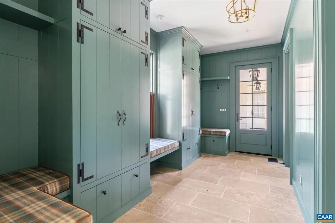
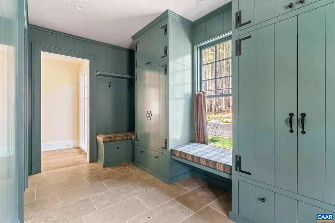
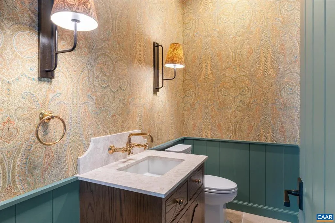
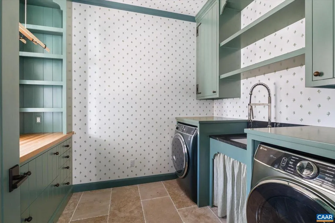
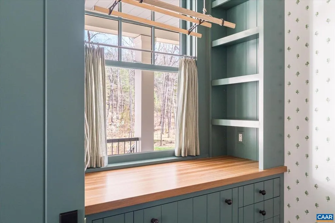
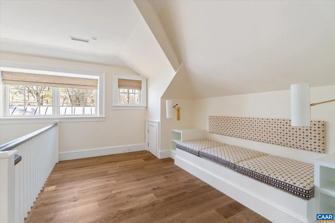
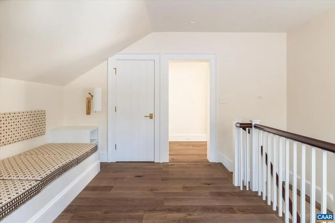
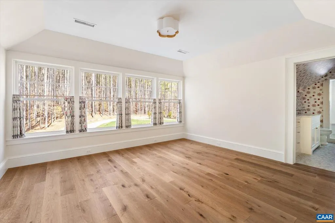
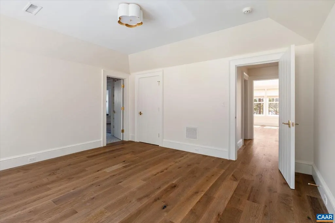
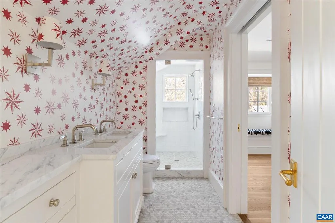
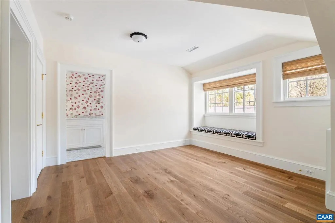
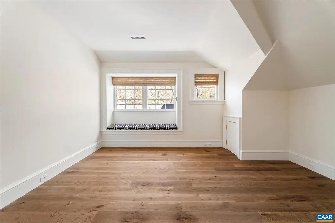
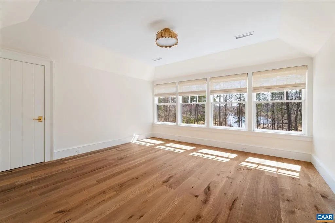
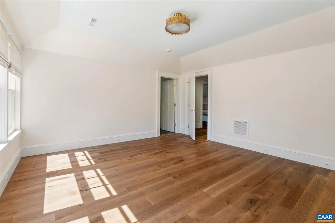
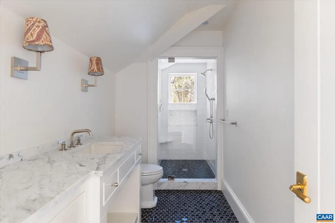
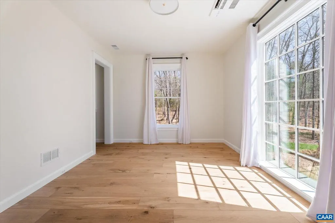
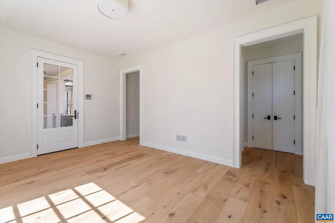
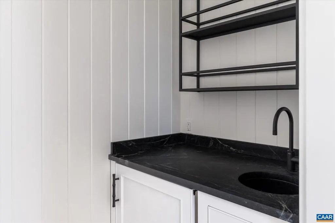
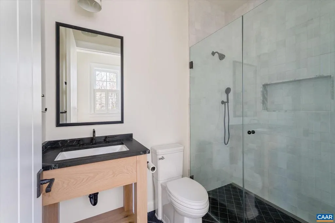
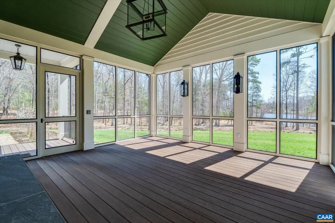
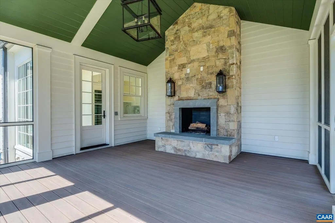
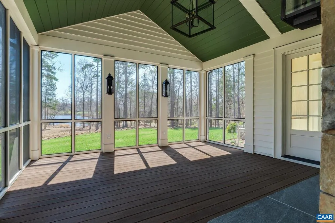
Keswick Springs | Set on five acres blending manicured gardens with natural beauty in Keswick Estate just outside Charlottesville, this 4,900+ sq ft home offers 4 bedrooms and 4 full-plus-2 half baths, combining traditional Southern architecture with modern livability. Light-filled interiors include a refined dining room, library, chef?s kitchen with scullery and wet bar, and multiple spaces for entertaining. The primary suite is a private retreat, while additional bedrooms and a snug studio offer flexibility for guests or work. Custom wallpaper, artisan-crafted millwork, and expansive windows frame garden and water views. Outdoor living features deep porches, a screened porch, and terraces overlooking native plantings, kitchen gardens, fruit trees, and a tranquil lake. Within Keswick Estate, owners have the option to join the Keswick Club, offering Pete Dye?s Full Cry championship golf course, an adults-only infinity-edge pool, tennis courts, fitness center, spa, and dining at Marigold by Jean-Georges. Enjoy a rare blend of timeless design, resort-style amenities, and a serene natural setting in one of Virginia?s most prestigious communities.,Exterior Fireplace,Fireplace in Living Room
| Elementary School | Middle School | High School |
|---|---|---|
| Stone-Robinson Elementary School | Burley Middle School | Monticello High School |
| Price History | |
|---|---|
| 8/11/2025 | Listed $6,500,000 |
| 11/2/2025 | 14$5,595,000 |
| 6/2/2026 | 12$4,950,000 |
General Features
| Living Area | 4974 |
|---|---|
| Sewer | Public Sewer |
| Heating | Heat Pump(s) |
| Cooling | Heat Pump(s) |
| Roof | Copper,Wood |
| Zoning | RA |
| HOA Fee | 4045.00 |
| Association Fee Includes | Common Area Maintenance,Management,Snow Removal |
| Architectural Style | Farmhouse/National Folk |
| Security Features | Security System |
| Construction Materials | HardiPlank Type |
| School District | ALBEMARLE COUNTY PUBLIC SCHOOLS |
| Exclusions | To be discussed. |
| Year Built | 2025 |
| View | Garden/Lawn,Water,Trees/Woods |
| Levels | 2 |
| Tax Year | 2025 |
| Ownership | Other |
| Building Name | Keswick Springs | Southern Living Idea House 2025 |
| Accessibility | None |
| HOA Fee 2 | 71.00 |
| Assoc Fee Paid Per | Annually |
| County | ALBEMARLE |
| New Construction | Yes |
| Property Type | Residential |
| Association Amenities | Security,Jog/Walk Path |
| HOA | Yes |
| Subdivision Name | KESWICK ESTATE |
| Garage Y/N | No |
| Other Structures | Above Grade,Below Grade |
| Full Baths | 4 |
| Status | ACTIVE |
| Directions | From Keswick Hall - L on Fairway Dr - Lo on Broadmoor Dr - L on Palmer Dr - Property at end of Palmer Dr |
| City | KESWICK |
| Disclosures | Exempt - Disclosure/Disclaimer |
| HOA Fee 2 Frequency | One Time |
| Tax Annual Amount | 20543.8 |
| Structure Type | Detached |
| Condo/Coop Association fee Y/N | No |
| Bathrooms Full Main Level | 4 |
| Bathrooms Count Main Level | 4.00 |
| Price Per Sq Ft Total AG | 995.17 |
| Construction Completed Y/N | No |
| Vacation Rental Y/N | No |
| Virtual Tour | https://www.youtube.com/watch?v=_dxLDWYx1LQ |
| Total SQFT | 4974 |
| Building Area Units | Square Feet |
| Living Area Units | Square Feet |
| Builder Name | ALEXANDER | NICHOLSON |
| Standard Status | Active |
| Year Built Source | Estimated |
Interior Features
| Interior Amenities | Entry Level Bedroom |
|---|---|
| Total Fireplaces | 2 |
| Basement (Y/N) | No |
| Air Conditioning Y/N | No |
| Heating Y/N | Yes |
| Fireplace Y/N | Yes |
| Above Grade Finished Area | 4974 |
| Half Baths | 2 |
| Central Air Y/N | No |
| Total Bedrooms | 4 |
| Room Type | Living Room,Dining Room,Kitchen,Foyer,Study,Laundry,Mud Room,Office,Full Bath,Half Bath,Additional Bedroom |
| Main Level Bedrooms | 1 |
| Below Grade Finished Area Unit Type | Square Feet |
| LivingAreaSource | Estimated |
| Below Grade Unfin Area Units | Square Feet |
| Below Grade Unfin SQFT Source | Estimated |
| Below Grade Finished Area Source | Estimated |
| Bedrooms Count All Upper Levels | 3 |
| Bathrooms Count All Upper Levels | 2 |
| Above Grade Unfin Area Units | Square Feet |
| Above Grade Unfin SQFT Source | Estimated |
| Above Grade Finished Area Source | Estimated |
| Above Grade Finished Area Unit Type | Square Feet |
| Total Baths | 6 |
Exterior Features
| Pool | No Pool |
|---|---|
| Lot Features | Landscaping,Partly Wooded,Secluded |
| Water Source | Public |
| Inclusions | To be discussed. |
| Foundation Details | Concrete Perimeter,Crawl Space |
| Water View Y/N | Yes |
| Building Area Total | 5766.00 |
| Lot Size Acres | 5.01 |
| Water Body Type | Lake |
| Waterfront Y/N | Yes |
| Water Oriented Y/N | Yes |
Room Details
| Room | Dimensions | Level | Flooring | Details |
|---|---|---|---|---|
| Additional Bedroom | Upper 1 | |||
| Additional Bedroom | Upper 1 | |||
| Additional Bedroom | Upper 1 | |||
| Dining Room | Main | |||
| Foyer | Main | |||
| Full Bath | Main | |||
| Full Bath | Upper 1 | |||
| Full Bath | Upper 1 | |||
| Half Bath | Main | |||
| Half Bath | Main | |||
| Kitchen | Main | |||
| Laundry | Main | |||
| Laundry | Upper 1 | |||
| Living Room | Main | |||
| Mud Room | Main | |||
| Office | Main | |||
| Study | Main |
Amenities
- Foreclosure
- Views
- Short Sale
- New Construction
- Adult 55+
- Lease To Own
- No HOA Fees
- Furnished
- Primary On Main
- Air Conditioning
- Seller Finance
- Green
- Fixer Upper
- Horse
- Golf
- Fireplace
- Deck
- Garage
- Basement
- Pool
Property vs Single Family Average in 22947
Price
Taxes
Year Built
Visits
 All or a portion of the multiple listing information is provided by the Central Virginia Regional Multiple Listing Service, LLC, from a copyrighted compilation of listings. All CVR MLS information provided is deemed reliable but is not guaranteed accurate. The compilation of listings and each individual listing are ©2026 Central Virginia Regional Multiple Listing Service, LLC. All rights reserved.
All MLS listings are © 2026 Central Virginia Regional Multiple Listing Service, LLC. All
All or a portion of the multiple listing information is provided by the Central Virginia Regional Multiple Listing Service, LLC, from a copyrighted compilation of listings. All CVR MLS information provided is deemed reliable but is not guaranteed accurate. The compilation of listings and each individual listing are ©2026 Central Virginia Regional Multiple Listing Service, LLC. All rights reserved.
All MLS listings are © 2026 Central Virginia Regional Multiple Listing Service, LLC. All
 Charlottesville Area Association of REALTORS® All information deemed reliable but not guaranteed. All properties are subject to prior sale, change or withdrawal. Neither listing broker(s) or information provider(s) shall be responsible for any typographical errors, misinformation, misprints and shall be held totally harmless. Listing(s) information is provided for consumer's personal, non-commercial use and may not be used for any purpose other than to identify prospective properties consumers
 Lynchburg MLS All information deemed reliable but not guaranteed. All properties are subject to prior sale, change or withdrawal. Neither listing broker(s) or information provider(s) shall be responsible for any typographical errors, misinformation, misprints and shall be held totally harmless. Listing(s) information is provided for consumer's personal, non-commercial use and may not be used for any purpose other than to identify prospective properties consumers may be interested in purchasing. The
 © BRIGHT, All Rights Reserved
