
Price Reduction
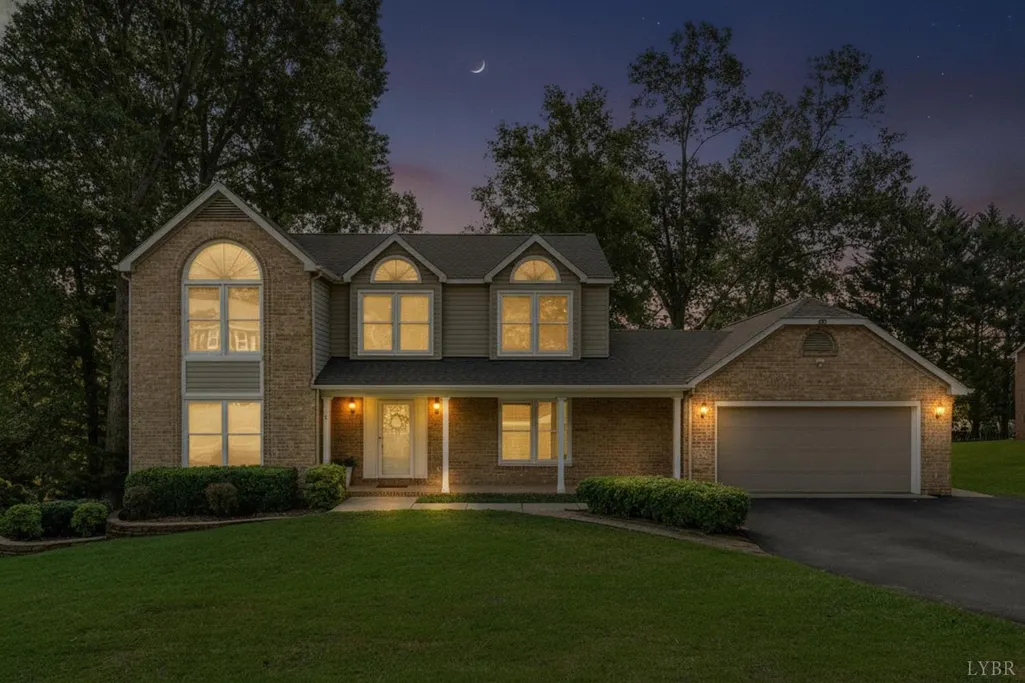
Address
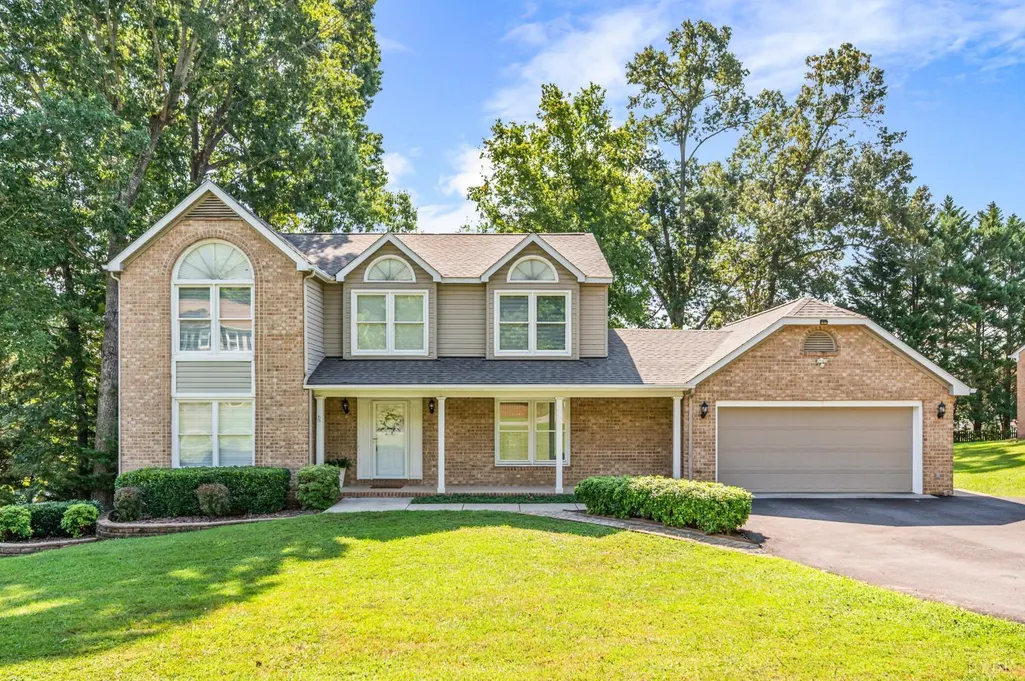
1153 Shadow Peak Road, Forest, VA
Price
$ 539,900
Property Attributes
- MLS#368716
- TypeSingle Family
- Listing Status Active
- CountyBEDFORD
- CityForest
- AreaBedford
- NeighborhoodForest Lakes
- Zip24551
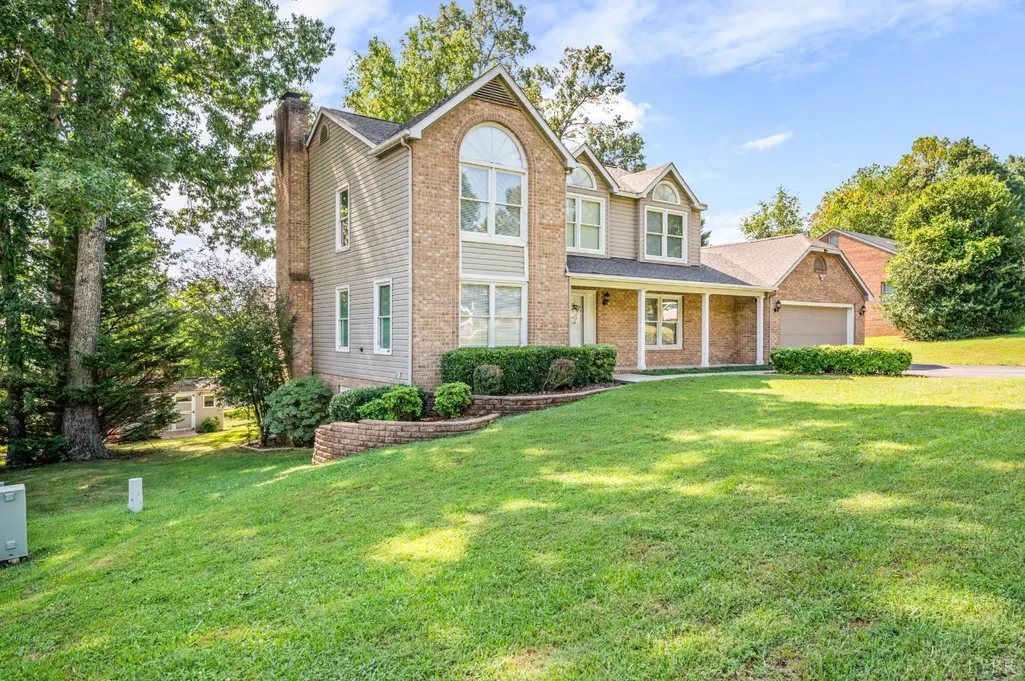
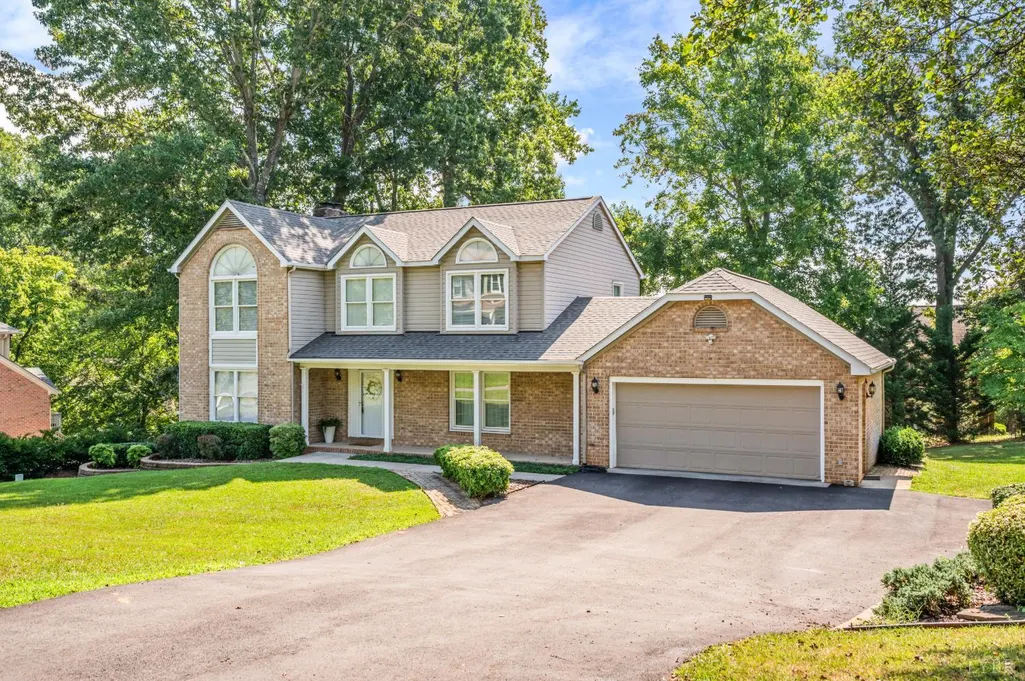
- StyleTwo Story
- Year Built1995
- Taxes$ 1715
- Price$ 539,900
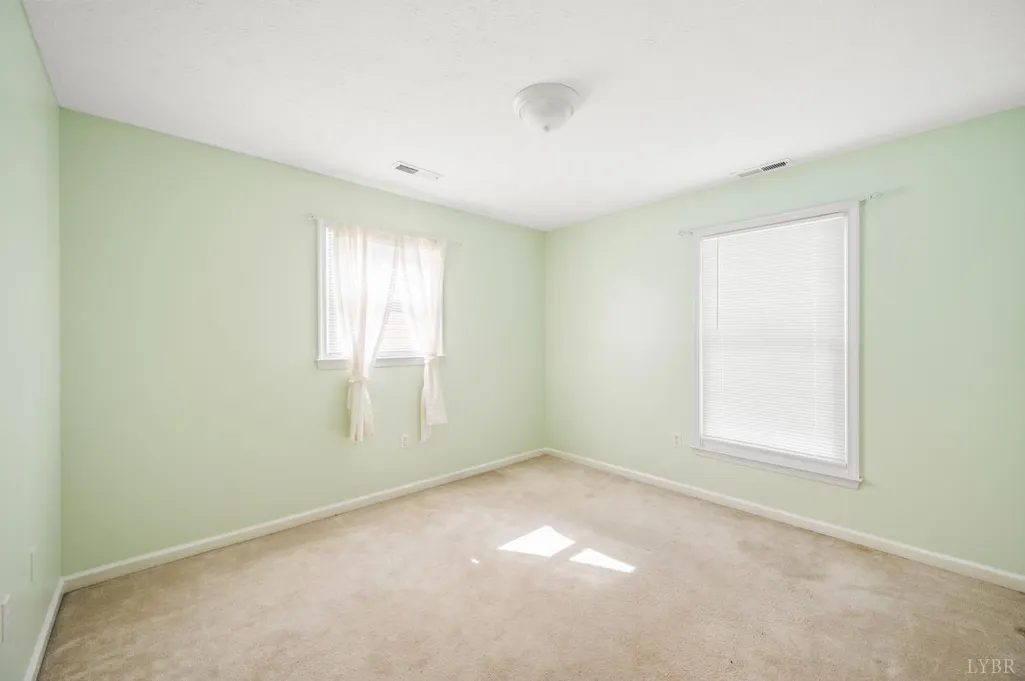
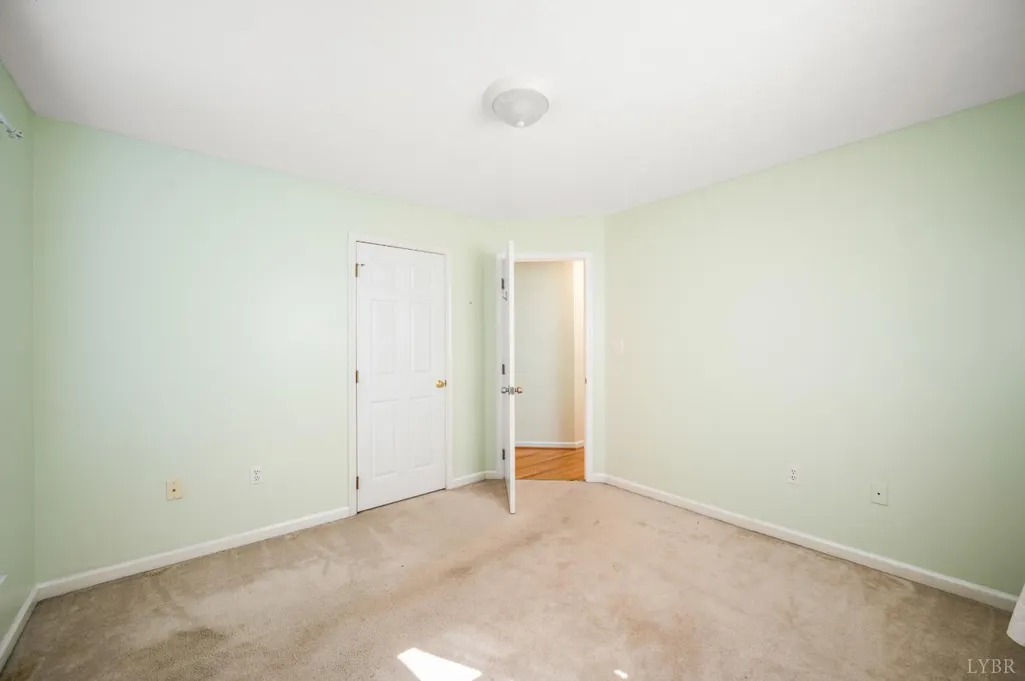
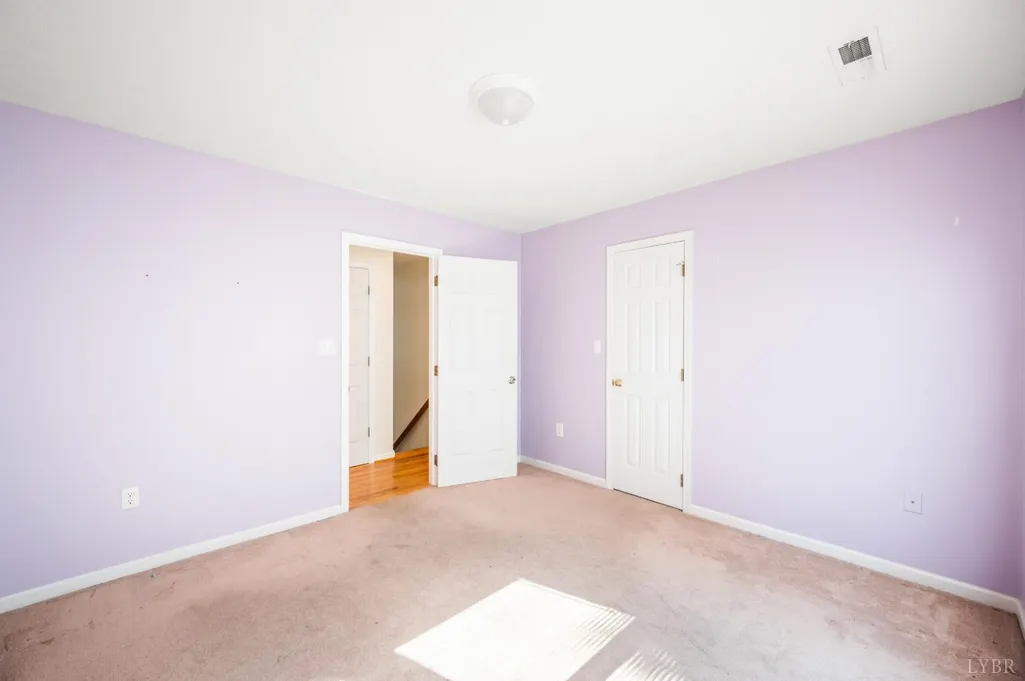
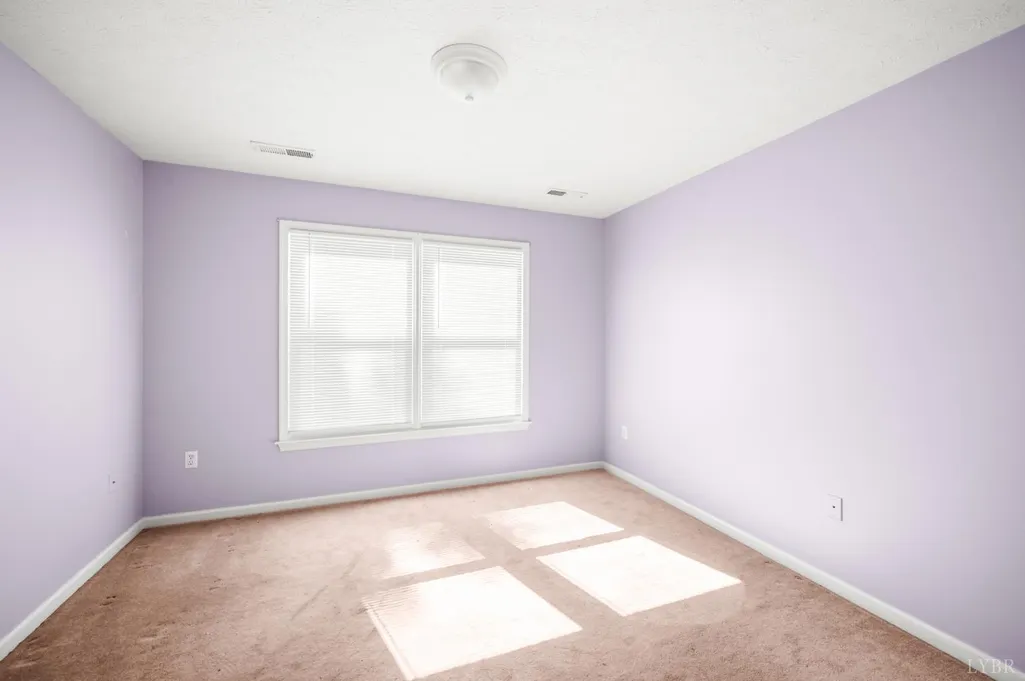
- Bedrooms4
- Full Bathrooms3
- Half Bathrooms1
- Sqr Footage2780
- Lot Size0.4 Acres
Data Source:
Lynchburg MLS (LMLS)
Property Description
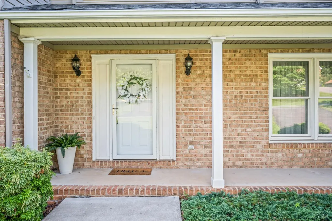
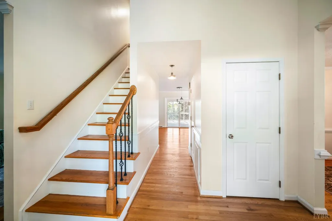
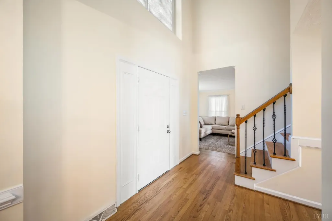
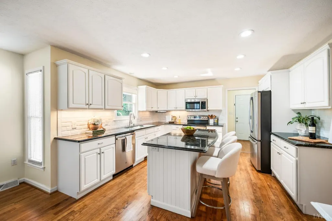
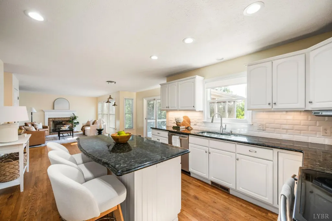
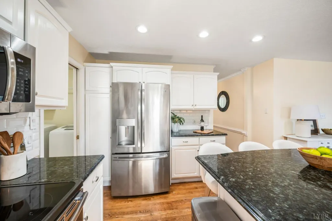
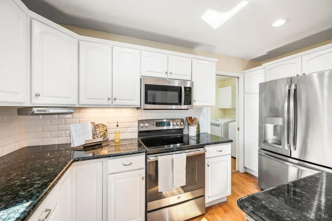
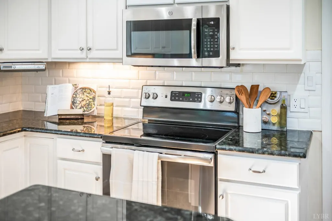
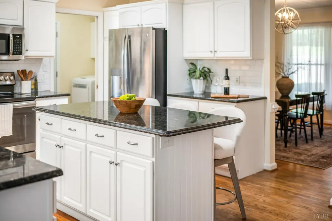
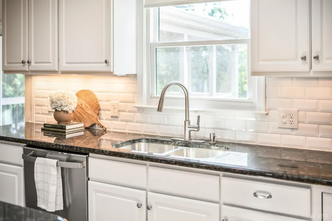
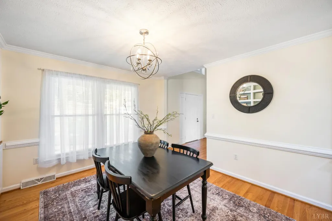
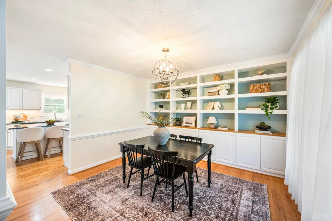
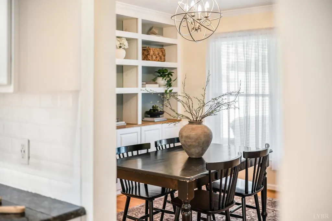
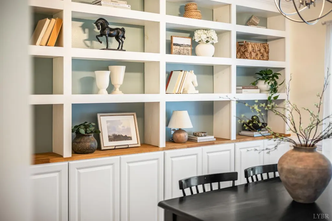
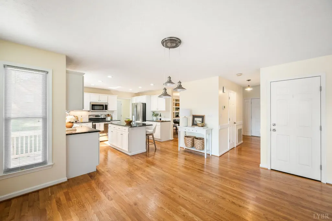
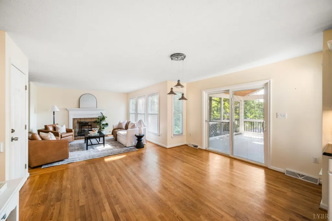
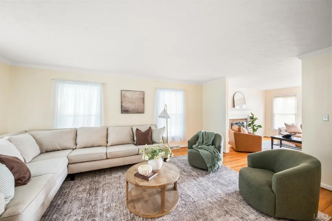
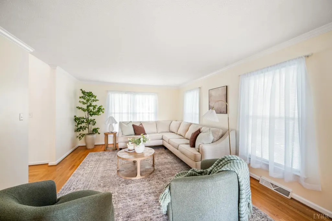
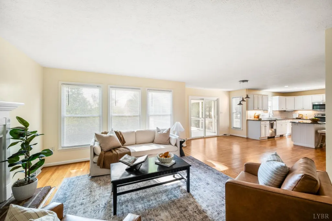
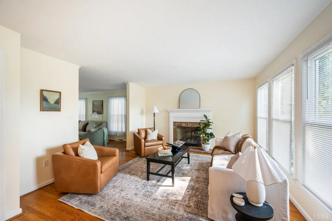
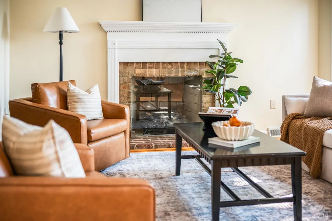
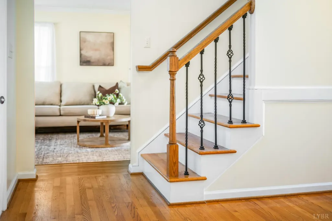
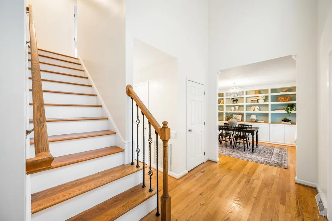
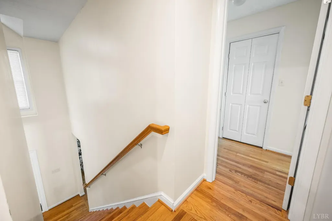
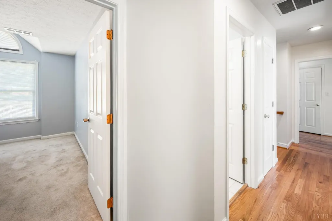
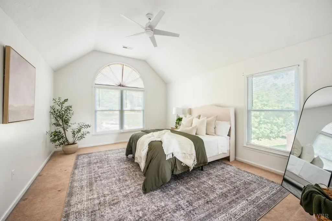
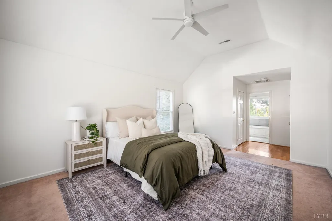
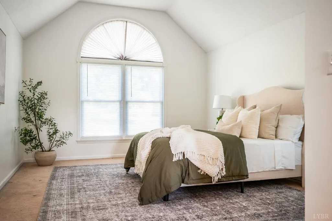
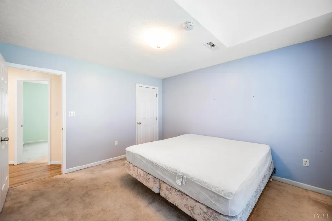
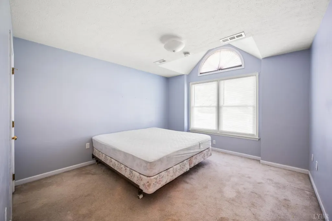
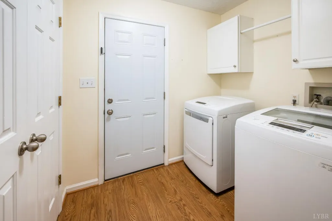
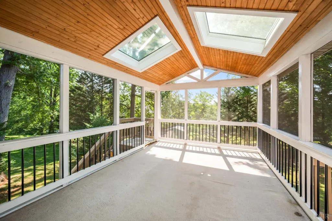
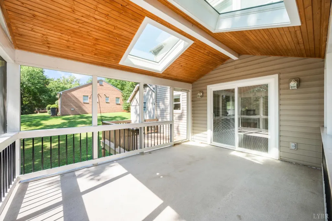
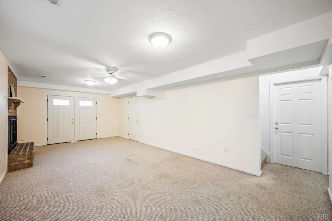
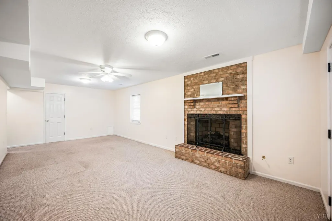
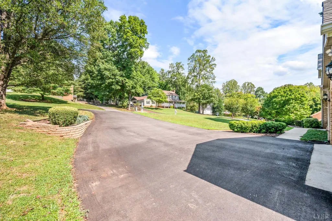
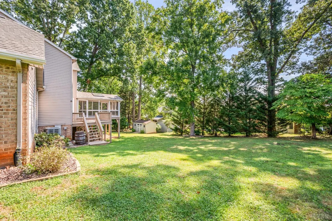
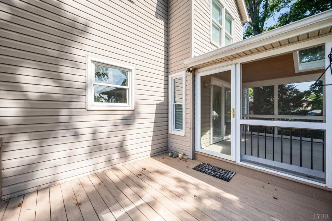
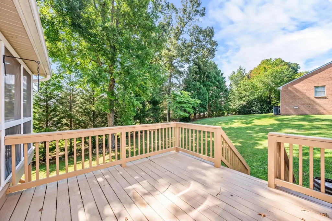
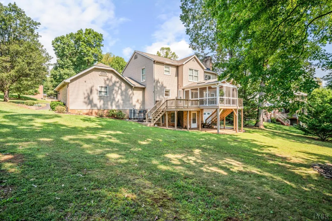
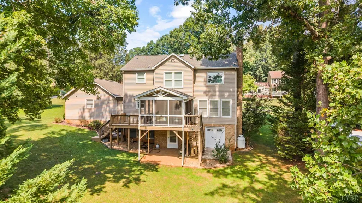
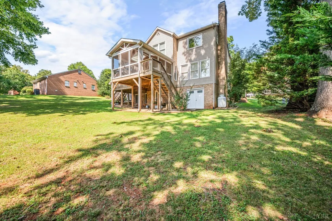
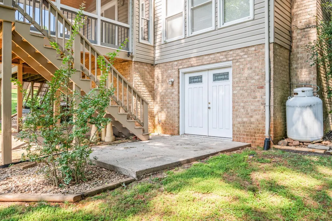
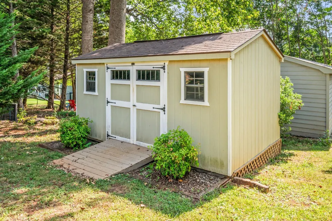
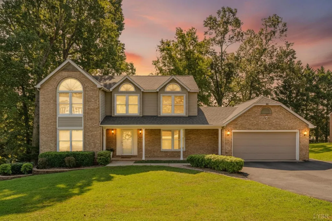
This charming and spacious home is located in the convenient and lovely Forest Lakes subdivision. In this roomy home you have four bedrooms and three and a half baths. On the terrace level there is a finished room with an ensuite bath making this room perfect for a number of uses: an office, a rec room, or maybe it can be used as a bedroom. The handsome hardwood floors accentuate the beauty of the home. There is a screen porch which is perfect for enjoying the outdoors. If storage is what you need between the garage, unfinished space in the basement, and storage shed, you have got it. The roof was replaced in August 2026! Come see this home today. You'll want to make it your own!
| Price History | |
|---|---|
| 8/20/2026 | Listed $549,900 |
| 9/8/2026 | 2$539,900 |
General Features
| Living Area | 2780.00 |
|---|---|
| Sewer | County |
| Heating | Heat Pump,Two-Zone |
| Cooling | Heat Pump,Two-Zone |
| Roof | Shingle |
| Appliances | Dishwasher,Dryer,Microwave,Range-Elec,Refrigerator,Washer |
| Garage | Garage Door Opener |
| Zoning | RPD |
| HOA Fee | 102.00 |
| Association Fee Includes | Pool,Trash |
| Architectural Style | Two Story |
| Year Built | 1995 |
| Property Subtype | Single Family Residence |
| County | Bedford |
| Property Type | Residential |
| Subdivision Name | Forest Lakes |
| Full Baths | 3 |
| Close Price | 0.00 |
| Status | Active |
| Directions | Graves Mill Rd to left on Swan Ln to Right on Shadow Peak Rd. Home is on the left. |
| City | Forest |
| High School District | Bedford |
| MLS Area | Bedford |
| Lot Size Units | Acres |
| Lot Size Square Feet | 17424.00 |
| Availability Date | 1800-01-01 |
| Lease Type | Net |
| Legal Description | FOREST LAKESLT 2 SEC 4 |
Interior Features
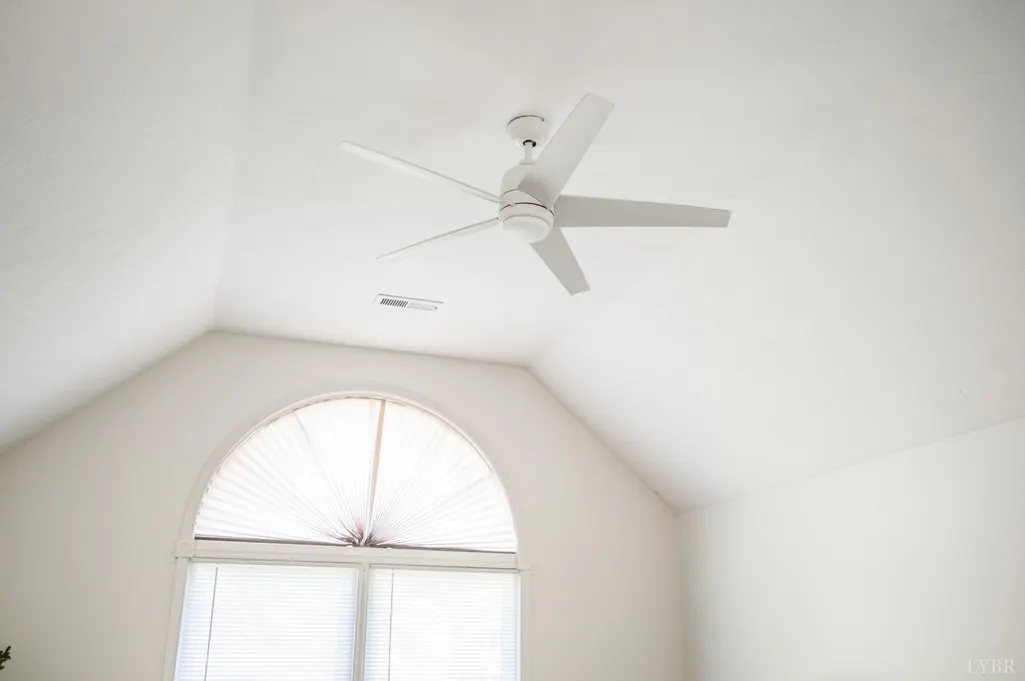
| Interior Amenities | Ceiling Fan(s),Drapes,Great Room,Main Level Den,Primary Bed w/Bath,Pantry,Separate Dining Room,Tile Bath(s),Walk-In Closet(s),Whirlpool Bath |
|---|---|
| Basement | Exterior Entrance,Finished,Full,Heated,Interior Entrance,Walkout |
| Flooring | Carpet,Hardwood |
| Above Grade Finished Area | 2345.00 |
| Half Baths | 1 |
| Total Bedrooms | 4 |
Exterior Features
| Exterior Amenities | Deck,Off-Street Parking,Patio,Front Porch,Pool Nearby,Paved Drive,Landscaped,Screened Porch,Storm Doors,Insulated Glass,Undergrnd Utilities |
|---|---|
| Water Source | County |
| Lot Size Acres | 0.4000 |
| Lot Size Source | (Public Records) |
Amenities
- Foreclosure
- Views
- Short Sale
- New Construction
- Adult 55+
- Lease To Own
- No HOA Fees
- Furnished
- Primary On Main
- Air Conditioning
- Seller Finance
- Green
- Fixer Upper
- Horse
- Golf
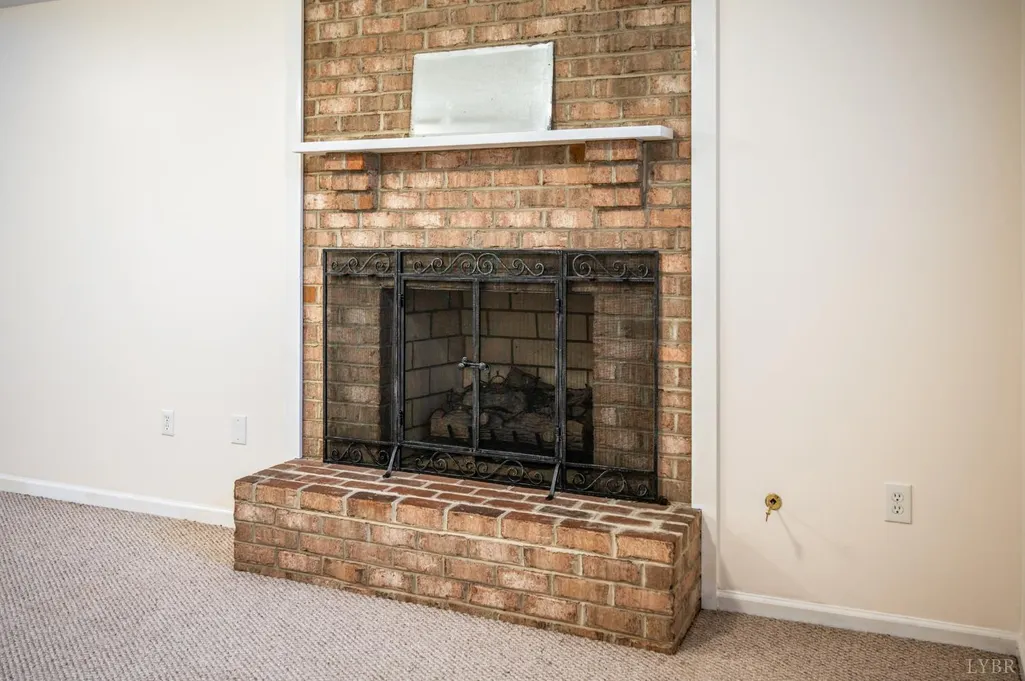
- Fireplace
- Deck
- Garage
- Basement
- Pool
Property vs Single Family Average in 24551
Price
Taxes
Year Built
Visits
 All or a portion of the multiple listing information is provided by the Central Virginia Regional Multiple Listing Service, LLC, from a copyrighted compilation of listings. All CVR MLS information provided is deemed reliable but is not guaranteed accurate. The compilation of listings and each individual listing are ©2026 Central Virginia Regional Multiple Listing Service, LLC. All rights reserved.
All MLS listings are © 2026 Central Virginia Regional Multiple Listing Service, LLC. All
All or a portion of the multiple listing information is provided by the Central Virginia Regional Multiple Listing Service, LLC, from a copyrighted compilation of listings. All CVR MLS information provided is deemed reliable but is not guaranteed accurate. The compilation of listings and each individual listing are ©2026 Central Virginia Regional Multiple Listing Service, LLC. All rights reserved.
All MLS listings are © 2026 Central Virginia Regional Multiple Listing Service, LLC. All
 Charlottesville Area Association of REALTORS® All information deemed reliable but not guaranteed. All properties are subject to prior sale, change or withdrawal. Neither listing broker(s) or information provider(s) shall be responsible for any typographical errors, misinformation, misprints and shall be held totally harmless. Listing(s) information is provided for consumer's personal, non-commercial use and may not be used for any purpose other than to identify prospective properties consumers
 Lynchburg MLS All information deemed reliable but not guaranteed. All properties are subject to prior sale, change or withdrawal. Neither listing broker(s) or information provider(s) shall be responsible for any typographical errors, misinformation, misprints and shall be held totally harmless. Listing(s) information is provided for consumer's personal, non-commercial use and may not be used for any purpose other than to identify prospective properties consumers may be interested in purchasing. The
 © BRIGHT, All Rights Reserved
