
Address
200 Seaton Drive, Henrico, VA
Price
$ 359,900
Property Attributes
- MLS#2624353
- TypeSingle Family
- Listing Status Active
- CountyHenrico
- CityHenrico
- Area42 - Henrico
- NeighborhoodHechler Village
- Zip23223
- Style
- Year Built1972
- Taxes$ 2411
- Price$ 359,900
- Bedrooms4
- Full Bathrooms2
- Half Bathrooms0
- Sqr Footage1912
- Lot Size0.3708 Acres
Data Source:
Central Virginia Regional MLS (CVRMLS)
Property Description
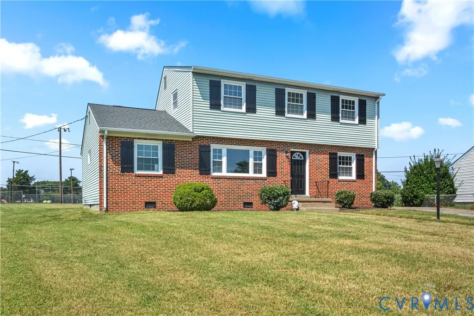
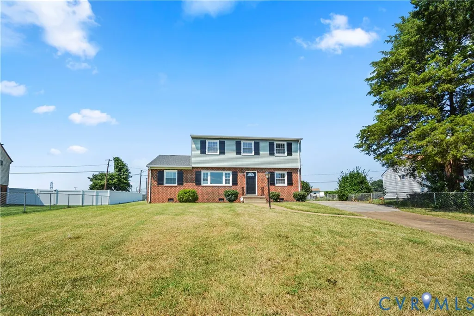
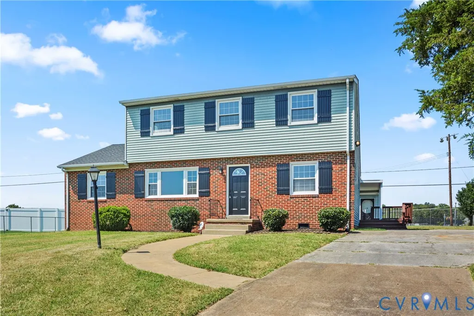
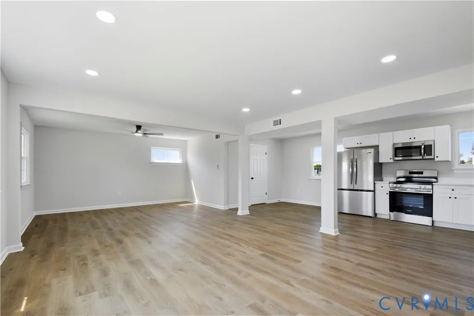
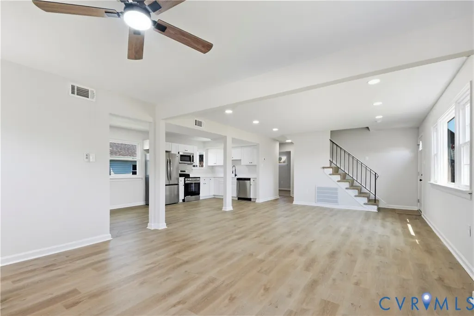
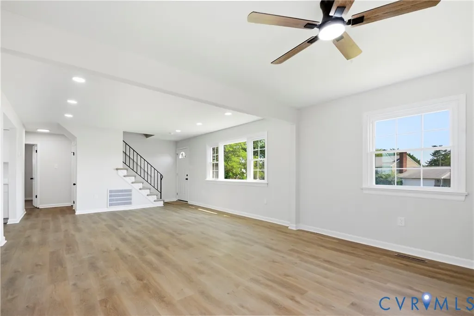
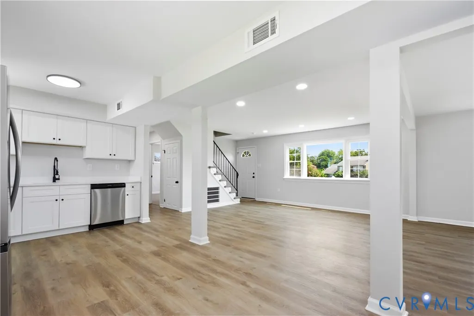
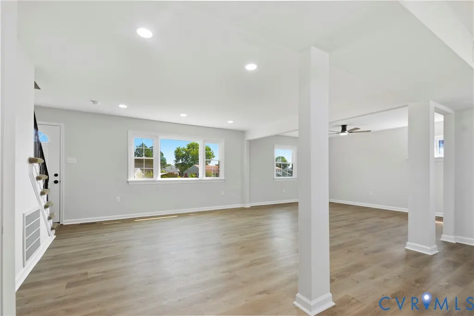
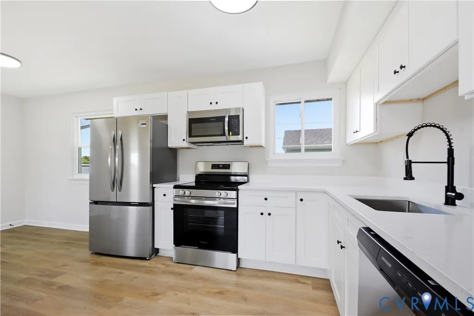
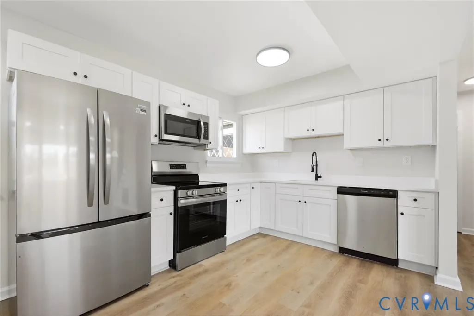
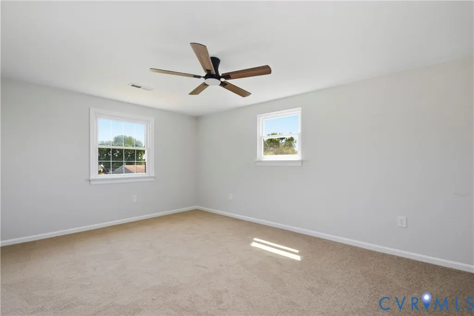
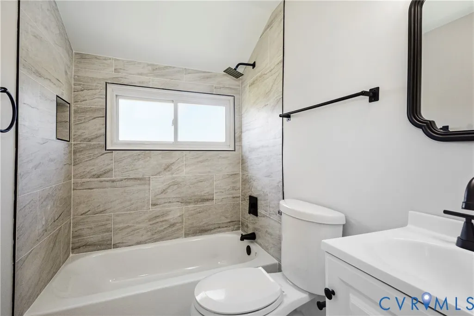
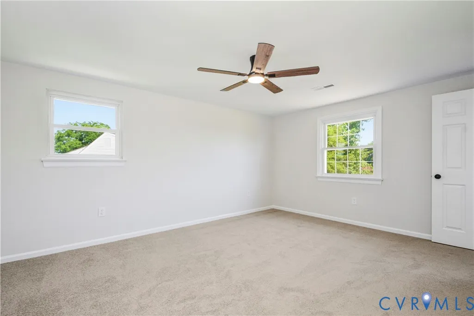
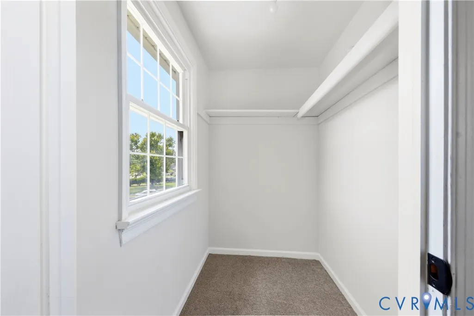
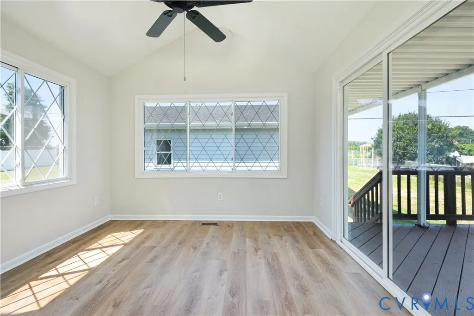
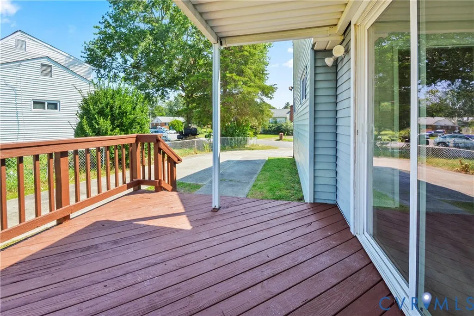
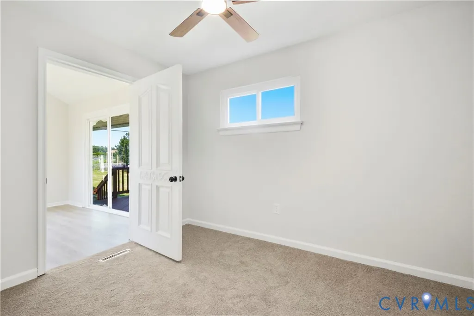
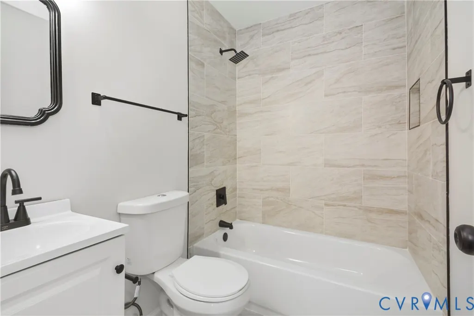
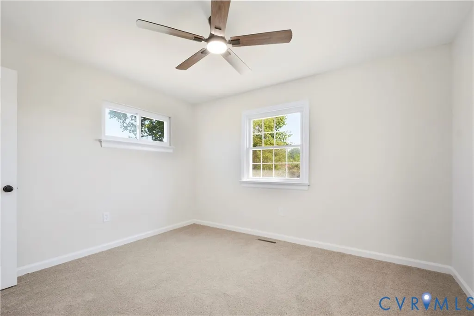
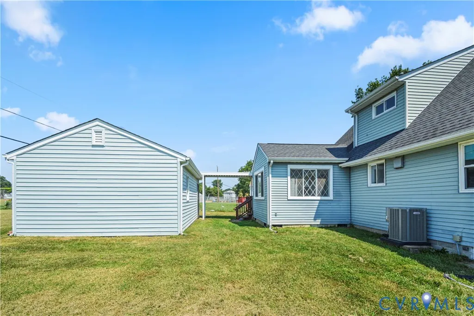
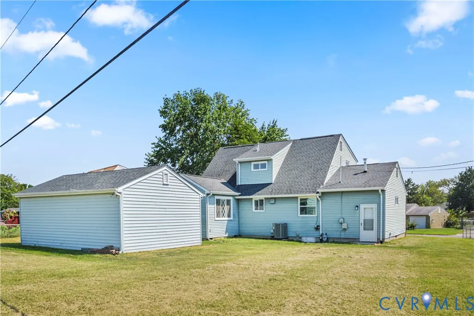
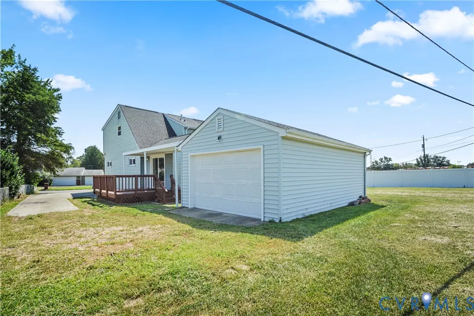
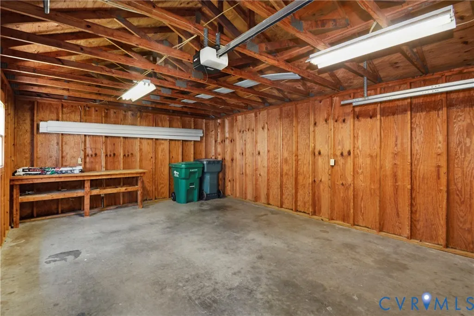
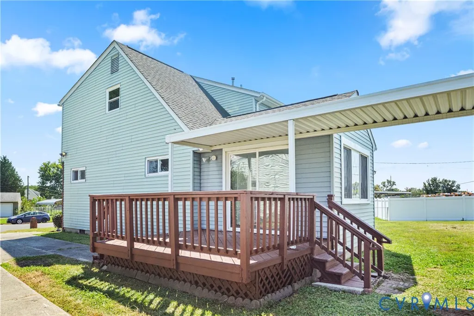
Welcome to 200 Seaton Drive! This beautiful home features 4 spacious bedrooms, 2 bathrooms, luxury vinyl plank (LVP) floors throughout the main level, and brand-new plush carpeting and padding. The open living room creates an inviting atmosphere to entertain, and the kitchen offers quartz countertops, recessed lighting, ample cabinet space, as well as stainless-steel appliances. The main level includes a dining area with lots of natural light, as well as a Florida room with sliding glass doors which opens to the attached deck. The bedrooms feature plush carpeting and padding, ceiling fans, and spacious closets. The updated bathrooms feature tiled backsplashes and modern accents with inset shower shelves. Additional amenities include a professionally painted interior, recessed lighting, and new hardware. The backyard and deck offer additional spaces to entertain, as well as a detached garage. This home has been beautifully renovated and offers privacy while also being conveniently located near shopping, dining, the Richmond International Airport, and I-64. Come see this beautiful home today!
| Elementary School | Middle School | High School |
|---|---|---|
| Adams Elementary School | Fairfield Middle School | Highland Springs High School |
| Price History | |
|---|---|
| 9/5/2026 | Listed $359,900 |
General Features
| Interior Features | Bedroom on Main Level,Dining Area,Granite Counters,Recessed Lighting,Walk-In Closet(s) |
|---|---|
| Sewer | Public Sewer |
| Heating | Electric,Forced Air |
| Cooling | Central Air |
| Possession | Close Of Escrow |
| Roof | Composition,Shingle |
| Appliances | Electric Water Heater |
| Exterior Features | Deck,Paved Driveway |
| Garage Spaces | 1 |
| Patio/Porch Features | Stoop,Deck |
| Architectural Style | Two Story |
| Pool Features | None |
| Construction Materials | Brick,Drywall,Frame,Vinyl Siding |
| Year Built | 1972 |
| Property SubType | Single Family Residence |
| Tax Year | 2026 |
| Percent Ownership | Corporate |
| County | Henrico |
| New Construction | false |
| Property Type | Residential |
| Attached Garage | false |
| Subdivision Name | Hechler Village |
| Garage Y/N | true |
| Total Rooms | 8 |
| Full Baths | 2 |
| Status | Active |
| Directions | From S Laburnum Avenue: Turn left onto Colwyck Drive. Turn left onto Seaton Drive and proceed to property. |
| High School | Highland Springs |
| Disclosures | Familial Relation,Owner Is Listing Agent |
| Zoning Description | R3 |
| MLS Area | 42 - Henrico |
| Lot Size Units | Acres |
| Waterfront Y/N | false |
| Elementary School | Adams |
| Year Built Details | Actual |
| Tax Annual Amount | 2411.98 |
| Middle/Junior High School | Fairfield |
| Property Condition | Resale |
| Days on Market | 2 |
| Standard Status | Active |
| Occupancy Type | Vacant |
| Tax Assessed Value | 290600 |
| Tax Lot | 20 |
| Ownership Type | Corporation |
| Property Sub Type Additional | Single Family Residence |
Interior Features
| Basement | Crawl Space |
|---|---|
| Flooring | Carpet,Vinyl |
| Total Stories | 1 |
| Basement (Y/N) | false |
| Air Conditioning Y/N | true |
| Heating Y/N | true |
| Fireplace Y/N | false |
| Laundry Features | Washer Hookup,Dryer Hookup |
| Total Bedrooms | 4 |
| LivingAreaSource | Assessor |
| Total Baths | 2 |
Exterior Features
| Fencing | Chain Link,Fenced |
|---|---|
| Parking Features | Driveway,Detached,Garage,Paved,Unfinished Garage,Workshop in Garage |
| Lot Features | Cleared |
| Water Source | Public |
| Lot Size Area | 0.3708 |
| Lot Size Acres | 0.3708 |
Amenities
- Foreclosure
- Views
- Short Sale
- New Construction
- Adult 55+
- Lease To Own
- No HOA Fees
- Furnished
- Primary On Main
- Air Conditioning
- Seller Finance
- Green
- Fixer Upper
- Horse
- Golf
- Fireplace
- Deck
- Garage
- Basement
- Pool
Property vs Single Family Average in 23223
Price
Taxes
Year Built
 All or a portion of the multiple listing information is provided by the Central Virginia Regional Multiple Listing Service, LLC, from a copyrighted compilation of listings. All CVR MLS information provided is deemed reliable but is not guaranteed accurate. The compilation of listings and each individual listing are ©2026 Central Virginia Regional Multiple Listing Service, LLC. All rights reserved.
All MLS listings are © 2026 Central Virginia Regional Multiple Listing Service, LLC. All
All or a portion of the multiple listing information is provided by the Central Virginia Regional Multiple Listing Service, LLC, from a copyrighted compilation of listings. All CVR MLS information provided is deemed reliable but is not guaranteed accurate. The compilation of listings and each individual listing are ©2026 Central Virginia Regional Multiple Listing Service, LLC. All rights reserved.
All MLS listings are © 2026 Central Virginia Regional Multiple Listing Service, LLC. All
 Charlottesville Area Association of REALTORS® All information deemed reliable but not guaranteed. All properties are subject to prior sale, change or withdrawal. Neither listing broker(s) or information provider(s) shall be responsible for any typographical errors, misinformation, misprints and shall be held totally harmless. Listing(s) information is provided for consumer's personal, non-commercial use and may not be used for any purpose other than to identify prospective properties consumers
 Lynchburg MLS All information deemed reliable but not guaranteed. All properties are subject to prior sale, change or withdrawal. Neither listing broker(s) or information provider(s) shall be responsible for any typographical errors, misinformation, misprints and shall be held totally harmless. Listing(s) information is provided for consumer's personal, non-commercial use and may not be used for any purpose other than to identify prospective properties consumers may be interested in purchasing. The
 © BRIGHT, All Rights Reserved
