
Address
11112 Linderwood Drive, Mechanicsville, VA
Price
$ 595,000
Property Attributes
- MLS#2624348
- TypeSingle Family
- Listing Status Active
- CountyHanover
- CityMechanicsville
- Area36 - Hanover
- NeighborhoodForest Lake Hills
- Zip23116
- Style
- Year Built1971
- Taxes$ 3596
- Price$ 595,000
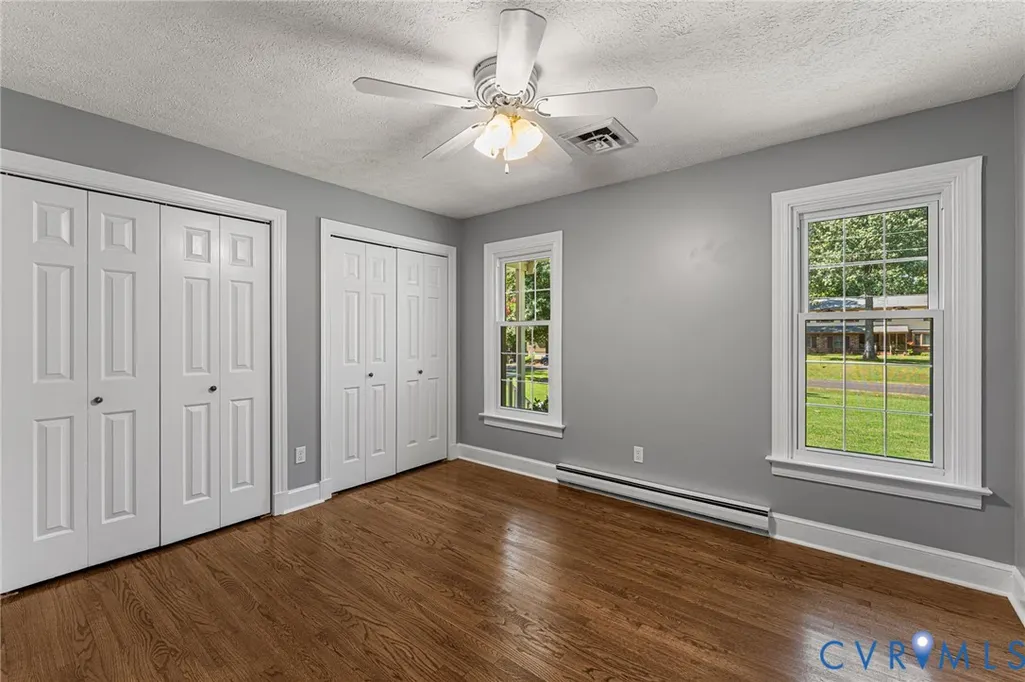
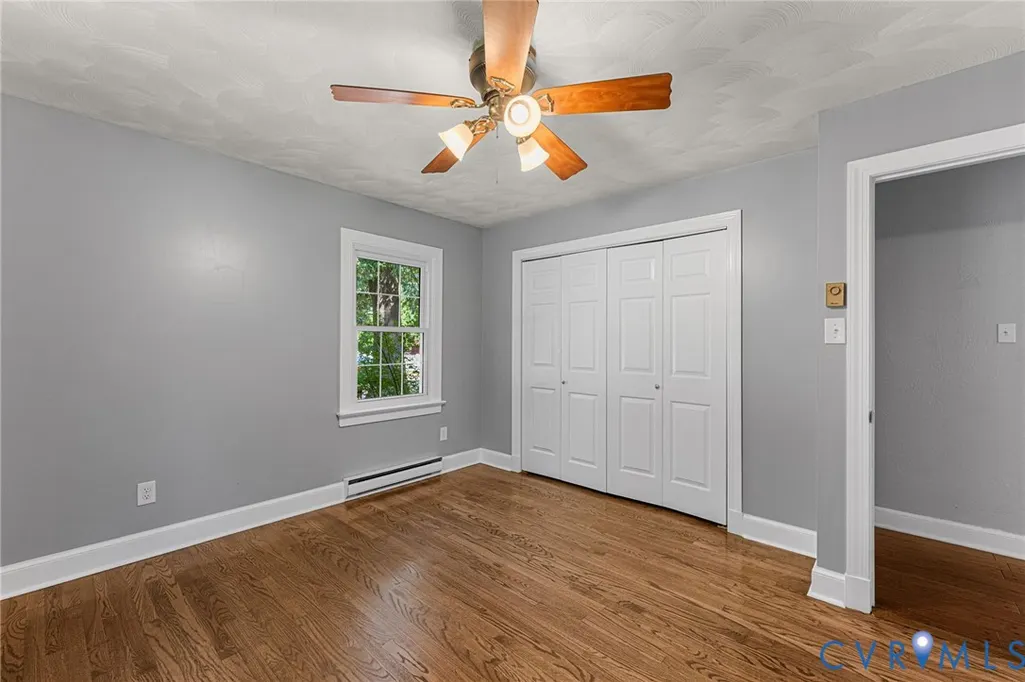
- Bedrooms3
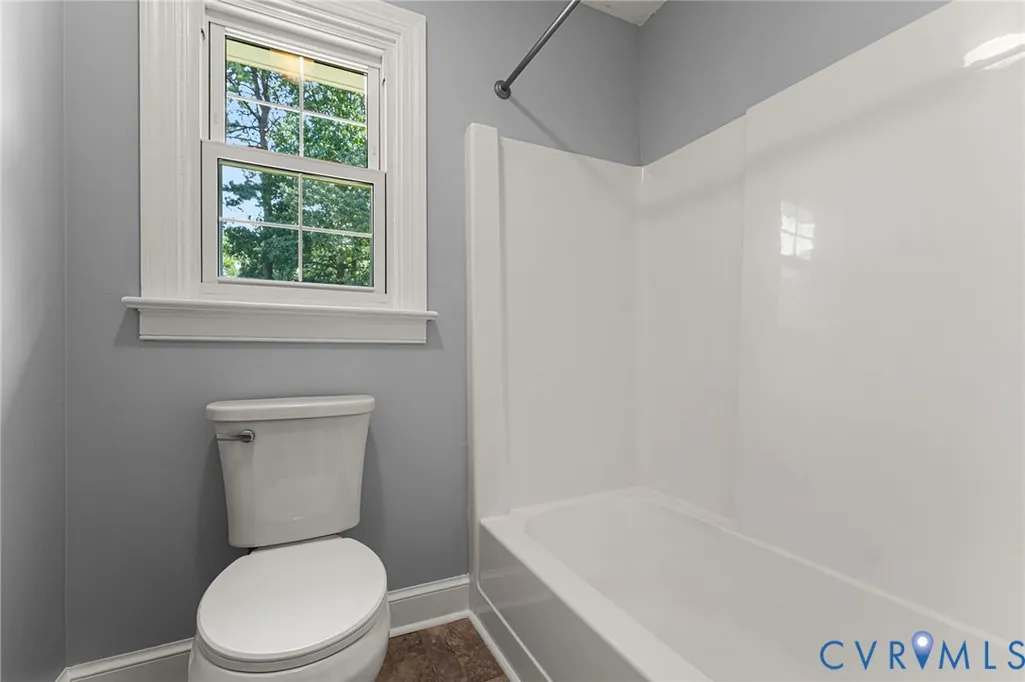
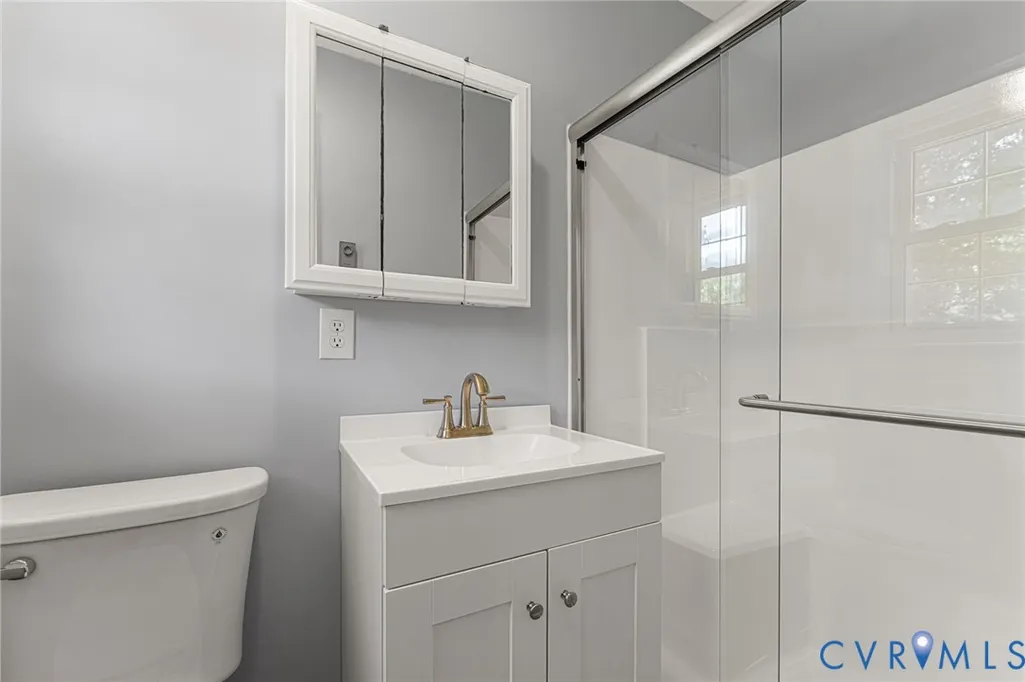
- Full Bathrooms2
- Half Bathrooms1
- Sqr Footage2308
- Lot Size0.828 Acres
Data Source:
Central Virginia Regional MLS (CVRMLS)
Property Description
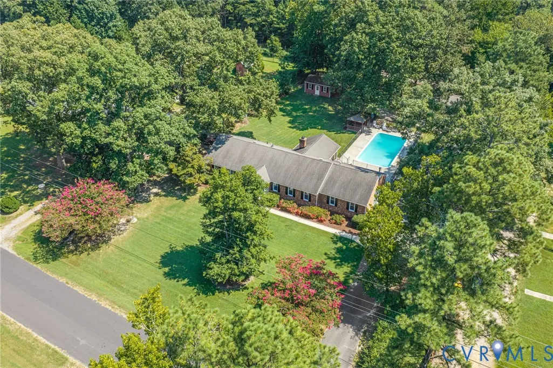
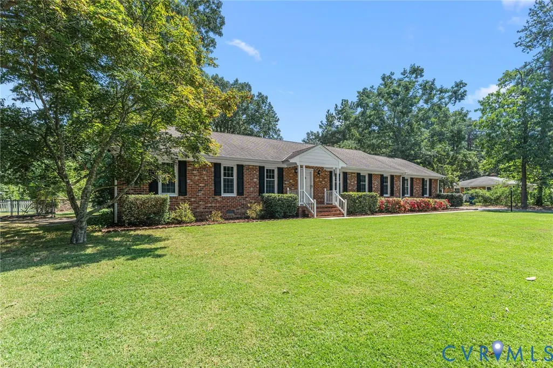
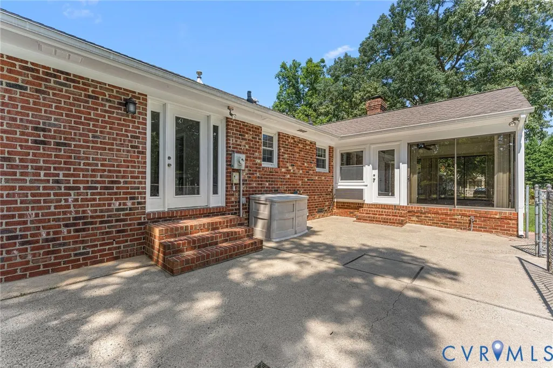
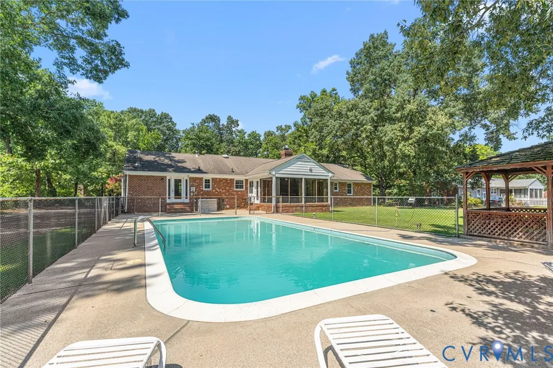
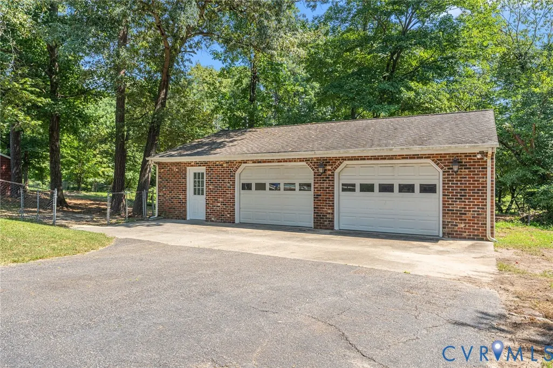
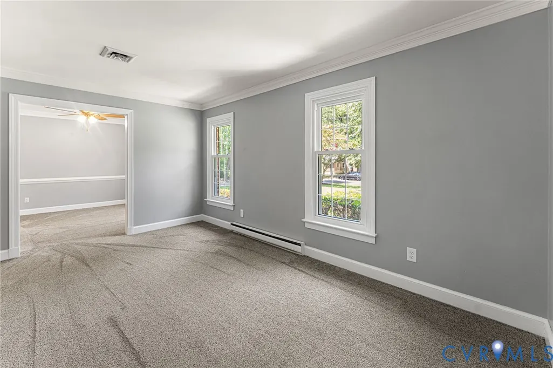
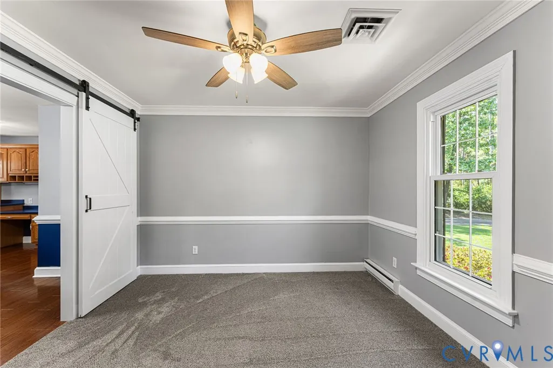
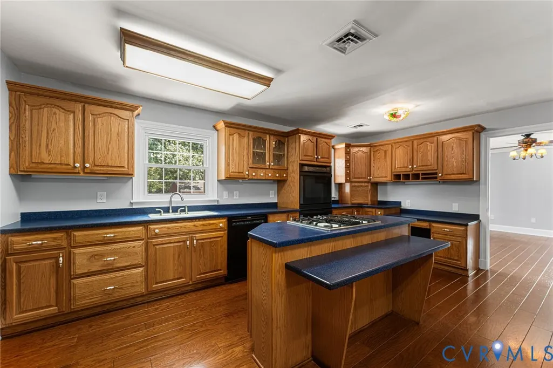
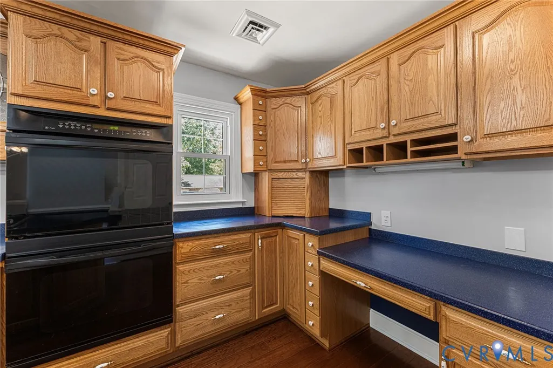
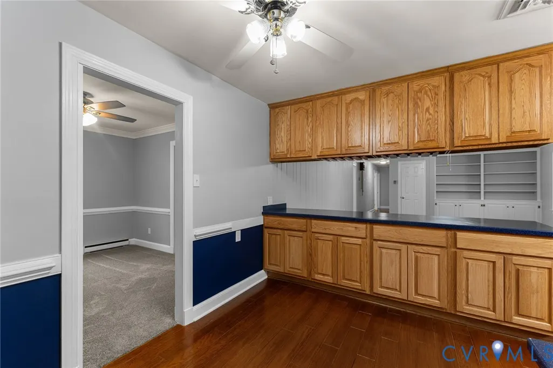
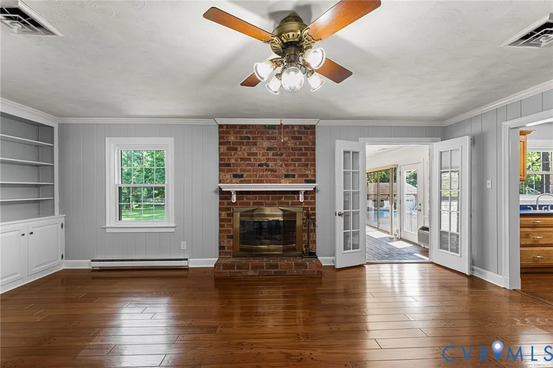
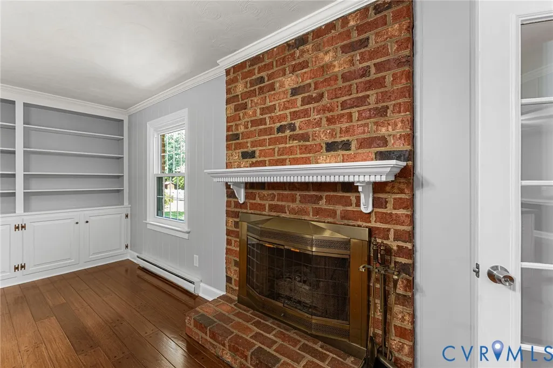
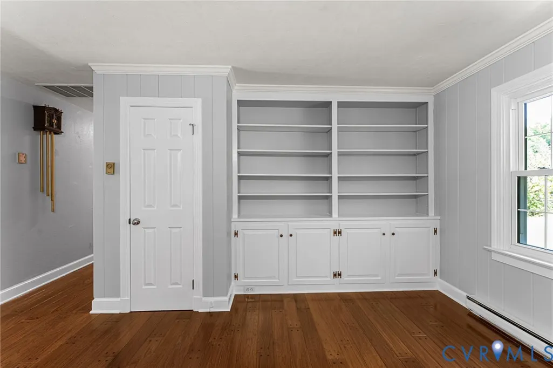
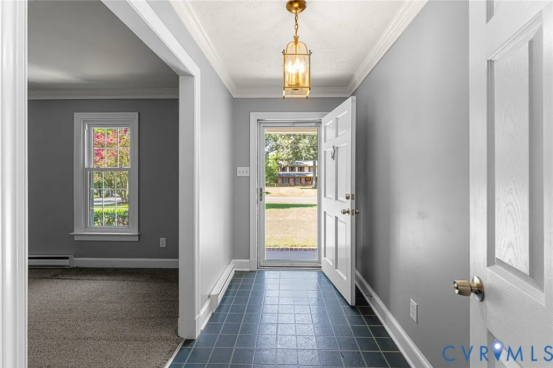
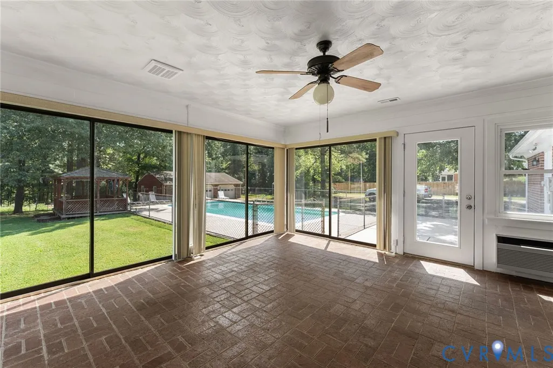
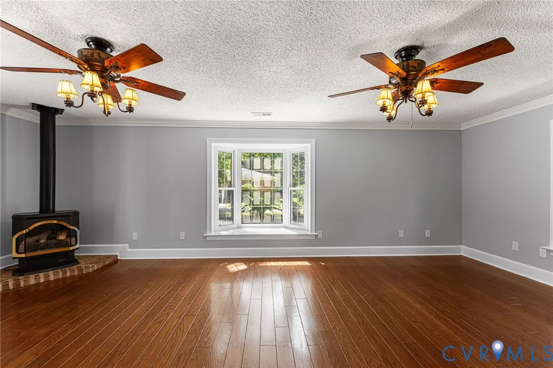
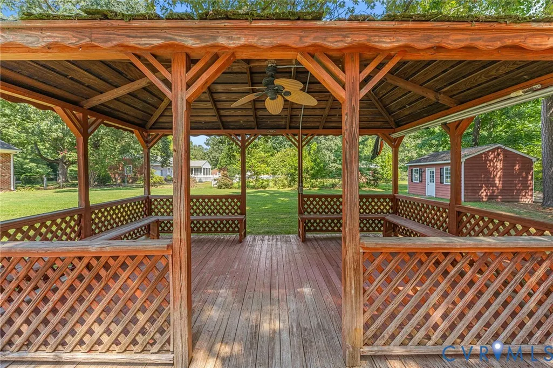
Charming Brick Ranch with Inground Pool & Beautiful Outdoor Living! Welcome to 11112 Linderwood Drive, a beautifully maintained brick ranch nestled on a spacious, maturely landscaped lot in Mechanicsville. From the moment you arrive, the home's classic brick exterior, expansive lawn, mature trees, and colorful landscaping create a warm and inviting first impression. Inside, you'll find a comfortable and thoughtfully designed layout featuring beautiful hardwood floors, crown molding, and an abundance of natural light. The spacious kitchen offers generous cabinetry, ample counter space, a center island, and a convenient open connection to the adjoining living and dining areas—perfect for everyday living and entertaining. The inviting family room is highlighted by a beautiful brick fireplace with a classic mantel and built-in cabinetry, creating a cozy focal point and plenty of display and storage space. One of the home's most appealing features is the large enclosed/screened sunroom, offering a wonderful place to relax while enjoying views of the private backyard and pool. Step outside and discover your own backyard retreat, complete with a sparkling inground pool, patio, fenced pool area, gazebo, and mature trees. There's plenty of room for summer entertaining, relaxing, and making memories. With its classic brick construction, spacious interior, beautiful hardwood flooring, generous kitchen, cozy fireplace, exceptional sunroom, and resort-like backyard, offering the comfort, character, and outdoor enjoyment you've been looking for. Although no known defects, fireplace, chimney and flue convey as is. Come see this special property and discover everything 11112 Linderwood Drive has to offer!
| Elementary School | Middle School | High School |
|---|---|---|
| Kersey Creek Elementary School | Oak Knoll Middle School | Hanover High School |
| Price History | |
|---|---|
| 9/5/2026 | Listed $595,000 |
General Features
| Interior Features | Bookcases,Built-in Features,Bedroom on Main Level,Bay Window,Ceiling Fan(s),Separate/Formal Dining Room,En Suite Bathroom,Full Bath on Main Level,Fireplace,Kitchen Island,Bath in Primary Bedroom,Solid Surface Counters,Cable TV,Walk-In Closet(s),Central Vacuum |
|---|---|
| Sewer | Septic Tank |
| Heating | Electric,Heat Pump |
| Cooling | Central Air |
| Possession | Close Of Escrow |
| Roof | Composition |
| Appliances | Built-In Oven,Cooktop,Dishwasher,Electric Cooking,Electric Water Heater,Gas Cooking,Microwave,Oven,Range,Self Cleaning Oven |
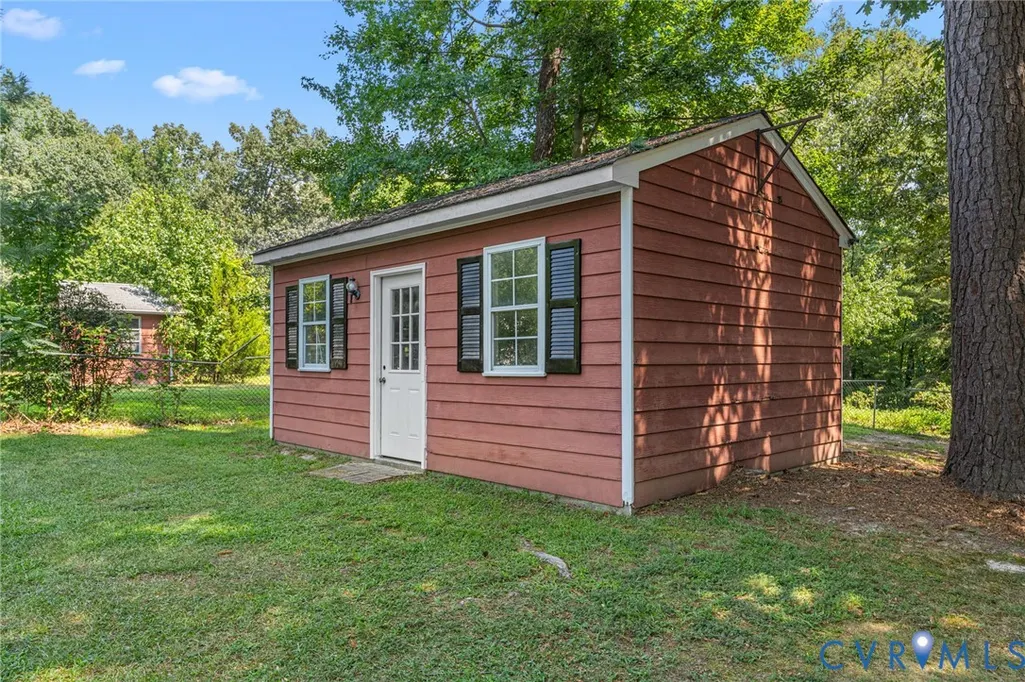
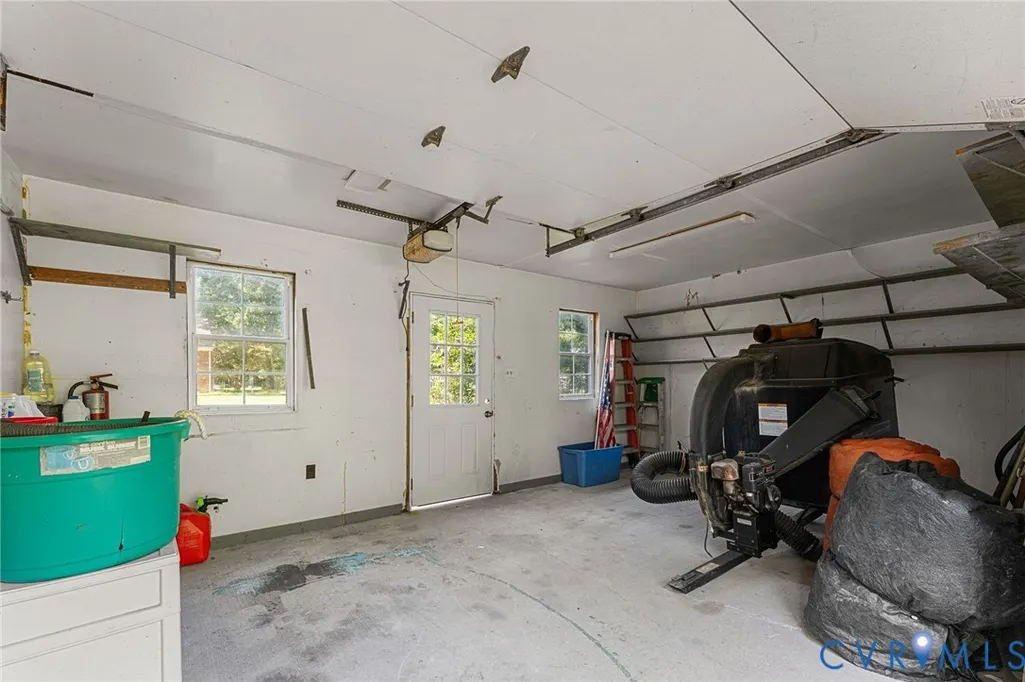
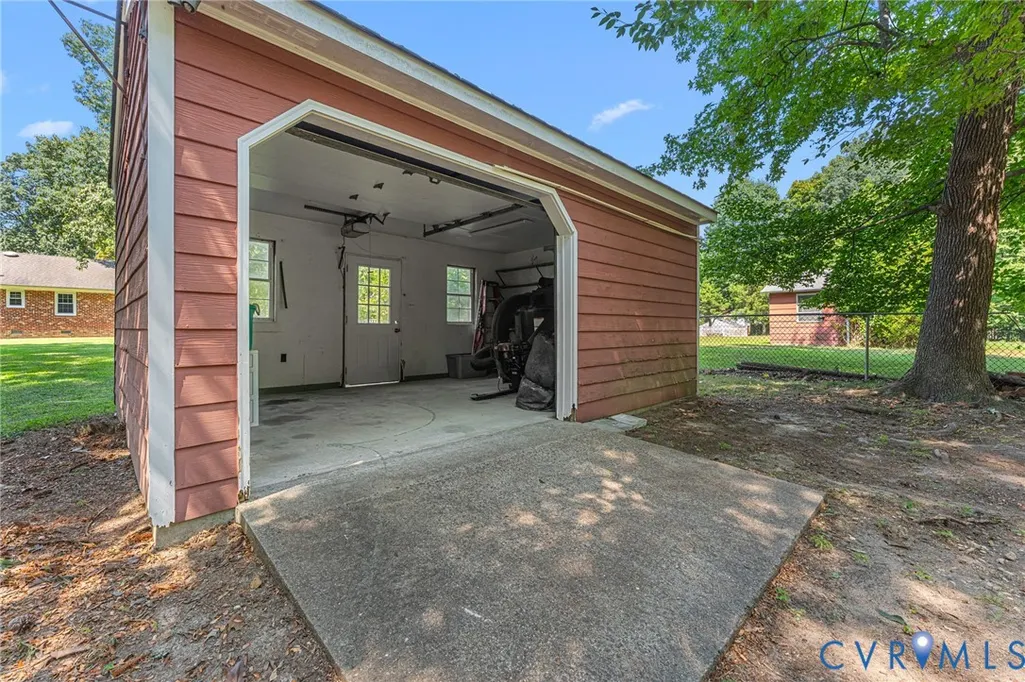
| Exterior Features | Out Building(s),Storage,Shed,Unpaved Driveway |
| Garage Spaces | 2.5 |
| Patio/Porch Features | Rear Porch,Patio |
| Architectural Style | Ranch |
| Pool Features | Concrete,Fenced,In Ground,Pool Equipment,Pool,Private |
| Security Features | Smoke Detector(s) |
| Construction Materials | Brick,Drywall |
| Pets Allowed | Yes |
| Year Built | 1971 |
| Stories | 1 |
| Topography | Level |
| Levels | One |
| Property SubType | Single Family Residence |
| Tax Year | 2026 |
| Percent Ownership | Individuals |
| Community Features | Lake,Pond |
| County | Hanover |
| New Construction | false |
| Property Type | Residential |
| Attached Garage | false |
| Subdivision Name | Forest Lake Hills |
| Garage Y/N | true |
| Other Structures | Garage(s),Shed(s),Storage,Outbuilding |
| Total Rooms | 7 |
| Full Baths | 2 |
| Status | Active |
| Directions | Rt 301 north, right on New Ashcake Road, Right on Linderwood Drive |
| High School | Hanover |
| Zoning Description | R1 |
| MLS Area | 36 - Hanover |
| Lot Size Units | Acres |
| Waterfront Y/N | false |
| Elementary School | Kersey Creek |
| Year Built Details | Actual |
| Tax Annual Amount | 3596.4 |
| Middle/Junior High School | Oak Knoll |
| Property Condition | Resale,Under Construction |
| Days on Market | 2 |
| Standard Status | Active |
| Tax Assessed Value | 444000 |
| Tax Lot | 11 |
| Ownership Type | Sole Proprietor |
| Property Sub Type Additional | Single Family Residence |
| Expected Active Date | 2026-09-05 |
Interior Features
| Basement | Crawl Space |
|---|---|
| Flooring | Carpet,Wood |
| Total Fireplaces | 1 |
| Fireplace Features | Masonry |
| Total Stories | 1 |
| Basement (Y/N) | false |
| Air Conditioning Y/N | true |
| Heating Y/N | true |
| Window Features | Thermal Windows |
| Fireplace Y/N | true |
| Half Baths | 1 |
| Laundry Features | Washer Hookup,Dryer Hookup,Stacked |
| Total Bedrooms | 3 |
| LivingAreaSource | Owner |
| Total Baths | 3 |
Exterior Features
| Fencing | Back Yard,Chain Link,Fenced |
|---|---|
| Parking Features | Driveway,Detached,Garage,Oversized,Two Spaces,Unpaved,Workshop in Garage |
| Lot Features | Landscaped,Level |
| Water Source | Well |
| Lot Size Area | 0.828 |
| Lot Size Acres | 0.828 |
| Door Features | Insulated Doors,Storm Door(s) |
Amenities
- Foreclosure
- Views
- Short Sale
- New Construction
- Adult 55+
- Lease To Own
- No HOA Fees
- Furnished
- Primary On Main
- Air Conditioning
- Seller Finance
- Green
- Fixer Upper
- Horse
- Golf
- Fireplace
- Deck
- Garage
- Basement
- Pool
Property vs Single Family Average in 23116
Price
Taxes
Year Built
 All or a portion of the multiple listing information is provided by the Central Virginia Regional Multiple Listing Service, LLC, from a copyrighted compilation of listings. All CVR MLS information provided is deemed reliable but is not guaranteed accurate. The compilation of listings and each individual listing are ©2026 Central Virginia Regional Multiple Listing Service, LLC. All rights reserved.
All MLS listings are © 2026 Central Virginia Regional Multiple Listing Service, LLC. All
All or a portion of the multiple listing information is provided by the Central Virginia Regional Multiple Listing Service, LLC, from a copyrighted compilation of listings. All CVR MLS information provided is deemed reliable but is not guaranteed accurate. The compilation of listings and each individual listing are ©2026 Central Virginia Regional Multiple Listing Service, LLC. All rights reserved.
All MLS listings are © 2026 Central Virginia Regional Multiple Listing Service, LLC. All
 Charlottesville Area Association of REALTORS® All information deemed reliable but not guaranteed. All properties are subject to prior sale, change or withdrawal. Neither listing broker(s) or information provider(s) shall be responsible for any typographical errors, misinformation, misprints and shall be held totally harmless. Listing(s) information is provided for consumer's personal, non-commercial use and may not be used for any purpose other than to identify prospective properties consumers
 Lynchburg MLS All information deemed reliable but not guaranteed. All properties are subject to prior sale, change or withdrawal. Neither listing broker(s) or information provider(s) shall be responsible for any typographical errors, misinformation, misprints and shall be held totally harmless. Listing(s) information is provided for consumer's personal, non-commercial use and may not be used for any purpose other than to identify prospective properties consumers may be interested in purchasing. The
 © BRIGHT, All Rights Reserved
