
Primary on Main
Address
3626 Reynolds Road, Richmond, VA
Price
$ 299,900
Property Attributes
- MLS#2624289
- TypeSingle Family
- Listing Status Active
- CountyHenrico
- CityRichmond
- Area42 - Henrico
- NeighborhoodGlen Manor
- Zip23223
- Style
- Year Built1956
- Taxes$ 1894
- Price$ 299,900
- Bedrooms3
- Full Bathrooms2
- Half Bathrooms0
- Sqr Footage1215
- Lot Size0.2949 Acres
Data Source:
Central Virginia Regional MLS (CVRMLS)
Property Description
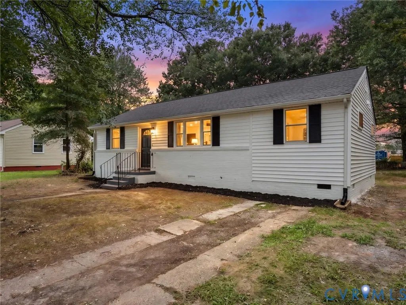
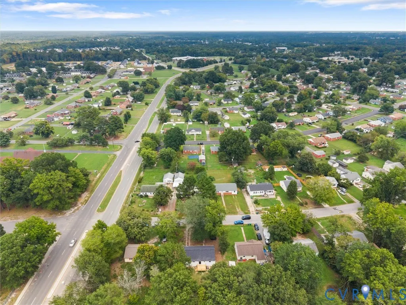
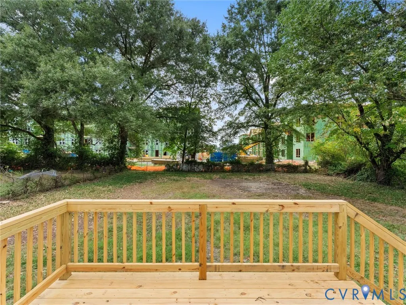
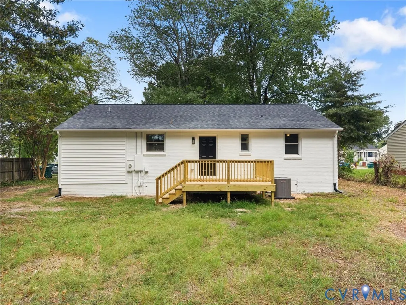
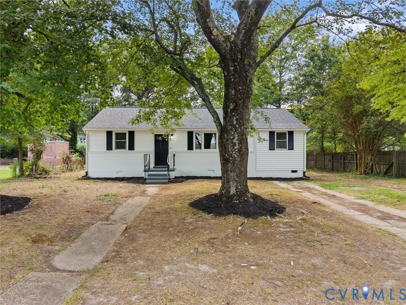
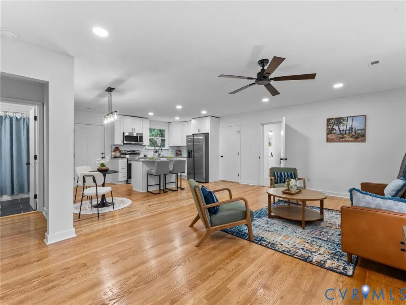
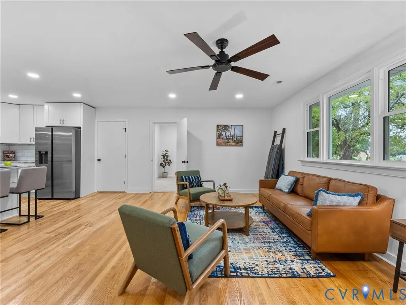
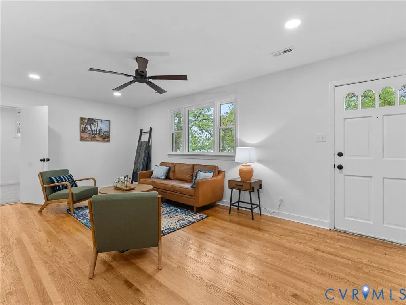
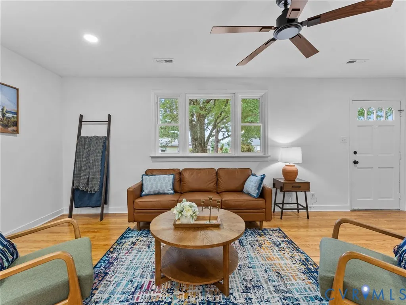
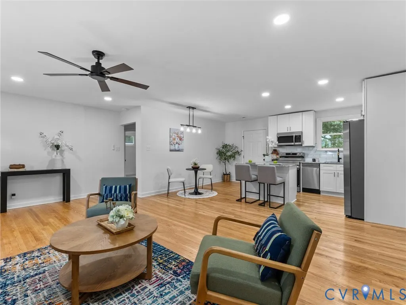
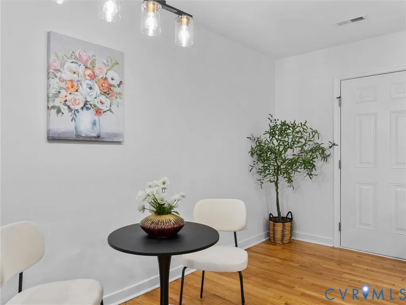
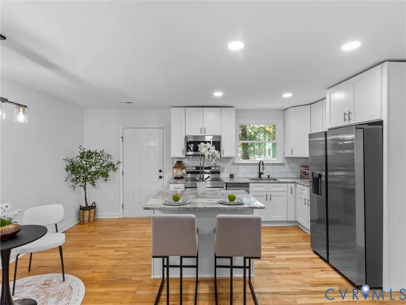
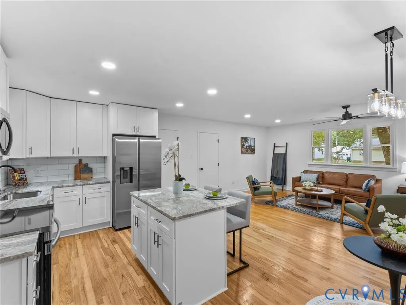
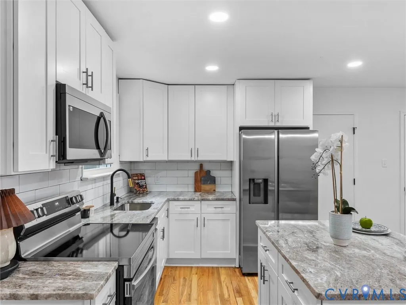
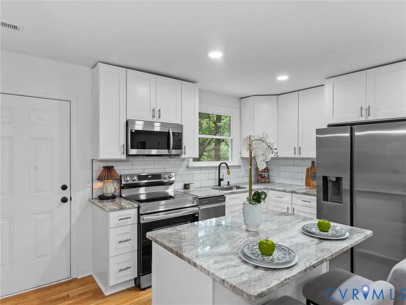
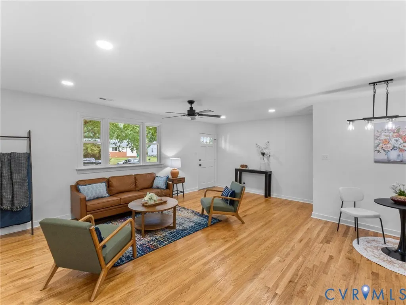
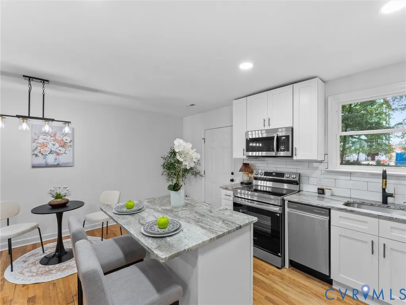
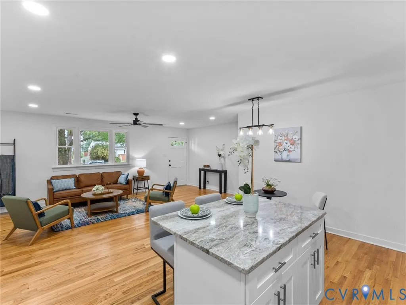
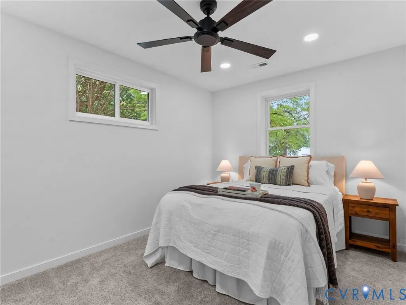
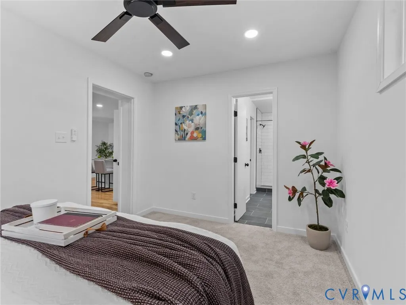
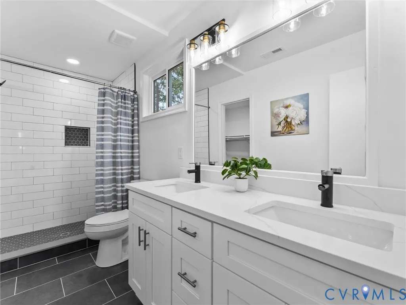
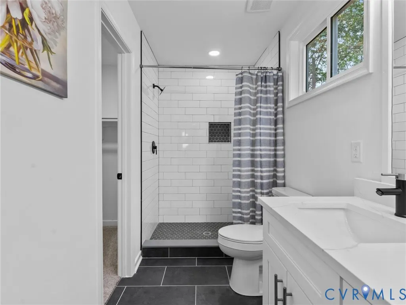
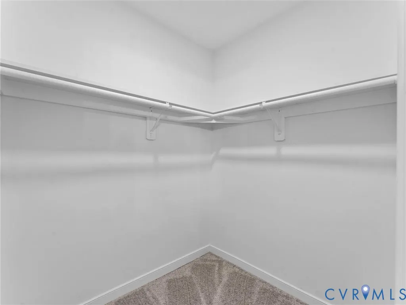
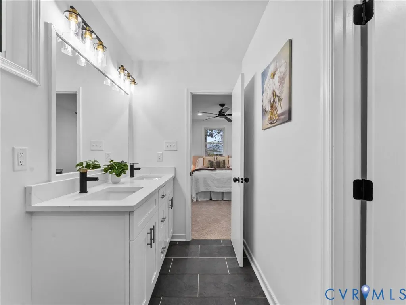
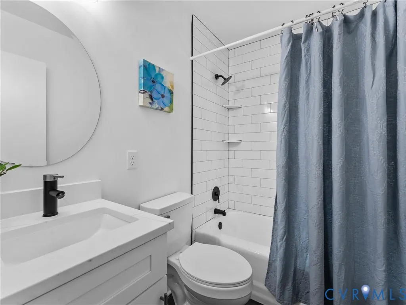
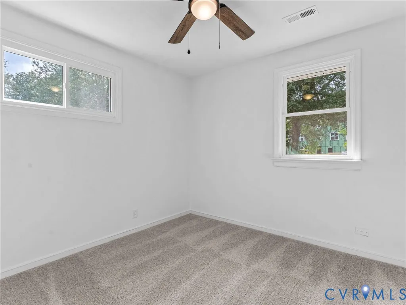
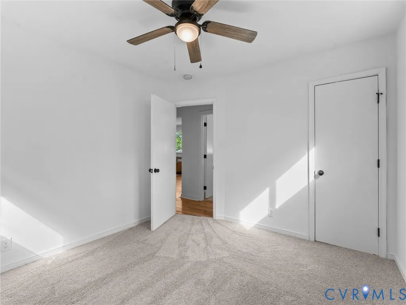
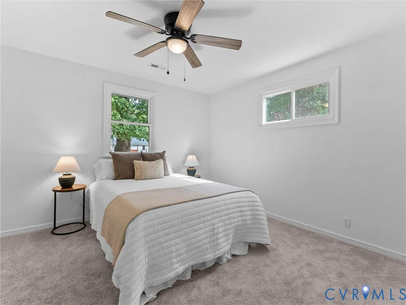
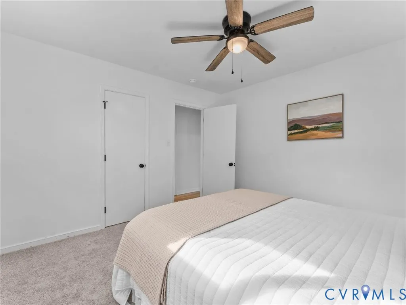
Welcome to 3626 Reynolds Rd, Henrico, VA 23223! This 3 bed, 2 bath home features tons of upgrades; NEW 30 year dimensional roof (2026), NEW high efficiency Lennox HVAC (2026), NEW vinyl energy efficient windows (2026), NEW vinyl siding (2026), NEW stainless steel appliances (2026), NEW true wood/soft close cabinetry & NEW granite counters (2026), Refinished Hardwood floors (2026), NEW carpet (2026), ALL NEW BATHROOMS (2026), NEW lighting and plumbing fixtures (2026) and so much more! From the moment you step inside, you're welcomed by beautifully refinished hardwood floors, fresh paint, and an abundance of recessed lighting. The stunning updated kitchen is the heart of the home, featuring granite countertops, dovetail soft-close cabinetry, tile backsplash, and matching Samsung appliances, all new in 2026! The spacious primary suite sits off to one end of the home to provide a true retreat with recessed lighting, a new ceiling fan, dual vanities, and an impressive walk-in closet. Both bathrooms have been beautifully refreshed with new vanities, fixtures, tile, and finishes, including a gorgeous tiled walk-in shower in the primary bath. Just off the kitchen, step outside onto the brand new deck overlooking the expansive, open backyard, an ideal setting for morning coffee, weekend gatherings, or simply enjoying the outdoors. Mature trees, fresh mulch, and a spacious driveway add to the property's welcoming curb appeal. With extensive updates inside and out, this move-in-ready home offers the style, space, and peace of mind you've been looking for. Ideally situated in Henrico’s Glen Manor neighborhood, enjoy a quiet residential setting with convenient access to Richmond, major commuter routes, shopping, dining, parks, and everyday amenities.
| Elementary School | Middle School | High School |
|---|---|---|
| Harvie Elementary School | Fairfield Middle School | Henrico High School |
| Price History | |
|---|---|
| 9/9/2026 | Listed $299,900 |
General Features
| Interior Features | Bedroom on Main Level,Breakfast Area,Ceiling Fan(s),Dining Area,Double Vanity,Eat-in Kitchen,En Suite Bathroom,Full Bath on Main Level,Granite Counters,High Speed Internet,Kitchen Island,Bath in Primary Bedroom,Main Level Primary,Recessed Lighting,Wired for Data,Walk-In Closet(s) |
|---|---|
| Sewer | Public Sewer |
| Heating | Electric,Heat Pump |
| Cooling | Central Air,Electric,Heat Pump |
| Possession | Close Of Escrow |
| Roof | Shingle |
| Appliances | Dishwasher,Electric Cooking,Electric Water Heater,Microwave,Oven,Refrigerator,Smooth Cooktop,Stove,Water Heater |
| Exterior Features | Deck,Porch,Unpaved Driveway |
| Patio/Porch Features | Rear Porch,Stoop,Deck,Porch |
| Architectural Style | Ranch |
| Pool Features | None |
| Construction Materials | Brick,Drywall,Frame,Vinyl Siding |
| Year Built | 1956 |
| Stories | 1 |
| Topography | Level |
| Levels | One |
| Property SubType | Single Family Residence |
| Tax Year | 2026 |
| Percent Ownership | Individuals |
| County | Henrico |
| New Construction | false |
| Property Type | Residential |
| Subdivision Name | Glen Manor |
| Garage Y/N | false |
| Total Rooms | 6 |
| Full Baths | 2 |
| Status | Active |
| Directions | GPS |
| High School | Henrico |
| Zoning Description | R3 |
| MLS Area | 42 - Henrico |
| Lot Size Units | Acres |
| Waterfront Y/N | false |
| Elementary School | Harvie |
| Year Built Details | Approximate |
| Tax Annual Amount | 1894.9 |
| Middle/Junior High School | Fairfield |
| Property Condition | Resale |
| Days on Market | 1 |
| Standard Status | Active |
| Occupancy Type | Vacant |
| Tax Assessed Value | 258300 |
| Tax Lot | 2 |
| Ownership Type | Sole Proprietor |
| Property Sub Type Additional | Single Family Residence |
Interior Features
| Basement | Crawl Space |
|---|---|
| Flooring | Partially Carpeted,Tile,Vinyl,Wood |
| Total Stories | 1 |
| Basement (Y/N) | false |
| Air Conditioning Y/N | true |
| Heating Y/N | true |
| Window Features | Thermal Windows |
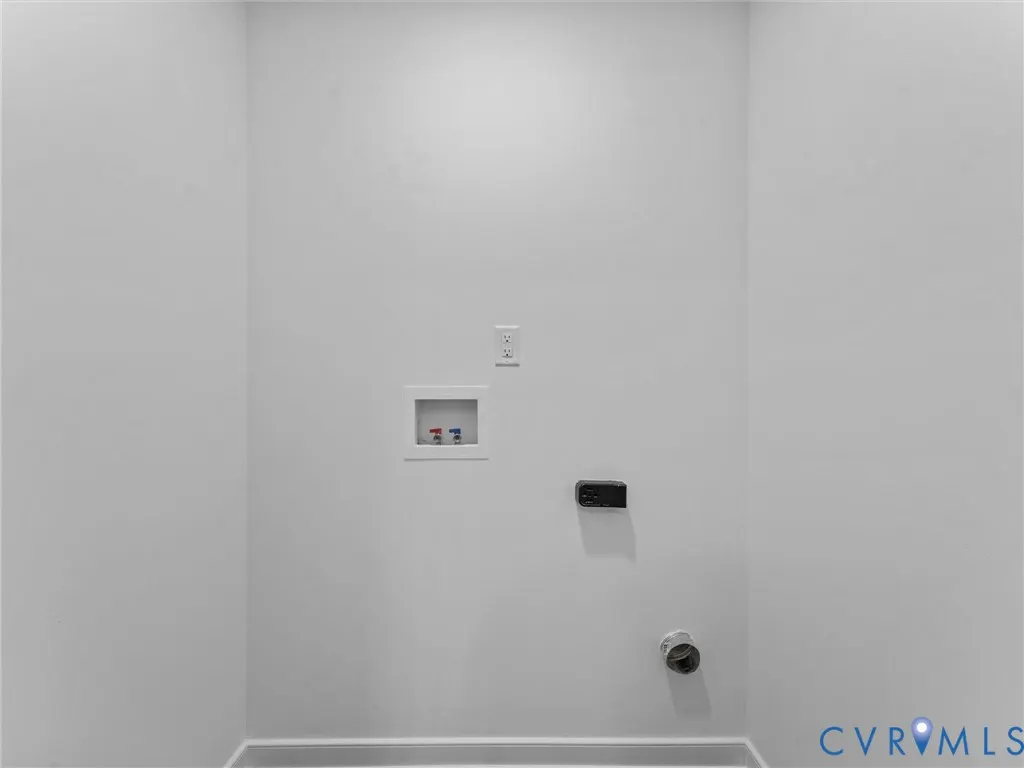
| Laundry Features | Washer Hookup,Dryer Hookup |
| Total Bedrooms | 3 |
| LivingAreaSource | Assessor |
| Total Baths | 2 |
Exterior Features
| Fencing | Back Yard,Fenced,Partial |
|---|---|
| Parking Features | Driveway,Off Street,Unpaved |
| Lot Features | Level |
| Water Source | Public |
| Lot Size Area | 0.2949 |
| Lot Size Acres | 0.2949 |
| Door Features | Insulated Doors |
Amenities
- Foreclosure
- Views
- Short Sale
- New Construction
- Adult 55+
- Lease To Own
- No HOA Fees
- Furnished
- Primary On Main
- Air Conditioning
- Seller Finance
- Green
- Fixer Upper
- Horse
- Golf
- Fireplace
- Deck
- Garage
- Basement
- Pool
Property vs Single Family Average in 23223
Price
Taxes
Year Built
 All or a portion of the multiple listing information is provided by the Central Virginia Regional Multiple Listing Service, LLC, from a copyrighted compilation of listings. All CVR MLS information provided is deemed reliable but is not guaranteed accurate. The compilation of listings and each individual listing are ©2026 Central Virginia Regional Multiple Listing Service, LLC. All rights reserved.
All MLS listings are © 2026 Central Virginia Regional Multiple Listing Service, LLC. All
All or a portion of the multiple listing information is provided by the Central Virginia Regional Multiple Listing Service, LLC, from a copyrighted compilation of listings. All CVR MLS information provided is deemed reliable but is not guaranteed accurate. The compilation of listings and each individual listing are ©2026 Central Virginia Regional Multiple Listing Service, LLC. All rights reserved.
All MLS listings are © 2026 Central Virginia Regional Multiple Listing Service, LLC. All
 Charlottesville Area Association of REALTORS® All information deemed reliable but not guaranteed. All properties are subject to prior sale, change or withdrawal. Neither listing broker(s) or information provider(s) shall be responsible for any typographical errors, misinformation, misprints and shall be held totally harmless. Listing(s) information is provided for consumer's personal, non-commercial use and may not be used for any purpose other than to identify prospective properties consumers
 Lynchburg MLS All information deemed reliable but not guaranteed. All properties are subject to prior sale, change or withdrawal. Neither listing broker(s) or information provider(s) shall be responsible for any typographical errors, misinformation, misprints and shall be held totally harmless. Listing(s) information is provided for consumer's personal, non-commercial use and may not be used for any purpose other than to identify prospective properties consumers may be interested in purchasing. The
 © BRIGHT, All Rights Reserved
