
Address
6618 Bryanbell Drive, Richmond, VA
Price
$ 399,000
Property Attributes
- MLS#2624076
- TypeSingle Family
- Listing Status Active
- CountyChesterfield
- CityRichmond
- Area52 - Chesterfield
- NeighborhoodIrongate
- Zip23234
- Style
- Year Built1985
- Taxes$ 3184
- Price$ 399,000
- Bedrooms4
- Full Bathrooms3
- Half Bathrooms0
- Sqr Footage2244
- Lot Size0.415 Acres
Data Source:
Central Virginia Regional MLS (CVRMLS)
Property Description
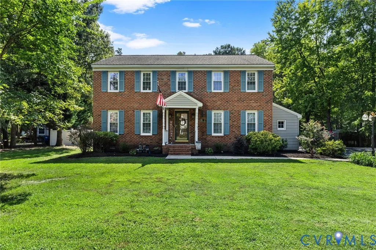
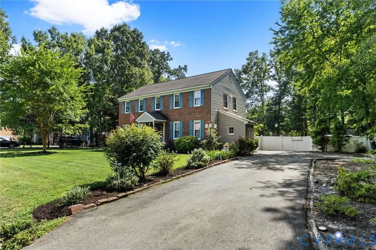
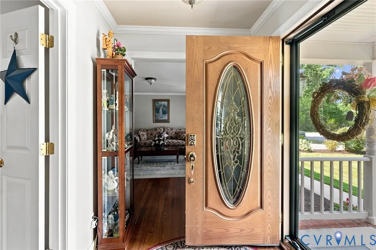
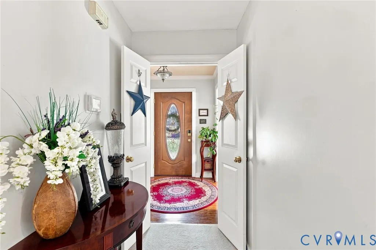
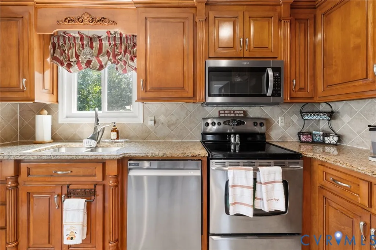
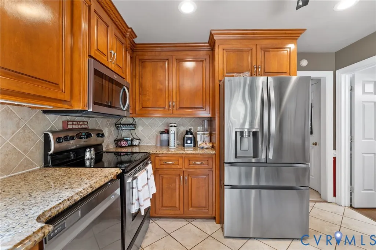
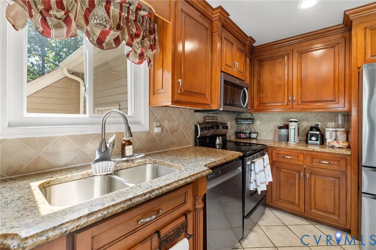
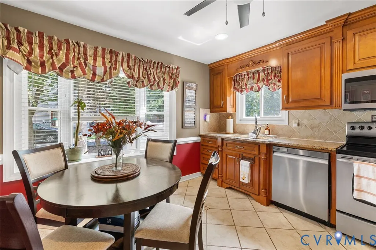
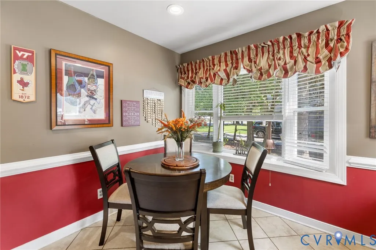
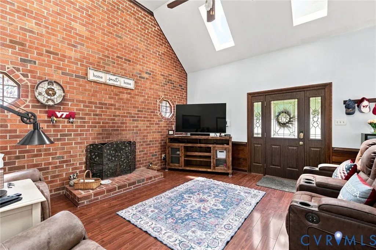
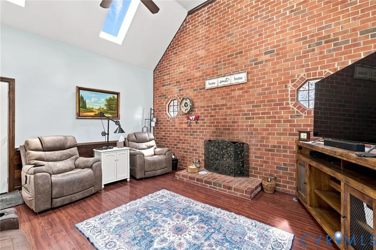
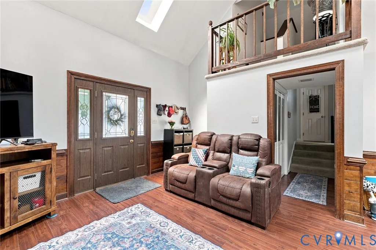
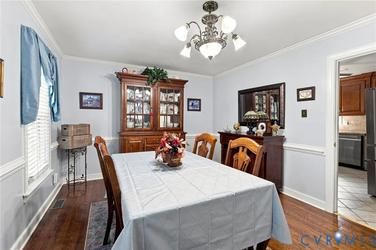
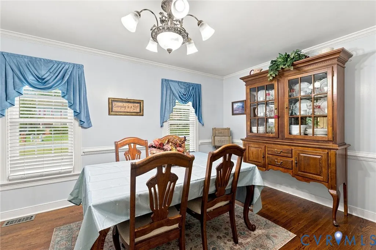
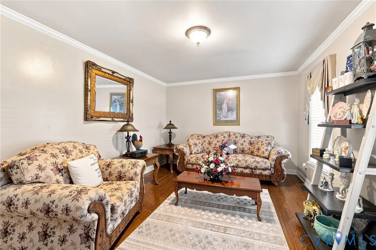
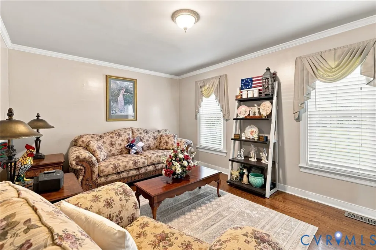
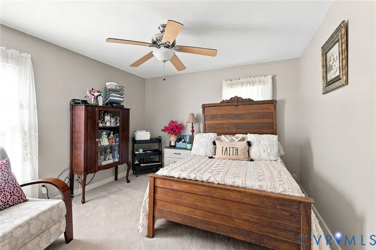
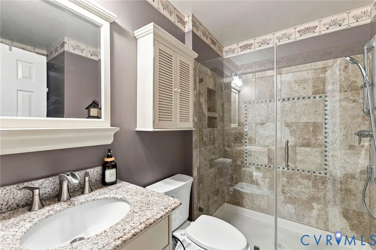
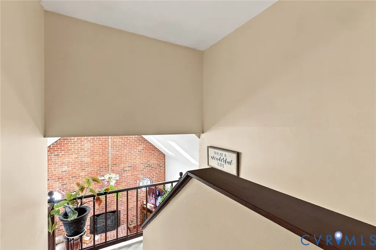
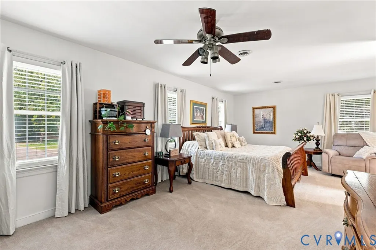
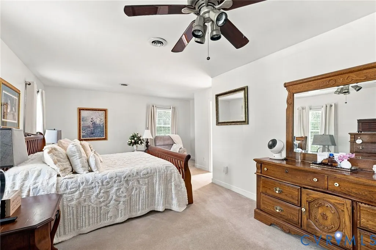
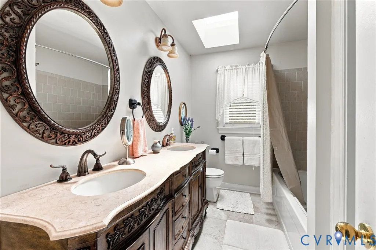
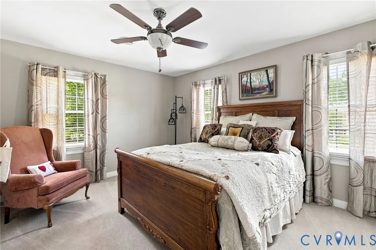
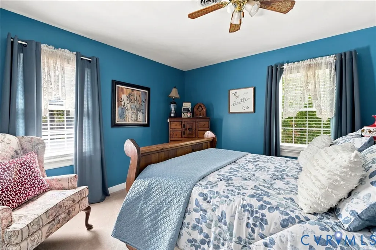
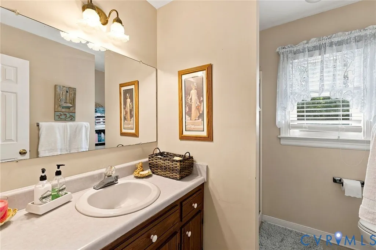
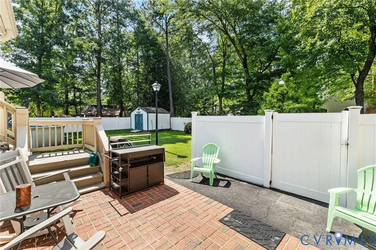
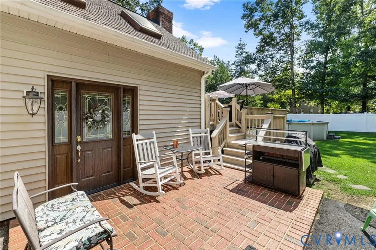
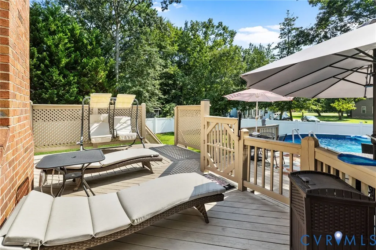
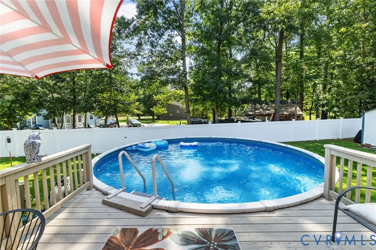
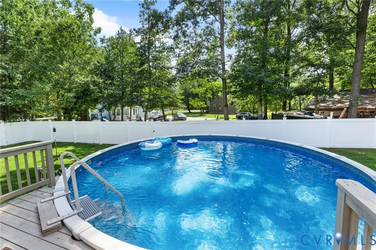
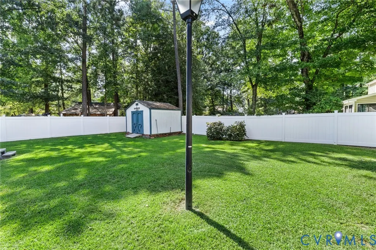
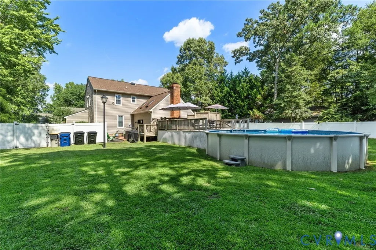
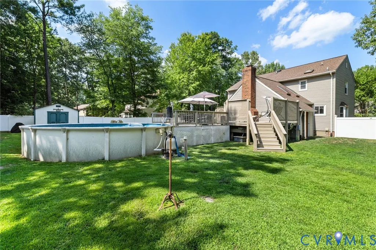
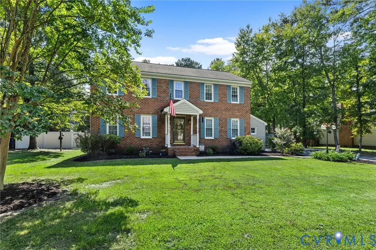
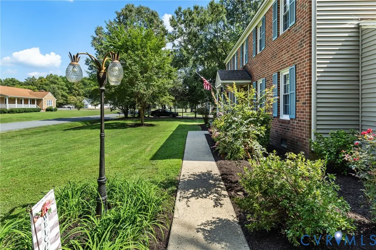
Stunning brick front colonial in Irongate! So many upgrades like low maintenance brick/vinyl exterior, newer dimensional roof (approx 5 yrs), efficient replacement windows, newer HVAC on 1st floor (approx 3 yrs), new stainless refrigerator conveys (less than a yr) , French drain system in lieu of clogged up gutters, and crawlspace vapor barrier/sump pump/closed foundation vent system all done by reputable B-Dry. Welcoming front porch and foyer, inside find formal living room/office/study with wood floors. Formal dining room with chair rail and wood floors. Renovated eat-in kitchen with sunny picture window, granite tops, backsplash, and stainless appliances that convey. The family room with exposed brick wall, fireplace, skylights and vaulted ceiling will WOW you! 1st floor bedroom with full bath access. 1st floor bath has been renovated, frameless glass shower with body jets. Convenient 1st floor laundry closet. Upstairs find the spacious primary with carpet, ceiling fan, walk in closet and renovated full bath that boasts double sinks, tub/shower. Bedrooms 3 and 4 are also upstairs with generous closets, carpet and ceiling fans adjacent to the full hall bath. Fantastic entertaining area in rear yard complete with brick patio, tiered deck, and POOL! Detached and attached shed, vinyl privacy fence and huge grassy yard! Trimlights outline front roofline on front of the home and can colors can be changed depending on the holiday. Ring doorbell and cameras installed. Paved drive with ample parking. Convenient to shopping, dining and interestates. This home is a must see!
| Elementary School | Middle School | High School |
|---|---|---|
| Beulah Elementary School | Falling Creek Middle School | Meadowbrook High School |
| Price History | |
|---|---|
| 9/3/2026 | Listed $399,000 |
General Features
| Interior Features | Bedroom on Main Level,Ceiling Fan(s),Cathedral Ceiling(s),Eat-in Kitchen,En Suite Bathroom,Full Bath on Main Level,Fireplace,Granite Counters,Central Vacuum |
|---|---|
| Sewer | Public Sewer |
| Heating | Electric,Heat Pump,Zoned |
| Cooling | Heat Pump,Zoned |
| Possession | Close Of Escrow |
| Roof | Shingle |
| Appliances | Dishwasher,Electric Water Heater,Disposal,Ice Maker,Refrigerator |
| Exterior Features | Storage,Shed,Paved Driveway |
| Patio/Porch Features | Rear Porch,Deck,Patio |
| Architectural Style | Colonial,Two Story |
| Pool Features | Above Ground,Pool |
| Construction Materials | Brick,Drywall,Frame,Vinyl Siding |
| Year Built | 1985 |
| Stories | 2 |
| Levels | Two |
| Property SubType | Single Family Residence |
| Tax Year | 2026 |
| Percent Ownership | Individuals |
| County | Chesterfield |
| New Construction | false |
| Property Type | Residential |
| Subdivision Name | Irongate |
| Garage Y/N | false |
| Total Rooms | 8 |
| Full Baths | 3 |
| Status | Active |
| Directions | Head south on Chippenham Parkway, Take exit VA-10 E/ Iron Bridge Rd toward Chesterfield, Left on Irongate Dr, Left on Turnaway Ln, Right on Bryanbell Dr, home on the right. |
| High School | Meadowbrook |
| Zoning Description | R12 |
| MLS Area | 52 - Chesterfield |
| Lot Size Units | Acres |
| Waterfront Y/N | false |
| Elementary School | Beulah |
| Year Built Details | Actual |
| Tax Annual Amount | 3184.42 |
| Middle/Junior High School | Falling Creek |
| Property Condition | Resale |
| Days on Market | 3 |
| Standard Status | Active |
| Occupancy Type | Owner |
| Tax Assessed Value | 357800 |
| Tax Lot | 8 |
| Ownership Type | Sole Proprietor |
| Property Sub Type Additional | Single Family Residence |
Interior Features
| Basement | Crawl Space |
|---|---|
| Flooring | Partially Carpeted,Tile,Wood |
| Total Fireplaces | 1 |
| Fireplace Features | Gas,Masonry |
| Total Stories | 2 |
| Basement (Y/N) | false |
| Air Conditioning Y/N | true |
| Heating Y/N | true |
| Window Features | Thermal Windows |
| Fireplace Y/N | true |
| Total Bedrooms | 4 |
| LivingAreaSource | Assessor |
| Total Baths | 3 |
Exterior Features
| Fencing | Back Yard,Fenced,Privacy,Vinyl |
|---|---|
| Parking Features | Driveway,Paved |
| Water Source | Public |
| Lot Size Area | 0.415 |
| Lot Size Acres | 0.415 |
Amenities
- Foreclosure
- Views
- Short Sale
- New Construction
- Adult 55+
- Lease To Own
- No HOA Fees
- Furnished
- Primary On Main
- Air Conditioning
- Seller Finance
- Green
- Fixer Upper
- Horse
- Golf
- Fireplace
- Deck
- Garage
- Basement
- Pool
Property vs Single Family Average in 23234
Price
Taxes
Year Built
 All or a portion of the multiple listing information is provided by the Central Virginia Regional Multiple Listing Service, LLC, from a copyrighted compilation of listings. All CVR MLS information provided is deemed reliable but is not guaranteed accurate. The compilation of listings and each individual listing are ©2026 Central Virginia Regional Multiple Listing Service, LLC. All rights reserved.
All MLS listings are © 2026 Central Virginia Regional Multiple Listing Service, LLC. All
All or a portion of the multiple listing information is provided by the Central Virginia Regional Multiple Listing Service, LLC, from a copyrighted compilation of listings. All CVR MLS information provided is deemed reliable but is not guaranteed accurate. The compilation of listings and each individual listing are ©2026 Central Virginia Regional Multiple Listing Service, LLC. All rights reserved.
All MLS listings are © 2026 Central Virginia Regional Multiple Listing Service, LLC. All
 Charlottesville Area Association of REALTORS® All information deemed reliable but not guaranteed. All properties are subject to prior sale, change or withdrawal. Neither listing broker(s) or information provider(s) shall be responsible for any typographical errors, misinformation, misprints and shall be held totally harmless. Listing(s) information is provided for consumer's personal, non-commercial use and may not be used for any purpose other than to identify prospective properties consumers
 Lynchburg MLS All information deemed reliable but not guaranteed. All properties are subject to prior sale, change or withdrawal. Neither listing broker(s) or information provider(s) shall be responsible for any typographical errors, misinformation, misprints and shall be held totally harmless. Listing(s) information is provided for consumer's personal, non-commercial use and may not be used for any purpose other than to identify prospective properties consumers may be interested in purchasing. The
 © BRIGHT, All Rights Reserved
