
Primary on Main
Address
4807 Oakleys Lane, Henrico, VA
Price
$ 224,900
Property Attributes
- MLS#2624057
- TypeSingle Family
- Listing Status Active
- CountyHenrico
- CityHenrico
- Area40 - Henrico
- NeighborhoodVirginia Heights
- Zip23231
- Style
- Year Built1953
- Taxes$ 1371
- Price$ 224,900
- Bedrooms3
- Full Bathrooms1
- Half Bathrooms0
- Sqr Footage930
- Lot Size0.334 Acres
Data Source:
Central Virginia Regional MLS (CVRMLS)
Property Description
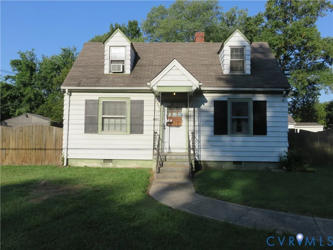
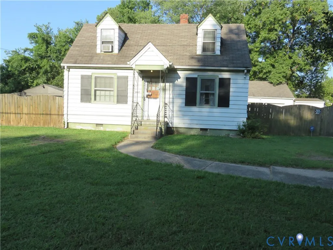
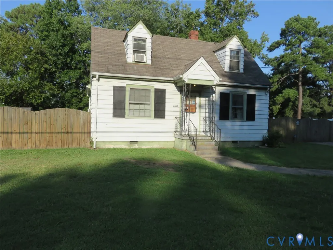
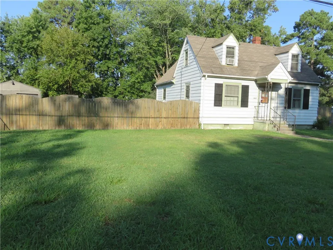
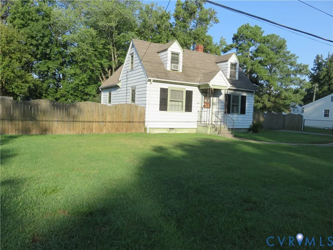
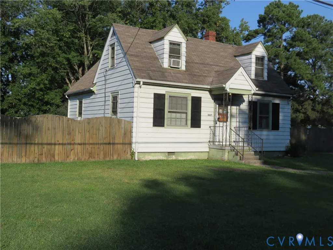
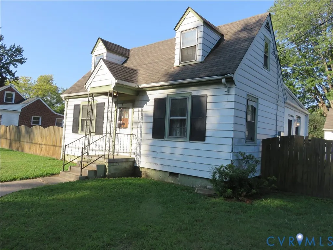
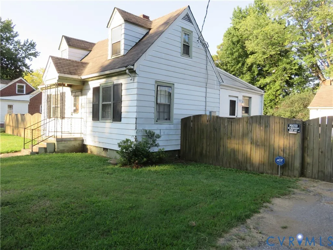
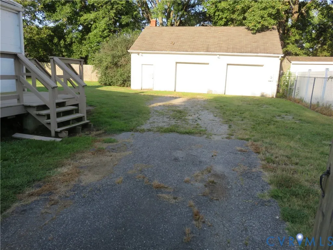
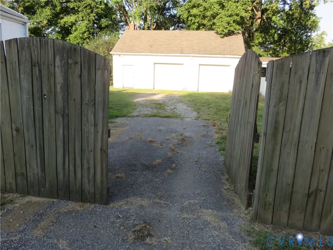
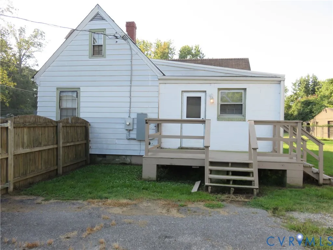
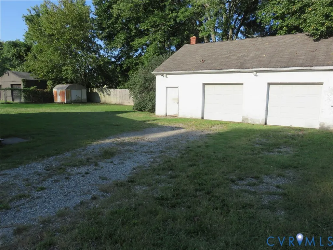
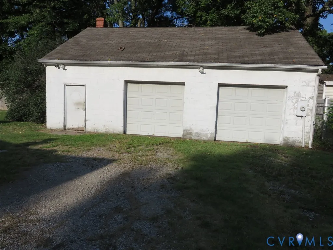
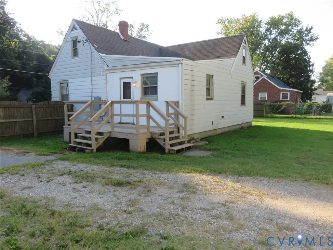
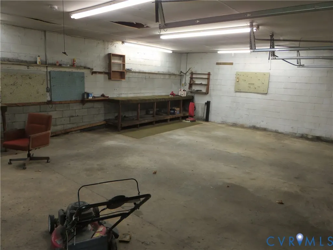
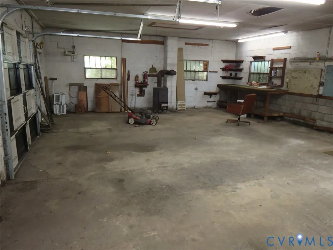
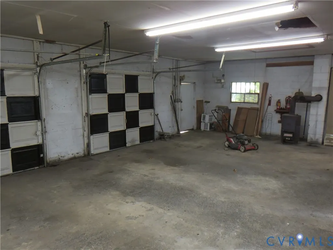
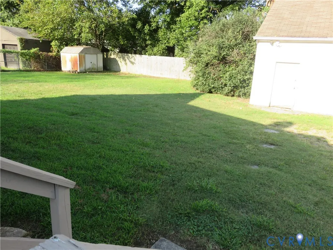
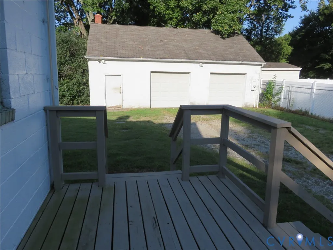
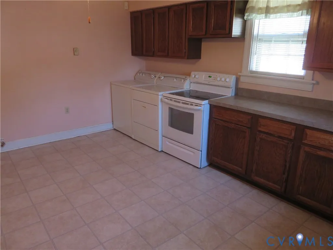
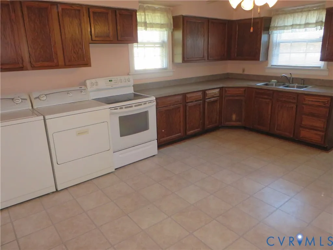
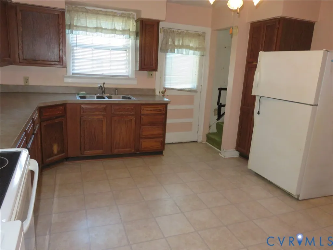
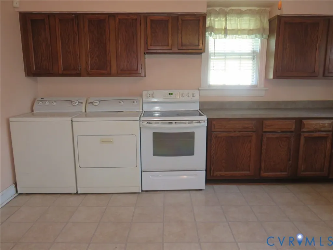
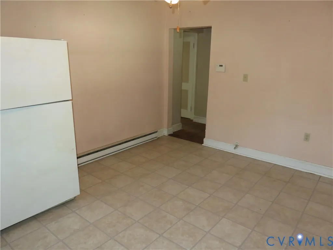
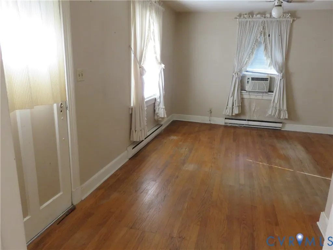
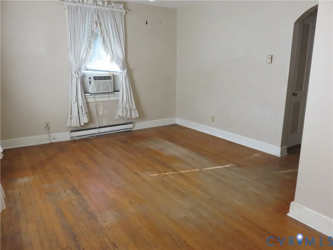
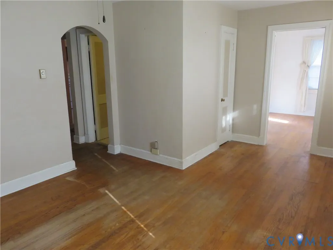
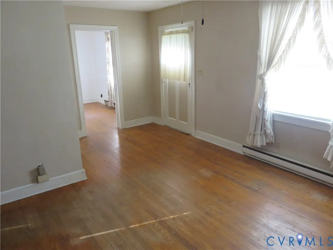
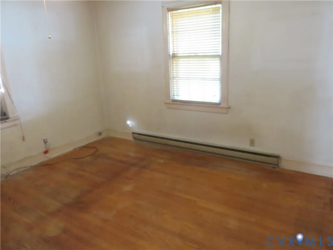
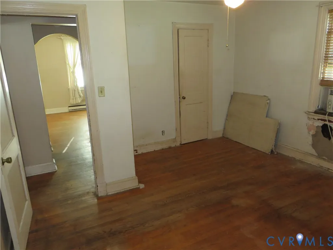
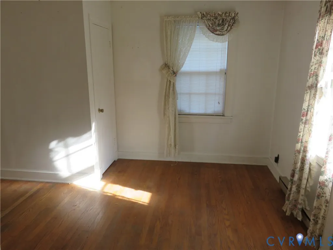
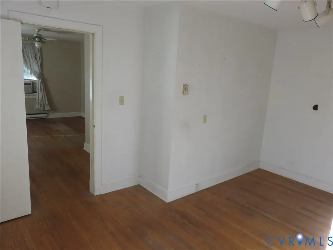
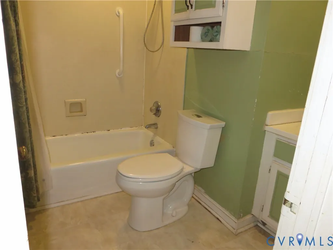
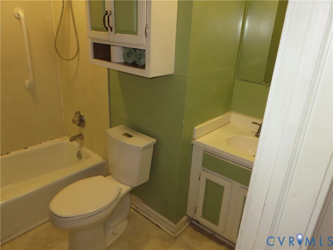
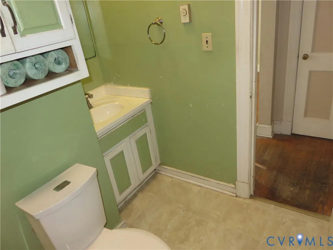
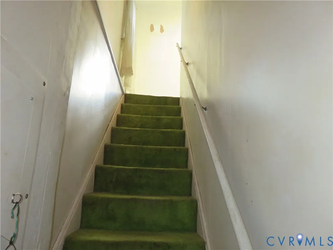
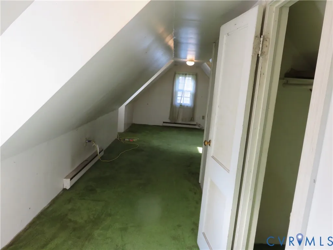
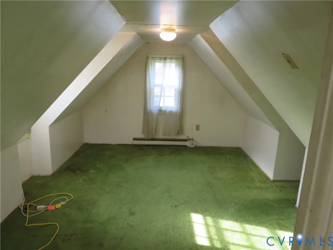
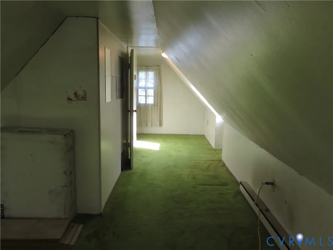
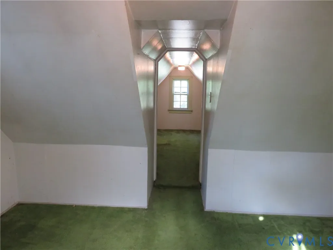
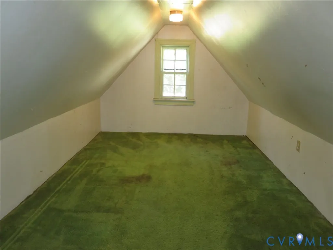
Classic, mid-century, Cape Cod with an oversized 2 car garage in a great Henrico County location! Virginia Heights is an established neighborhood with easy access to Williamsburg Rd, downtown Richmond, Fulton Hill, Church Hill, rural Varina and more! Notice the fenced rear yard and plenteous parking upon your arrival! The cinder block garage is 24x34 with work bench and shelving space, a wood stove, an electric heater and pull down stairs to floored attic space. There's a shed out back, as well. Stepping in the side door from the deck, you'll find an eat-in kitchen with laminate flooring and countertops. All appliances are included! Hardwood floors are found in the living room and two downstairs bedrooms and there's a full bath on this entry level that is equipped with a tub/ shower combo. Upstairs is where you'll find bedroom number 3 and an adjoining room that could be an office or additional storage space. This area is heated but not included in the advertised square footage. You'll appreciate the lot size (just over a third of an acre), too. The house and garage roofs were installed approximately 15 years ago and the flatter part of the house roof, on the rear, was recently replaced. What a perfect home for those looking for a place to work on vehicles or have abundant workshop space! This one will appeal to investors and owner occupants alike. Priced well below a recent appraisal, this property is being sold as is and has been priced to allow for needed improvements.
| Elementary School | Middle School | High School |
|---|---|---|
| Sandston Elementary School | Elko Middle School | Highland Springs High School |
| Price History | |
|---|---|
| 9/4/2026 | Listed $224,900 |
General Features
| Interior Features | Bedroom on Main Level,Ceiling Fan(s),Eat-in Kitchen,Laminate Counters,Main Level Primary |
|---|---|
| Sewer | Public Sewer |
| Heating | Baseboard,Electric |
| Cooling | Window Unit(s) |
| Possession | Close Of Escrow |
| Roof | Asphalt |
| Appliances | Dryer,Electric Cooking,Electric Water Heater,Oven,Refrigerator,Stove,Washer |
| Exterior Features | Deck,Lighting,Storage,Shed,Paved Driveway |
| Garage Spaces | 2.5 |
| Patio/Porch Features | Side Porch,Deck |
| Architectural Style | Cape Cod |
| Pool Features | None |
| Construction Materials | Aluminum Siding,Frame,Plaster |
| Year Built | 1953 |
| Stories | 1 |
| Topography | Level |
| Levels | One |
| Property SubType | Single Family Residence |
| Tax Year | 2026 |
| Percent Ownership | Individuals |
| County | Henrico |
| New Construction | false |
| Property Type | Residential |
| Attached Garage | false |
| Subdivision Name | Virginia Heights |
| Garage Y/N | true |
| Total Rooms | 5 |
| Full Baths | 1 |
| Status | Active |
| Directions | Williamsburg Rd to Oakleys Ln. House on the left. |
| High School | Highland Springs |
| Disclosures | Exempt Disclaimer |
| Zoning Description | R3 |
| MLS Area | 40 - Henrico |
| Lot Size Units | Acres |
| Waterfront Y/N | false |
| Elementary School | Sandston |
| Year Built Details | Approximate |
| Tax Annual Amount | 1371.12 |
| Middle/Junior High School | Elko |
| Property Condition | Resale |
| Days on Market | 4 |
| Standard Status | Active |
| Occupancy Type | Vacant |
| Tax Assessed Value | 164600 |
| Tax Lot | 17 |
| Ownership Type | Sole Proprietor |
| Property Sub Type Additional | Single Family Residence |
Interior Features
| Basement | Crawl Space |
|---|---|
| Flooring | Carpet,Laminate,Wood |
| Total Stories | 1 |
| Basement (Y/N) | false |
| Air Conditioning Y/N | true |
| Heating Y/N | true |
| Window Features | Storm Window(s) |
| Laundry Features | Washer Hookup,Dryer Hookup |
| Total Bedrooms | 3 |
| LivingAreaSource | Assessor |
| Total Baths | 1 |
Exterior Features
| Fencing | Back Yard,Chain Link,Fenced,Privacy |
|---|---|
| Parking Features | Driveway,Detached,Garage,Off Street,Oversized,Paved,Two Spaces |
| Lot Features | Level |
| Water Source | Public |
| Lot Size Area | 0.334 |
| Lot Size Acres | 0.334 |
Amenities
- Foreclosure
- Views
- Short Sale
- New Construction
- Adult 55+
- Lease To Own
- No HOA Fees
- Furnished
- Primary On Main
- Air Conditioning
- Seller Finance
- Green
- Fixer Upper
- Horse
- Golf
- Fireplace
- Deck
- Garage
- Basement
- Pool
Property vs Single Family Average in 23231
Price
Taxes
Year Built
 All or a portion of the multiple listing information is provided by the Central Virginia Regional Multiple Listing Service, LLC, from a copyrighted compilation of listings. All CVR MLS information provided is deemed reliable but is not guaranteed accurate. The compilation of listings and each individual listing are ©2026 Central Virginia Regional Multiple Listing Service, LLC. All rights reserved.
All MLS listings are © 2026 Central Virginia Regional Multiple Listing Service, LLC. All
All or a portion of the multiple listing information is provided by the Central Virginia Regional Multiple Listing Service, LLC, from a copyrighted compilation of listings. All CVR MLS information provided is deemed reliable but is not guaranteed accurate. The compilation of listings and each individual listing are ©2026 Central Virginia Regional Multiple Listing Service, LLC. All rights reserved.
All MLS listings are © 2026 Central Virginia Regional Multiple Listing Service, LLC. All
 Charlottesville Area Association of REALTORS® All information deemed reliable but not guaranteed. All properties are subject to prior sale, change or withdrawal. Neither listing broker(s) or information provider(s) shall be responsible for any typographical errors, misinformation, misprints and shall be held totally harmless. Listing(s) information is provided for consumer's personal, non-commercial use and may not be used for any purpose other than to identify prospective properties consumers
 Lynchburg MLS All information deemed reliable but not guaranteed. All properties are subject to prior sale, change or withdrawal. Neither listing broker(s) or information provider(s) shall be responsible for any typographical errors, misinformation, misprints and shall be held totally harmless. Listing(s) information is provided for consumer's personal, non-commercial use and may not be used for any purpose other than to identify prospective properties consumers may be interested in purchasing. The
 © BRIGHT, All Rights Reserved
