
Open House Sun, Sep 13th 12:00 PM - 02:00 PM - Primary on Main
Address
7402 Edgewood Avenue, Richmond, VA
Price
$ 399,900
Property Attributes
- MLS#2624055
- TypeSingle Family
- Listing Status Active
- CountyHenrico
- CityRichmond
- Area32 - Henrico
- NeighborhoodStuart Ridge Addn
- Zip23227
- Style
- Year Built1965
- Taxes$ 2682
- Price$ 399,900
- Bedrooms3
- Full Bathrooms2
- Half Bathrooms0
- Sqr Footage1544
- Lot Size0.298 Acres
Data Source:
Central Virginia Regional MLS (CVRMLS)
Property Description
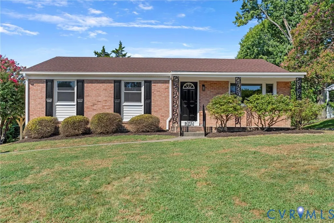
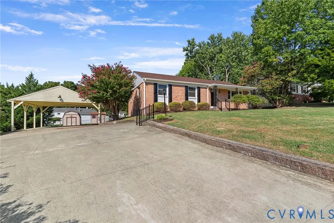
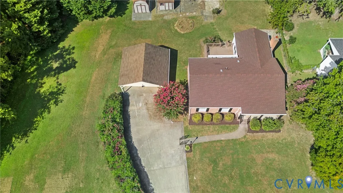
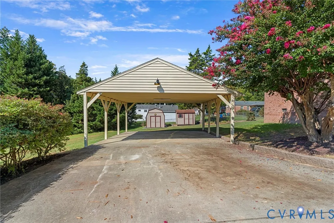
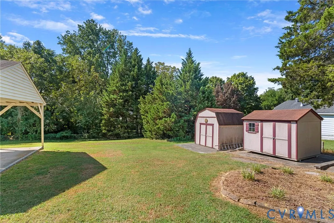
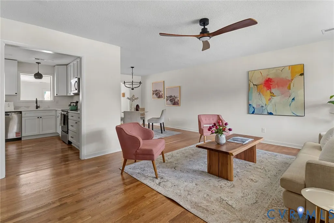
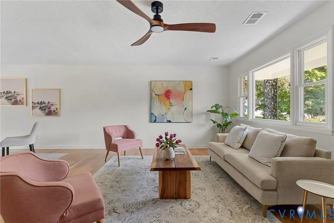
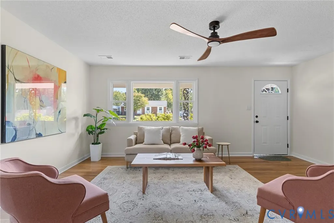
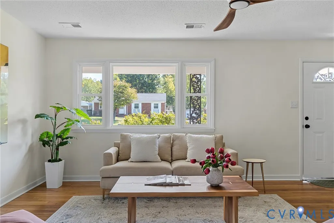
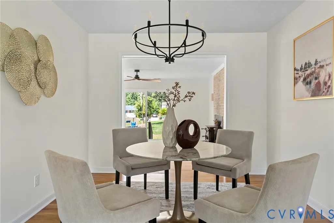
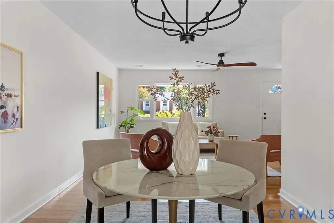
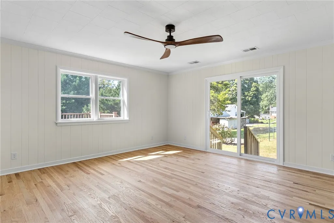
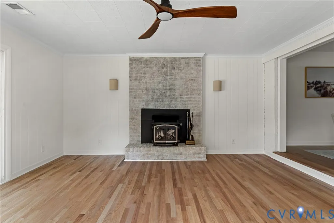
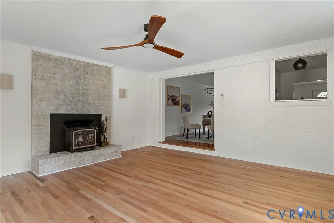
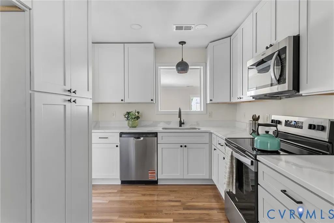
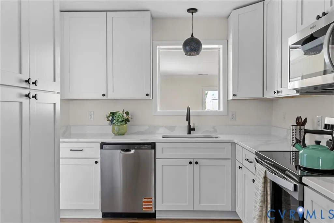
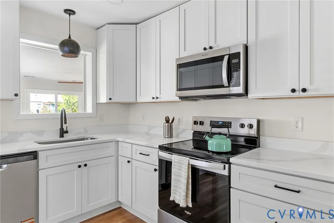
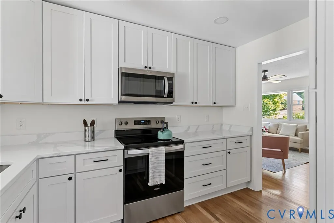
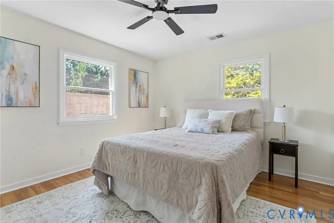
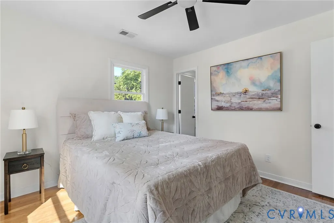
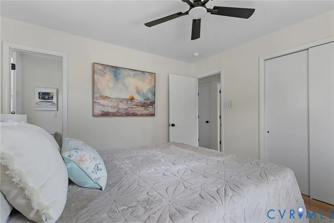
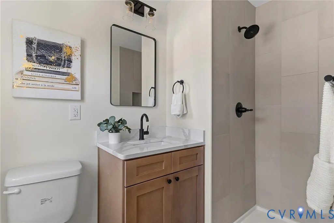
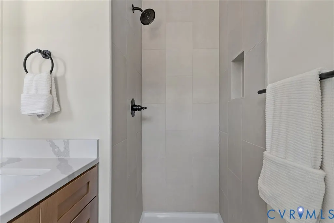
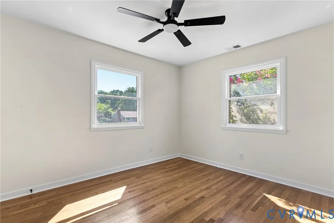
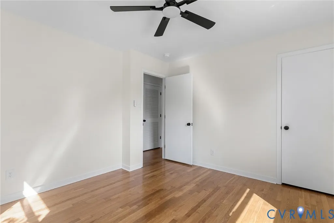
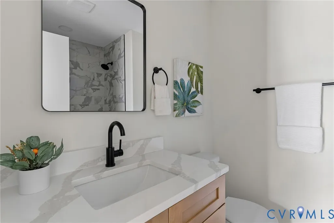
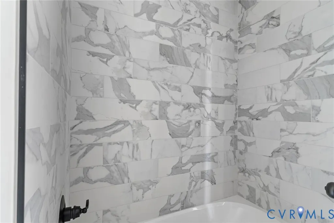
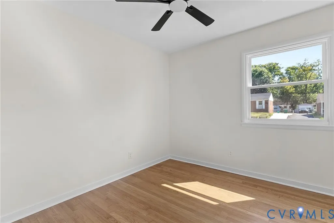
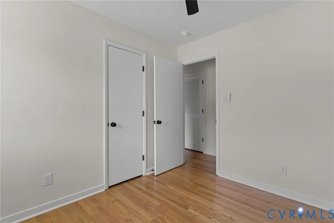
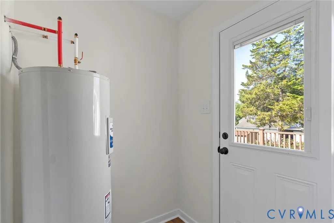
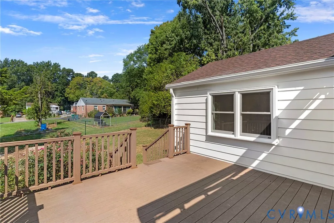
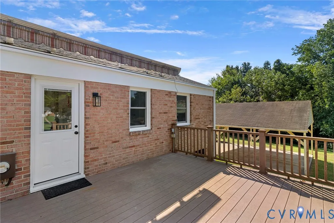
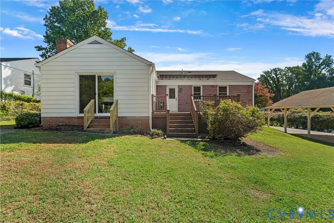
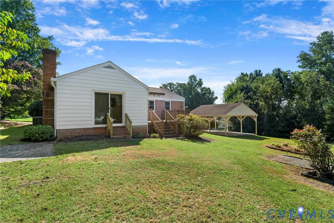
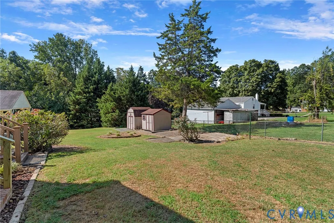
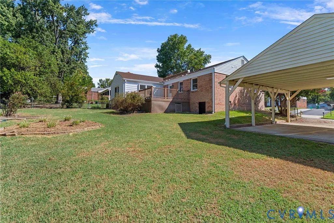
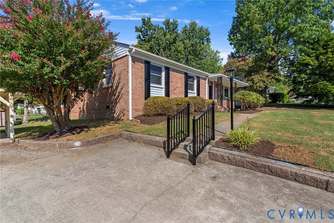
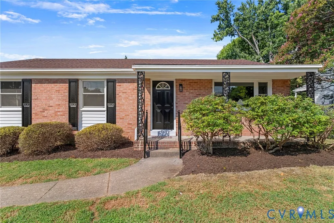
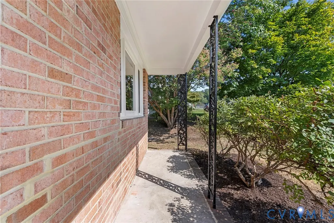
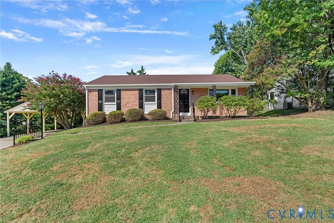
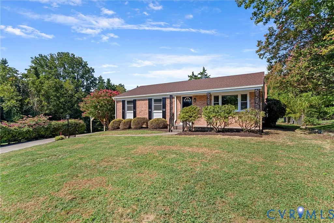
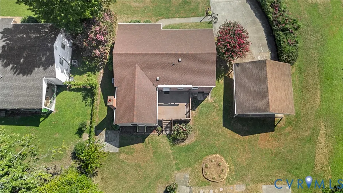
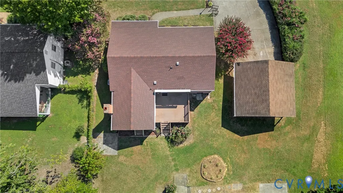
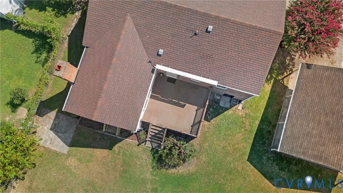
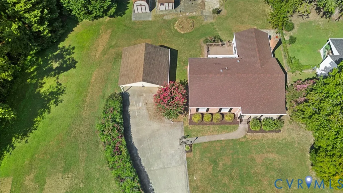
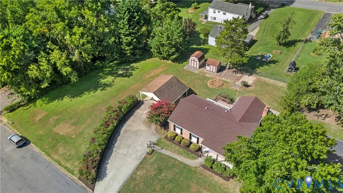
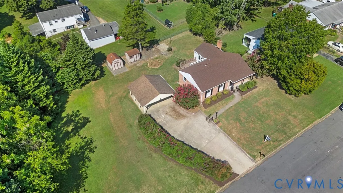
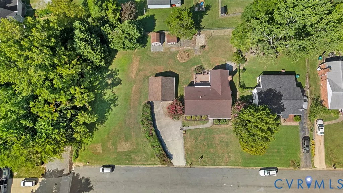
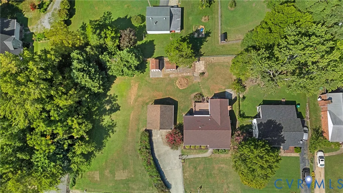
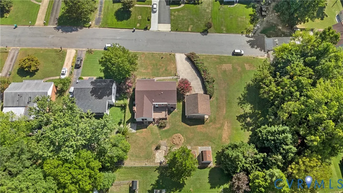
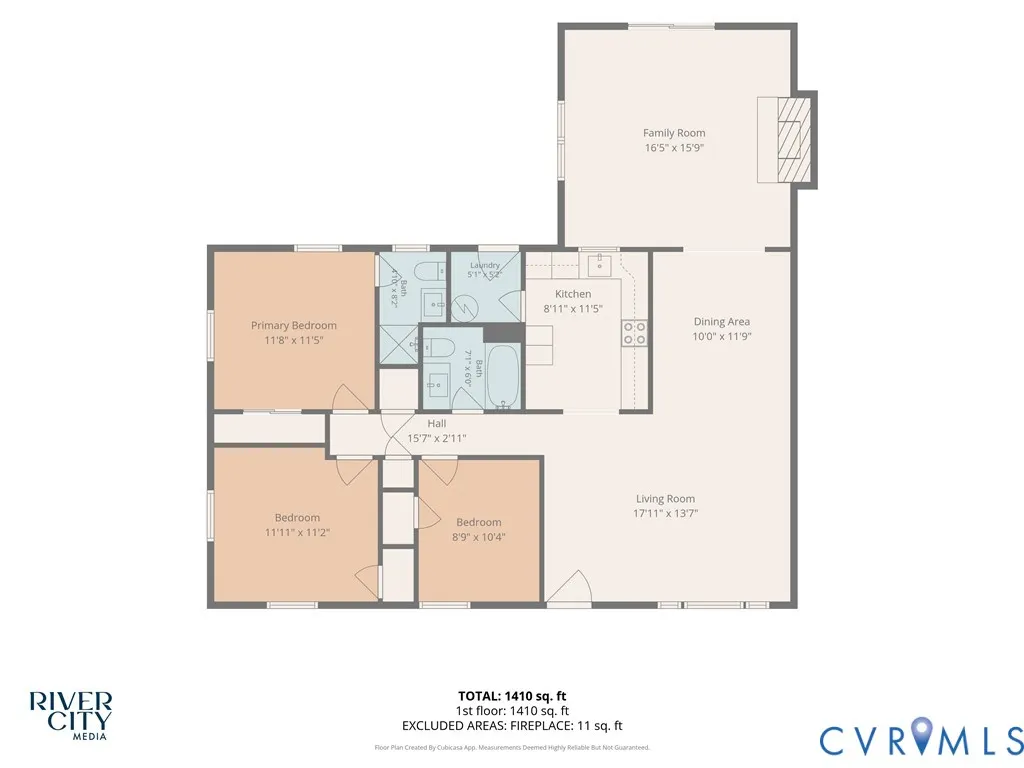
Welcome to 7402 Edgewood Ave, a beautifully updated brick ranch offering a stylish interior, flexible living spaces, and an expansive fenced backyard in the sought after Lakeside area! Situated on a generous, 1/3 acre, level lot with mature landscaping, this 3 bed, 2 bath home offers over 1,500 sq. ft. of thoughtfully refreshed living space and excellent outdoor amenities. A concrete driveway, covered double-width carport, inviting front porch, and two detached storage sheds provide plenty of parking, storage, and curb appeal. Upon entering, you're welcomed by the spacious living room and dining area, where beautiful hardwood flooring, fresh paint, and updated fixtures create a bright and inviting first impression. The light filled family room features a striking brick fireplace with a wood-burning stove, creating a warm and inviting gathering space. The updated kitchen is a standout with NEW granite countertops, NEW white shaker cabinetry with soft-close dovetail drawers, NEW stainless steel Whirlpool appliances, and a cut out looking into the family room. The primary bedroom offers an ensuite bath with a NEW tiled walk-in shower, updated fixtures and a stylish vanity. Two additional bedrooms and a beautifully updated full hall bath with a tiled surround tub/shower, granite top vanity, and new fixtures complete the main level. Step outside to enjoy the oversized composite deck, complete with new railings and direct access from the home. The fenced backyard offers an expansive, level lawn, mature trees, two storage sheds, a clothesline, and a paved area with electrical access that could be ideal for a future hot tub or outdoor setup. Enjoy NEW (2026) vinyl energy efficient windows and a NEW (2026) water heater! Conveniently located in Richmond’s Northside, with easy access to I-95, I-64, Brook Road, Lakeside, Bryan Park, local restaurants, shopping, and recreation, this move-in-ready home combines modern updates with classic brick charm and an exceptional outdoor setting. Don't miss it!
| Elementary School | Middle School | High School |
|---|---|---|
| Chamberlayne Elementary School | Brookland Middle School | Hermitage High School |
| Price History | |
|---|---|
| 9/9/2026 | Listed $399,900 |
General Features
| Interior Features | Bedroom on Main Level,Ceiling Fan(s),Dining Area,En Suite Bathroom,Full Bath on Main Level,Fireplace,Granite Counters,High Speed Internet,Bath in Primary Bedroom,Main Level Primary,Wired for Data |
|---|---|
| Sewer | Public Sewer |
| Heating | Electric,Heat Pump |
| Cooling | Electric |
| Possession | Close Of Escrow |
| Roof | Shingle |
| Appliances | Dishwasher,Electric Cooking,Electric Water Heater,Microwave,Oven,Smooth Cooktop,Stove,Water Heater |
| Exterior Features | Awning(s),Deck,Storage,Shed,Paved Driveway |
| Patio/Porch Features | Rear Porch,Front Porch,Deck |
| Architectural Style | Ranch |
| Pool Features | None |
| Construction Materials | Brick,Drywall,Frame |
| Year Built | 1965 |
| Stories | 1 |
| Topography | Level |
| Levels | One |
| Property SubType | Single Family Residence |
| Tax Year | 2026 |
| Percent Ownership | Individuals |
| County | Henrico |
| New Construction | false |
| Property Type | Residential |
| Subdivision Name | Stuart Ridge Addn |
| Garage Y/N | false |
| Total Rooms | 7 |
| Full Baths | 2 |
| Status | Active |
| Directions | GPS |
| High School | Hermitage |
| Disclosures | Owner Is Listing Agent |
| Zoning Description | R3 |
| MLS Area | 32 - Henrico |
| Lot Size Units | Acres |
| Waterfront Y/N | false |
| Carport Y/N | true |
| Elementary School | Chamberlayne |
| Year Built Details | Approximate |
| Tax Annual Amount | 2682.56 |
| Middle/Junior High School | Brookland |
| Property Condition | Resale |
| Days on Market | 1 |
| Standard Status | Active |
| Occupancy Type | Vacant |
| Tax Assessed Value | 323200 |
| Tax Lot | 12 |
| Ownership Type | Sole Proprietor |
| Property Sub Type Additional | Single Family Residence |
Interior Features
| Basement | Crawl Space |
|---|---|
| Flooring | Tile,Wood |
| Total Fireplaces | 1 |
| Fireplace Features | Wood Burning |
| Total Stories | 1 |
| Basement (Y/N) | false |
| Air Conditioning Y/N | true |
| Heating Y/N | true |
| Fireplace Y/N | true |
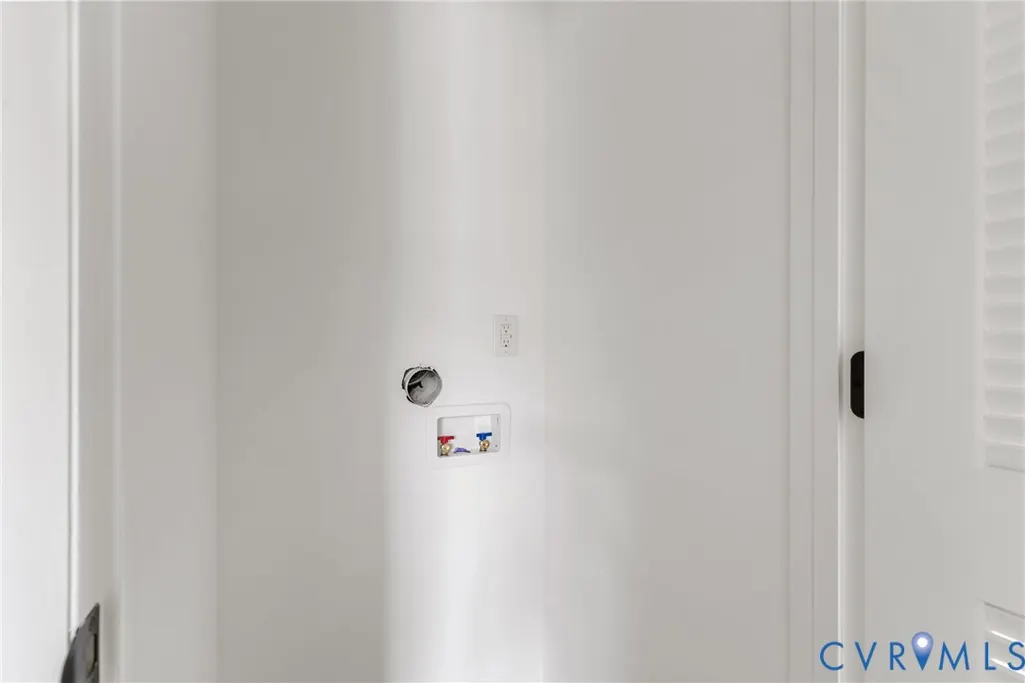
| Laundry Features | Washer Hookup,Dryer Hookup |
| Total Bedrooms | 3 |
| LivingAreaSource | Assessor |
| Total Baths | 2 |
Exterior Features
| Fencing | Fenced,Partial |
|---|---|
| Parking Features | Carport,Driveway,Oversized,Paved |
| Lot Features | Level |
| Water Source | Public |
| Lot Size Area | 0.298 |
| Lot Size Acres | 0.298 |
| Door Features | Sliding Doors |
Amenities
- Foreclosure
- Views
- Short Sale
- New Construction
- Adult 55+
- Lease To Own
- No HOA Fees
- Furnished
- Primary On Main
- Air Conditioning
- Seller Finance
- Green
- Fixer Upper
- Horse
- Golf
- Fireplace
- Deck
- Garage
- Basement
- Pool
Property vs Single Family Average in 23227
Price
Taxes
Year Built
 All or a portion of the multiple listing information is provided by the Central Virginia Regional Multiple Listing Service, LLC, from a copyrighted compilation of listings. All CVR MLS information provided is deemed reliable but is not guaranteed accurate. The compilation of listings and each individual listing are ©2026 Central Virginia Regional Multiple Listing Service, LLC. All rights reserved.
All MLS listings are © 2026 Central Virginia Regional Multiple Listing Service, LLC. All
All or a portion of the multiple listing information is provided by the Central Virginia Regional Multiple Listing Service, LLC, from a copyrighted compilation of listings. All CVR MLS information provided is deemed reliable but is not guaranteed accurate. The compilation of listings and each individual listing are ©2026 Central Virginia Regional Multiple Listing Service, LLC. All rights reserved.
All MLS listings are © 2026 Central Virginia Regional Multiple Listing Service, LLC. All
 Charlottesville Area Association of REALTORS® All information deemed reliable but not guaranteed. All properties are subject to prior sale, change or withdrawal. Neither listing broker(s) or information provider(s) shall be responsible for any typographical errors, misinformation, misprints and shall be held totally harmless. Listing(s) information is provided for consumer's personal, non-commercial use and may not be used for any purpose other than to identify prospective properties consumers
 Lynchburg MLS All information deemed reliable but not guaranteed. All properties are subject to prior sale, change or withdrawal. Neither listing broker(s) or information provider(s) shall be responsible for any typographical errors, misinformation, misprints and shall be held totally harmless. Listing(s) information is provided for consumer's personal, non-commercial use and may not be used for any purpose other than to identify prospective properties consumers may be interested in purchasing. The
 © BRIGHT, All Rights Reserved
