
Address
7229 Drexelbrook Road, Chesterfield, VA
Price
$ 365,000
Property Attributes
- MLS#2624028
- TypeSingle Family
- Listing Status Active
- CountyChesterfield
- CityChesterfield
- Area54 - Chesterfield
- NeighborhoodPennwood
- Zip23832
- Style
- Year Built1983
- Taxes$ 2429
- Price$ 365,000
- Bedrooms3
- Full Bathrooms2
- Half Bathrooms0
- Sqr Footage1556
- Lot Size0.296 Acres
Data Source:
Central Virginia Regional MLS (CVRMLS)
Property Description
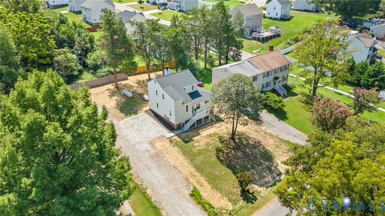
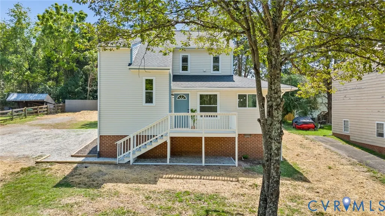
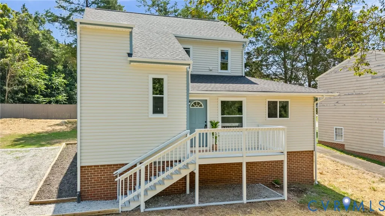
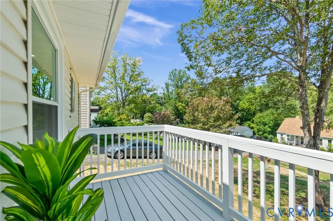
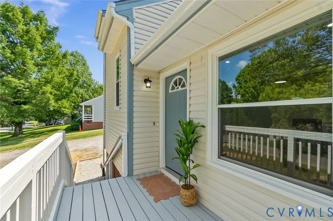
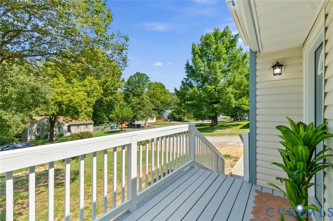
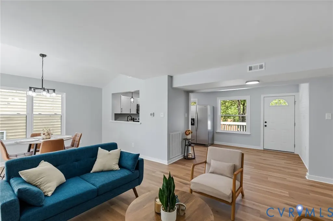
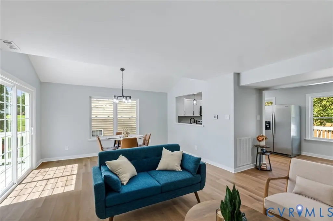
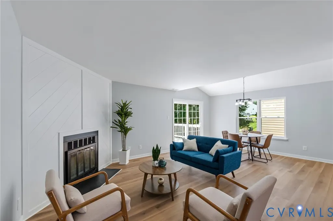
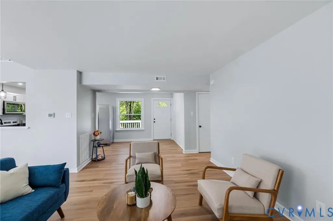
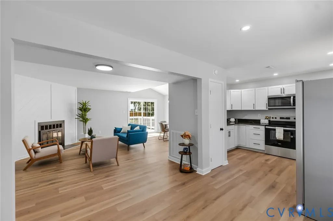
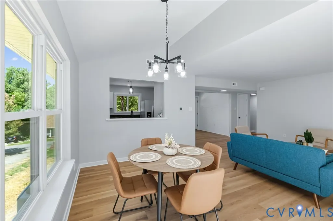
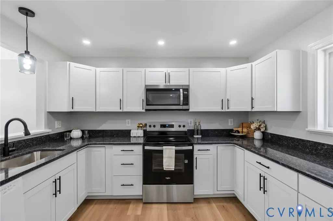
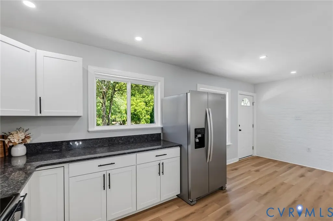
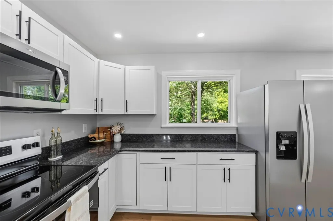
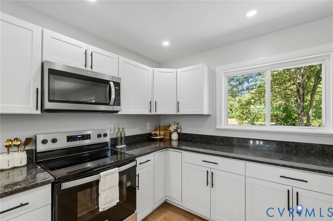
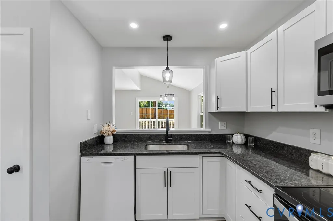
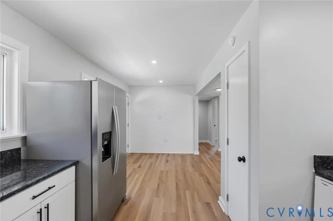
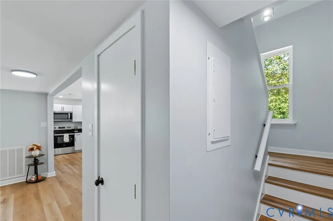
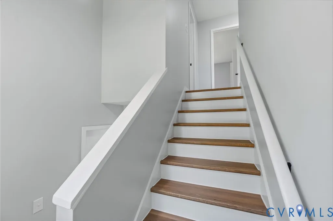
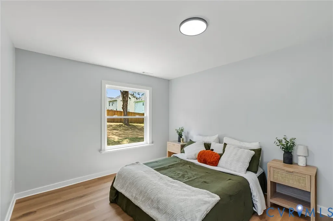
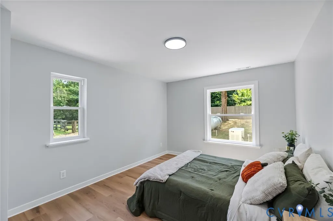
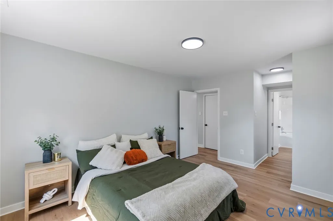
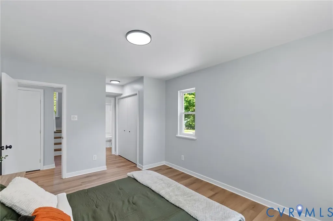
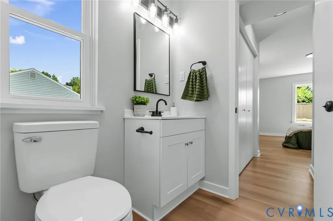
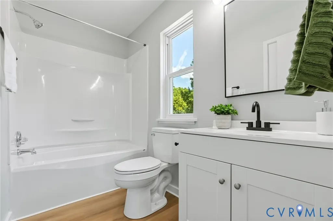
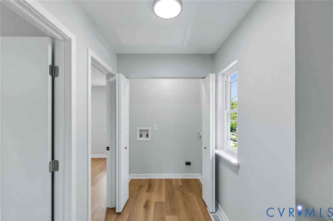
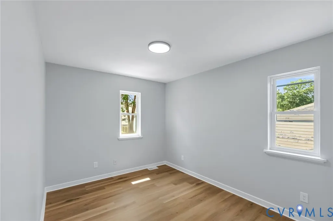
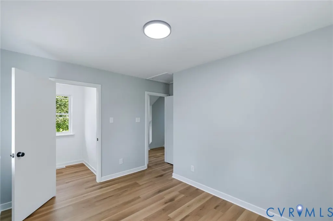
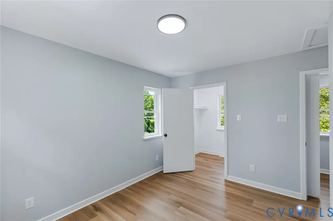
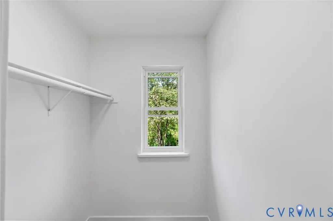
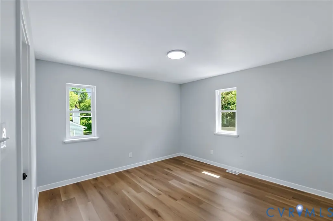
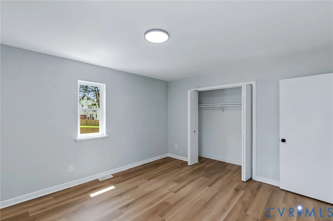
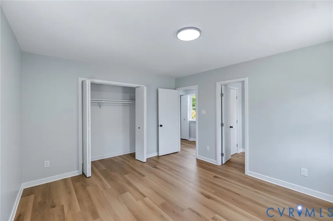
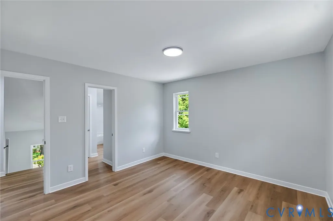
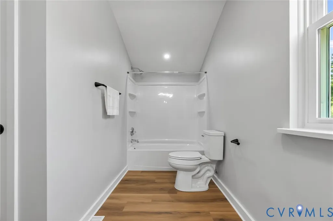
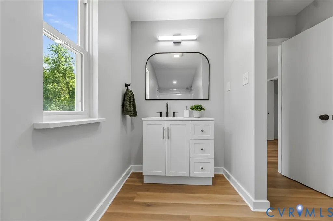
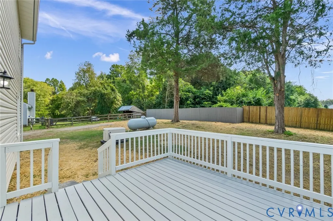
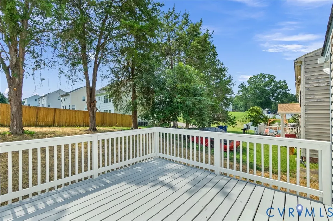
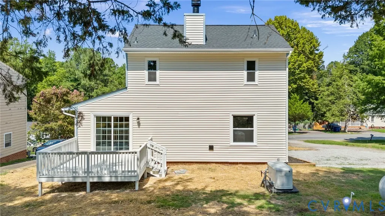
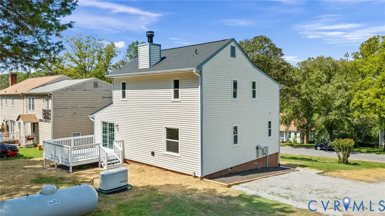
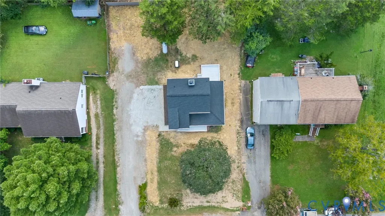
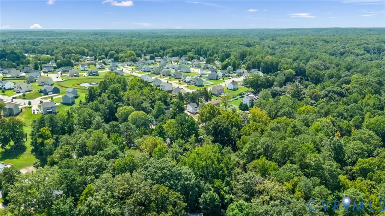
If you've been looking for a move-in ready home near both Hull Street and Chippenham Pkwy then this may be the one for you! This is a recently renovated split-level floor plan with a clean slate inside and out. You'll find peace of mind with new upgrades and deferred maintenance items like these already taken care of for you: all new roof, windows, flooring, lighting, insulation, A/C unit (2023,) kitchen cabinets and appliances, bathroom vanities and plumbing, and paint! There's also a permanent whole-house generator with a 500 gallon propane tank so power outages won't affect your refrigeration or entertainment here. New granite countertops tastefully blend the stainless steel kitchen appliances into the remodeled space, and the open dining space concept is versatile for many families. The living room features a classic wall fireplace to cozy up to year-round, in addition to sliding doors leading to the large back deck for extra enjoyable outdoor square feet. There are bedrooms and bathrooms both upstairs or downstairs of the main level, and the laundry room is upstairs. Plenty of parking space for extra cars, or RVs or toys - no HOA rules! Adventurists can also drive 5 minutes down the road to Licking Creek Fishing Club Lake, or take the tikes to the neighborhood Cogbill Park!
| Elementary School | Middle School | High School |
|---|---|---|
| Hening Elementary School | Manchester Middle School | Meadowbrook High School |
| Price History | |
|---|---|
| 9/4/2026 | Listed $365,000 |
General Features
| Interior Features | Dining Area,Fireplace,Granite Counters,Recessed Lighting,Walk-In Closet(s) |
|---|---|
| Sewer | Public Sewer |
| Heating | Electric,Heat Pump |
| Cooling | Central Air,Electric |
| Possession | Close Of Escrow |
| Roof | Composition,Shingle |
| Appliances | Dishwasher,Electric Cooking,Electric Water Heater,Ice Maker,Microwave,Oven,Range,Refrigerator,Smooth Cooktop,Stove |
| Exterior Features | Deck,Porch,Unpaved Driveway |
| Patio/Porch Features | Rear Porch,Front Porch,Deck,Porch |
| Architectural Style | Two Story |
| Pool Features | None |
| Construction Materials | Brick,Drywall,Frame,Vinyl Siding |
| Year Built | 1983 |
| Stories | 2 |
| Topography | Level |
| Levels | Two |
| Property SubType | Single Family Residence |
| Tax Year | 2026 |
| Percent Ownership | Individuals |
| Community Features | Curbs,Gutter(s) |
| Accessibility | Accessible Kitchen |
| County | Chesterfield |
| New Construction | false |
| Property Type | Residential |
| Subdivision Name | Pennwood |
| Garage Y/N | false |
| Total Rooms | 8 |
| Full Baths | 2 |
| Status | Active |
| High School | Meadowbrook |
| Disclosures | Seller Disclosure |
| Zoning Description | R9 |
| MLS Area | 54 - Chesterfield |
| Lot Size Units | Acres |
| Waterfront Y/N | false |
| Elementary School | Hening |
| Year Built Details | Actual |
| Tax Annual Amount | 2429.7 |
| Middle/Junior High School | Manchester |
| Property Condition | Resale |
| Days on Market | 3 |
| Standard Status | Active |
| Occupancy Type | Vacant |
| Tax Assessed Value | 273000 |
| Tax Lot | 13 |
| Ownership Type | Sole Proprietor |
| Property Sub Type Additional | Single Family Residence |
Interior Features
| Flooring | Vinyl |
|---|---|
| Total Fireplaces | 1 |
| Total Stories | 2 |
| Basement (Y/N) | false |
| Air Conditioning Y/N | true |
| Heating Y/N | true |
| Fireplace Y/N | true |
| Laundry Features | Washer Hookup,Dryer Hookup |
| Total Bedrooms | 3 |
| LivingAreaSource | Assessor |
| Total Baths | 2 |
Exterior Features
| Fencing | Partial |
|---|---|
| Parking Features | Driveway,No Garage,Off Street,Unpaved |
| Lot Features | Landscaped,Level |
| Water Source | Public |
| Lot Size Area | 0.296 |
| Lot Size Acres | 0.296 |
| Door Features | Sliding Doors |
Amenities
- Foreclosure
- Views
- Short Sale
- New Construction
- Adult 55+
- Lease To Own
- No HOA Fees
- Furnished
- Primary On Main
- Air Conditioning
- Seller Finance
- Green
- Fixer Upper
- Horse
- Golf
- Fireplace
- Deck
- Garage
- Basement
- Pool
Property vs Single Family Average in 23832
Price
Taxes
Year Built
 All or a portion of the multiple listing information is provided by the Central Virginia Regional Multiple Listing Service, LLC, from a copyrighted compilation of listings. All CVR MLS information provided is deemed reliable but is not guaranteed accurate. The compilation of listings and each individual listing are ©2026 Central Virginia Regional Multiple Listing Service, LLC. All rights reserved.
All MLS listings are © 2026 Central Virginia Regional Multiple Listing Service, LLC. All
All or a portion of the multiple listing information is provided by the Central Virginia Regional Multiple Listing Service, LLC, from a copyrighted compilation of listings. All CVR MLS information provided is deemed reliable but is not guaranteed accurate. The compilation of listings and each individual listing are ©2026 Central Virginia Regional Multiple Listing Service, LLC. All rights reserved.
All MLS listings are © 2026 Central Virginia Regional Multiple Listing Service, LLC. All
 Charlottesville Area Association of REALTORS® All information deemed reliable but not guaranteed. All properties are subject to prior sale, change or withdrawal. Neither listing broker(s) or information provider(s) shall be responsible for any typographical errors, misinformation, misprints and shall be held totally harmless. Listing(s) information is provided for consumer's personal, non-commercial use and may not be used for any purpose other than to identify prospective properties consumers
 Lynchburg MLS All information deemed reliable but not guaranteed. All properties are subject to prior sale, change or withdrawal. Neither listing broker(s) or information provider(s) shall be responsible for any typographical errors, misinformation, misprints and shall be held totally harmless. Listing(s) information is provided for consumer's personal, non-commercial use and may not be used for any purpose other than to identify prospective properties consumers may be interested in purchasing. The
 © BRIGHT, All Rights Reserved
