
New Construction
Address
17440 Clark & York Boulevard, Ruther Glen, VA
Price
$ 455,740
Property Attributes
- MLS#2623687
- TypeSingle Family
- Listing Status Active
- CountyCaroline
- CityRuther Glen
- Area45 - Caroline
- NeighborhoodLadysmith Village
- Zip22546
- Style
- Year Built2026
- Price$ 455,740
- Bedrooms4
- Full Bathrooms2
- Half Bathrooms1
- Sqr Footage1841
- Lot Size0.26 Acres
Data Source:
Central Virginia Regional MLS (CVRMLS)
Property Description
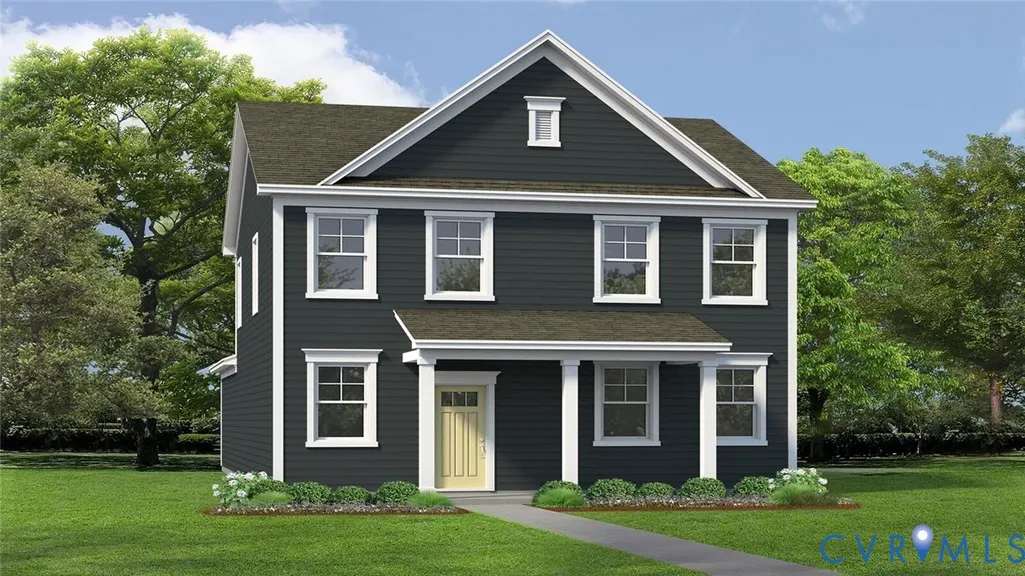
The Sidney offers 1,841 square feet of thoughtfully designed living space with 4 bedrooms and 2.5 bathrooms, blending comfort and functionality for modern living. The first floor welcomes you with a spacious open-concept layout featuring a large family room and dining area—perfect for entertaining or everyday gatherings. The kitchen is designed for both style and convenience, with a peninsula that overlooks the dining space and a generous walk-in pantry for ample storage. Just off the rear-load garage, a practical laundry and mudroom creates the perfect drop zone and flows directly into the kitchen. A convenient powder room completes the main level. Upstairs, the expansive primary suite provides a relaxing retreat, highlighted by an oversized walk-in closet and a private en-suite bath with double vanities and a walk-in shower. Three additional bedrooms and a full bathroom with tub provide comfortable accommodations for family members or guests. With its open main living areas, smart storage solutions, and spacious bedrooms, the Sidney is designed to make everyday living easy and enjoyable. The photos you see here are for illustration purposes only, interior and exterior features, options, colors and selections will vary from the homes as built.
| Elementary School | Middle School | High School |
|---|---|---|
| Lewis & Clark Elementary School | Caroline Middle School | Caroline High School |
| Price History | |
|---|---|
| 8/31/2026 | Listed $455,740 |
General Features
| Interior Features | Bedroom on Main Level,Dining Area,Double Vanity,Eat-in Kitchen,En Suite Bathroom,Full Bath on Main Level,Granite Counters,High Ceilings,Kitchen Island,Loft,Pantry,Walk-In Closet(s) |
|---|---|
| Sewer | Public Sewer |
| Heating | Electric |
| Cooling | Electric |
| Possession | Close Of Escrow |
| Roof | Shingle |
| Appliances | Dishwasher,Electric Cooking,Electric Water Heater,Disposal,Microwave,Range |
| Exterior Features | Porch |
| HOA | 153 |
| Garage Spaces | 2 |
| Association Fee Includes | Association Management,Clubhouse,Common Areas,Insurance,Pool(s),Snow Removal,Trash |
| Patio/Porch Features | Front Porch,Porch |
| Architectural Style | Two Story |
| Pool Features | Pool,Community |
| Security Features | Smoke Detector(s) |
| Construction Materials | Drywall,Frame,Vinyl Siding |
| Year Built | 2026 |
| Stories | 2 |
| Levels | Two |
| Property SubType | Single Family Residence |
| Tax Year | 2026 |
| Percent Ownership | Corporate |
| Community Features | Common Grounds/Area,Clubhouse,Fitness,Playground,Pool |
| Assoc Fee Paid Per | Monthly |
| County | Caroline |
| New Construction | true |
| Property Type | Residential |
| Association Amenities | Management |
| Home Owner Assoc | true |
| Attached Garage | true |
| Subdivision Name | Ladysmith Village |
| Garage Y/N | true |
| Total Rooms | 8 |
| Full Baths | 2 |
| Status | Active |
| High School | Caroline |
| Disclosures | Owner Is Listing Agent,Exempt Disclaimer |
| MLS Area | 45 - Caroline |
| Lot Size Units | Acres |
| Waterfront Y/N | false |
| Elementary School | Lewis & Clark |
| Year Built Details | Under Construction |
| Middle/Junior High School | Caroline |
| Property Condition | New Construction,Under Construction |
| Standard Status | Active |
| Tax Lot | 139 |
| Ownership Type | Corporation |
| Property Sub Type Additional | Single Family Residence |
Interior Features
| Flooring | Carpet,Vinyl |
|---|---|
| Total Stories | 2 |
| Basement (Y/N) | false |
| Air Conditioning Y/N | true |
| Heating Y/N | true |
| Half Baths | 1 |
| Laundry Features | Washer Hookup,Dryer Hookup |
| Total Bedrooms | 4 |
| LivingAreaSource | Builder |
| Total Baths | 3 |
Exterior Features
| Parking Features | Attached,Garage,Garage Faces Rear,Garage Faces Side |
|---|---|
| Water Source | Public |
| Lot Size Area | 0.26 |
| Foundation Details | Slab |
| Lot Size Acres | 0.26 |
Amenities
- Foreclosure
- Views
- Short Sale
- New Construction
- Adult 55+
- Lease To Own
- No HOA Fees
- Furnished
- Primary On Main
- Air Conditioning
- Seller Finance
- Green
- Fixer Upper
- Horse
- Golf
- Fireplace
- Deck
- Garage
- Basement
- Pool
Property vs Single Family Average in 22546
Price
Year Built
 All or a portion of the multiple listing information is provided by the Central Virginia Regional Multiple Listing Service, LLC, from a copyrighted compilation of listings. All CVR MLS information provided is deemed reliable but is not guaranteed accurate. The compilation of listings and each individual listing are ©2026 Central Virginia Regional Multiple Listing Service, LLC. All rights reserved.
All MLS listings are © 2026 Central Virginia Regional Multiple Listing Service, LLC. All
All or a portion of the multiple listing information is provided by the Central Virginia Regional Multiple Listing Service, LLC, from a copyrighted compilation of listings. All CVR MLS information provided is deemed reliable but is not guaranteed accurate. The compilation of listings and each individual listing are ©2026 Central Virginia Regional Multiple Listing Service, LLC. All rights reserved.
All MLS listings are © 2026 Central Virginia Regional Multiple Listing Service, LLC. All
 Charlottesville Area Association of REALTORS® All information deemed reliable but not guaranteed. All properties are subject to prior sale, change or withdrawal. Neither listing broker(s) or information provider(s) shall be responsible for any typographical errors, misinformation, misprints and shall be held totally harmless. Listing(s) information is provided for consumer's personal, non-commercial use and may not be used for any purpose other than to identify prospective properties consumers
 Lynchburg MLS All information deemed reliable but not guaranteed. All properties are subject to prior sale, change or withdrawal. Neither listing broker(s) or information provider(s) shall be responsible for any typographical errors, misinformation, misprints and shall be held totally harmless. Listing(s) information is provided for consumer's personal, non-commercial use and may not be used for any purpose other than to identify prospective properties consumers may be interested in purchasing. The
 © BRIGHT, All Rights Reserved
