
Address
2723 London Park Drive, Midlothian, VA
Price
$ 635,000
Property Attributes
- MLS#2623613
- TypeSingle Family
- Listing Status Active
- CountyChesterfield
- CityMidlothian
- Area64 - Chesterfield
- NeighborhoodLondon Park
- Zip23113
- Style
- Year Built1975
- Taxes$ 4433
- Price$ 635,000
- Bedrooms4
- Full Bathrooms2
- Half Bathrooms1
- Sqr Footage2548
- Lot Size0.941 Acres
Data Source:
Central Virginia Regional MLS (CVRMLS)
Property Description
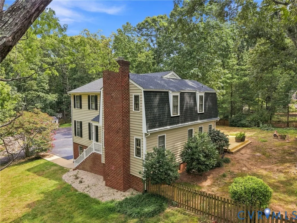
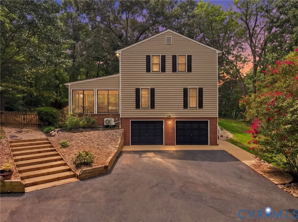
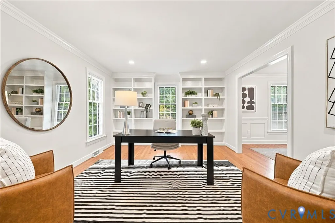
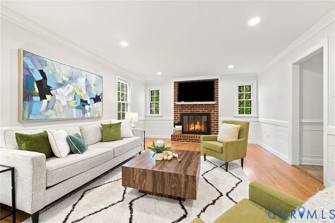
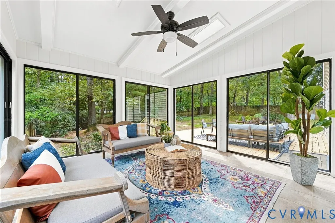
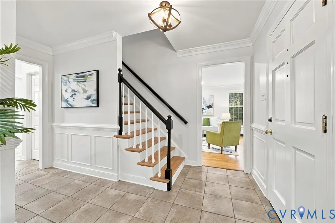
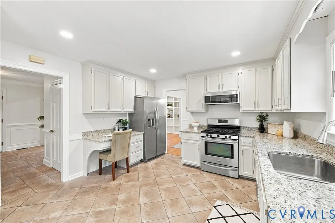
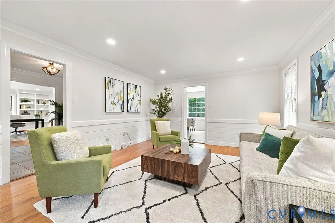
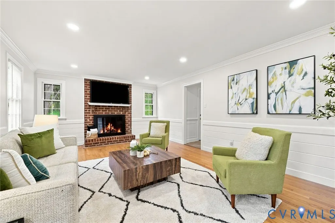
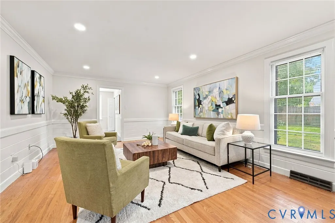
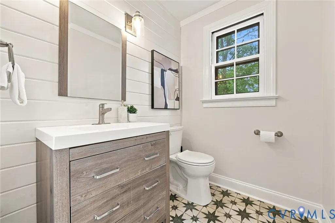
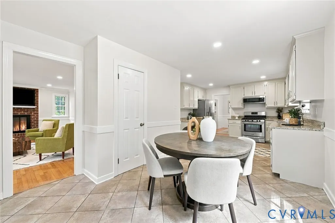
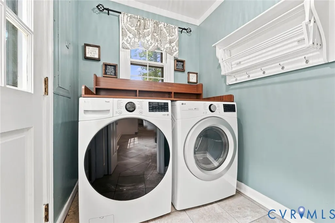
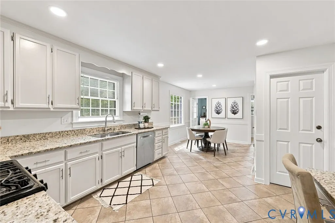
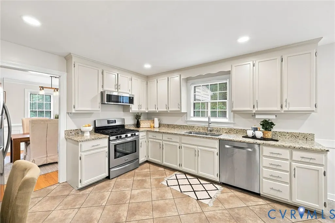
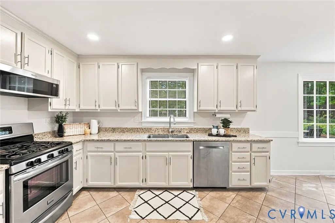
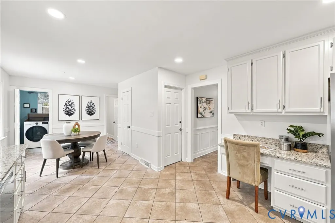
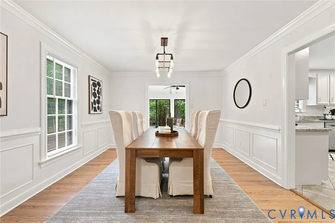
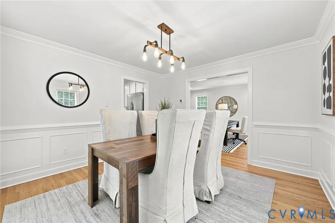
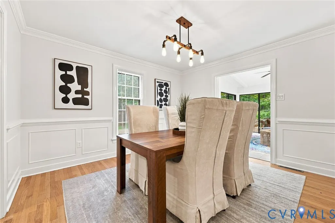
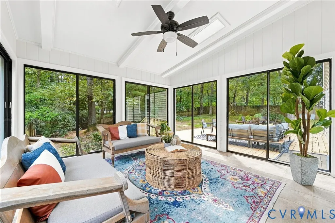
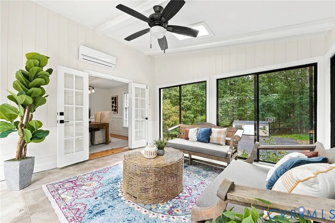
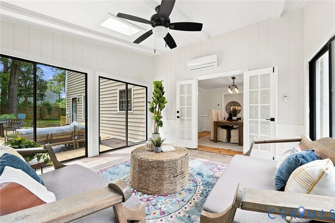
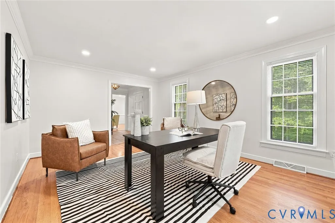
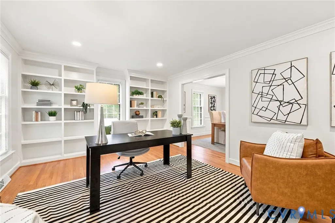
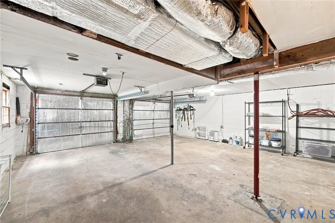
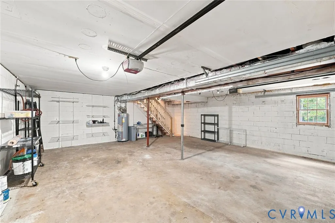
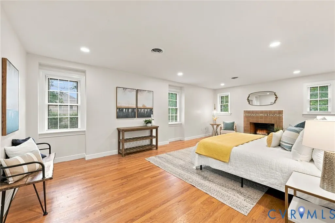
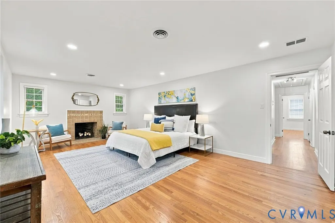
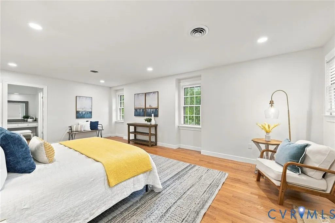
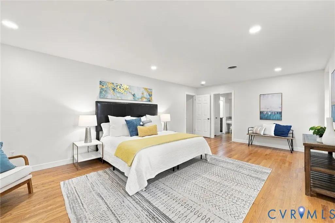
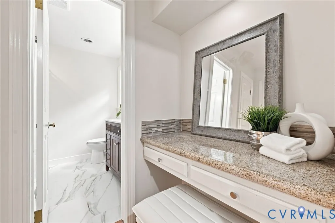
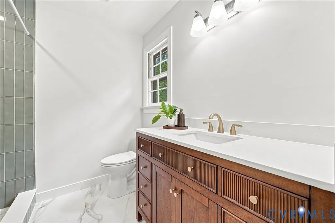
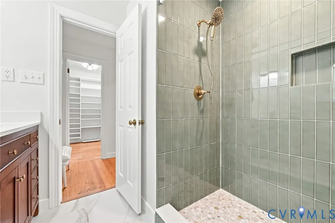
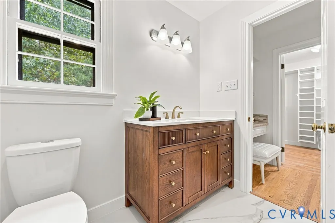
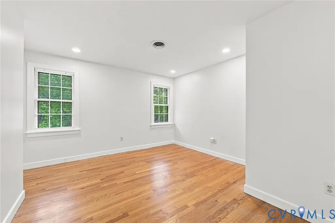
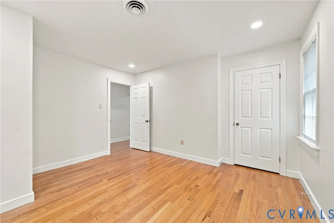
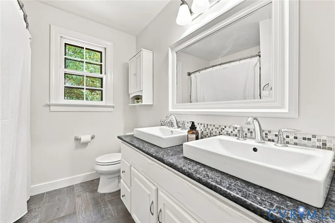
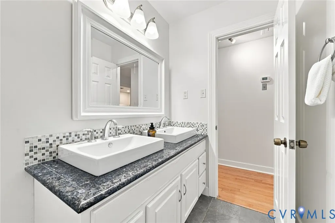
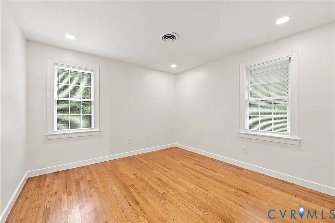
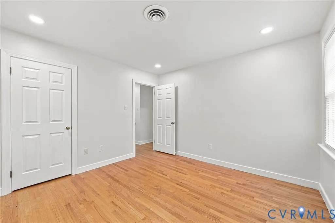
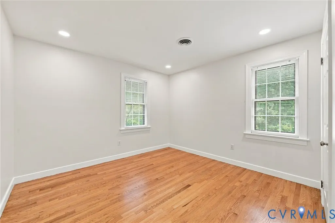
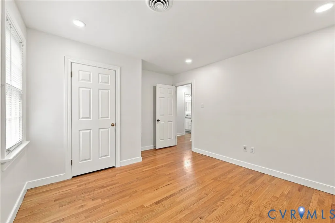
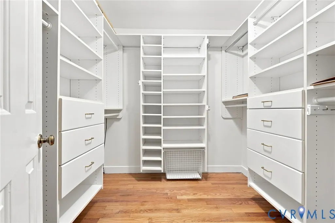
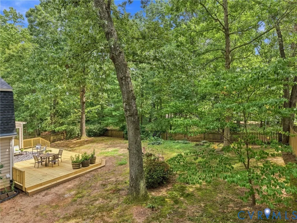
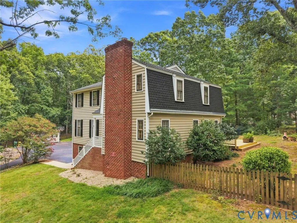
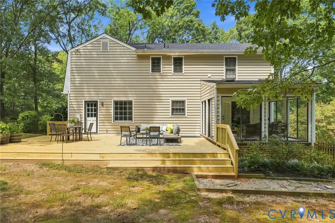
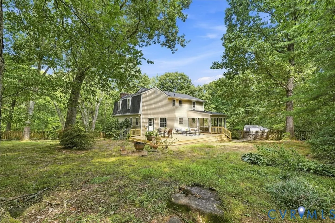
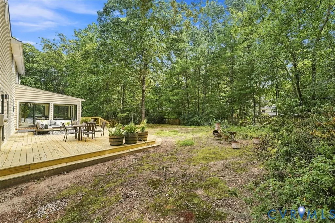
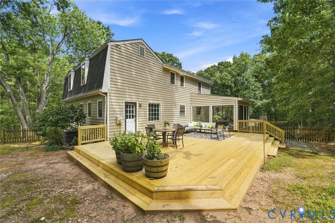
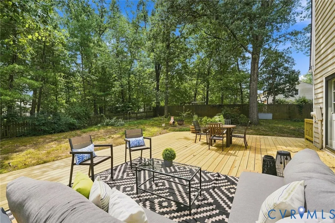
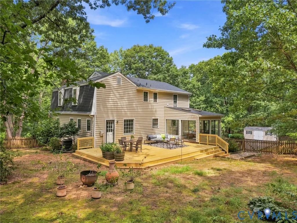
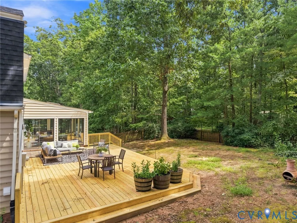
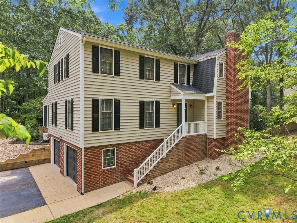
This is not a flip—it is a home thoughtfully updated by its current owner with comfort, function and everyday living in mind. Set on an exceptionally private lot, this 4-bedroom, 2.5-bath home offers wood floors throughout both levels and a long list of improvements completed in 2026, including a NEW 30-year dimensional roof, NEW primary bathroom, NEW rear deck, NEW sunroom slider door, NEW recessed lighting and a freshly painted interior. The first floor features a spacious living room, an eat-in kitchen with cabinetry freshly painted in 2026 and a formal dining room that could easily serve as an office or flexible living space. The sunroom, complete with a mini-split HVAC system installed in 2020, provides a wonderful year-round retreat overlooking the fenced backyard. A first-floor laundry room offers a built-in folding table, built-in drying rack and convenient exterior access. Upstairs, the primary suite feels especially inviting with its own fireplace, walk-in closet, separate vanity area and beautifully remodeled bathroom featuring a gorgeous tiled shower, new vanity, mirror and lighting. Three additional bedrooms share a hall bathroom with double sinks and a tub/shower. Outside, enjoy the expansive new deck, detached storage shed and remarkable privacy. An oversized 2-car garage, paved driveway and dedicated parking spaces provide plenty of room for vehicles, guests and storage. The backyard is fenced, too! Additional property details include a water heater installed in 2015. All of this located off of Robious Road just a few short minutes to grocery stores, restaurants, gyms and easy access to Route 288 or Powhite Parkway.
| Elementary School | Middle School | High School |
|---|---|---|
| Robious Elementary School | Robious Middle School | James River High School |
| Price History | |
|---|---|
| 9/2/2026 | Listed $635,000 |
General Features
| Interior Features | Breakfast Area,Dining Area,Separate/Formal Dining Room,Eat-in Kitchen,French Door(s)/Atrium Door(s),Fireplace,Granite Counters,Bath in Primary Bedroom,Recessed Lighting,Walk-In Closet(s) |
|---|---|
| Sewer | Septic Tank |
| Heating | Electric,Natural Gas,Zoned |
| Cooling | Zoned |
| Possession | Close Of Escrow |
| Roof | Composition,Shingle |
| Appliances | Gas Water Heater |
| Exterior Features | Deck,Porch,Paved Driveway |
| Garage Spaces | 2 |
| Patio/Porch Features | Front Porch,Deck,Porch |
| Architectural Style | Two Story |
| Pool Features | None |
| Construction Materials | Brick,Frame,Vinyl Siding |
| Year Built | 1975 |
| Stories | 2 |
| Levels | Two |
| Property SubType | Single Family Residence |
| Tax Year | 2026 |
| Percent Ownership | Individuals |
| County | Chesterfield |
| New Construction | false |
| Property Type | Residential |
| Attached Garage | true |
| Subdivision Name | London Park |
| Garage Y/N | true |
| Total Rooms | 8 |
| Full Baths | 2 |
| Status | Active |
| High School | James River |
| Zoning Description | R40 |
| MLS Area | 64 - Chesterfield |
| Lot Size Units | Acres |
| Waterfront Y/N | false |
| Elementary School | Robious |
| Year Built Details | Actual |
| Tax Annual Amount | 4433.98 |
| Middle/Junior High School | Robious |
| Property Condition | Resale |
| Days on Market | 3 |
| Standard Status | Active |
| Occupancy Type | Vacant |
| Tax Assessed Value | 498200 |
| Tax Lot | 3A |
| Virtual Tour | https://visithome.ai/nhP4qEyJ2WMYgJySvHhuXs?mu=ft&t=1787914286 |
| Ownership Type | Sole Proprietor |
| Property Sub Type Additional | Single Family Residence |
Interior Features
| Basement | Partial |
|---|---|
| Flooring | Tile,Wood |
| Total Fireplaces | 2 |
| Total Stories | 2 |
| Basement (Y/N) | true |
| Air Conditioning Y/N | true |
| Heating Y/N | true |
| Fireplace Y/N | true |
| Half Baths | 1 |
| Total Bedrooms | 4 |
| LivingAreaSource | Assessor |
| Total Baths | 3 |
Exterior Features
| Fencing | Back Yard,Fenced |
|---|---|
| Parking Features | Attached,Basement,Driveway,Garage,Oversized,Paved |
| Water Source | Public |
| Lot Size Area | 0.941 |
| Lot Size Acres | 0.941 |
| Door Features | French Doors |
Amenities
- Foreclosure
- Views
- Short Sale
- New Construction
- Adult 55+
- Lease To Own
- No HOA Fees
- Furnished
- Primary On Main
- Air Conditioning
- Seller Finance
- Green
- Fixer Upper
- Horse
- Golf
- Fireplace
- Deck
- Garage
- Basement
- Pool
Property vs Single Family Average in 23113
Price
Taxes
Year Built
 All or a portion of the multiple listing information is provided by the Central Virginia Regional Multiple Listing Service, LLC, from a copyrighted compilation of listings. All CVR MLS information provided is deemed reliable but is not guaranteed accurate. The compilation of listings and each individual listing are ©2026 Central Virginia Regional Multiple Listing Service, LLC. All rights reserved.
All MLS listings are © 2026 Central Virginia Regional Multiple Listing Service, LLC. All
All or a portion of the multiple listing information is provided by the Central Virginia Regional Multiple Listing Service, LLC, from a copyrighted compilation of listings. All CVR MLS information provided is deemed reliable but is not guaranteed accurate. The compilation of listings and each individual listing are ©2026 Central Virginia Regional Multiple Listing Service, LLC. All rights reserved.
All MLS listings are © 2026 Central Virginia Regional Multiple Listing Service, LLC. All
 Charlottesville Area Association of REALTORS® All information deemed reliable but not guaranteed. All properties are subject to prior sale, change or withdrawal. Neither listing broker(s) or information provider(s) shall be responsible for any typographical errors, misinformation, misprints and shall be held totally harmless. Listing(s) information is provided for consumer's personal, non-commercial use and may not be used for any purpose other than to identify prospective properties consumers
 Lynchburg MLS All information deemed reliable but not guaranteed. All properties are subject to prior sale, change or withdrawal. Neither listing broker(s) or information provider(s) shall be responsible for any typographical errors, misinformation, misprints and shall be held totally harmless. Listing(s) information is provided for consumer's personal, non-commercial use and may not be used for any purpose other than to identify prospective properties consumers may be interested in purchasing. The
 © BRIGHT, All Rights Reserved
