
New Construction
Address
8977 River Bridge Drive, Quinton, VA
Price
$ 635,990
Property Attributes
- MLS#2623545
- TypeSingle Family
- Listing Status Active
- CountyNew Kent
- CityQuinton
- Area46 - New Kent
- NeighborhoodPomeroy Park
- Zip23141
- Style
- Year Built2026
- Taxes$ 4451
- Price$ 635,990
- Bedrooms4
- Full Bathrooms2
- Half Bathrooms1
- Sqr Footage3013
- Lot Size0.83 Acres
Data Source:
Central Virginia Regional MLS (CVRMLS)
Property Description
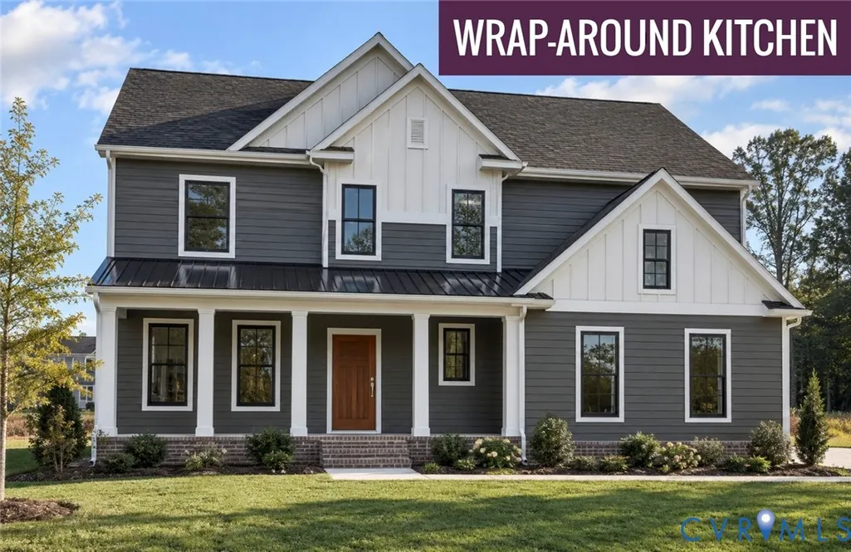
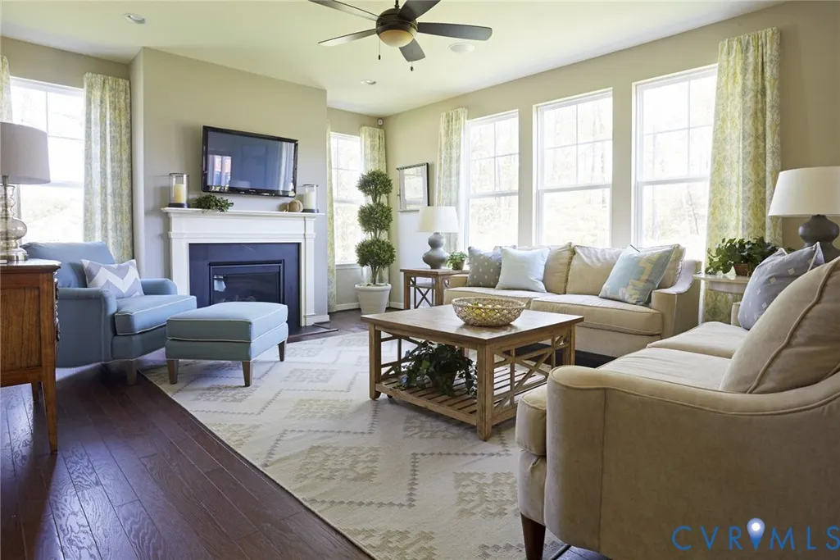
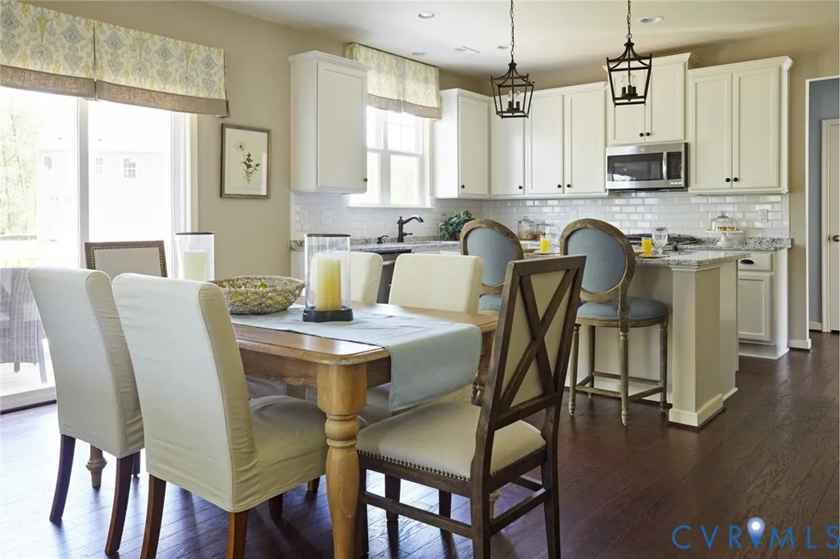
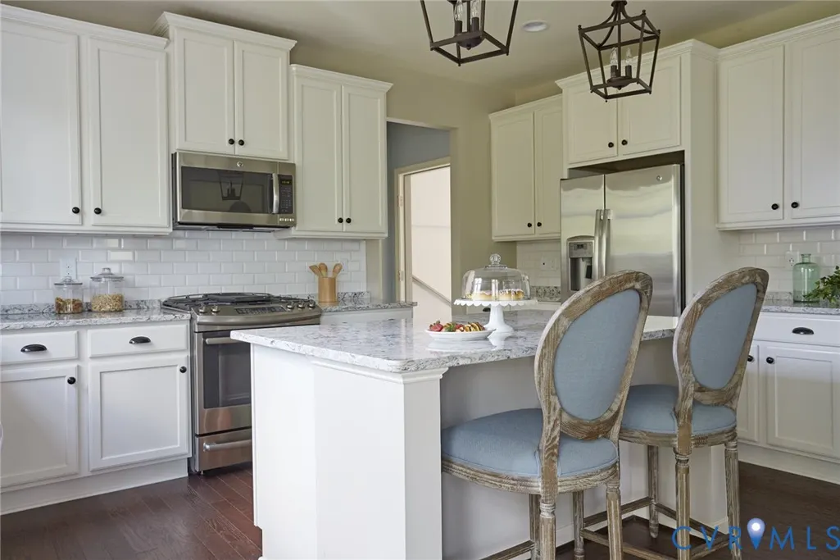
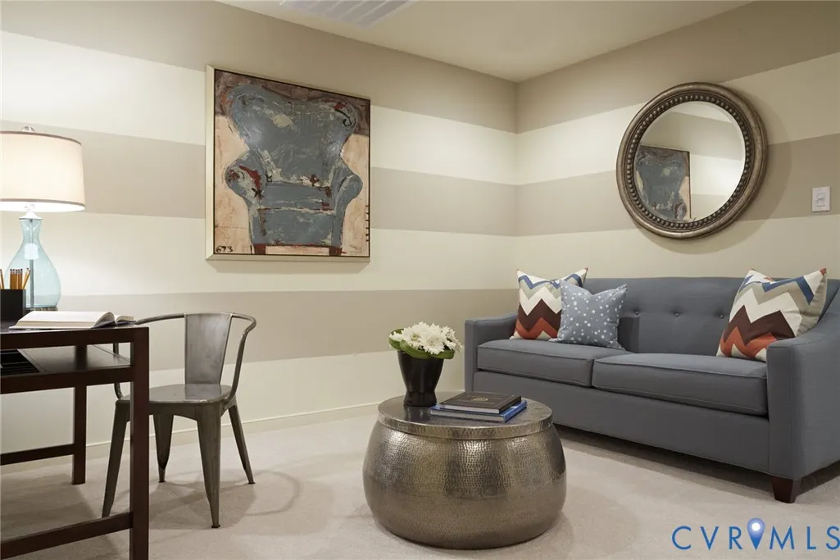
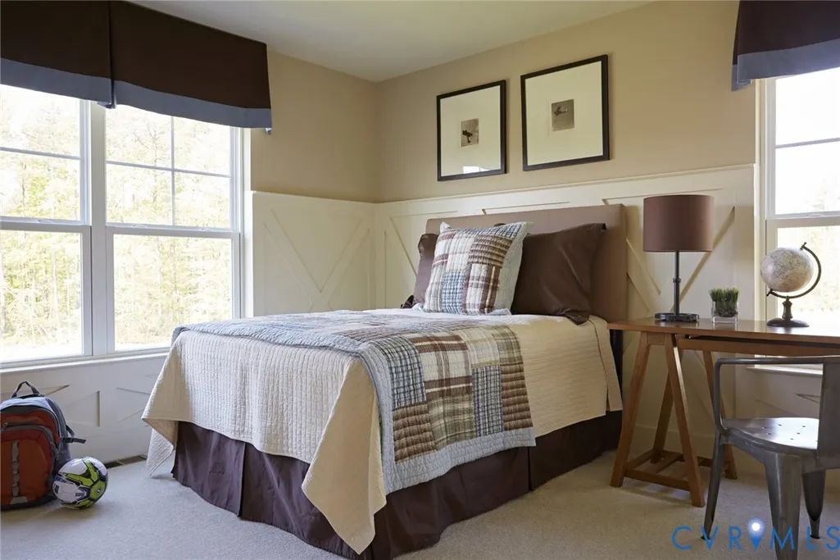
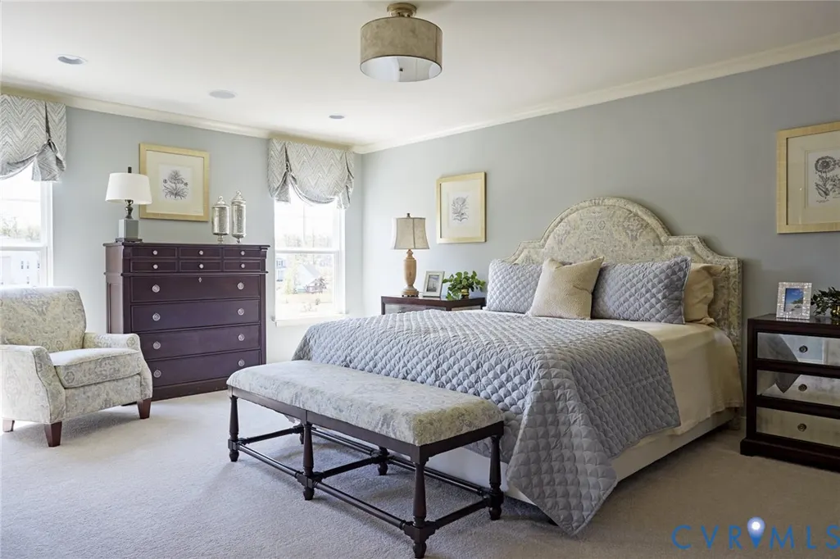
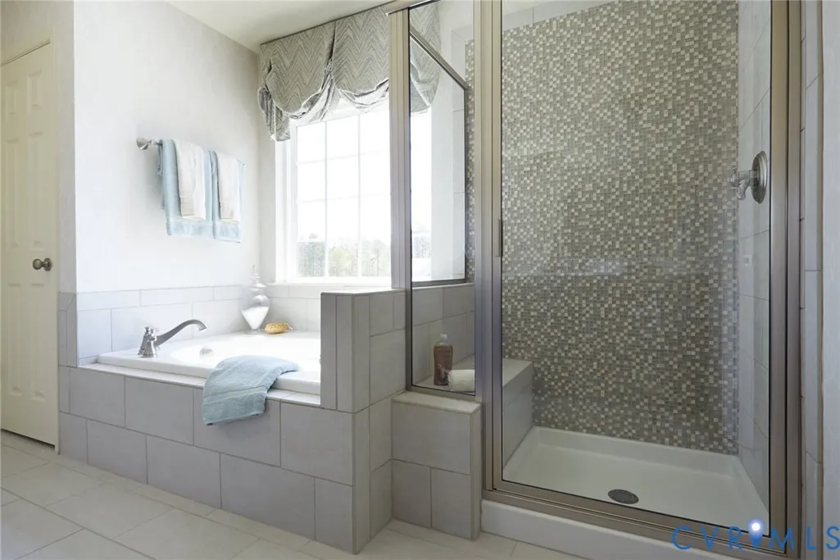
The kitchen is the star of the show in the Wilson plan. Nearly 20 feet of counter space wrap around a free-standing island, and the double window above the sink gives a refreshing view of the spacious backyard. And with the large pantry and 42-inch cabinets, you won’t lack storage space. The kitchen flows into the dining area, morning room, and the family room, and the arched doorway from the foyer gives a signature look. Upstairs, a generous owner’s suite comes complete with a walk-in shower and dual walk-in closets. Three additional bedrooms with walk-in closets and a loft provide plenty of space for the whole family. There are even options for adding a 3rd floor! Located in New Kent County, Pomeroy Park offers a peaceful setting with spacious, wooded homesites and plenty of room to spread out. Enjoy the charm of a more relaxed, rural atmosphere while still being conveniently located near I-64 for easy access to Richmond and Williamsburg. With beautiful natural surroundings and thoughtfully designed new homes, Pomeroy Park offers the best of both worlds: more space and serenity without feeling too far from everything. *Photos are not of actual home for sale.
| Elementary School | Middle School | High School |
|---|---|---|
| Quinton Elementary School | New Kent Middle School | New Kent High School |
| Price History | |
|---|---|
| 9/6/2026 | Listed $635,990 |
General Features
| Interior Features | Granite Counters,High Ceilings,Kitchen Island,Loft,Bath in Primary Bedroom,Pantry,Recessed Lighting,Walk-In Closet(s) |
|---|---|
| Sewer | Septic Tank |
| Heating | Forced Air,Propane |
| Cooling | Gas |
| Possession | Close Of Escrow |
| Roof | Shingle |
| Appliances | Dishwasher,Disposal,Microwave,Oven,Stove,Tankless Water Heater |
| Exterior Features | Deck,Sprinkler/Irrigation,Paved Driveway |
| HOA | 500 |
| Garage Spaces | 2 |
| Association Fee Includes | Association Management,Common Areas |
| Patio/Porch Features | Front Porch,Deck |
| Architectural Style | Two Story |
| Pool Features | None |
| Security Features | Smoke Detector(s) |
| Construction Materials | Brick,Block,Drywall,Vinyl Siding |
| Pets Allowed | Yes |
| Year Built | 2026 |
| Stories | 2 |
| Levels | Two |
| Property SubType | Single Family Residence |
| Tax Year | 2026 |
| Percent Ownership | Corporate |
| Community Features | Home Owners Association |
| Assoc Fee Paid Per | Annually |
| County | New Kent |
| New Construction | true |
| Property Type | Residential |
| Home Owner Assoc | true |
| Attached Garage | true |
| Subdivision Name | Pomeroy Park |
| Garage Y/N | true |
| Total Rooms | 14 |
| Full Baths | 2 |
| Status | Active |
| Directions | From I-64 E, take Exit 205 and turn left onto New Kent Hwy. Continue on New Kent Hwy for 3.6 miles and Pomeroy Park will be on your left. |
| High School | New Kent |
| Disclosures | Covenants/Restrictions Disclosure,Exempt Disclaimer |
| Zoning Description | RES |
| MLS Area | 46 - New Kent |
| Lot Size Units | Acres |
| Waterfront Y/N | false |
| Elementary School | Quinton |
| Year Built Details | New |
| Tax Annual Amount | 4451 |
| Middle/Junior High School | New Kent |
| Property Condition | New Construction |
| Days on Market | 2 |
| Standard Status | Active |
| Occupancy Type | Call Agent |
| Tax Lot | 19-1 |
| Ownership Type | Corporation |
| Property Sub Type Additional | Single Family Residence |
Interior Features
| Flooring | Carpet,Tile,Vinyl,Wood |
|---|---|
| Total Stories | 2 |
| Basement (Y/N) | false |
| Air Conditioning Y/N | true |
| Heating Y/N | true |
| Half Baths | 1 |
| Laundry Features | Washer Hookup,Dryer Hookup |
| Total Bedrooms | 4 |
| LivingAreaSource | Builder |
| Total Baths | 3 |
Exterior Features
| Fencing | None |
|---|---|
| Parking Features | Attached,Driveway,Garage,Paved |
| Lot Features | Wooded |
| Water Source | Public |
| Lot Size Area | 0.83 |
| Lot Size Acres | 0.83 |
Amenities
- Foreclosure
- Views
- Short Sale
- New Construction
- Adult 55+
- Lease To Own
- No HOA Fees
- Furnished
- Primary On Main
- Air Conditioning
- Seller Finance
- Green
- Fixer Upper
- Horse
- Golf
- Fireplace
- Deck
- Garage
- Basement
- Pool
Property vs Single Family Average in 23141
Price
Taxes
Year Built
 All or a portion of the multiple listing information is provided by the Central Virginia Regional Multiple Listing Service, LLC, from a copyrighted compilation of listings. All CVR MLS information provided is deemed reliable but is not guaranteed accurate. The compilation of listings and each individual listing are ©2026 Central Virginia Regional Multiple Listing Service, LLC. All rights reserved.
All MLS listings are © 2026 Central Virginia Regional Multiple Listing Service, LLC. All
All or a portion of the multiple listing information is provided by the Central Virginia Regional Multiple Listing Service, LLC, from a copyrighted compilation of listings. All CVR MLS information provided is deemed reliable but is not guaranteed accurate. The compilation of listings and each individual listing are ©2026 Central Virginia Regional Multiple Listing Service, LLC. All rights reserved.
All MLS listings are © 2026 Central Virginia Regional Multiple Listing Service, LLC. All
 Charlottesville Area Association of REALTORS® All information deemed reliable but not guaranteed. All properties are subject to prior sale, change or withdrawal. Neither listing broker(s) or information provider(s) shall be responsible for any typographical errors, misinformation, misprints and shall be held totally harmless. Listing(s) information is provided for consumer's personal, non-commercial use and may not be used for any purpose other than to identify prospective properties consumers
 Lynchburg MLS All information deemed reliable but not guaranteed. All properties are subject to prior sale, change or withdrawal. Neither listing broker(s) or information provider(s) shall be responsible for any typographical errors, misinformation, misprints and shall be held totally harmless. Listing(s) information is provided for consumer's personal, non-commercial use and may not be used for any purpose other than to identify prospective properties consumers may be interested in purchasing. The
 © BRIGHT, All Rights Reserved
