
Primary on Main
Address
7720 Prairie Road, Richmond, VA
Price
$ 475,000
Property Attributes
- MLS#2623354
- TypeSingle Family
- Listing Status Pending
- CountyRichmond City
- CityRichmond
- Area60 - Richmond
- NeighborhoodStratford Hills
- Zip23225
- Style
- Year Built1962
- Taxes$ 4740
- Price$ 475,000
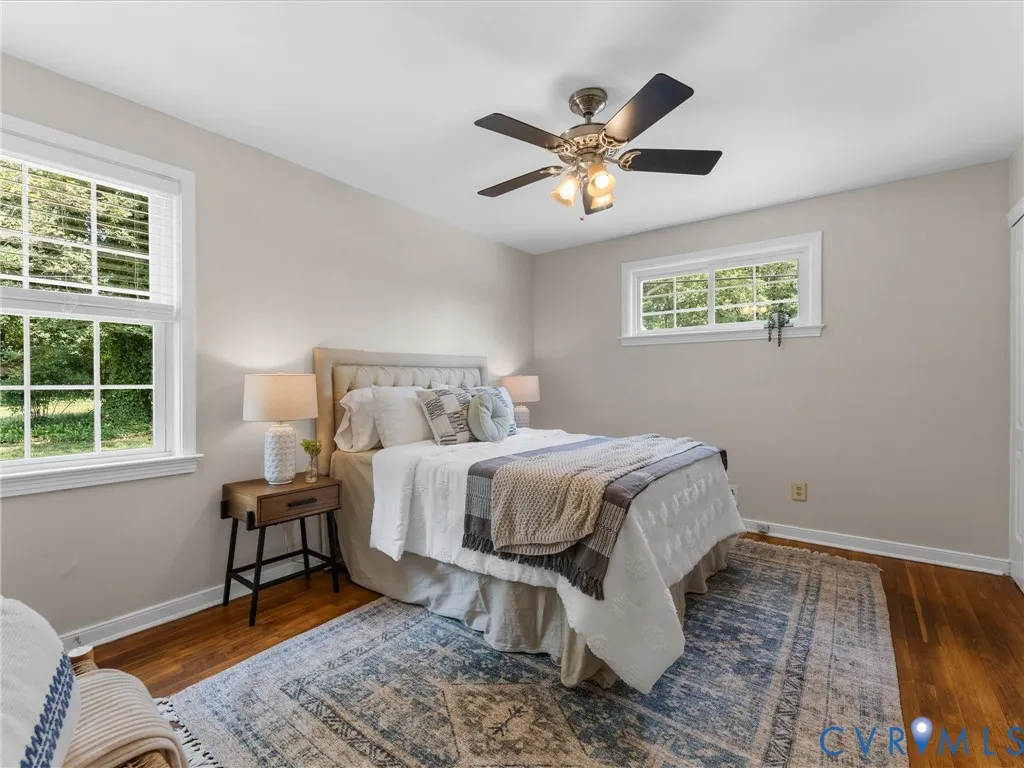
- Bedrooms3
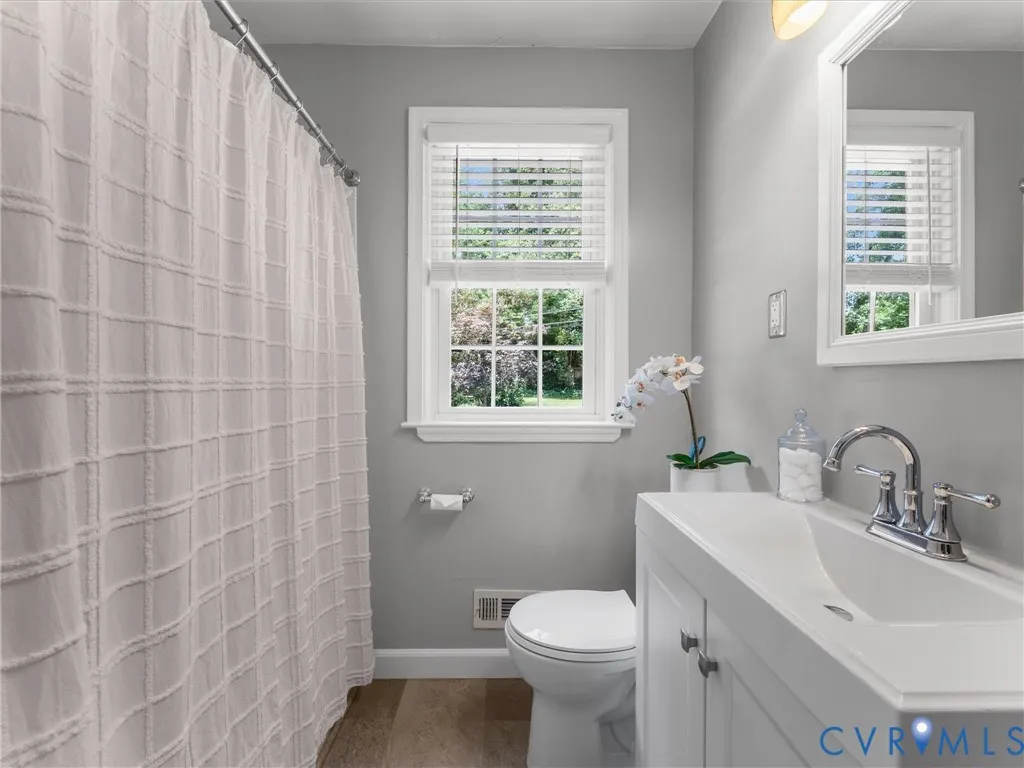
- Full Bathrooms2
- Half Bathrooms0
- Sqr Footage1627
- Lot Size0.5024 Acres
Data Source:
Central Virginia Regional MLS (CVRMLS)
Property Description
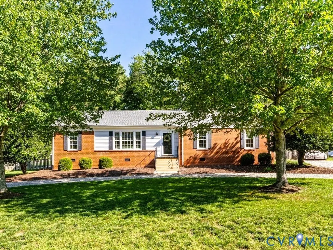
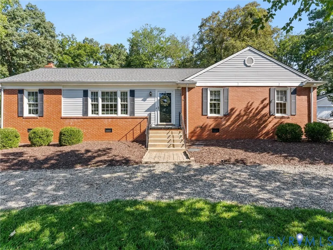
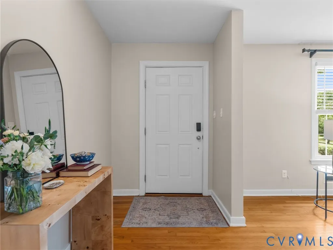
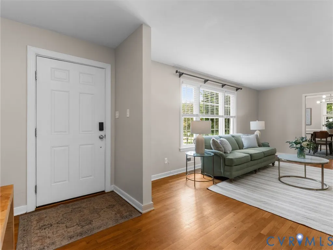
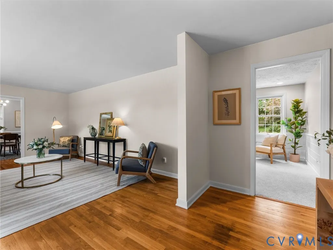
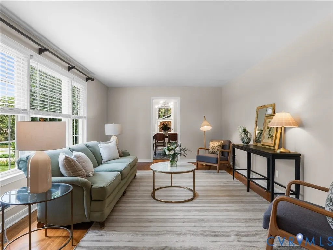
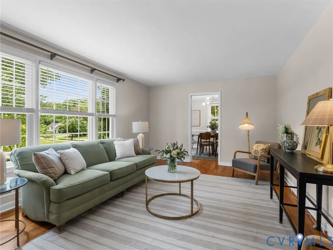
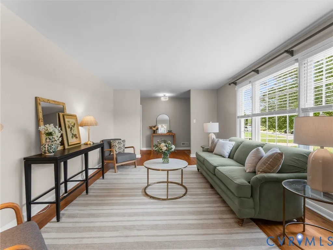
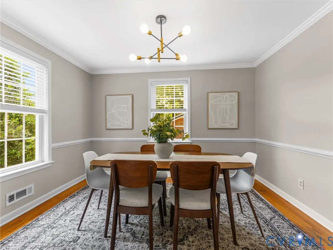
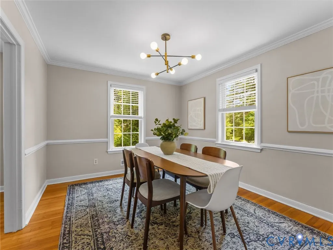
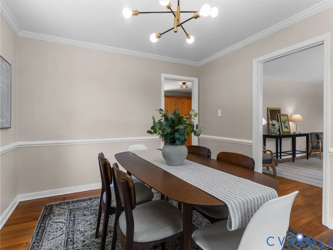
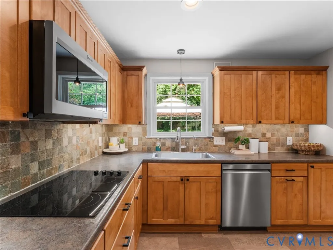
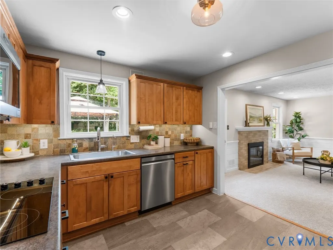
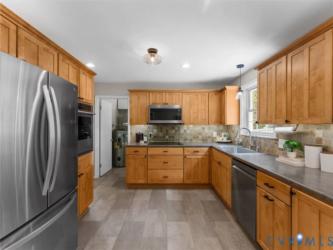
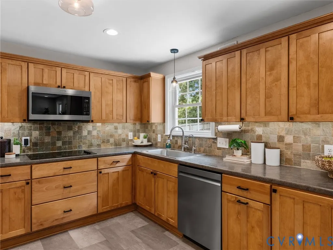
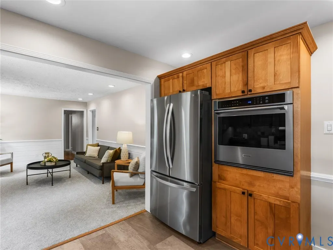
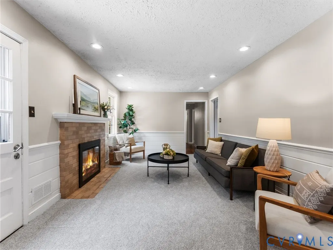
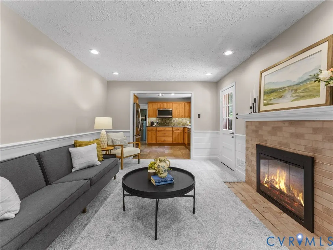
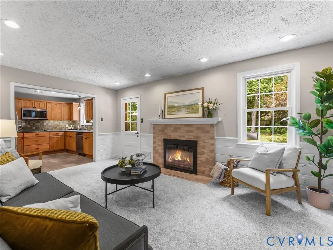
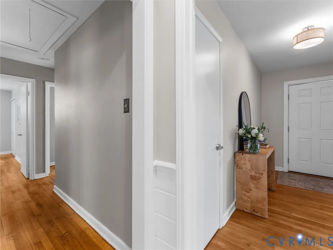
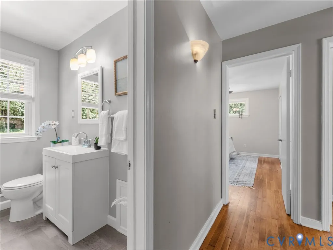
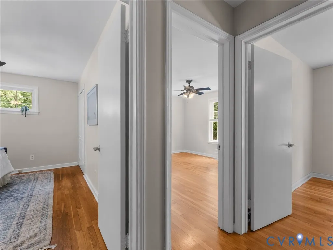
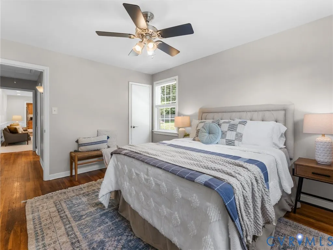
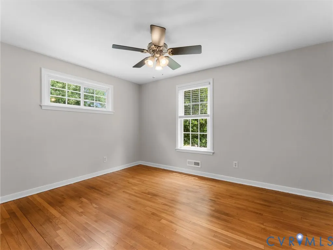
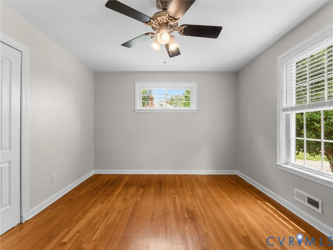
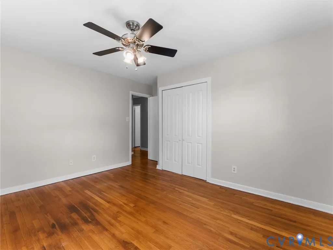
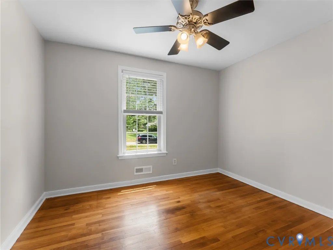
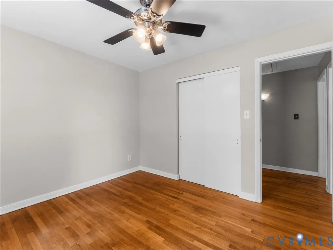
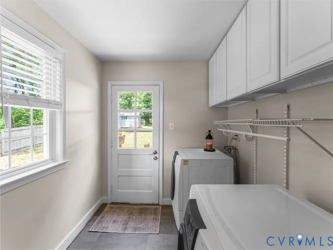
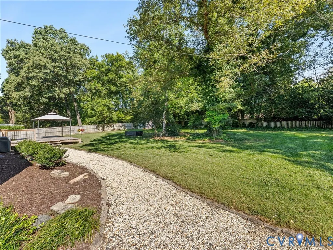
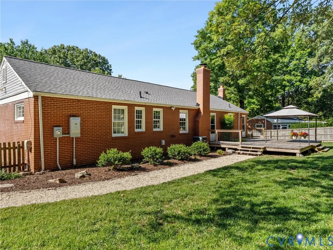
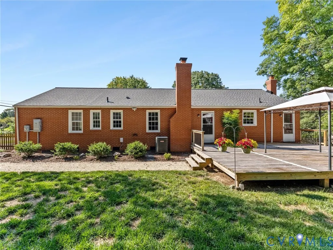
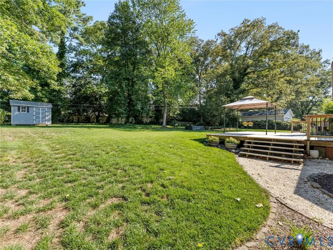
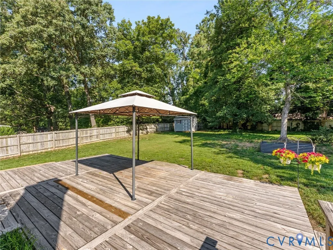
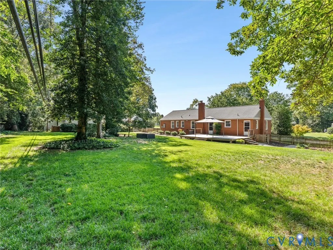
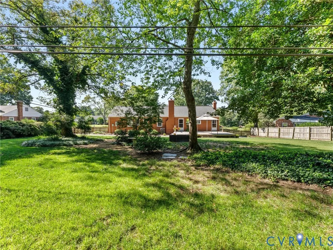
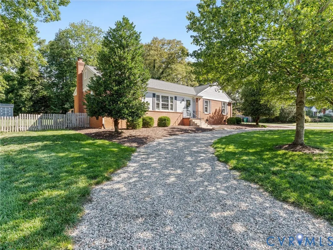
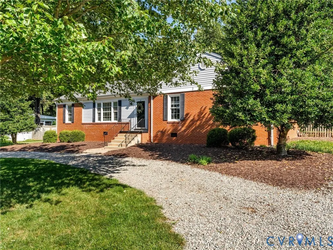
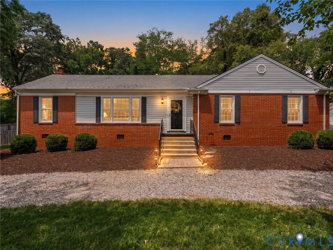
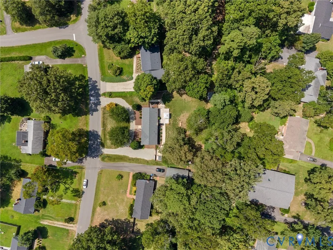
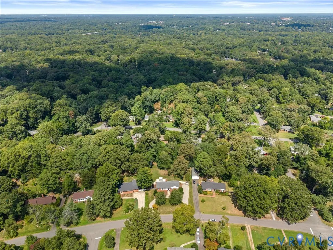
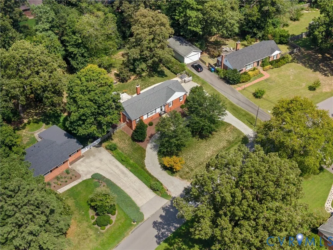
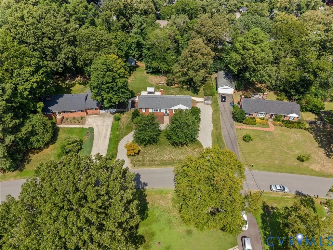
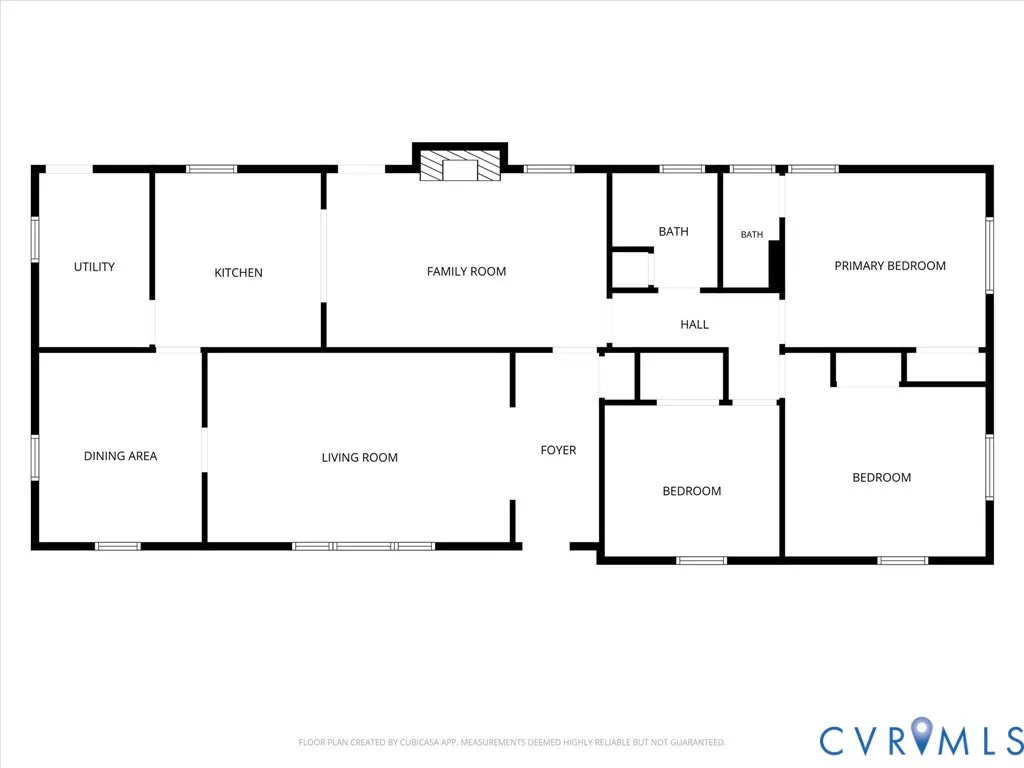
Welcome to 7720 Prairie Road, where move-in-ready, single-level living meets an incredible Stratford Hills location. With a brand-new roof installed in August 2026, new hot water heater, all new kitchen appliances, fresh interior paint, new carpet, and new blinds, many of the home's major updates have already been taken care of. The seller is also offering a home warranty for added peace of mind. Inside, the comfortable and functional floor plan offers easy one-level living with plenty of space for everyday life and entertaining. The kitchen opens to the family room and flows directly onto the back deck, while a beautiful wood-burning fireplace adds warmth and character. A circular driveway provides ample parking and welcoming curb appeal. Outside, the home sits on a spacious, park-like lot with a large, fully fenced backyard, expansive deck, freshly mulched planting beds, raised garden bed, and storage shed. There's plenty of room for pets, play, gardening, and outdoor entertaining. The location is hard to beat. Set in the sought-after Stratford Hills neighborhood, the home is just one mile from Pony Pasture and two miles from Huguenot Flatwater, offering easy access to the James River, trails, kayaking, and outdoor recreation—all while just minutes from downtown Richmond, shopping, dining, and everyday conveniences. With major improvements complete, a fantastic location, and the ease of single-level living, 7720 Prairie Road offers the opportunity to move right in and start enjoying everything this home and neighborhood have to offer. Come see what makes this Stratford Hills home such a special find.
| Elementary School | Middle School | High School |
|---|---|---|
| Southampton Elementary School | Lucille Brown Middle School | Huguenot High School |
| Price History | |
|---|---|
| 8/27/2026 | Listed $475,000 |
General Features
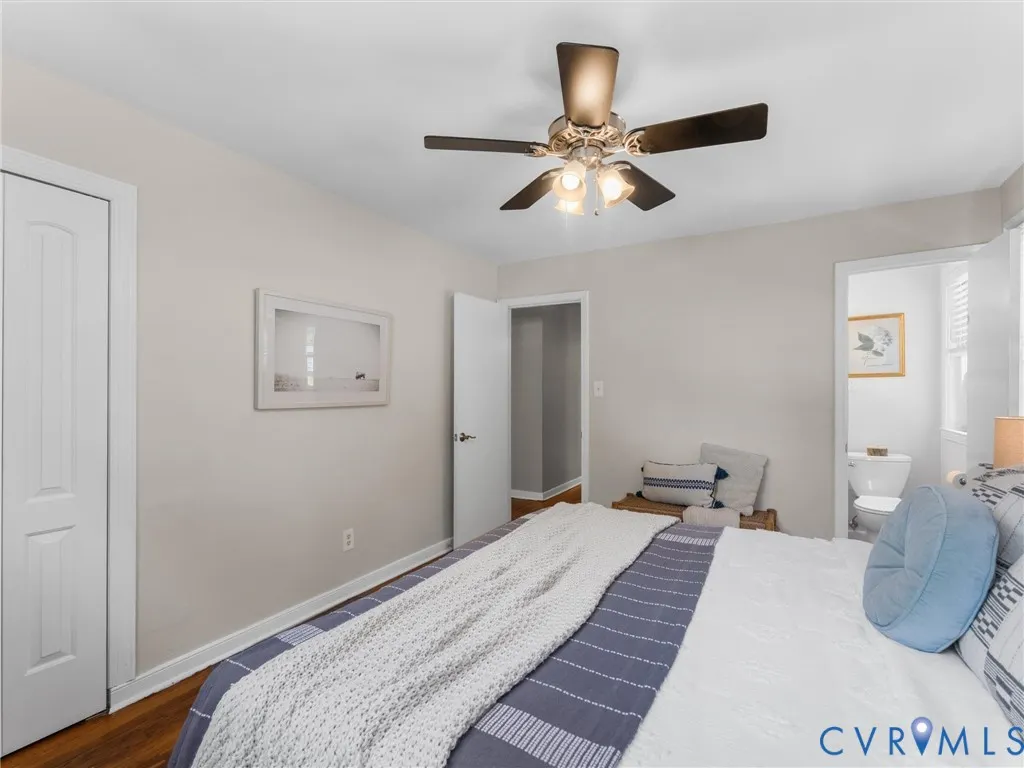
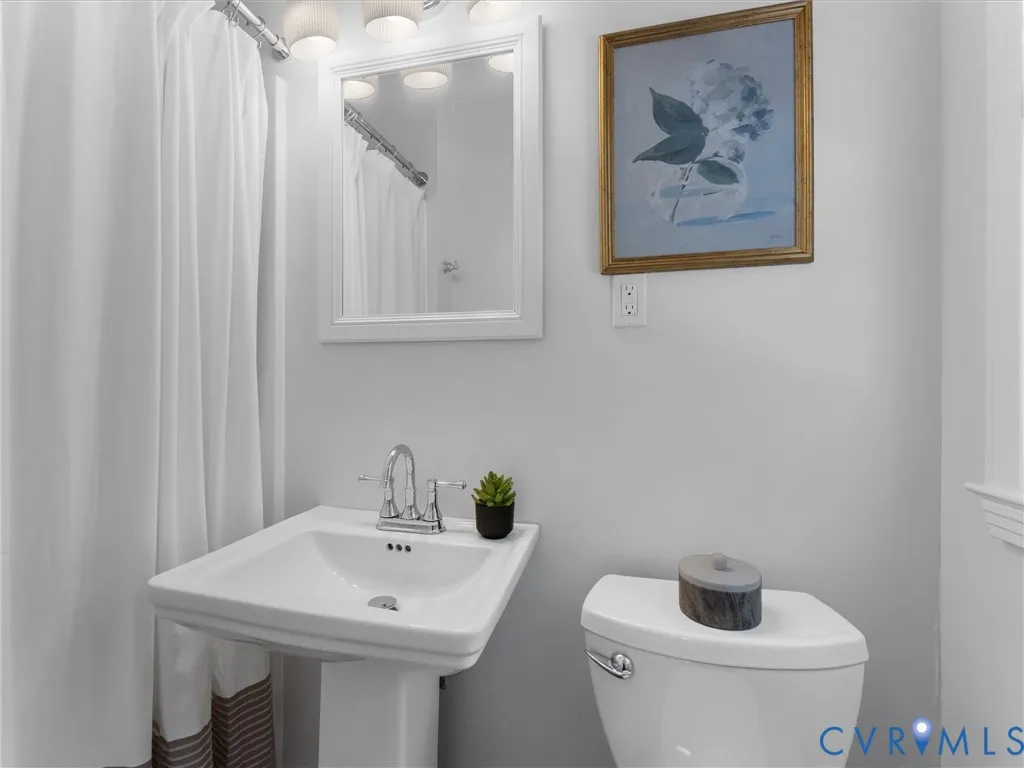
| Interior Features | Bedroom on Main Level,Ceiling Fan(s),En Suite Bathroom,Full Bath on Main Level,Fireplace,Main Level Primary,Recessed Lighting |
|---|---|
| Sewer | Public Sewer |
| Heating | Electric,Heat Pump |
| Cooling | Central Air |
| Possession | Close Of Escrow |
| Roof | Composition |
| Appliances | Built-In Oven,Dryer,Dishwasher,Electric Cooking,Electric Water Heater,Disposal,Microwave,Refrigerator,Washer |
| Exterior Features | Deck,Lighting,Storage,Shed,Unpaved Driveway |
| Patio/Porch Features | Rear Porch,Deck |
| Architectural Style | Ranch |
| Pool Features | None |
| Security Features | Smoke Detector(s) |
| Construction Materials | Brick,Frame,Plaster,Vinyl Siding |
| Year Built | 1962 |
| Stories | 1 |
| Topography | Level |
| Levels | One |
| Property SubType | Single Family Residence |
| Tax Year | 2025 |
| Percent Ownership | Individuals |
| County | Richmond City |
| New Construction | false |
| Property Type | Residential |
| Subdivision Name | Stratford Hills |
| Garage Y/N | false |
| Total Rooms | 7 |
| Full Baths | 2 |
| Status | Pending |
| Directions | Take Huguenot Rd and VA-150 S/Chippenham Pkwy S to Custis Rd. Left onto Custis Rd. Custis turns into Prairie Rd, house is on the left. |
| High School | Huguenot |
| Zoning Description | R-2 |
| MLS Area | 60 - Richmond |
| Lot Size Units | Acres |
| Waterfront Y/N | false |
| Elementary School | Southampton |
| Year Built Details | Actual |
| Tax Annual Amount | 4740 |
| Middle/Junior High School | Lucille Brown |
| Property Condition | Resale |
| Days on Market | 7 |
| Standard Status | Pending |
| Occupancy Type | Vacant |
| Tax Assessed Value | 395000 |
| Tax Lot | 12 |
| Ownership Type | Sole Proprietor |
| Property Sub Type Additional | Single Family Residence |
| Expected Active Date | 2026-08-28 |
Interior Features
| Basement | Crawl Space |
|---|---|
| Flooring | Partially Carpeted,Wood |
| Total Fireplaces | 1 |
| Fireplace Features | Masonry,Wood Burning |
| Total Stories | 1 |
| Basement (Y/N) | false |
| Air Conditioning Y/N | true |
| Heating Y/N | true |
| Window Features | Thermal Windows |
| Fireplace Y/N | true |
| BuyerOfficeEmail | [email protected] |
| Total Bedrooms | 3 |
| LivingAreaSource | Assessor |
| Total Baths | 2 |
Exterior Features
| Fencing | Back Yard,Fenced |
|---|---|
| Parking Features | Circular Driveway,Driveway,No Garage,Unpaved |
| Lot Features | Landscaped,Level |
| Water Source | Public |
| Lot Size Area | 0.5024 |
| Lot Size Acres | 0.5024 |
| Door Features | Storm Door(s) |
Amenities
- Foreclosure
- Views
- Short Sale
- New Construction
- Adult 55+
- Lease To Own
- No HOA Fees
- Furnished
- Primary On Main
- Air Conditioning
- Seller Finance
- Green
- Fixer Upper
- Horse
- Golf
- Fireplace
- Deck
- Garage
- Basement
- Pool
Property vs Single Family Average in 23225
Price
Taxes
Year Built
 All or a portion of the multiple listing information is provided by the Central Virginia Regional Multiple Listing Service, LLC, from a copyrighted compilation of listings. All CVR MLS information provided is deemed reliable but is not guaranteed accurate. The compilation of listings and each individual listing are ©2026 Central Virginia Regional Multiple Listing Service, LLC. All rights reserved.
All MLS listings are © 2026 Central Virginia Regional Multiple Listing Service, LLC. All
All or a portion of the multiple listing information is provided by the Central Virginia Regional Multiple Listing Service, LLC, from a copyrighted compilation of listings. All CVR MLS information provided is deemed reliable but is not guaranteed accurate. The compilation of listings and each individual listing are ©2026 Central Virginia Regional Multiple Listing Service, LLC. All rights reserved.
All MLS listings are © 2026 Central Virginia Regional Multiple Listing Service, LLC. All
 Charlottesville Area Association of REALTORS® All information deemed reliable but not guaranteed. All properties are subject to prior sale, change or withdrawal. Neither listing broker(s) or information provider(s) shall be responsible for any typographical errors, misinformation, misprints and shall be held totally harmless. Listing(s) information is provided for consumer's personal, non-commercial use and may not be used for any purpose other than to identify prospective properties consumers
 Lynchburg MLS All information deemed reliable but not guaranteed. All properties are subject to prior sale, change or withdrawal. Neither listing broker(s) or information provider(s) shall be responsible for any typographical errors, misinformation, misprints and shall be held totally harmless. Listing(s) information is provided for consumer's personal, non-commercial use and may not be used for any purpose other than to identify prospective properties consumers may be interested in purchasing. The
 © BRIGHT, All Rights Reserved
