
Primary on Main - Eco Friendly
Address
3122 Moss Side Avenue, Richmond, VA
Price
$ 625,000
Property Attributes
- MLS#2623172
- TypeSingle Family
- Listing Status Pending
- CountyRichmond City
- CityRichmond
- Area30 - Richmond
- NeighborhoodLadies Mile Terrace
- Zip23222
- Style
- Year Built2018
- Taxes$ 6444
- Price$ 625,000
- Bedrooms3
- Full Bathrooms2
- Half Bathrooms1
- Sqr Footage2063
- Lot Size0.2635 Acres
Data Source:
Central Virginia Regional MLS (CVRMLS)
Property Description
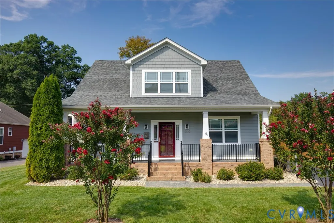
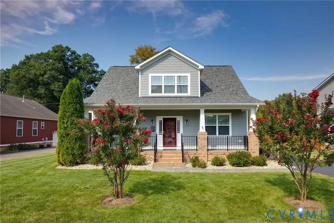
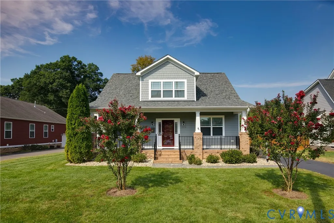
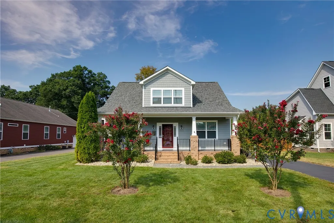
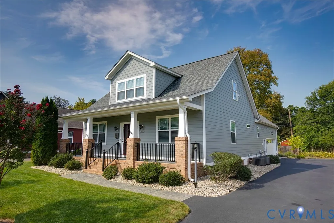
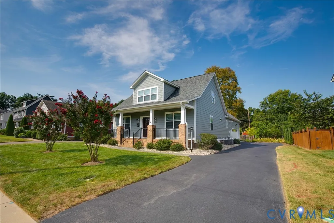
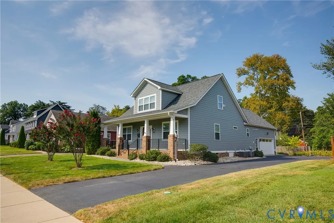
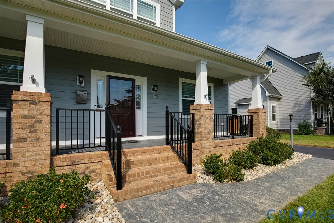
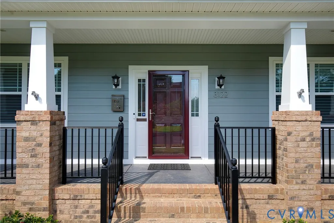
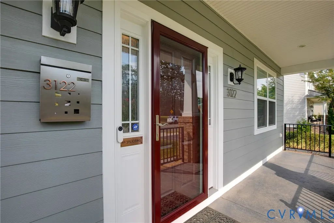
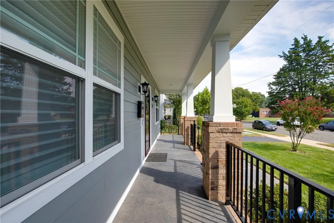
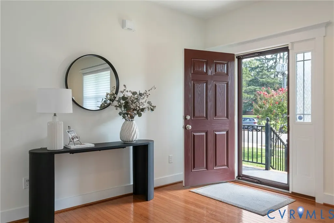
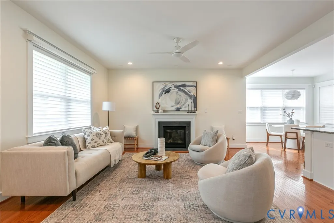
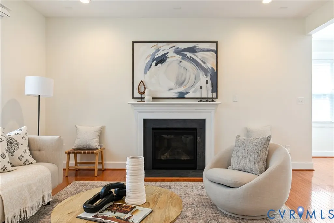
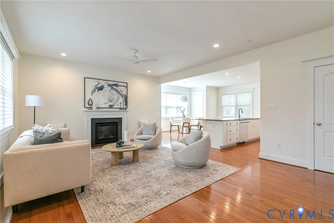
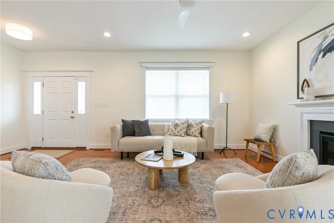
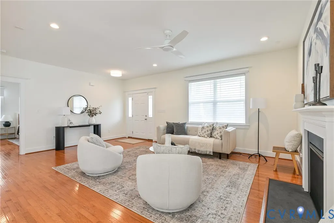
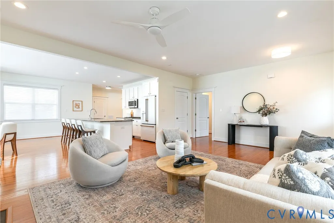
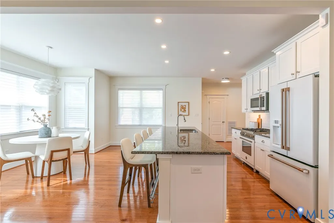
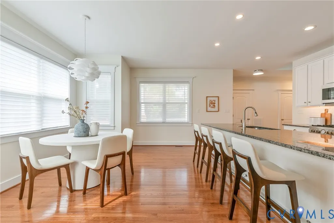
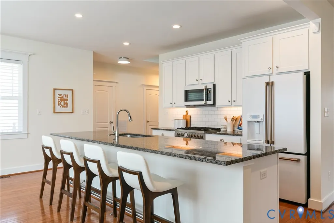
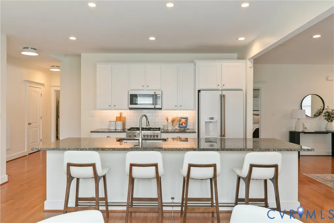
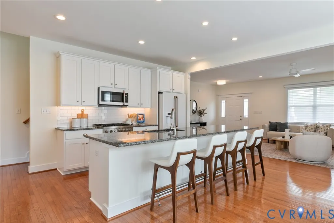
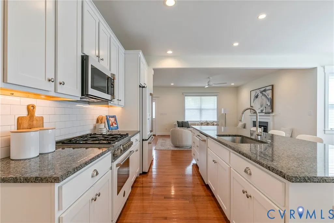
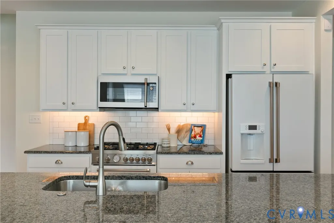
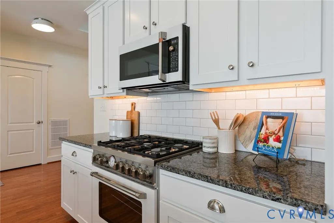
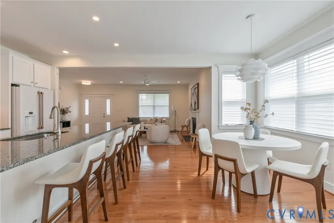
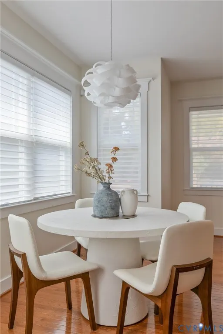
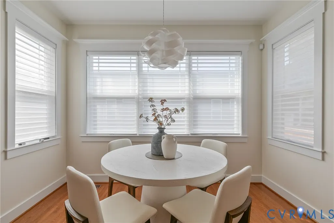
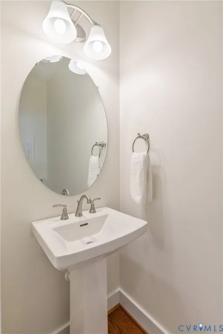
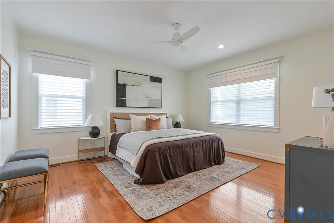
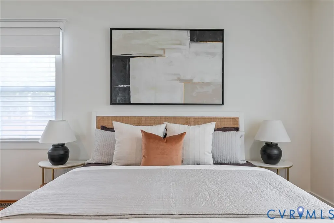
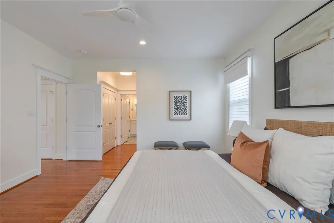
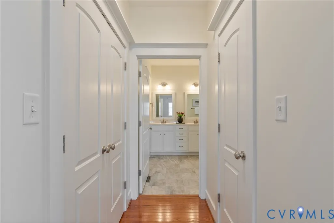
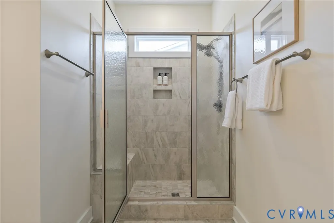
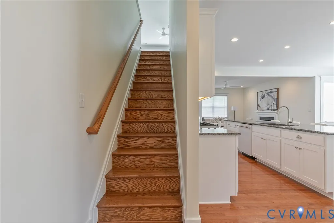
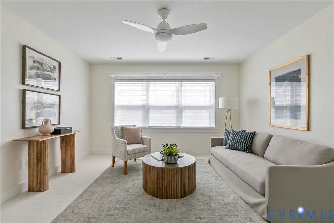
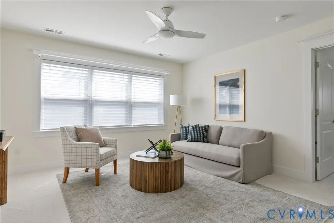
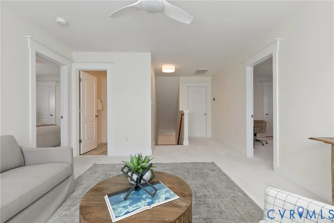
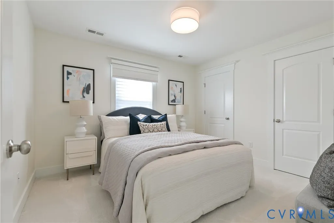
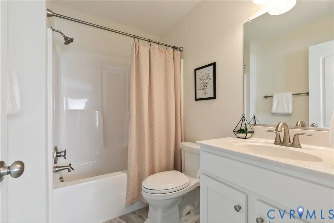
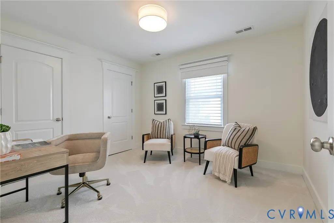
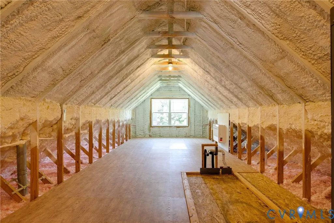
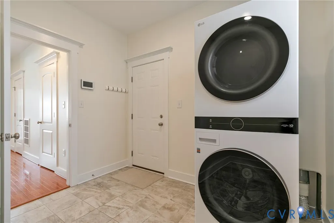
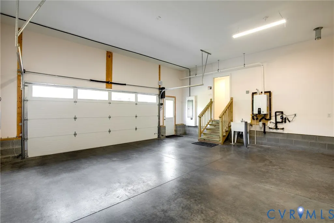
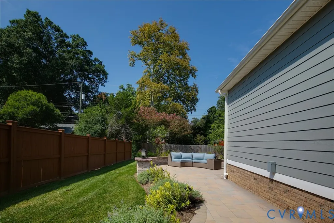
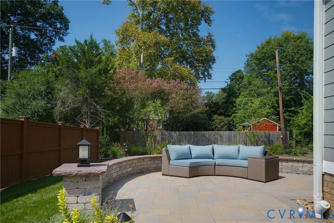
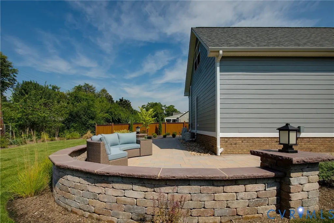
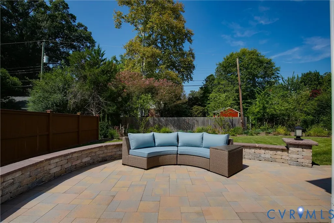
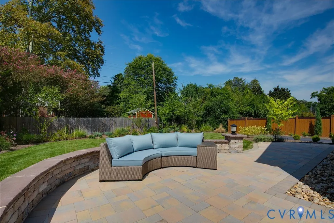
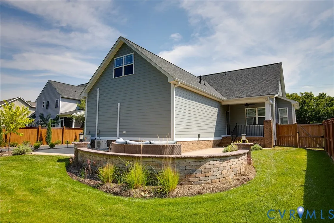
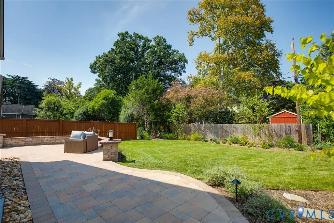
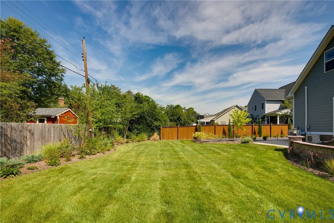
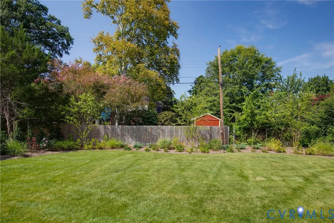
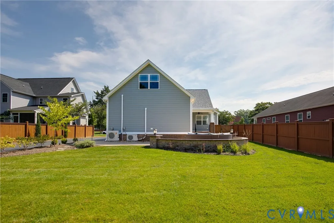
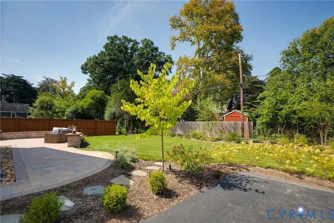
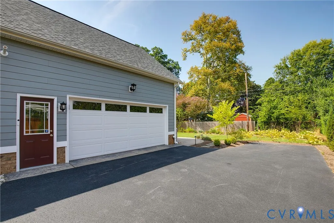
Built in 2018, this Craftsman offers a rare combination of classic Richmond character and the comfort, efficiency and functionality of newer construction. A welcoming front porch opens to a bright interior with hardwood floors, generous natural light and an easy-flowing floor plan. The kitchen features granite countertops, matte white GE Café appliances, a Bertazzoni gas range, abundant cabinetry and a large island with seating, opening directly to the living room with gas fireplace and adjoining dining space. The first-floor primary suite provides true one-level living, with two additional bedrooms upstairs. Since purchasing the home in 2024, this owner has continued to improve nearly every aspect of the property. Outside, a major landscape and hardscape transformation added a new patio, regraded and replanted backyard, expanded irrigation, landscape lighting and river-rock foundation beds with drip irrigation. A new roof was installed in 2026, while additional improvements include a Navien tankless water heater, new appliances, new upstairs carpet, Hunter Douglas window treatments, upgraded crawlspace with dehumidifier, HEPA filtration, UV sanitizing lights, Ecobee smart thermostats, updated lighting and ceiling fans, and extensive interior and exterior painting. The attached two-car garage features an insulated garage door, wall-mounted opener and its own mini-split system. Upstairs, walk-in attic storage includes a semi-conditioned space with roughed-in plumbing and a dedicated mini-split, providing exceptional storage and intriguing possibilities for future use. This is a true walkable neighborhood with a quick walk to annual neighborhood traditions like Porchella and Oystoberfest, or to catch live music at Northside Grille, grab coffee at The Smoky Mug or Stir Crazy, head to Dot's Back Inn for a casual dinner.
| Elementary School | Middle School | High School |
|---|---|---|
| Holton Elementary School | Henderson Middle School | John Marshall High School |
| Price History | |
|---|---|
| 9/3/2026 | Listed $625,000 |
General Features
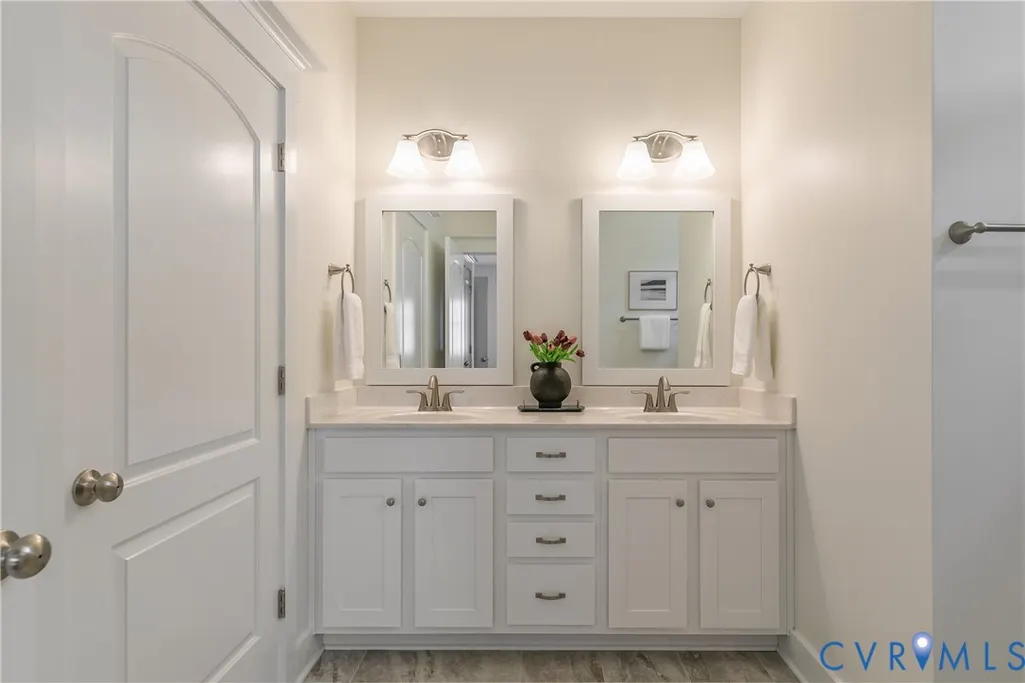
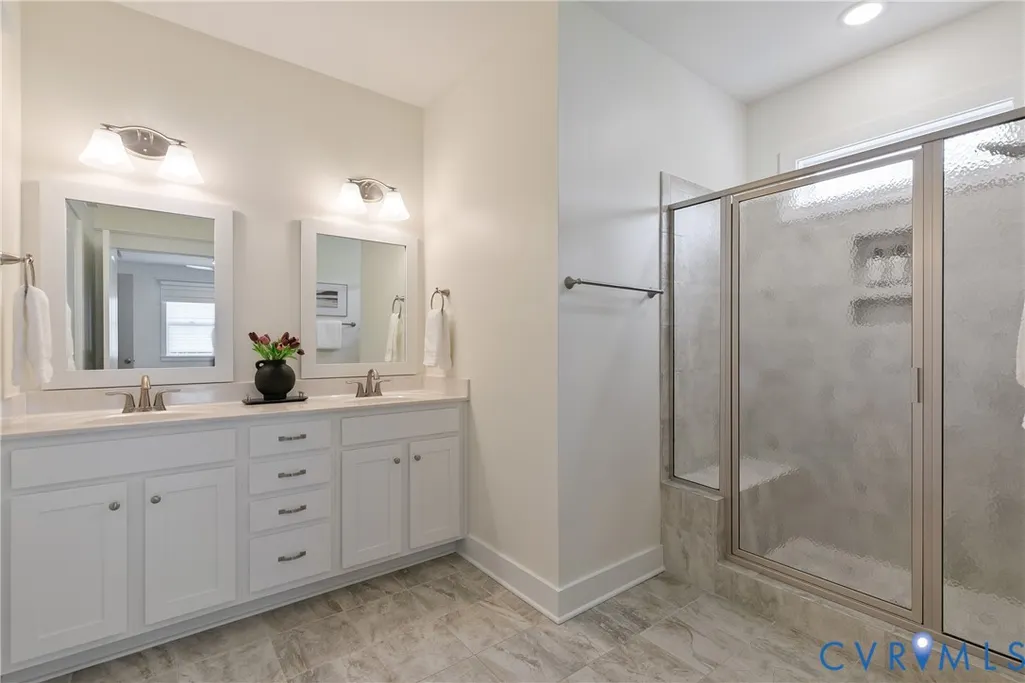
| Interior Features | Ceiling Fan(s),Cathedral Ceiling(s),Dining Area,Separate/Formal Dining Room,Double Vanity,Eat-in Kitchen,Granite Counters,High Ceilings,Bath in Primary Bedroom,Main Level Primary,Pantry |
|---|---|
| Sewer | Public Sewer |
| Heating | Electric,Heat Pump,Natural Gas,Zoned |
| Cooling | Central Air,Heat Pump |
| Possession | Close Of Escrow |
| Appliances | Gas Water Heater,ENERGY STAR Qualified Appliances |
| Exterior Features | Sprinkler/Irrigation,Porch,Storage,Shed,Paved Driveway |
| Garage Spaces | 2 |
| Patio/Porch Features | Rear Porch,Front Porch,Screened,Porch |
| Architectural Style | Craftsman,Two Story |
| Pool Features | None |
| Construction Materials | Brick,Drywall,Frame,Hardboard |
| Year Built | 2018 |
| Topography | Level |
| Levels | One and One Half |
| Property SubType | Single Family Residence |
| Tax Year | 2025 |
| Percent Ownership | Individuals |
| County | Richmond City |
| New Construction | false |
| Property Type | Residential |
| Attached Garage | true |
| Energy Efficient | Appliances |
| Subdivision Name | Ladies Mile Terrace |
| Garage Y/N | true |
| Total Rooms | 5 |
| Full Baths | 2 |
| Status | Pending |
| High School | John Marshall |
| Zoning Description | R-3 |
| MLS Area | 30 - Richmond |
| Lot Size Units | Acres |
| Waterfront Y/N | false |
| Elementary School | Holton |
| Year Built Details | Actual |
| Tax Annual Amount | 6444 |
| Middle/Junior High School | Henderson |
| Property Condition | Resale |
| Days on Market | 3 |
| Standard Status | Pending |
| Occupancy Type | Owner |
| Tax Assessed Value | 601000 |
| Tax Lot | 5 |
| Ownership Type | Sole Proprietor |
| Property Sub Type Additional | Single Family Residence |
Interior Features
| Basement | Crawl Space |
|---|---|
| Flooring | Carpet,Ceramic Tile,Wood |
| Total Fireplaces | 1 |
| Fireplace Features | Gas,Vented |
| Total Stories | 1 |
| Basement (Y/N) | false |
| Air Conditioning Y/N | true |
| Heating Y/N | true |
| Fireplace Y/N | true |
| Half Baths | 1 |
| BuyerOfficeEmail | [email protected] |
| Laundry Features | Washer Hookup,Dryer Hookup |
| Total Bedrooms | 3 |
| LivingAreaSource | Assessor |
| Total Baths | 3 |
Exterior Features
| Fencing | Back Yard,Fenced,Partial |
|---|---|
| Parking Features | Attached,Driveway,Garage,Off Street,Oversized,Paved,Garage Faces Rear,Two Spaces,Garage Faces Side |
| Lot Features | Level |
| Water Source | Public |
| Lot Size Area | 0.2635 |
| Lot Size Acres | 0.2635 |
Amenities
- Foreclosure
- Views
- Short Sale
- New Construction
- Adult 55+
- Lease To Own
- No HOA Fees
- Furnished
- Primary On Main
- Air Conditioning
- Seller Finance
- Green
- Fixer Upper
- Horse
- Golf
- Fireplace
- Deck
- Garage
- Basement
- Pool
Property vs Single Family Average in 23222
Price
Taxes
Year Built
 All or a portion of the multiple listing information is provided by the Central Virginia Regional Multiple Listing Service, LLC, from a copyrighted compilation of listings. All CVR MLS information provided is deemed reliable but is not guaranteed accurate. The compilation of listings and each individual listing are ©2026 Central Virginia Regional Multiple Listing Service, LLC. All rights reserved.
All MLS listings are © 2026 Central Virginia Regional Multiple Listing Service, LLC. All
All or a portion of the multiple listing information is provided by the Central Virginia Regional Multiple Listing Service, LLC, from a copyrighted compilation of listings. All CVR MLS information provided is deemed reliable but is not guaranteed accurate. The compilation of listings and each individual listing are ©2026 Central Virginia Regional Multiple Listing Service, LLC. All rights reserved.
All MLS listings are © 2026 Central Virginia Regional Multiple Listing Service, LLC. All
 Charlottesville Area Association of REALTORS® All information deemed reliable but not guaranteed. All properties are subject to prior sale, change or withdrawal. Neither listing broker(s) or information provider(s) shall be responsible for any typographical errors, misinformation, misprints and shall be held totally harmless. Listing(s) information is provided for consumer's personal, non-commercial use and may not be used for any purpose other than to identify prospective properties consumers
 Lynchburg MLS All information deemed reliable but not guaranteed. All properties are subject to prior sale, change or withdrawal. Neither listing broker(s) or information provider(s) shall be responsible for any typographical errors, misinformation, misprints and shall be held totally harmless. Listing(s) information is provided for consumer's personal, non-commercial use and may not be used for any purpose other than to identify prospective properties consumers may be interested in purchasing. The
 © BRIGHT, All Rights Reserved
