
Waterfront
Address
561 Shore Drive, Hartfield, VA
Price
$ 319,000
Property Attributes
- MLS#2623028
- TypeSingle Family
- Listing Status Active
- CountyMiddlesex
- CityHartfield
- Area112 - Middlesex
- NeighborhoodPiankatank Shores
- Zip23071
- Style
- Year Built1980
- Taxes$ 1082
- Price$ 319,000
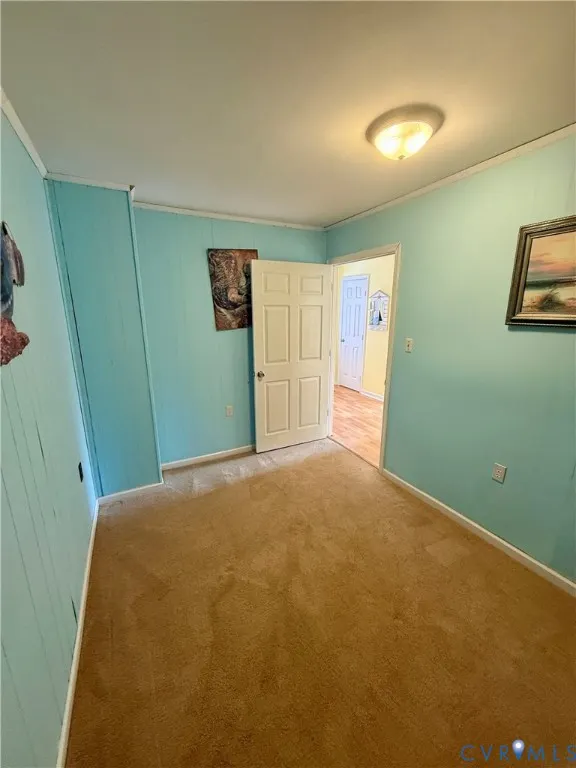
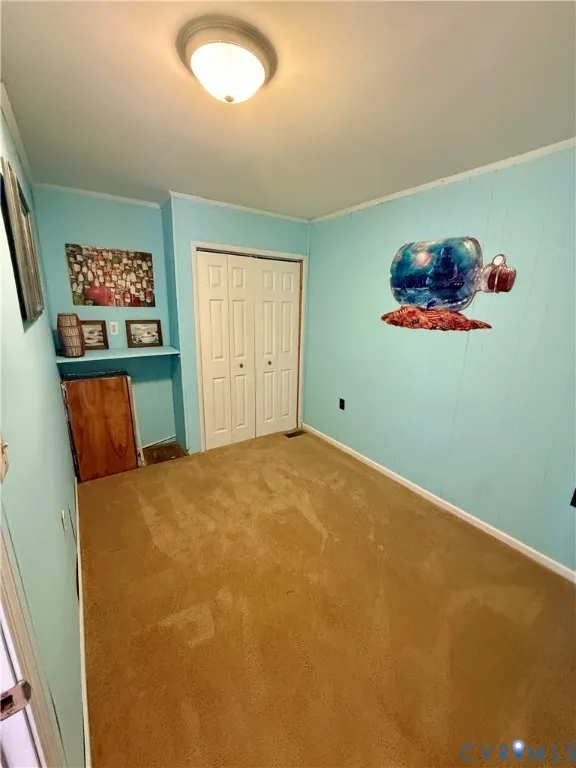
- Bedrooms3
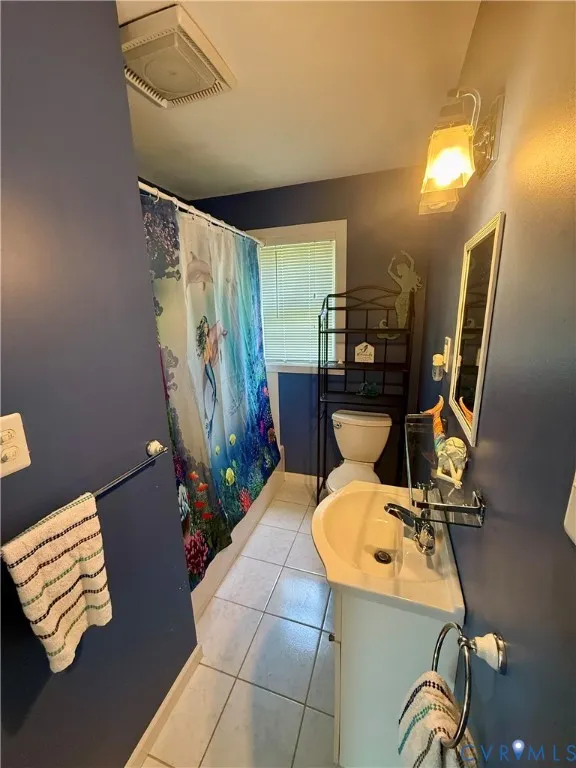
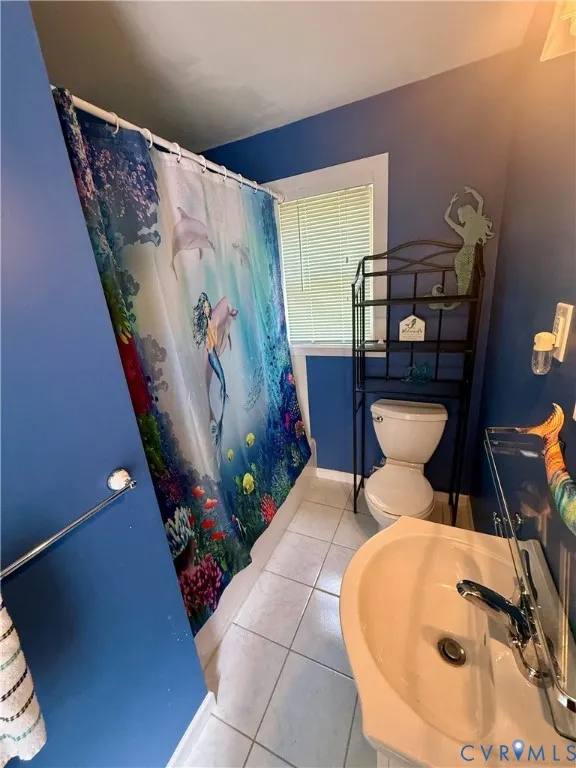
- Full Bathrooms2
- Half Bathrooms0
- Sqr Footage1248
- Lot Size0.344 Acres
Data Source:
Central Virginia Regional MLS (CVRMLS)
Property Description
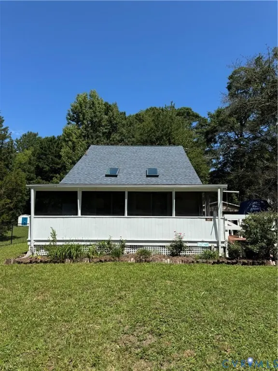
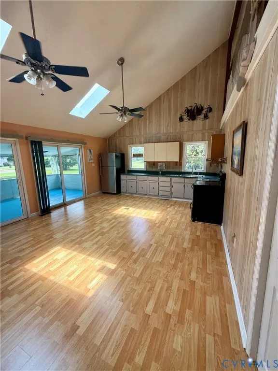
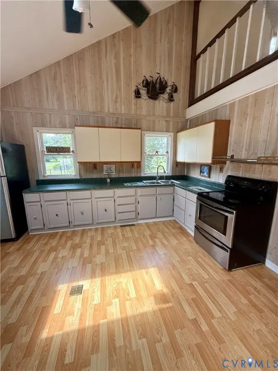
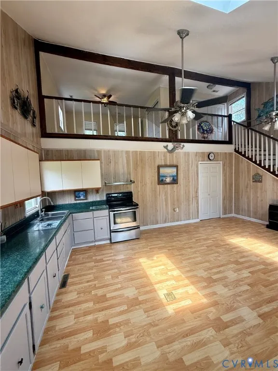
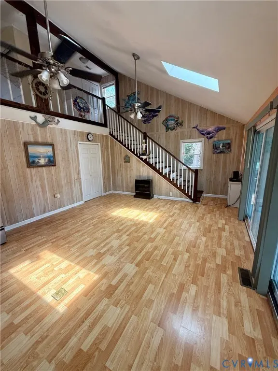
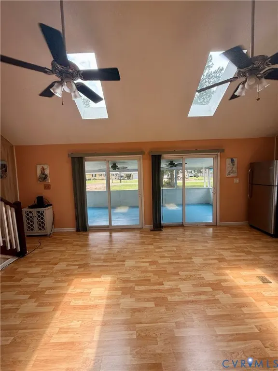
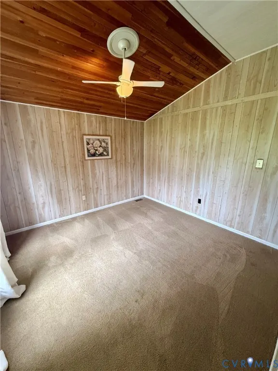
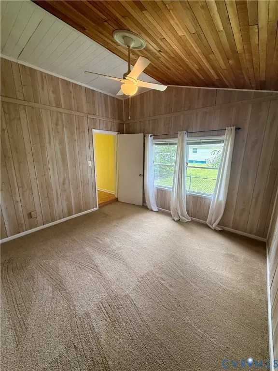
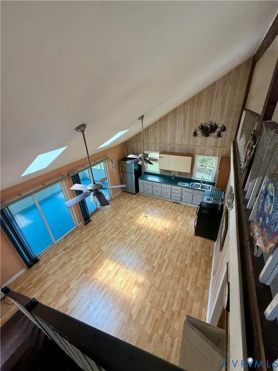
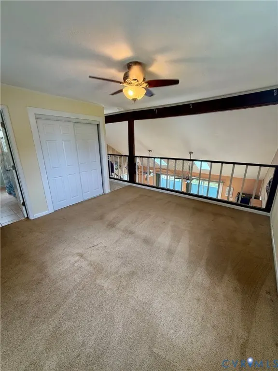
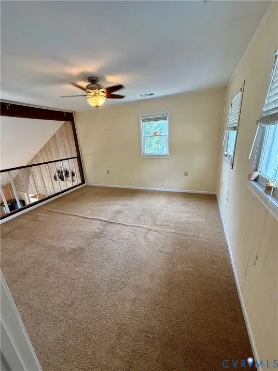
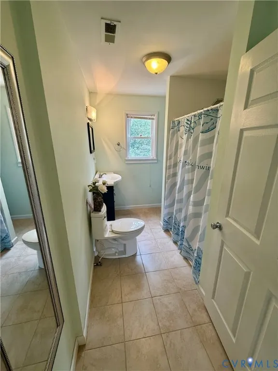
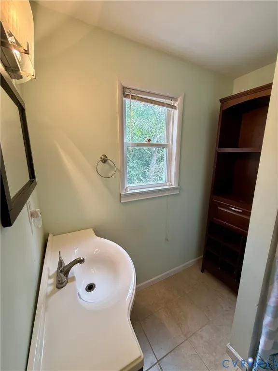
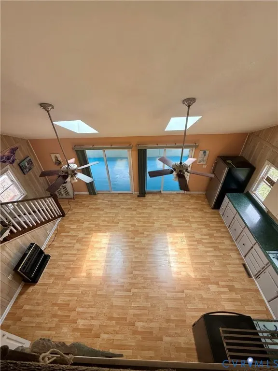
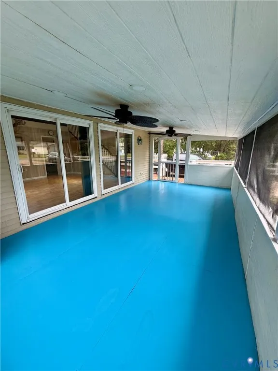
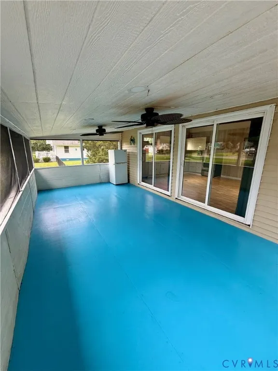
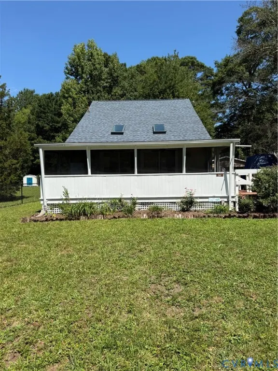
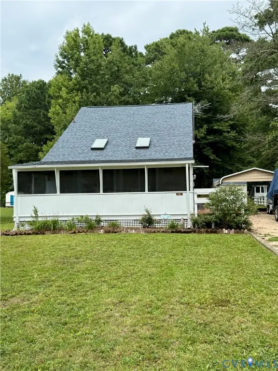
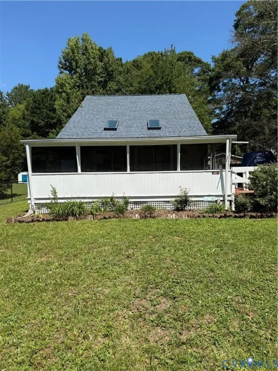
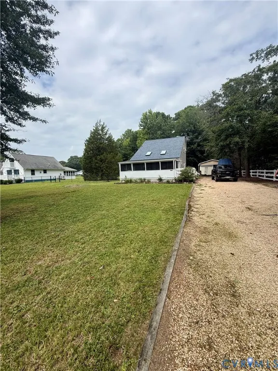
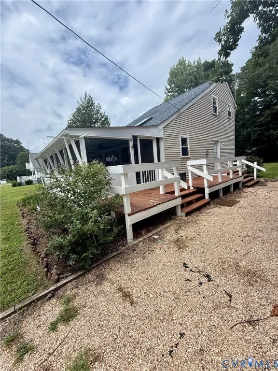
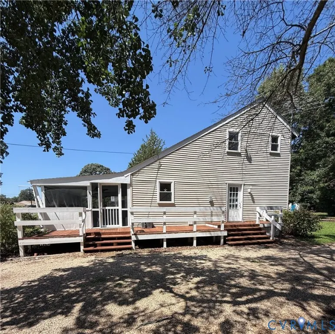
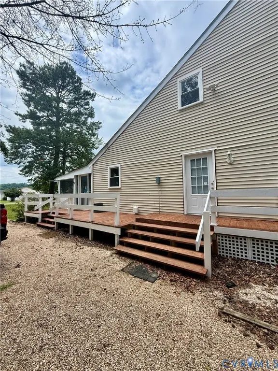
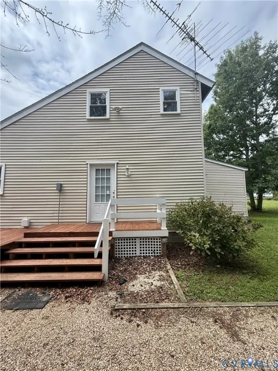
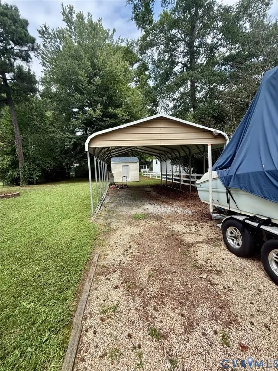
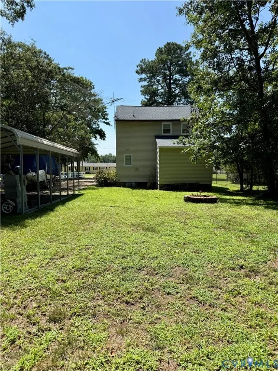
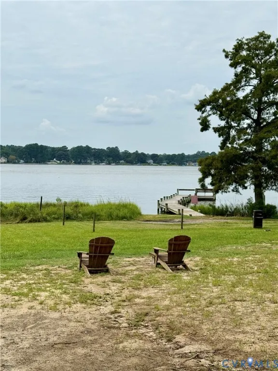
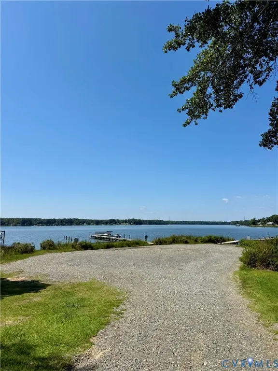
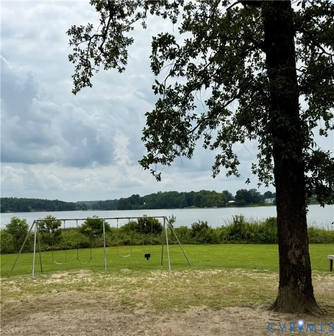
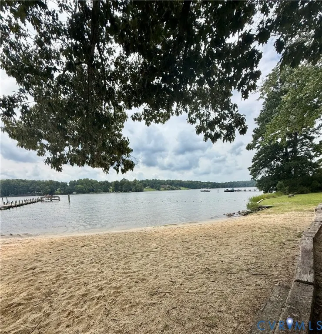
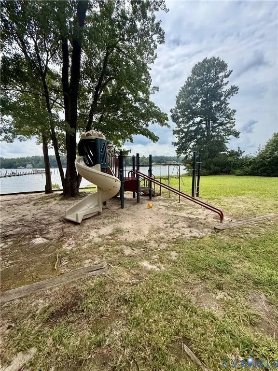
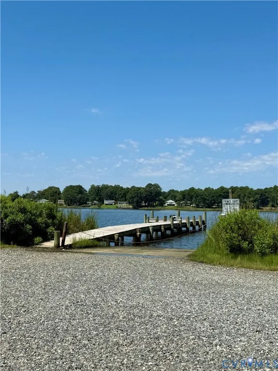
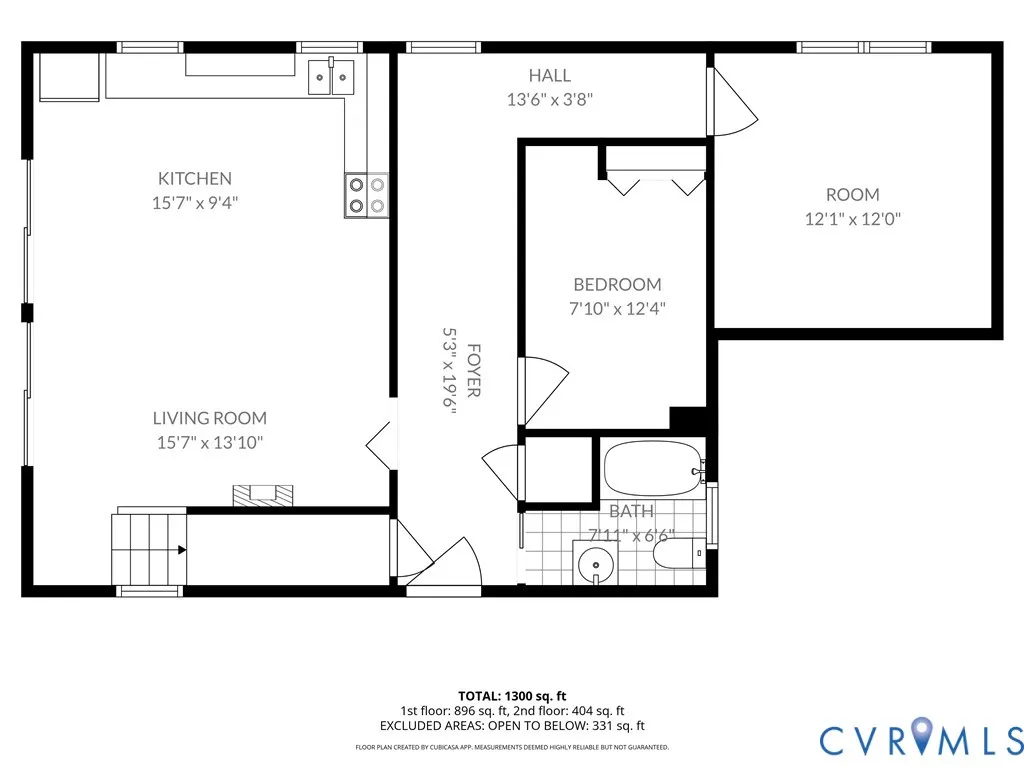
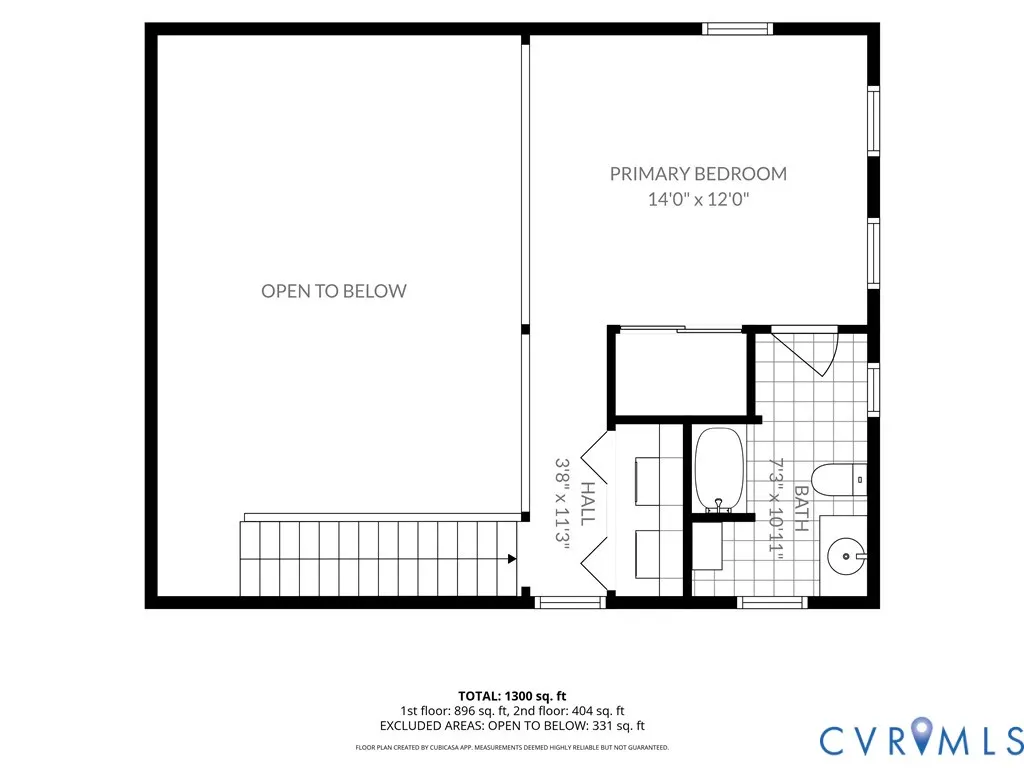
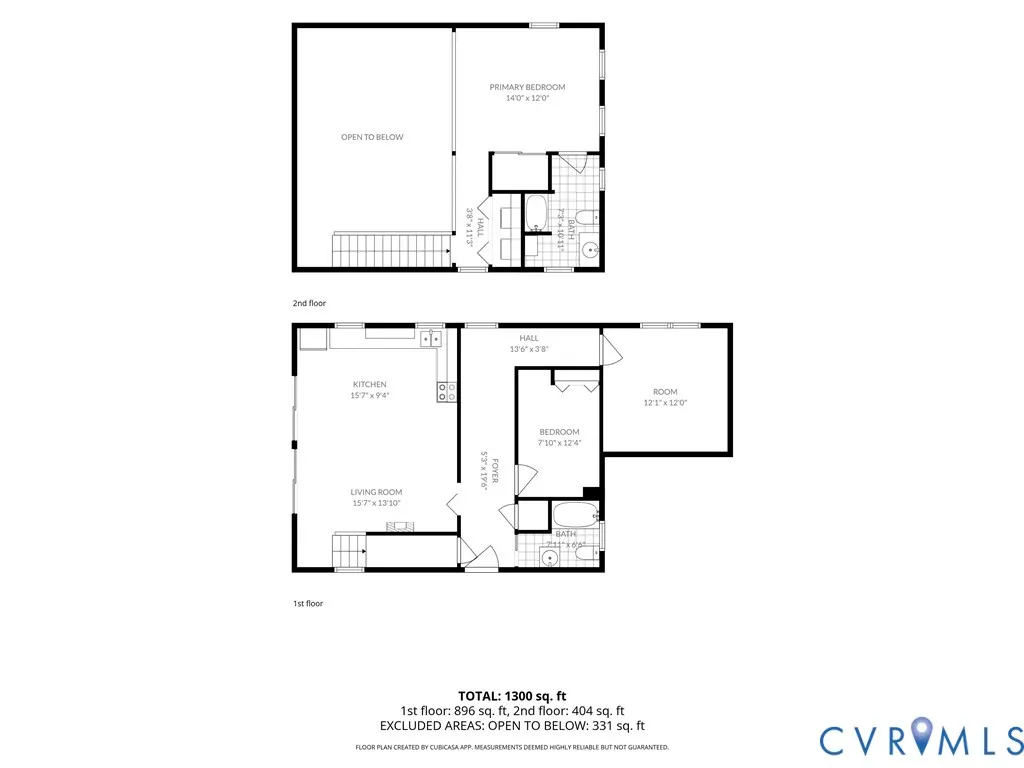
Looking for effortless coastal living and endless days on the water? Directly across from the shoreline with limited views of the Piankatank River, this charming 3-bedroom, 2-bathroom home features an open kitchen and dining area under an impressive two-story ceiling looking up to a private primary loft suite. Enjoy non-stop adventure in this golf-cart-friendly paradise, featuring quick access to three sandy beaches, boat landings, a day dock, and boat/RV storage. Relax on the enlarged side deck or catch epic sunsets year-round from the screened porch with winter inserts. Boasting a 1-year-old roof, new HVAC, holiday community events, and a carport for water toys, this river-ready escape is ready for you—just a mile from the golf course and minutes from Deltaville and Urbanna!
| Elementary School | Middle School | High School |
|---|---|---|
| Middlesex Elementary School | Saint Clare Walker Middle School | Middlesex High School |
| Price History | |
|---|---|
| 8/25/2026 | Listed $319,000 |
General Features
| Interior Features | Bedroom on Main Level,Ceiling Fan(s),Cathedral Ceiling(s),Fireplace,Laminate Counters,Loft,Bath in Primary Bedroom,Skylights,Cable TV |
|---|---|
| Sewer | Septic Tank |
| Heating | Electric,Heat Pump,Hot Water |
| Cooling | Electric,Heat Pump |
| Possession | Close Of Escrow |
| Appliances | Dryer,Exhaust Fan,Electric Cooking,Electric Water Heater,Microwave,Oven,Refrigerator,Stove,Washer |
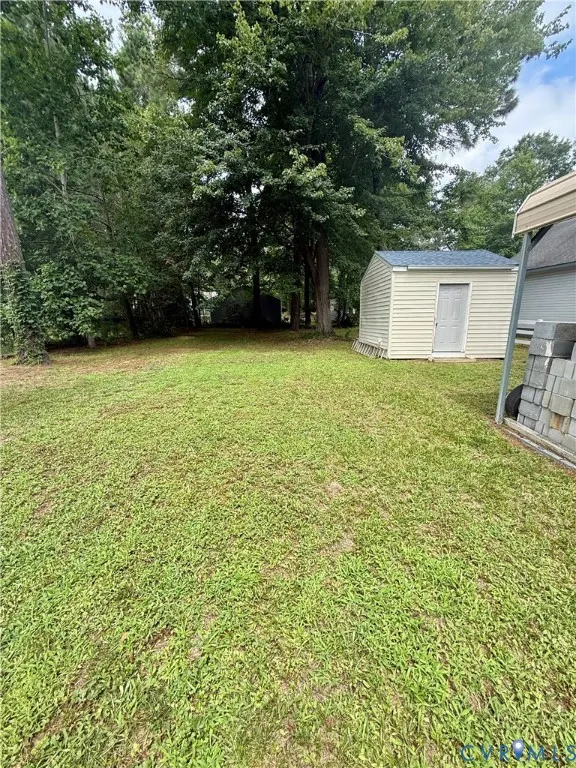
| Exterior Features | Deck,Porch,Storage,Shed,Unpaved Driveway |
| HOA | 125 |
| Association Fee Includes | Clubhouse,Common Areas,Recreation Facilities,Road Maintenance,Water Access |
| Patio/Porch Features | Front Porch,Screened,Deck,Porch |
| Architectural Style | Two Story |
| Pool Features | None |
| Construction Materials | Block,Drywall,Vinyl Siding |
| Year Built | 1980 |
| Stories | 2 |
| Levels | Two |
| Property SubType | Single Family Residence |
| Tax Year | 2026 |
| Percent Ownership | Individuals |
| Waterfront Features | Beach Access,Dock Access,Mooring,River Front,Water Access,Walk to Water |
| Community Features | Basketball Court,Beach,Boat Facilities,Common Grounds/Area,Dock,Home Owners Association,Playground,Park |
| Assoc Fee Paid Per | Annually |
| County | Middlesex |
| New Construction | false |
| Property Type | Residential |
| Home Owner Assoc | true |
| Subdivision Name | Piankatank Shores |
| Garage Y/N | false |
| Total Rooms | 4 |
| Full Baths | 2 |
| Status | Active |
| Directions | Route 33 East from Saluda, turn right on Grafton Church Rd toward Piankitank Golf Course, turn right on Stormont Rd, turn left on Coach Point Rd to stop sign, turn right then immediate left on Shore Dr, home on left |
| High School | Middlesex |
| Body of Water | Piankitank River |
| Disclosures | Seller Disclosure |
| Zoning Description | R |
| MLS Area | 112 - Middlesex |
| Lot Size Units | Acres |
| Waterfront Y/N | false |
| Carport Y/N | true |
| Elementary School | Middlesex |
| Year Built Details | Actual |
| Tax Annual Amount | 1082.76 |
| Middle/Junior High School | Saint Clare Walker |
| Property Condition | Resale |
| Days on Market | 15 |
| Standard Status | Active |
| Occupancy Type | Vacant |
| Tax Assessed Value | 177500 |
| Tax Lot | 38 |
| Ownership Type | Sole Proprietor |
| Property Sub Type Additional | Single Family Residence |
| Expected Active Date | 2026-08-25 |
Interior Features
| Basement | Crawl Space |
|---|---|
| Flooring | Carpet,Laminate,Vinyl |
| Total Fireplaces | 1 |
| Fireplace Features | Gas,Ventless |
| Total Stories | 2 |
| Basement (Y/N) | false |
| Air Conditioning Y/N | true |
| Heating Y/N | true |
| Window Features | Skylight(s) |
| Fireplace Y/N | true |
| Laundry Features | Washer Hookup,Dryer Hookup |
| Total Bedrooms | 3 |
| LivingAreaSource | Assessor |
| Total Baths | 2 |
Exterior Features
| Fencing | None,Partial,Split Rail |
|---|---|
| Parking Features | Carport,Driveway,Unpaved |
| Lot Features | Cleared,Landscaped |
| Water Source | Well |
| Lot Size Area | 0.344 |
| Lot Size Acres | 0.344 |
Amenities
- Foreclosure
- Views
- Short Sale
- New Construction
- Adult 55+
- Lease To Own
- No HOA Fees
- Furnished
- Primary On Main
- Air Conditioning
- Seller Finance
- Green
- Fixer Upper
- Horse
- Golf
- Fireplace
- Deck
- Garage
- Basement
- Pool
Property vs Single Family Average in 23071
Price
Taxes
Year Built
 All or a portion of the multiple listing information is provided by the Central Virginia Regional Multiple Listing Service, LLC, from a copyrighted compilation of listings. All CVR MLS information provided is deemed reliable but is not guaranteed accurate. The compilation of listings and each individual listing are ©2026 Central Virginia Regional Multiple Listing Service, LLC. All rights reserved.
All MLS listings are © 2026 Central Virginia Regional Multiple Listing Service, LLC. All
All or a portion of the multiple listing information is provided by the Central Virginia Regional Multiple Listing Service, LLC, from a copyrighted compilation of listings. All CVR MLS information provided is deemed reliable but is not guaranteed accurate. The compilation of listings and each individual listing are ©2026 Central Virginia Regional Multiple Listing Service, LLC. All rights reserved.
All MLS listings are © 2026 Central Virginia Regional Multiple Listing Service, LLC. All
 Charlottesville Area Association of REALTORS® All information deemed reliable but not guaranteed. All properties are subject to prior sale, change or withdrawal. Neither listing broker(s) or information provider(s) shall be responsible for any typographical errors, misinformation, misprints and shall be held totally harmless. Listing(s) information is provided for consumer's personal, non-commercial use and may not be used for any purpose other than to identify prospective properties consumers
 Lynchburg MLS All information deemed reliable but not guaranteed. All properties are subject to prior sale, change or withdrawal. Neither listing broker(s) or information provider(s) shall be responsible for any typographical errors, misinformation, misprints and shall be held totally harmless. Listing(s) information is provided for consumer's personal, non-commercial use and may not be used for any purpose other than to identify prospective properties consumers may be interested in purchasing. The
 © BRIGHT, All Rights Reserved
