
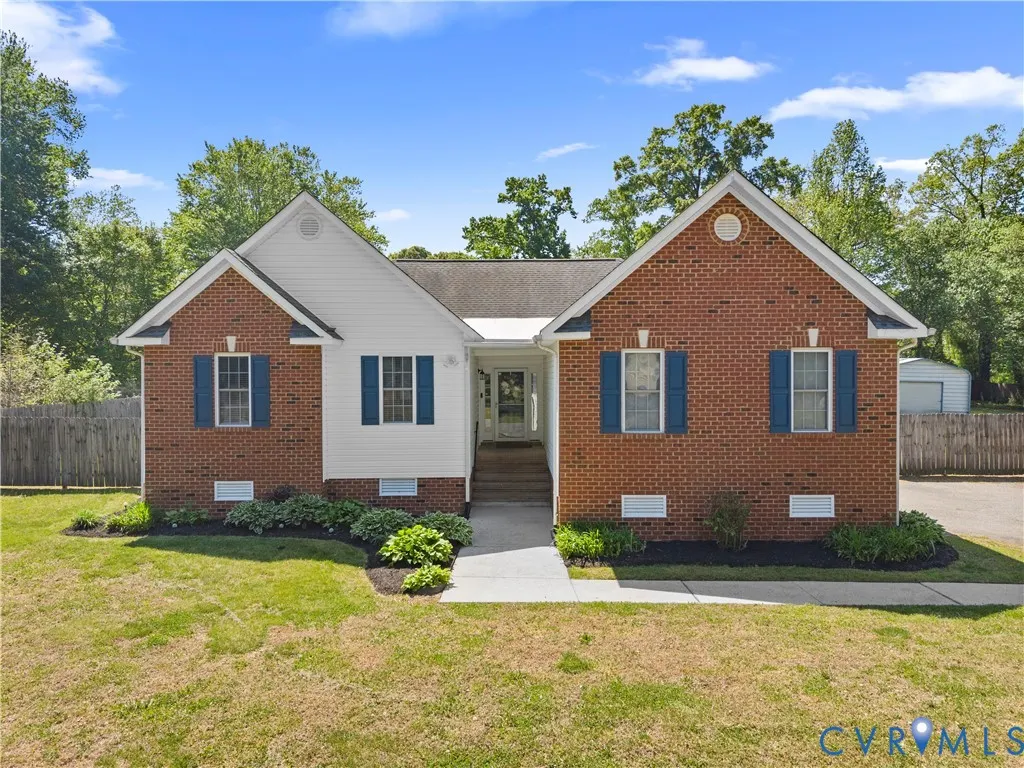
Address
4301 Greenbriar Drive, Chesterfield, VA
Price
$ 365,000
Property Attributes
- MLS#2622940
- TypeSingle Family
- Listing Status Pending
- CountyChesterfield
- CityChesterfield
- Area52 - Chesterfield
- NeighborhoodGreenbriar
- Zip23831
- Style
- Year Built2002
- Taxes$ 3119
- Price$ 365,000
- Bedrooms3
- Full Bathrooms2
- Half Bathrooms1
- Sqr Footage1630
- Lot Size0.918 Acres
Data Source:
Central Virginia Regional MLS (CVRMLS)
Property Description
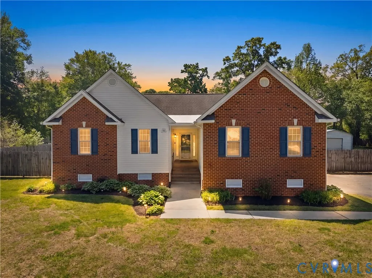
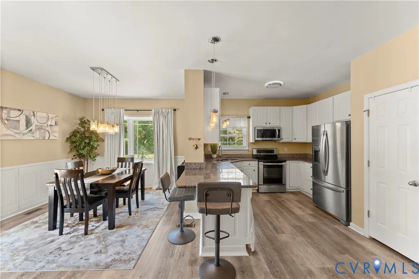
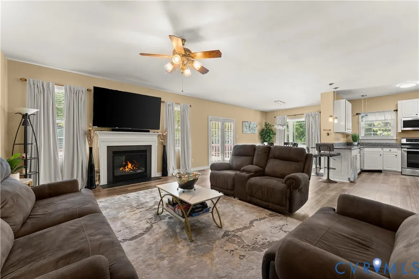
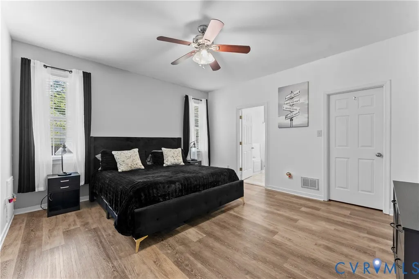
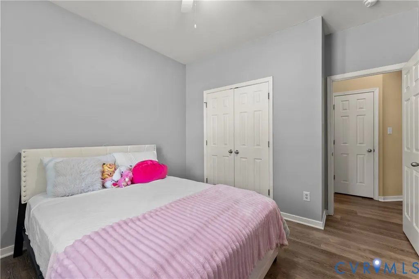
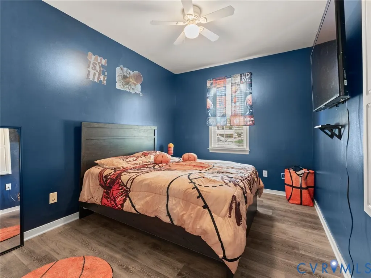
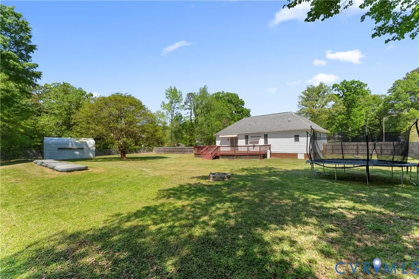
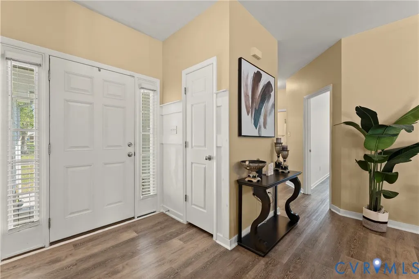
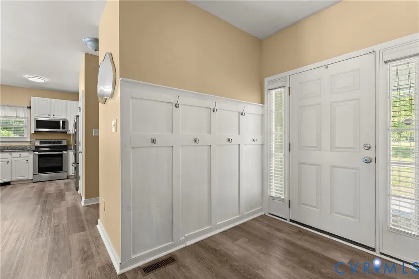
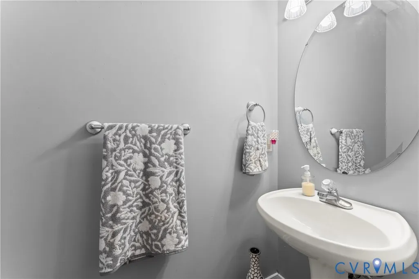
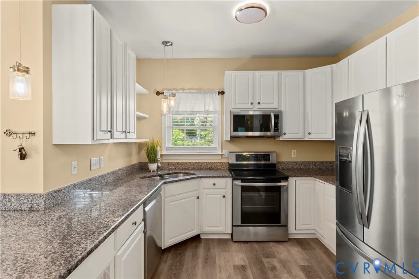
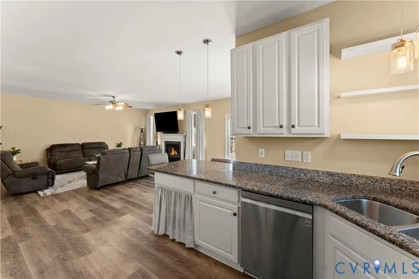
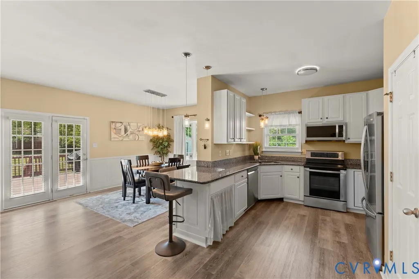
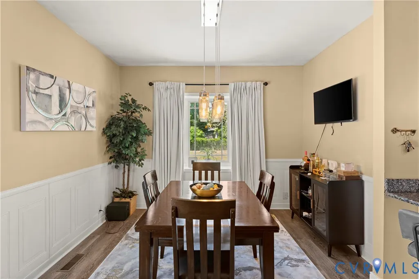
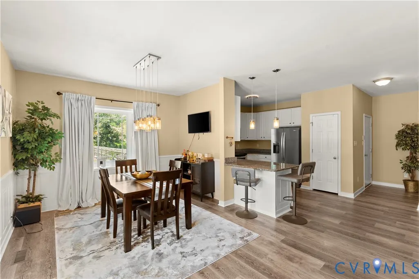
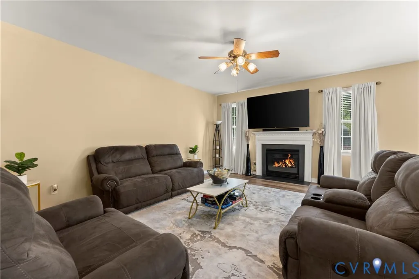
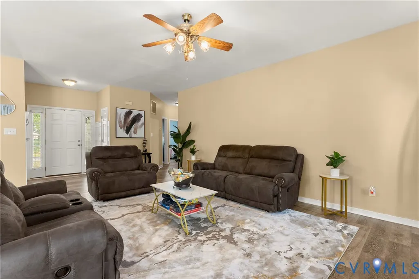
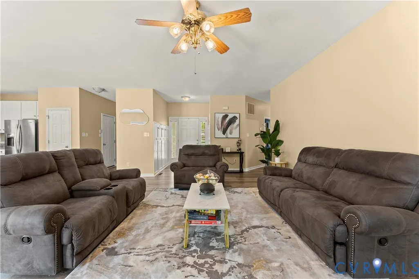
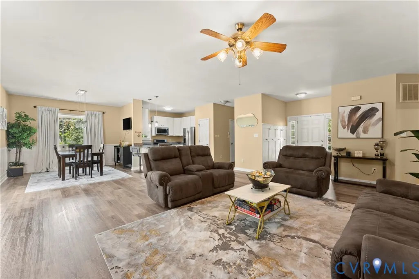
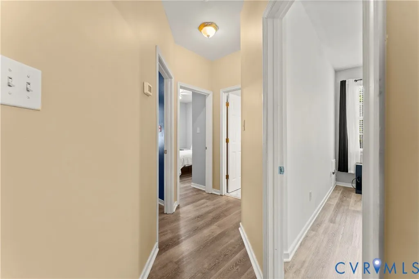
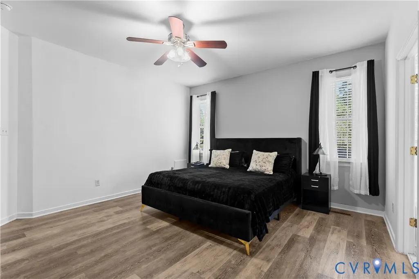
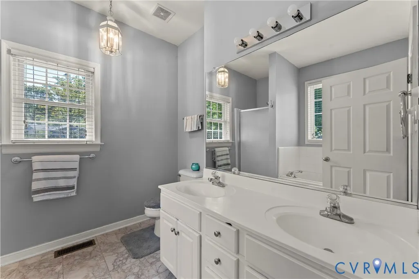
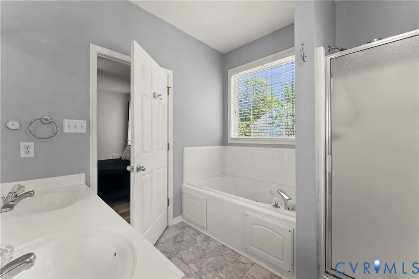
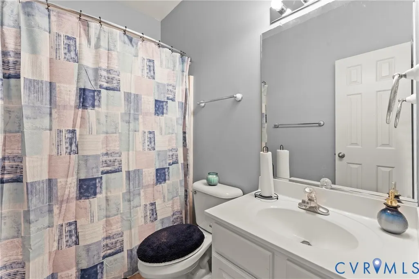
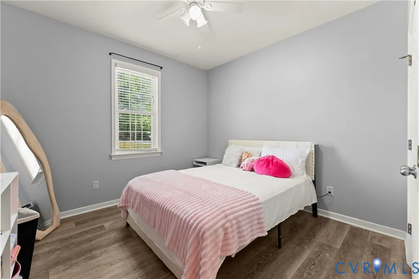
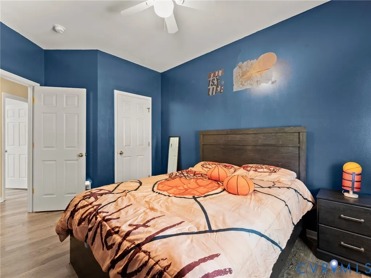
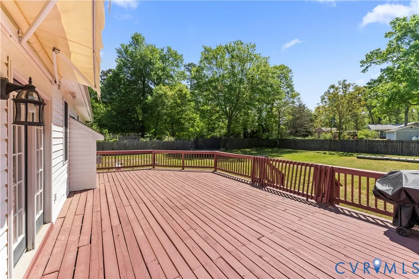
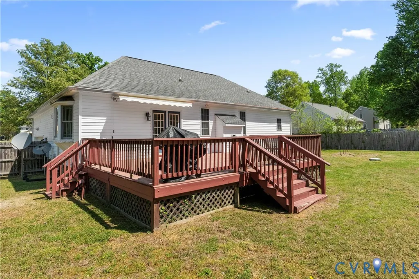
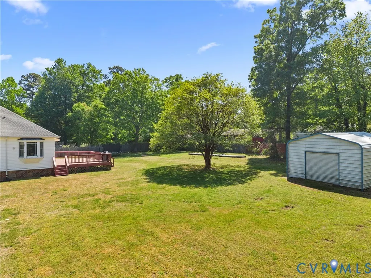
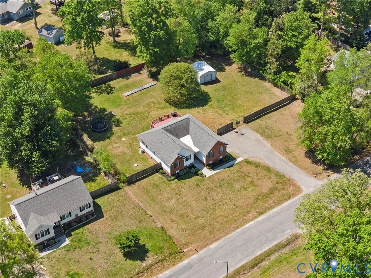
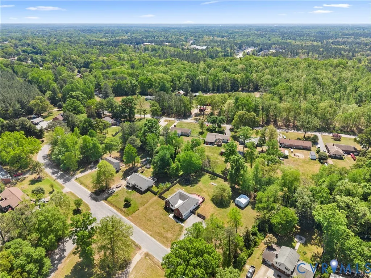
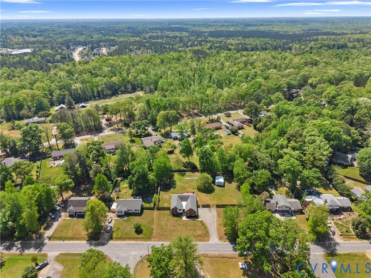
Welcome to this beautifully maintained ranch nestled on nearly an acre in the desirable Greenbriar neighborhood of Chester. Offering 3 bedrooms, 2.5 baths, and comfortable one-level living, this home features **a brand-new HVAC system and brand-new water heater**, providing added peace of mind for its next owner. Step inside to an inviting open floor plan featuring 9-foot ceilings and a spacious living area centered around a gas fireplace. The kitchen offers white cabinetry, granite countertops, stainless steel appliances, and an easy flow into the dining area, creating a great space for everyday living and entertaining. The spacious primary suite features a walk-in closet and private en-suite bath with double vanities, a soaking tub, and separate walk-in shower. Two additional bedrooms and a guest bath provide plenty of flexibility for family, guests, or a home office. Outside, enjoy nearly an acre of space with a large backyard, deck, and privacy fencing—perfect for relaxing, entertaining, gardening, or simply enjoying more room outdoors. A two-car attached garage and detached shed/garage offer additional parking, storage, and workspace. Conveniently located in Chester with easy access to Route 10, I-95, and I-295, you'll be just minutes from shopping, dining, grocery stores, and everyday conveniences, with convenient access to Richmond, Fort Gregg-Adams, and surrounding areas. **With major systems newly replaced, generous indoor and outdoor space, and a convenient Chester location, 4301 Greenbriar Drive is ready to welcome you home. Schedule your showing today!**
| Elementary School | Middle School | High School |
|---|---|---|
| Harrowgate Elementary School | Carver Middle School | Matoaca High School |
| Price History | |
|---|---|
| 8/22/2026 | Listed $365,000 |
General Features
| Sewer | Septic Tank |
|---|---|
| Heating | Electric |
| Cooling | Electric |
| Possession | Close Of Escrow |
| Roof | Shingle |
| Appliances | Electric Water Heater |
| Exterior Features | Paved Driveway |
| Garage Spaces | 2 |
| Patio/Porch Features | Deck |
| Architectural Style | Ranch |
| Pool Features | None |
| Construction Materials | Brick,Vinyl Siding |
| Year Built | 2002 |
| Stories | 1 |
| Levels | One |
| Property SubType | Single Family Residence |
| Tax Year | 2026 |
| Percent Ownership | Individuals |
| County | Chesterfield |
| New Construction | false |
| Property Type | Residential |
| Attached Garage | true |
| Subdivision Name | Greenbriar |
| Garage Y/N | true |
| Total Rooms | 5 |
| Full Baths | 2 |
| Status | Pending |
| High School | Matoaca |
| Disclosures | Seller Disclosure |
| Zoning Description | R15 |
| MLS Area | 52 - Chesterfield |
| Lot Size Units | Acres |
| Waterfront Y/N | false |
| Elementary School | Harrowgate |
| Year Built Details | Actual |
| Tax Annual Amount | 3119.45 |
| Middle/Junior High School | Carver |
| Property Condition | Resale |
| Days on Market | 6 |
| Standard Status | Pending |
| Occupancy Type | Owner |
| Tax Assessed Value | 350500 |
| Tax Lot | 1 |
| Ownership Type | Sole Proprietor |
| Property Sub Type Additional | Single Family Residence |
Interior Features
| Basement | Crawl Space |
|---|---|
| Flooring | Vinyl |
| Fireplace Features | Gas |
| Total Stories | 1 |
| Basement (Y/N) | false |
| Air Conditioning Y/N | true |
| Heating Y/N | true |
| Fireplace Y/N | true |
| Half Baths | 1 |
| BuyerOfficeEmail | [email protected] |
| Total Bedrooms | 3 |
| LivingAreaSource | Assessor |
| Total Baths | 3 |
Exterior Features
| Fencing | Fenced,Partial |
|---|---|
| Parking Features | Attached,Driveway,Garage,Paved |
| Water Source | Public |
| Lot Size Area | 0.918 |
| Lot Size Acres | 0.918 |
Amenities
- Foreclosure
- Views
- Short Sale
- New Construction
- Adult 55+
- Lease To Own
- No HOA Fees
- Furnished
- Primary On Main
- Air Conditioning
- Seller Finance
- Green
- Fixer Upper
- Horse
- Golf
- Fireplace
- Deck
- Garage
- Basement
- Pool
Property vs Single Family Average in 23831
Price
Taxes
Year Built
 All or a portion of the multiple listing information is provided by the Central Virginia Regional Multiple Listing Service, LLC, from a copyrighted compilation of listings. All CVR MLS information provided is deemed reliable but is not guaranteed accurate. The compilation of listings and each individual listing are ©2026 Central Virginia Regional Multiple Listing Service, LLC. All rights reserved.
All MLS listings are © 2026 Central Virginia Regional Multiple Listing Service, LLC. All
All or a portion of the multiple listing information is provided by the Central Virginia Regional Multiple Listing Service, LLC, from a copyrighted compilation of listings. All CVR MLS information provided is deemed reliable but is not guaranteed accurate. The compilation of listings and each individual listing are ©2026 Central Virginia Regional Multiple Listing Service, LLC. All rights reserved.
All MLS listings are © 2026 Central Virginia Regional Multiple Listing Service, LLC. All
 Charlottesville Area Association of REALTORS® All information deemed reliable but not guaranteed. All properties are subject to prior sale, change or withdrawal. Neither listing broker(s) or information provider(s) shall be responsible for any typographical errors, misinformation, misprints and shall be held totally harmless. Listing(s) information is provided for consumer's personal, non-commercial use and may not be used for any purpose other than to identify prospective properties consumers
 Lynchburg MLS All information deemed reliable but not guaranteed. All properties are subject to prior sale, change or withdrawal. Neither listing broker(s) or information provider(s) shall be responsible for any typographical errors, misinformation, misprints and shall be held totally harmless. Listing(s) information is provided for consumer's personal, non-commercial use and may not be used for any purpose other than to identify prospective properties consumers may be interested in purchasing. The
 © BRIGHT, All Rights Reserved
