
Waterfront - Primary on Main
Address
1254 Bancton Road, Kinsale, VA
Price
$ 624,000
Property Attributes
- MLS#2622761
- TypeSingle Family
- Listing Status Active
- CountyWestmoreland
- CityKinsale
- Area102 - Westmoreland
- NeighborhoodLevelgreen
- Zip22488
- Style
- Year Built1996
- Taxes$ 3711
- Price$ 624,000
- Bedrooms3
- Full Bathrooms3
- Half Bathrooms0
- Sqr Footage2806
- Lot Size1 Acres
Data Source:
Central Virginia Regional MLS (CVRMLS)
Property Description
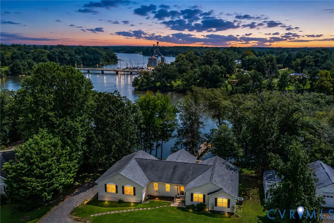
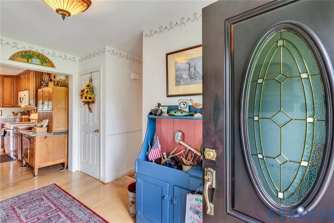
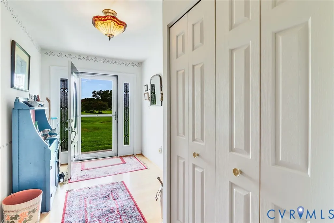
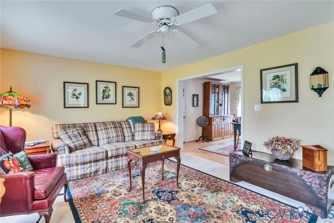
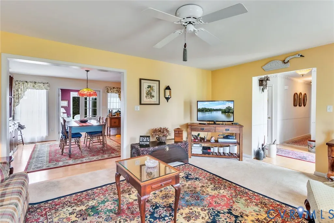
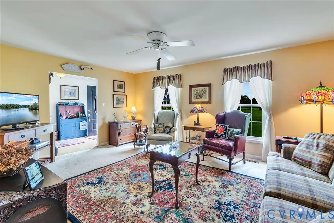
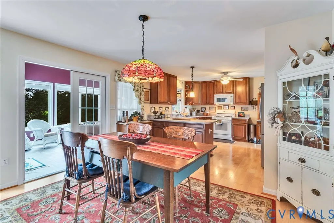
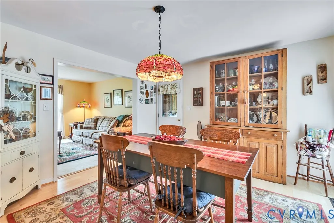
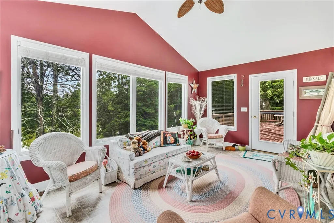
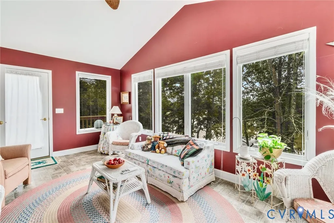
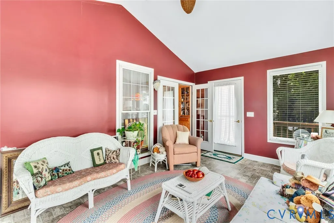
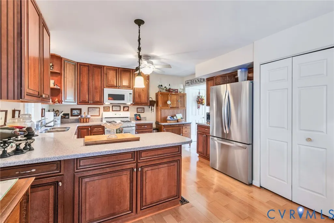
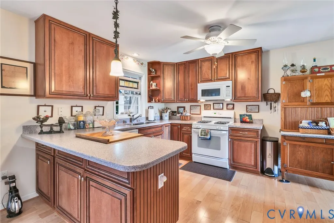
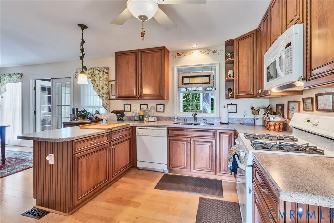
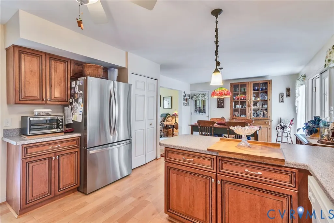
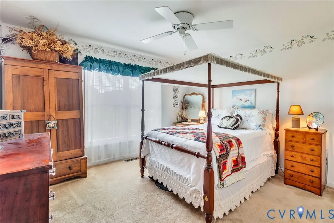
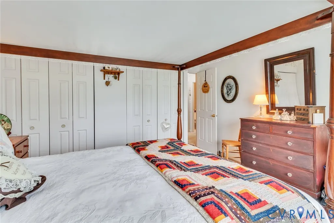
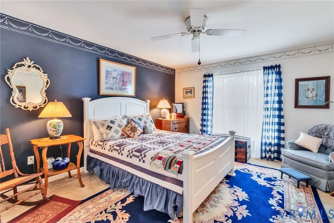
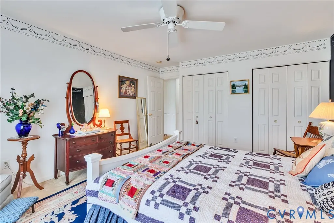
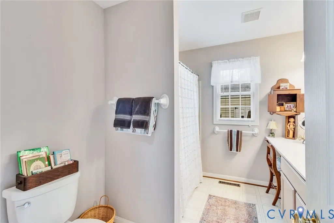
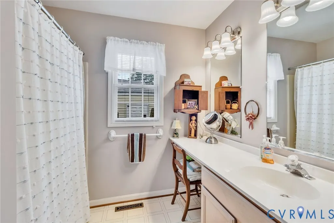
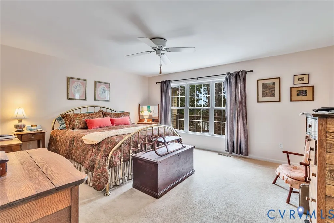
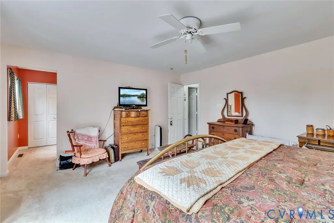
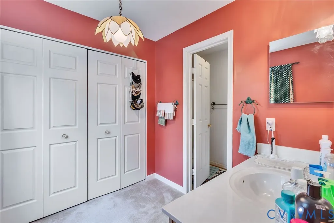
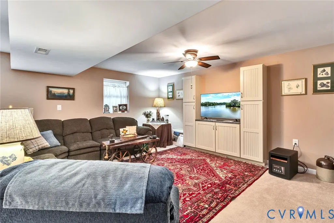
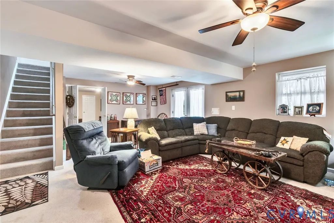
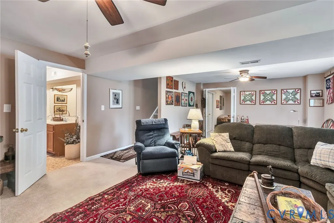
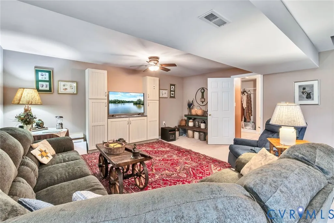
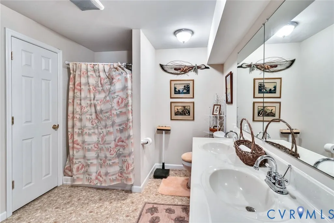
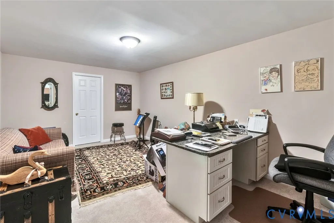
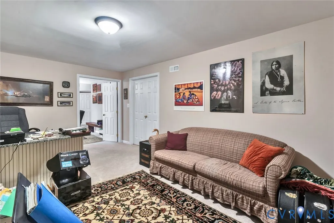
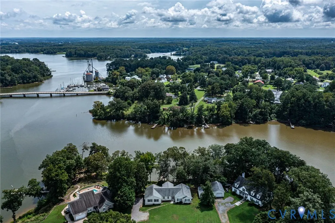
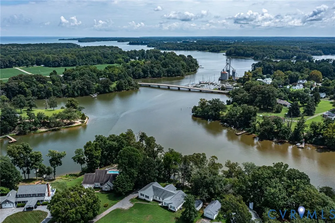
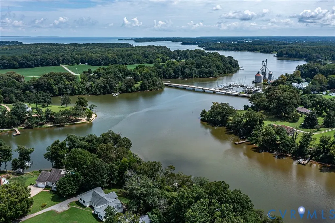
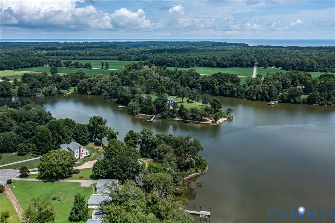
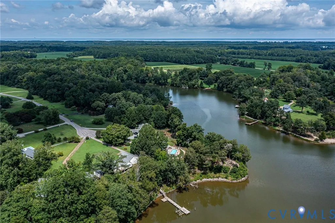
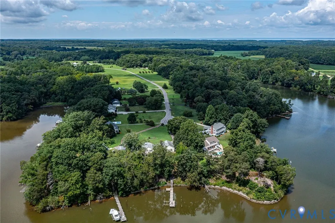
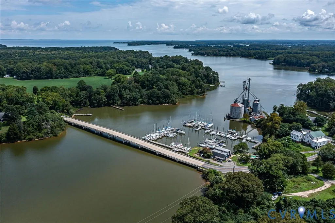
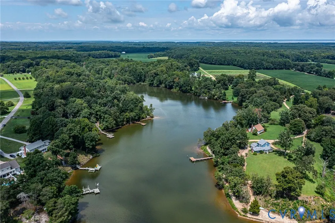
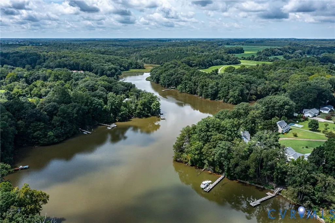
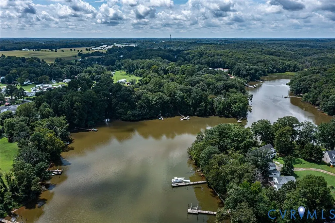
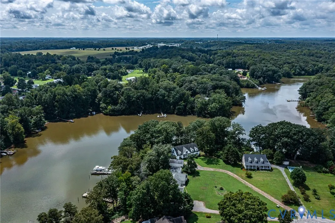
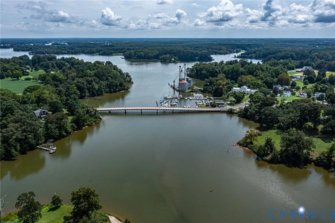
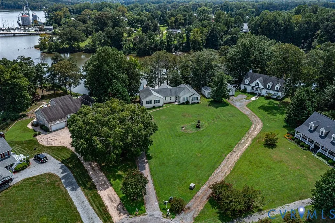
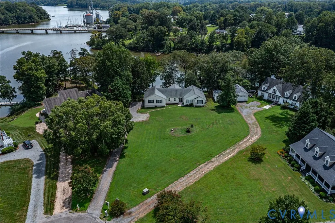
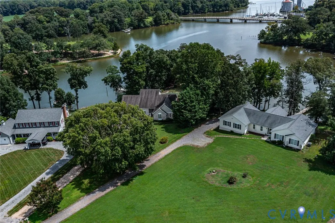
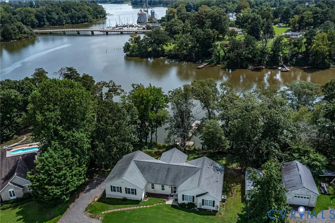
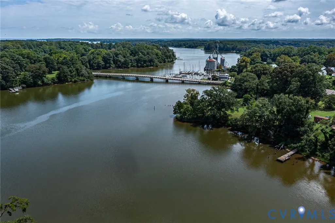
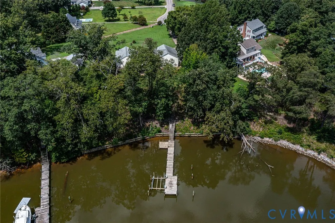
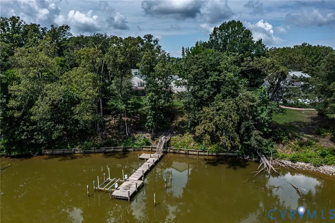
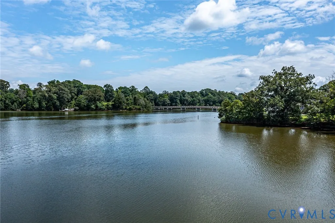
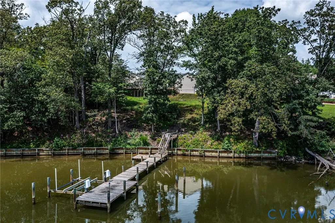
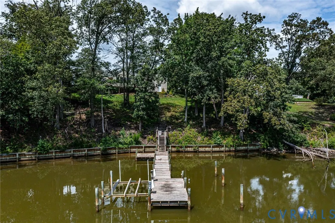
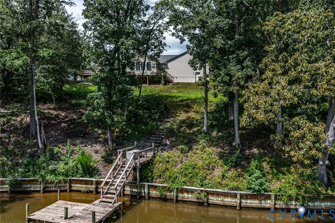
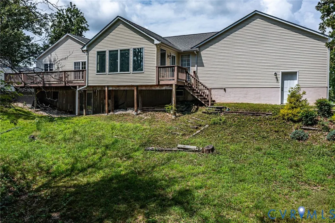
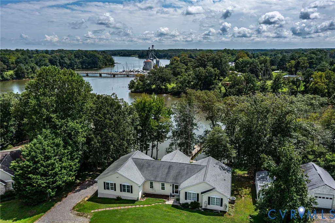
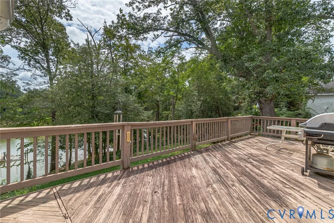
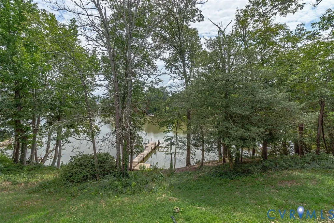
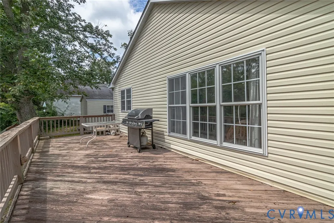
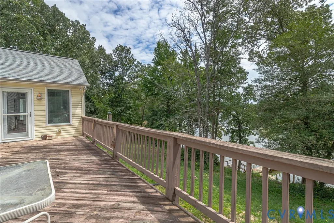
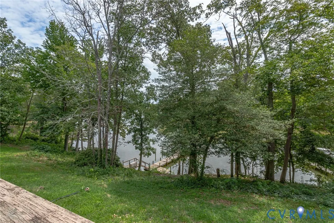
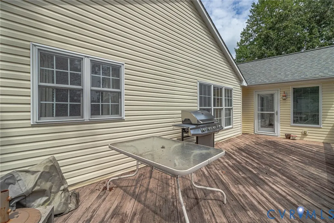
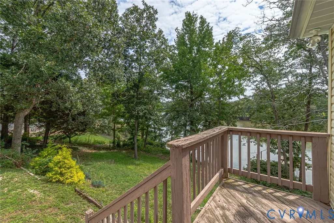
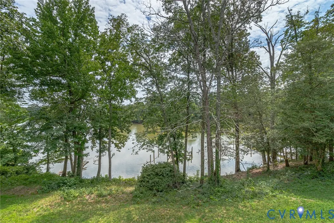
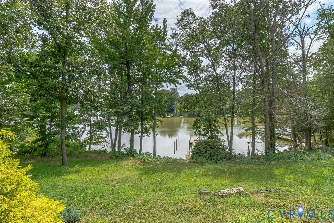
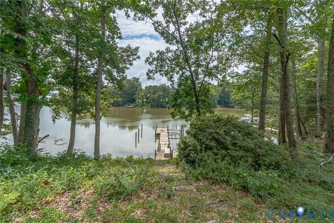
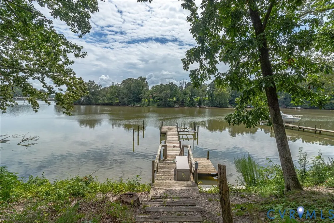
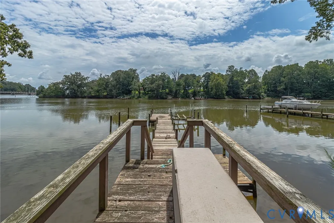
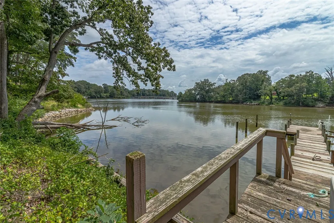
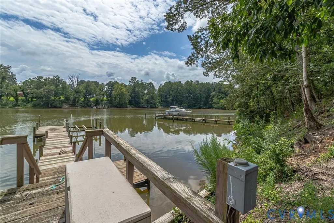
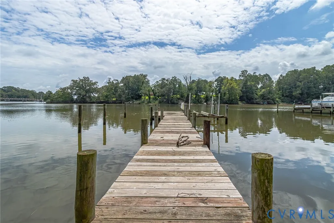
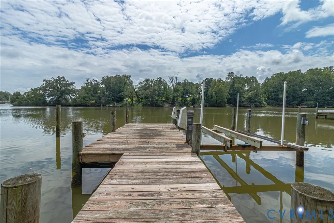
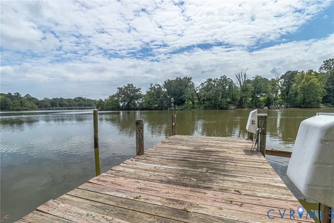
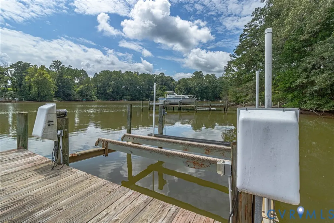
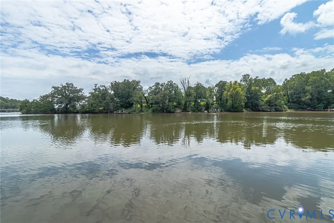
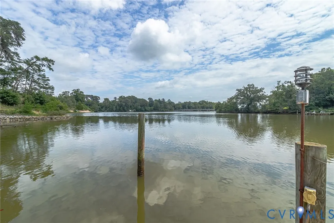
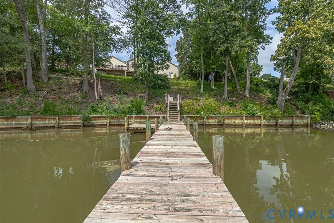
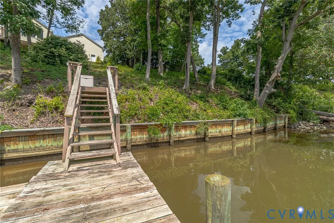
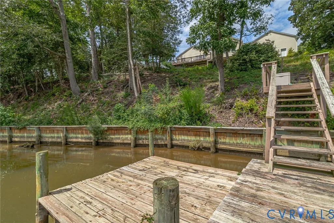
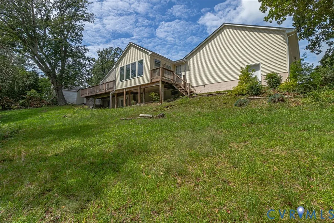
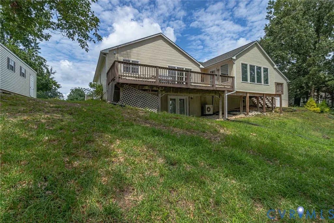
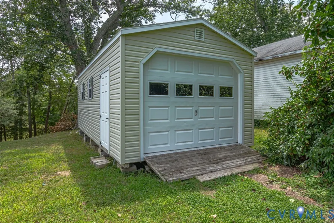
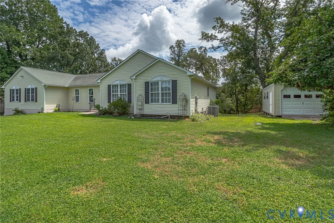
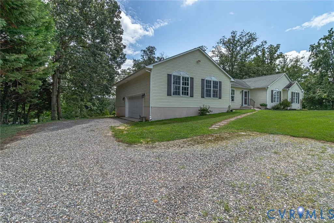
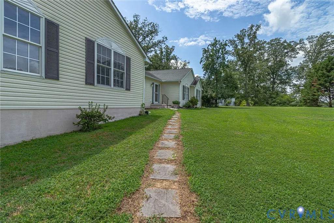
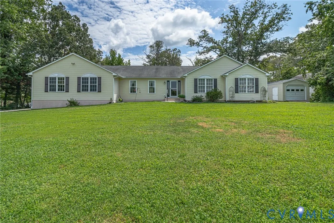
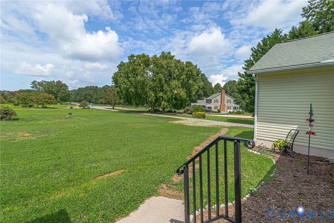
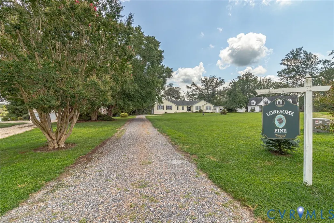
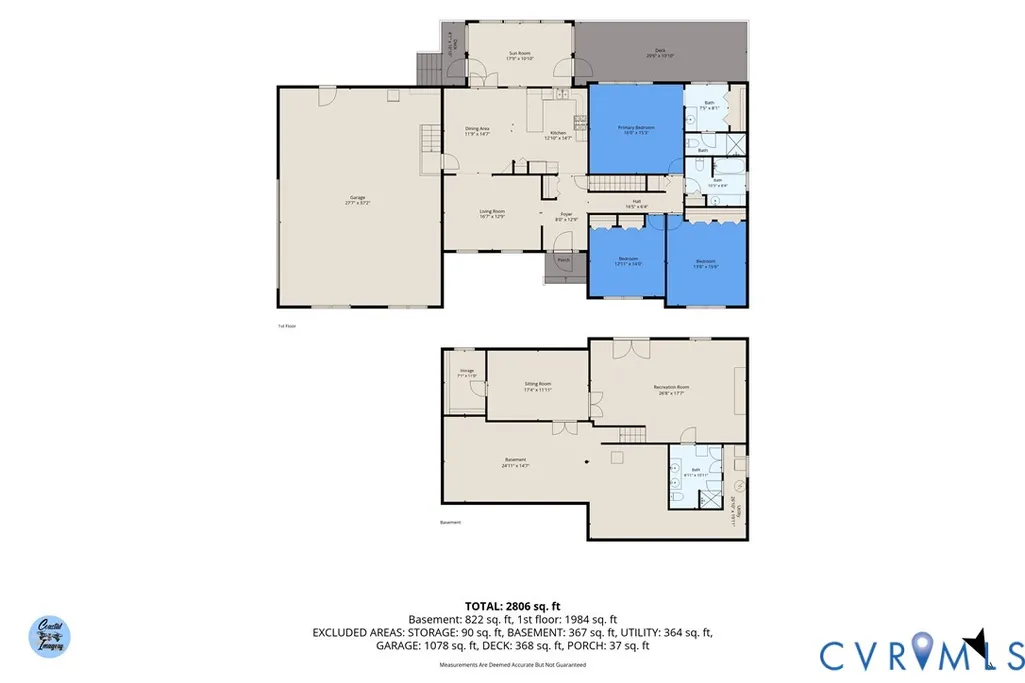
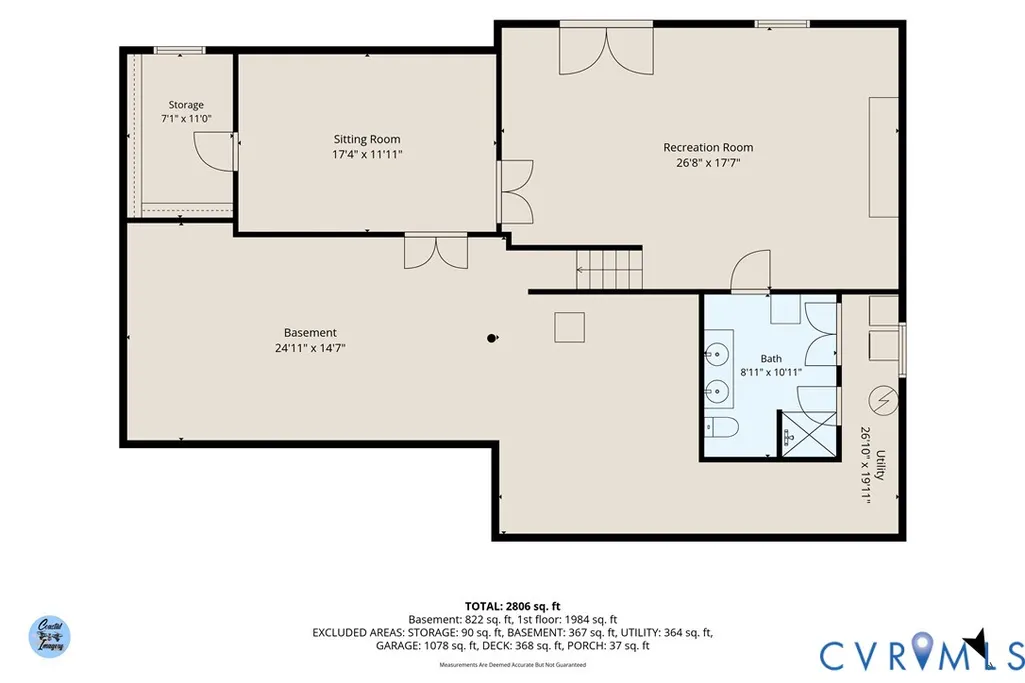
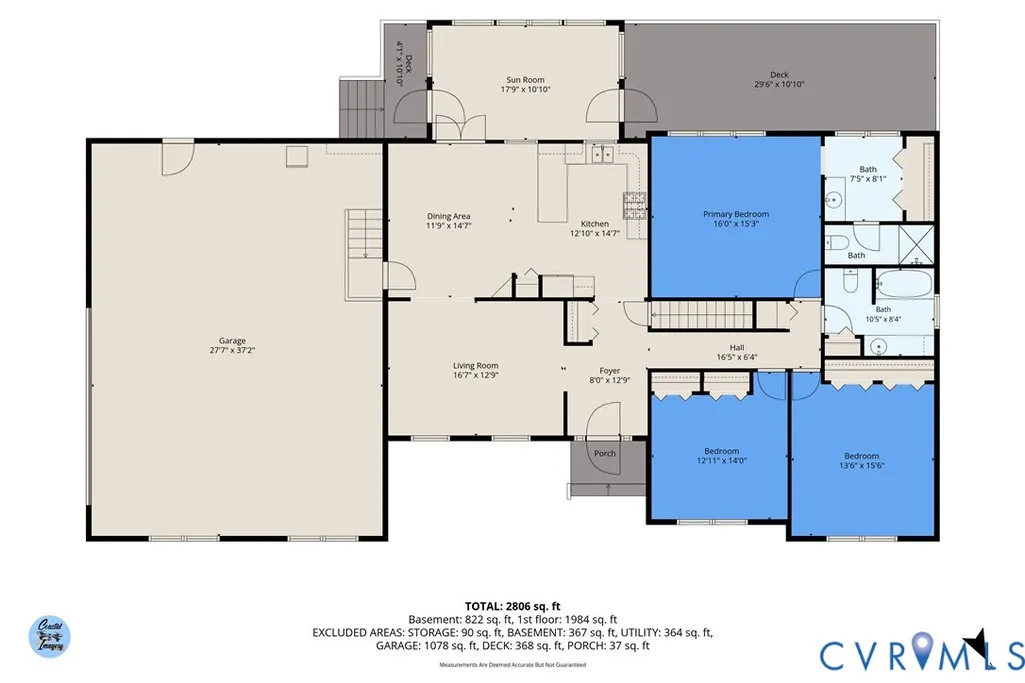
Custom built and thoughtfully finished, this three-bedroom, three-bath waterfront home rests on a full acre in the quiet Levelgreen neighborhood, just a short hop from the historic town of Kinsale on Virginia's Northern Neck. Perched along the Kinsale Branch of the Yeocomico River, it offers the kind of everyday access to the water that most people only dream about. The craftsmanship shows the moment you step inside. A comfortable living room and a kitchen dressed in Corian counters set an inviting tone, while the sunroom steals the spotlight with cathedral ceilings and sweeping views across the river. The primary suite provides a restful escape, and two additional guest rooms keep visiting friends and family happy. Downstairs, the finished basement adds a spacious recreation room plus a bonus room with a closet that could easily serve as a fourth bedroom. Outdoor living is every bit as appealing. A private pier complex with a boat lift puts fishing, crabbing, and oystering right at your fingertips, and the bulkhead shoreline keeps everything tidy. The waterside deck begs for slow afternoons, while an oversized detached garage and a large storage shed handle tools, gear, and weekend toys. Nearby, you will find waterfront restaurants, vineyards, and marinas, with the Potomac River just a short run away. Ready to see it in person? Call today to schedule your private showing
| Elementary School | Middle School | High School |
|---|---|---|
| Cople Elementary Elementary School | Montross Middle School | Washington and Lee High School |
| Price History | |
|---|---|
| 8/20/2026 | Listed $624,000 |
General Features
| Interior Features | Bedroom on Main Level,Ceiling Fan(s),Cathedral Ceiling(s),Dining Area,Kitchen Island,Main Level Primary,Solid Surface Counters |
|---|---|
| Sewer | Septic Tank |
| Heating | Electric,Heat Pump |
| Cooling | Central Air,Electric |
| Possession | Negotiable |
| Roof | Composition |
| Appliances | Dryer,Dishwasher,Electric Water Heater,Gas Cooking,Microwave,Refrigerator,Stove,Washer |
| Exterior Features | Boat Lift,Deck,Dock,Storage,Shed |
| Garage Spaces | 2 |
| Patio/Porch Features | Deck |
| Architectural Style | Ranch |
| Pool Features | None |
| Construction Materials | Drywall,Frame,Vinyl Siding |
| Year Built | 1996 |
| View | Water |
| Stories | 1 |
| Levels | One |
| Property SubType | Single Family Residence |
| Tax Year | 2025 |
| Percent Ownership | Individuals |
| Waterfront Features | Creek,Dock Access,Mooring,Boat Ramp/Lift Access,Waterfront |
| Community Features | Bulkhead |
| Assoc Fee Paid Per | Annually |
| County | Westmoreland |
| New Construction | false |
| Property Type | Residential |
| Home Owner Assoc | true |
| Attached Garage | true |
| Subdivision Name | Levelgreen |
| Garage Y/N | true |
| Other Structures | Garage(s),Shed(s) |
| Total Rooms | 8 |
| Full Baths | 3 |
| Status | Active |
| Directions | From Callao - Rt 202N- R on Sandy Point Rd - R on Bancton Road to the end and see home in Cul-de-sac |
| High School | Washington and Lee |
| Body of Water | Kinsale Branch of the Yeocomico River |
| View Y/N | true |
| MLS Area | 102 - Westmoreland |
| Lot Size Units | Acres |
| Waterfront Y/N | true |
| Elementary School | Cople Elementary |
| Year Built Details | Actual |
| Tax Annual Amount | 3711.44 |
| Middle/Junior High School | Montross |
| Property Condition | Resale |
| Days on Market | 3 |
| Standard Status | Active |
| Occupancy Type | Owner |
| Tax Assessed Value | 545800 |
| Tax Lot | 13 |
| Ownership Type | Sole Proprietor |
| Property Sub Type Additional | Single Family Residence |
Interior Features
| Basement | Partially Finished,Walk-Out Access |
|---|---|
| Flooring | Carpet,Laminate,Vinyl |
| Total Stories | 1 |
| Basement (Y/N) | true |
| Air Conditioning Y/N | true |
| Heating Y/N | true |
| Total Bedrooms | 3 |
| LivingAreaSource | Assessor |
| Total Baths | 3 |
Exterior Features
| Parking Features | Attached,Garage,Off Street |
|---|---|
| Lot Features | Cul-De-Sac |
| Water Source | Community/Coop,Shared Well |
| Lot Size Area | 1 |
| Lot Size Acres | 1 |
| Frontage Length | 156.0000 |
Amenities
- Foreclosure
- Views
- Short Sale
- New Construction
- Adult 55+
- Lease To Own
- No HOA Fees
- Furnished
- Primary On Main
- Air Conditioning
- Seller Finance
- Green
- Fixer Upper
- Horse
- Golf
- Fireplace
- Deck
- Garage
- Basement
- Pool
Property vs Single Family Average in 22488
Price
Taxes
Year Built
 All or a portion of the multiple listing information is provided by the Central Virginia Regional Multiple Listing Service, LLC, from a copyrighted compilation of listings. All CVR MLS information provided is deemed reliable but is not guaranteed accurate. The compilation of listings and each individual listing are ©2026 Central Virginia Regional Multiple Listing Service, LLC. All rights reserved.
All MLS listings are © 2026 Central Virginia Regional Multiple Listing Service, LLC. All
All or a portion of the multiple listing information is provided by the Central Virginia Regional Multiple Listing Service, LLC, from a copyrighted compilation of listings. All CVR MLS information provided is deemed reliable but is not guaranteed accurate. The compilation of listings and each individual listing are ©2026 Central Virginia Regional Multiple Listing Service, LLC. All rights reserved.
All MLS listings are © 2026 Central Virginia Regional Multiple Listing Service, LLC. All
 Charlottesville Area Association of REALTORS® All information deemed reliable but not guaranteed. All properties are subject to prior sale, change or withdrawal. Neither listing broker(s) or information provider(s) shall be responsible for any typographical errors, misinformation, misprints and shall be held totally harmless. Listing(s) information is provided for consumer's personal, non-commercial use and may not be used for any purpose other than to identify prospective properties consumers
 Lynchburg MLS All information deemed reliable but not guaranteed. All properties are subject to prior sale, change or withdrawal. Neither listing broker(s) or information provider(s) shall be responsible for any typographical errors, misinformation, misprints and shall be held totally harmless. Listing(s) information is provided for consumer's personal, non-commercial use and may not be used for any purpose other than to identify prospective properties consumers may be interested in purchasing. The
 © BRIGHT, All Rights Reserved
