
Address
13904 Leeton Circle, Chantilly, VA
Price
$ 1,180,000
Property Attributes
- MLS#2622756
- TypeSingle Family
- Listing Status Active
- CountyFairfax
- CityChantilly
- Area215 - Fairfax County
- NeighborhoodNone
- Zip20151
- Style
- Year Built1994
- Taxes$ 12041
- Price$ 1,180,000
- Bedrooms4
- Full Bathrooms2
- Half Bathrooms1
- Sqr Footage3528
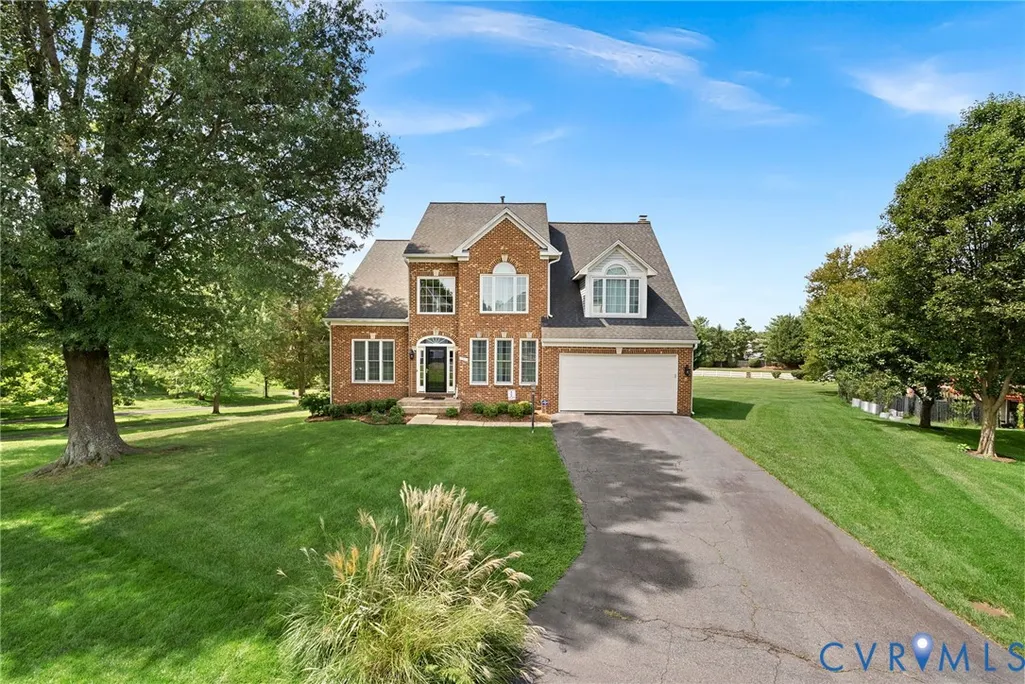
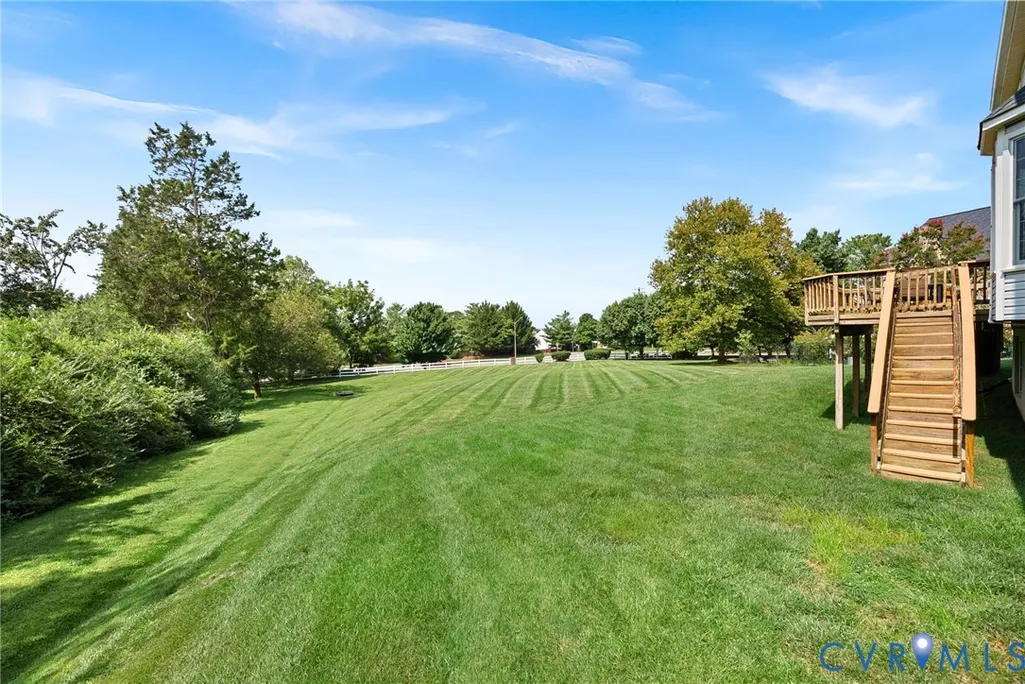
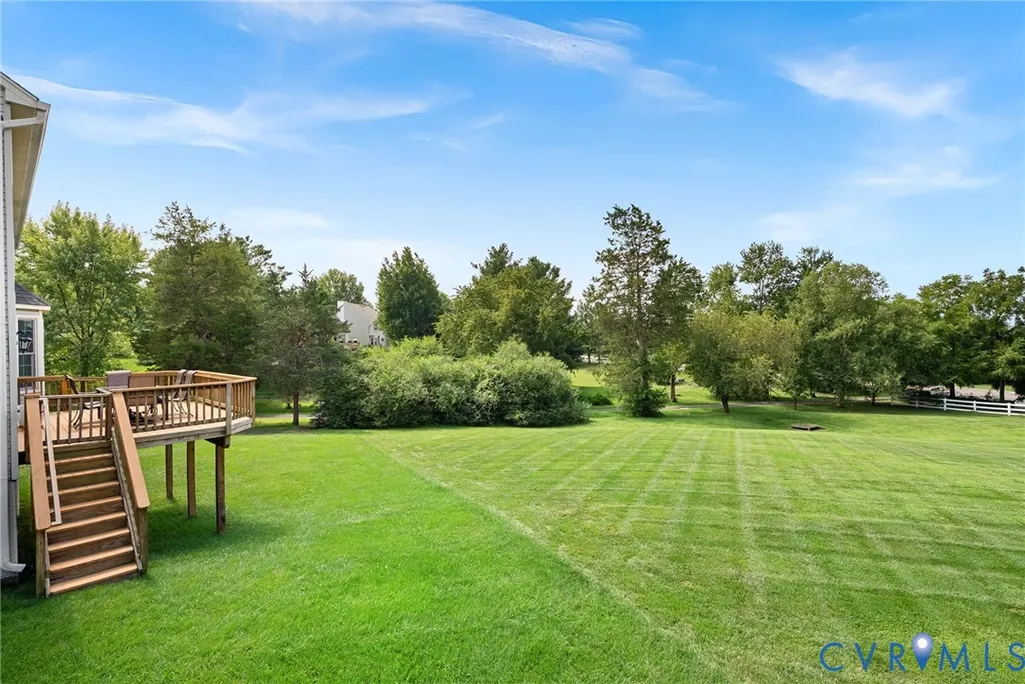
- Lot Size0.29 Acres
Data Source:
Central Virginia Regional MLS (CVRMLS)
Property Description
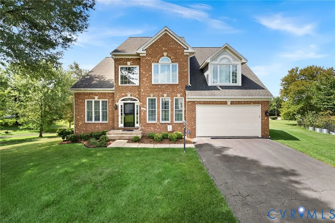
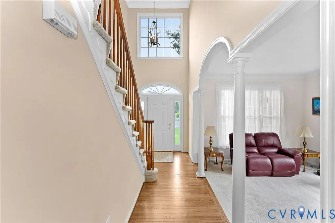
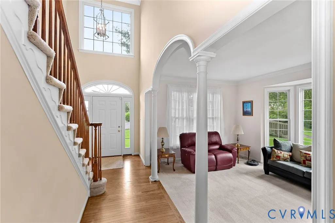
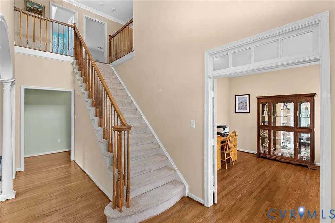
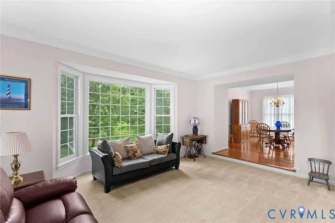
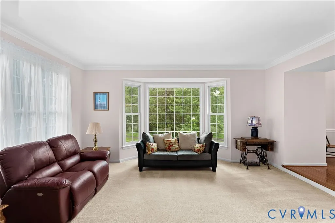
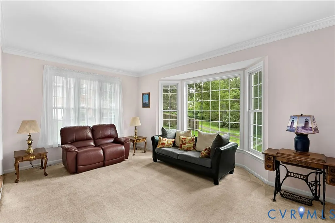
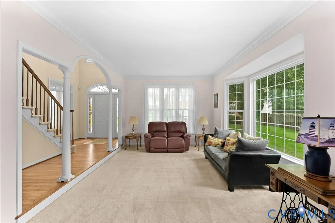
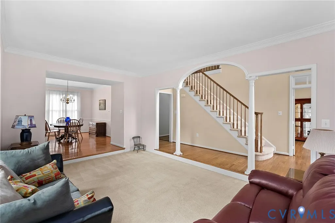
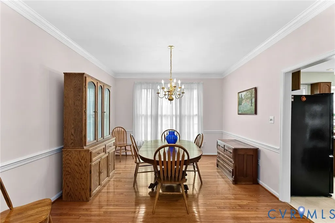
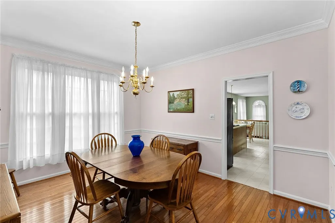
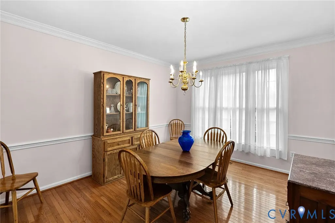
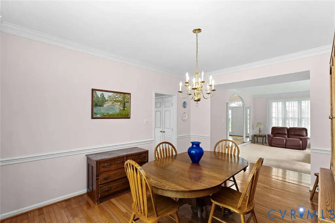
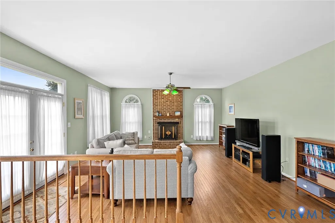
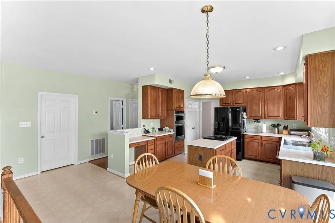
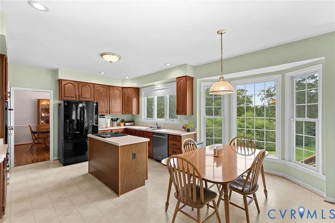
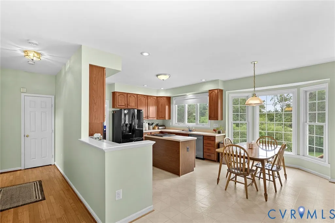
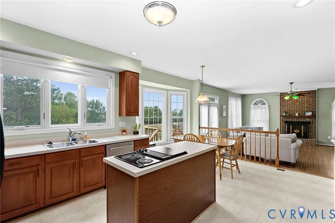
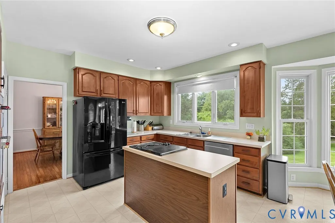
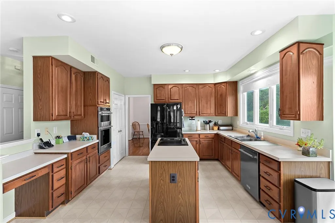
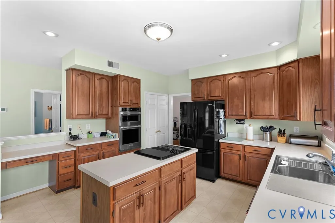
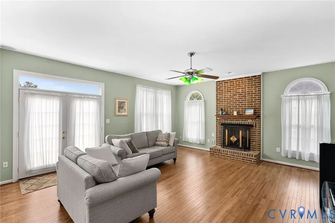
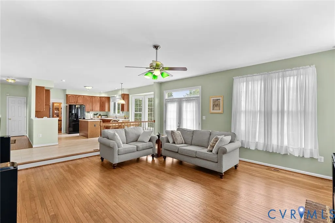
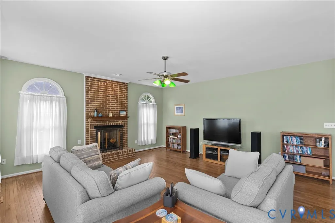
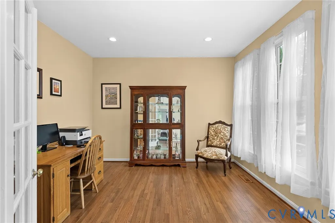
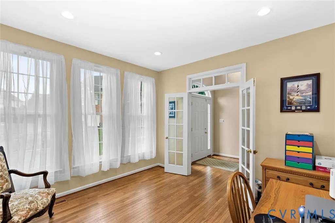
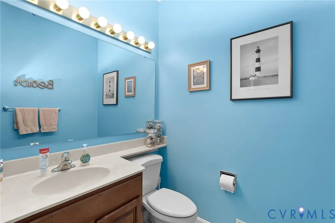
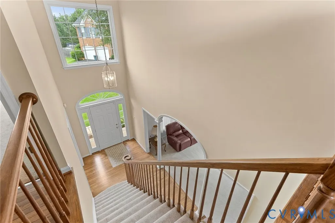
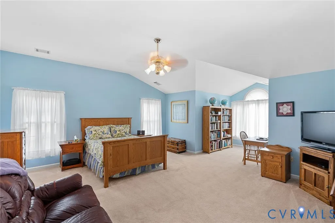
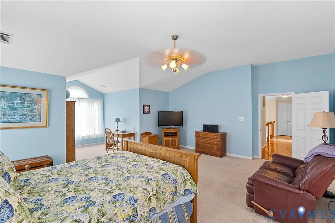
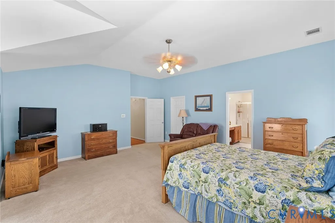
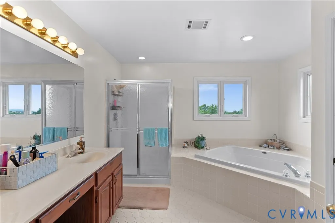
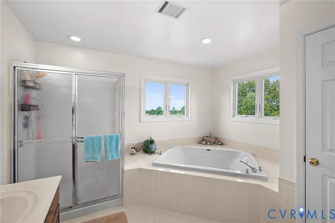
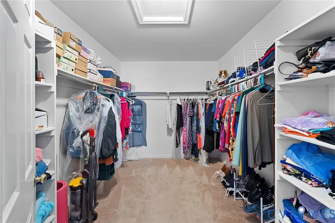
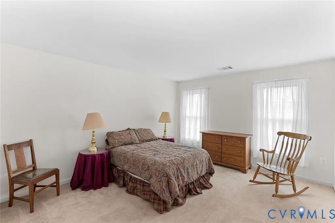
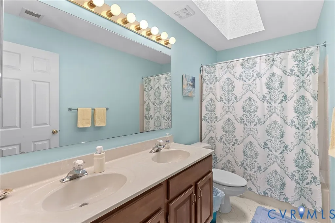
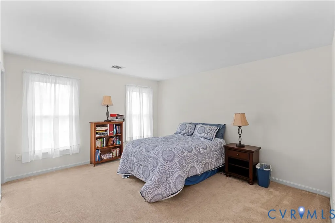
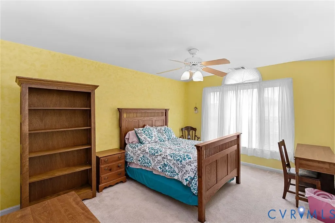
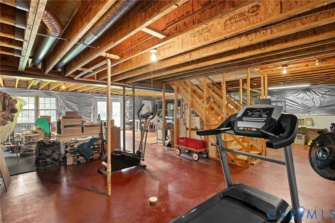
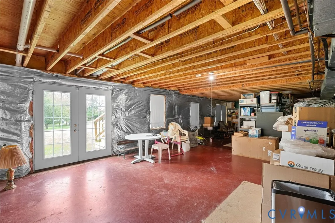
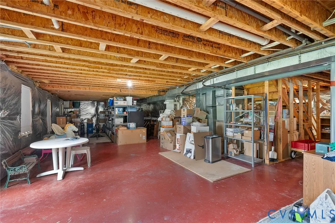
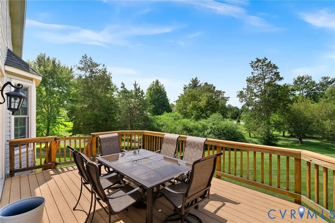
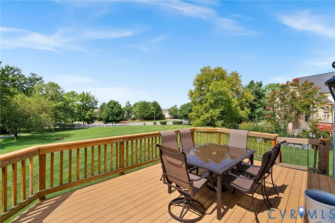
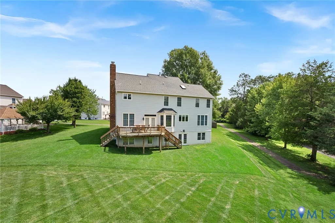
Welcome to this breathtaking home ideally situated in one of Chantilly's most sought-after communities. Truly one of a kind, this home offers the perfect blend of elegance, comfort, & functionality. Thoughtfully crafted with exceptional detail throughout, this 4-bedroom, 2.5 bath home offers spacious living, luxury finishes, and incredible entertaining spaces both inside and out. Step into your welcoming foyer that gives entrance to the house that awaits you to make it a HOME to create lifelong memories. The vast and large entertaining space on the first floor will be a great space to both entertain or curl up and read your favorite book by your fireplace. Upstairs you will find 3 very spacious guest bedrooms and a primary bedroom you are going to have to experience for yourself! The expansive unfinished basement is ideal for someone to design an entertaining space that could present options such as a pool table, full wet bar or an additional bedroom and full bath This home will not last long, so make your appointment today and come see the charming and stunning home located at 13904 Leeton Circle!
| Elementary School | Middle School | High School |
|---|---|---|
| Bonnie Brae Elementary School | Rocky Run Middle School | Chantilly High School |
| Price History | |
|---|---|
| 8/21/2026 | Listed $1,180,000 |
General Features
| Interior Features | Ceiling Fan(s),Dining Area,Separate/Formal Dining Room,Eat-in Kitchen,Fireplace,Garden Tub/Roman Tub,High Speed Internet,Kitchen Island,Bath in Primary Bedroom,Pantry,Wired for Data,Walk-In Closet(s) |
|---|---|
| Sewer | Public Sewer |
| Heating | Electric,Zoned |
| Cooling | Electric,Zoned |
| Possession | Close Of Escrow |
| Roof | Shingle |
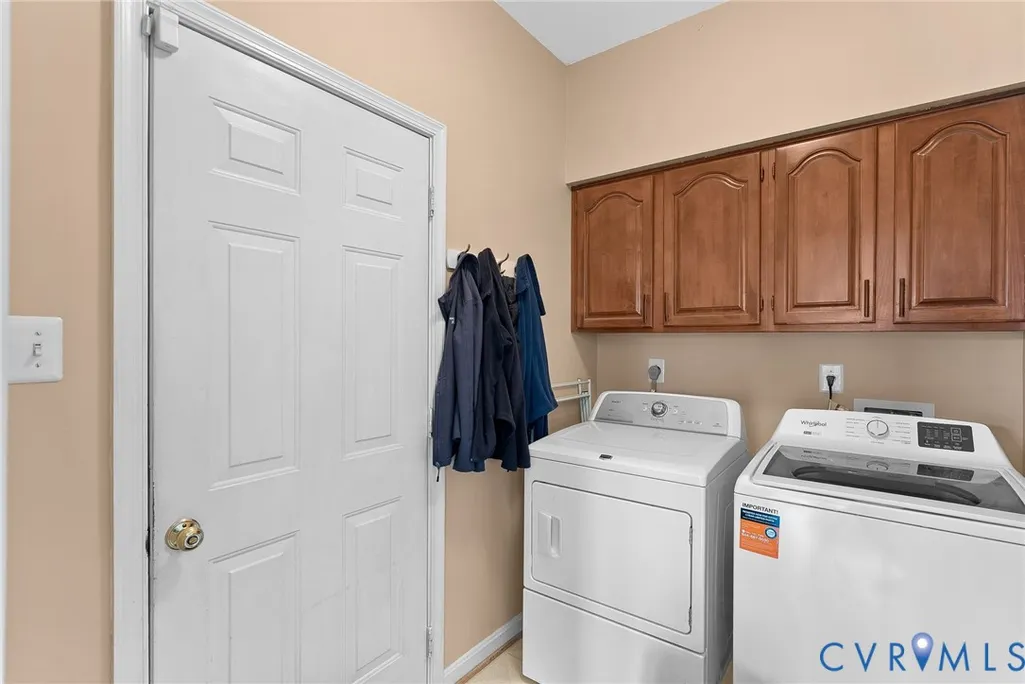
| Appliances | Dryer,Dishwasher,Electric Cooking,Disposal,Gas Water Heater,Microwave,Oven,Refrigerator,Smooth Cooktop,Stove,Washer |
| Exterior Features | Paved Driveway |
| HOA | 388 |
| Garage Spaces | 2 |
| Association Fee Includes | Common Areas,Snow Removal,Trash |
| Patio/Porch Features | Deck |
| Architectural Style | Colonial,Two Story |
| Pool Features | None |
| Security Features | Security System,Smoke Detector(s) |
| Construction Materials | Brick,Drywall,Vinyl Siding,Wood Siding |
| Year Built | 1994 |
| Stories | 2 |
| Levels | Two |
| Property SubType | Single Family Residence |
| Tax Year | 2026 |
| Percent Ownership | Individuals |
| Community Features | Common Grounds/Area,Home Owners Association |
| Assoc Fee Paid Per | Quarterly |
| County | Fairfax |
| New Construction | false |
| Property Type | Residential |
| Home Owner Assoc | true |
| Attached Garage | true |
| Subdivision Name | None |
| Garage Y/N | true |
| Total Rooms | 9 |
| Full Baths | 2 |
| Status | Active |
| Directions | Take I-66 West toward Front Royal. Take the exit on the left, Walney Rd. Take the Braddock Rd /Walney Rd Exit. Turn right onto Walney Rd. Turn Right onto Leeton Circle. The Home is on the right |
| High School | Chantilly |
| Disclosures | Seller Disclosure |
| Zoning Description | PDH-2 |
| MLS Area | 215 - Fairfax County |
| Lot Size Units | Acres |
| Waterfront Y/N | false |
| Elementary School | Bonnie Brae |
| Year Built Details | Actual |
| Tax Annual Amount | 12041.16 |
| Middle/Junior High School | Rocky Run |
| Property Condition | Resale |
| Days on Market | 6 |
| Standard Status | Active |
| Occupancy Type | Owner |
| Tax Assessed Value | 1043880 |
| Tax Lot | 35 |
| Ownership Type | Sole Proprietor |
| Property Sub Type Additional | Single Family Residence |
| Expected Active Date | 2026-08-20 |
Interior Features
| Basement | Unfinished |
|---|---|
| Flooring | Partially Carpeted,Wood |
| Total Fireplaces | 1 |
| Fireplace Features | Gas |
| Total Stories | 2 |
| Basement (Y/N) | true |
| Air Conditioning Y/N | true |
| Heating Y/N | true |
| Fireplace Y/N | true |
| Half Baths | 1 |
| Laundry Features | Washer Hookup,Dryer Hookup |
| Total Bedrooms | 4 |
| Below Grade Finished Area | 204 |
| LivingAreaSource | Assessor |
| Total Baths | 3 |
Exterior Features
| Fencing | None |
|---|---|
| Parking Features | Attached,Driveway,Garage,Paved |
| Water Source | Public |
| Lot Size Area | 0.29 |
| Lot Size Acres | 0.29 |
Amenities
- Foreclosure
- Views
- Short Sale
- New Construction
- Adult 55+
- Lease To Own
- No HOA Fees
- Furnished
- Primary On Main
- Air Conditioning
- Seller Finance
- Green
- Fixer Upper
- Horse
- Golf
- Fireplace
- Deck
- Garage
- Basement
- Pool
Property vs Single Family Average in 20151
Price
Taxes
Year Built
 All or a portion of the multiple listing information is provided by the Central Virginia Regional Multiple Listing Service, LLC, from a copyrighted compilation of listings. All CVR MLS information provided is deemed reliable but is not guaranteed accurate. The compilation of listings and each individual listing are ©2026 Central Virginia Regional Multiple Listing Service, LLC. All rights reserved.
All MLS listings are © 2026 Central Virginia Regional Multiple Listing Service, LLC. All
All or a portion of the multiple listing information is provided by the Central Virginia Regional Multiple Listing Service, LLC, from a copyrighted compilation of listings. All CVR MLS information provided is deemed reliable but is not guaranteed accurate. The compilation of listings and each individual listing are ©2026 Central Virginia Regional Multiple Listing Service, LLC. All rights reserved.
All MLS listings are © 2026 Central Virginia Regional Multiple Listing Service, LLC. All
 Charlottesville Area Association of REALTORS® All information deemed reliable but not guaranteed. All properties are subject to prior sale, change or withdrawal. Neither listing broker(s) or information provider(s) shall be responsible for any typographical errors, misinformation, misprints and shall be held totally harmless. Listing(s) information is provided for consumer's personal, non-commercial use and may not be used for any purpose other than to identify prospective properties consumers
 Lynchburg MLS All information deemed reliable but not guaranteed. All properties are subject to prior sale, change or withdrawal. Neither listing broker(s) or information provider(s) shall be responsible for any typographical errors, misinformation, misprints and shall be held totally harmless. Listing(s) information is provided for consumer's personal, non-commercial use and may not be used for any purpose other than to identify prospective properties consumers may be interested in purchasing. The
 © BRIGHT, All Rights Reserved
