
Address
242 Central Parkway, King William, VA
Price
$ 375,000
Property Attributes
- MLS#2622723
- TypeSingle Family
- Listing Status Pending
- CountyKing William
- CityKing William
- Area43 - King William
- NeighborhoodCentral Crossing
- Zip23009
- Style
- Year Built2024
- Taxes$ 2582
- Price$ 375,000
- Bedrooms4
- Full Bathrooms2
- Half Bathrooms1
- Sqr Footage2488
- Lot Size0.231 Acres
Data Source:
Central Virginia Regional MLS (CVRMLS)
Property Description
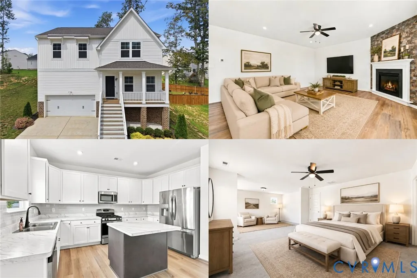
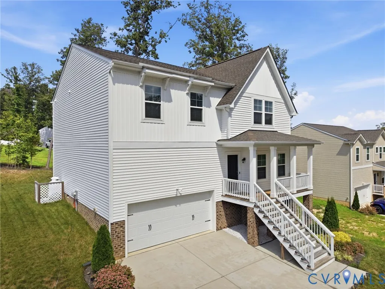
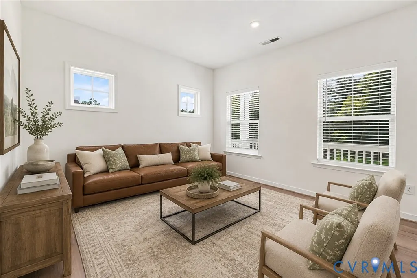
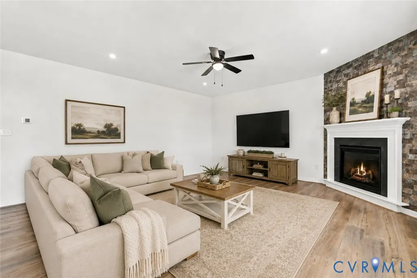
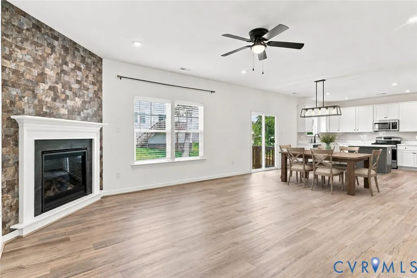
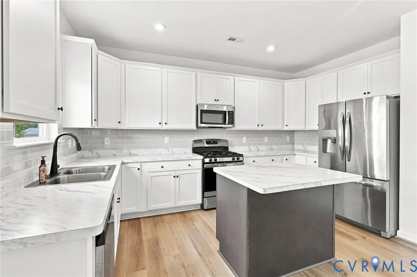
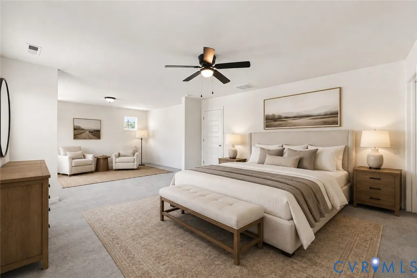
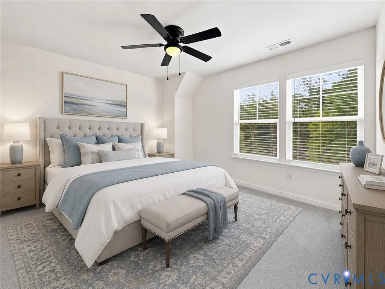
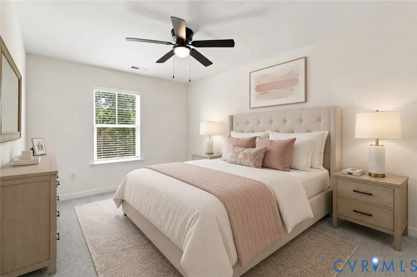
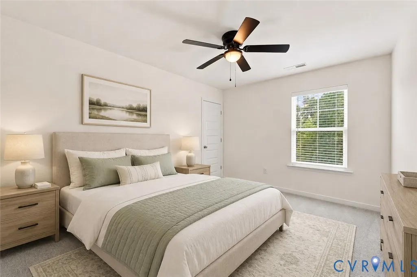
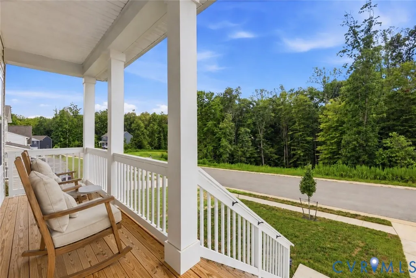
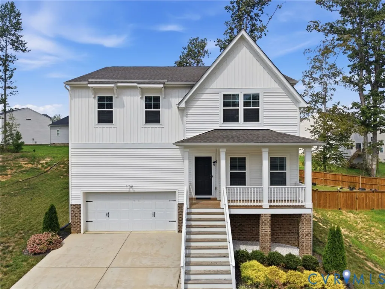
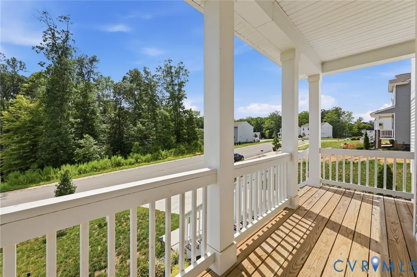
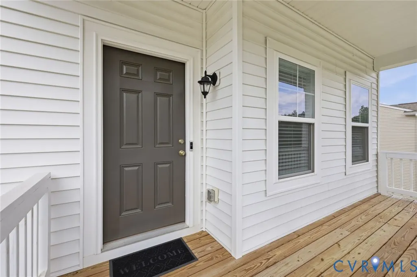
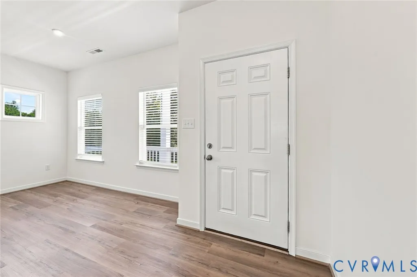
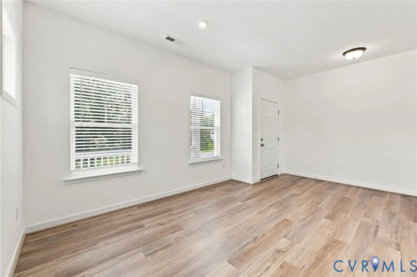
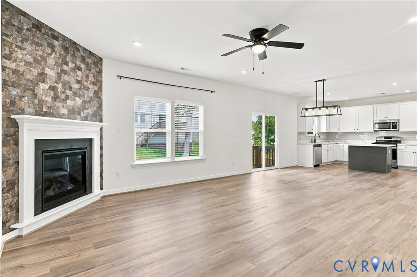
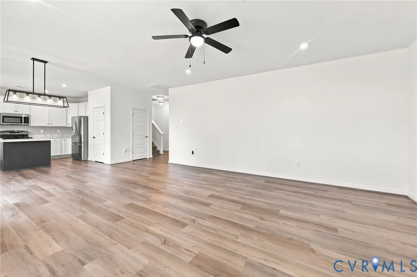
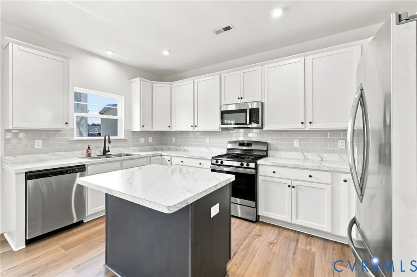
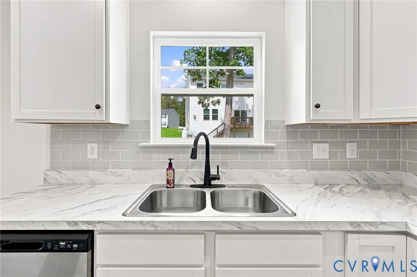
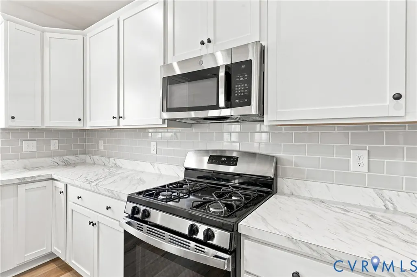
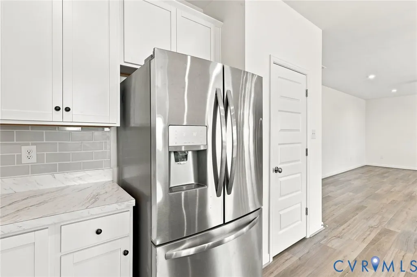
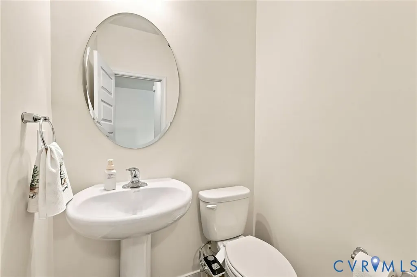
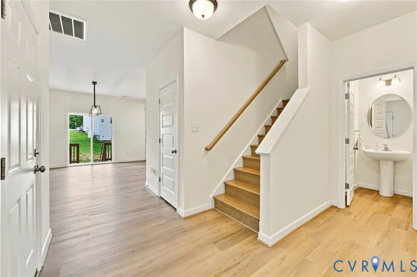
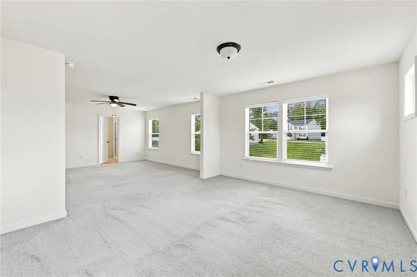
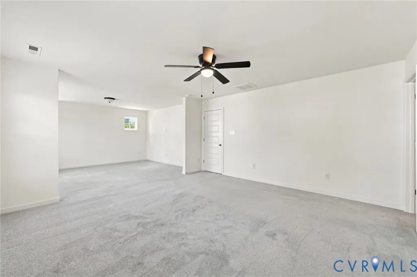
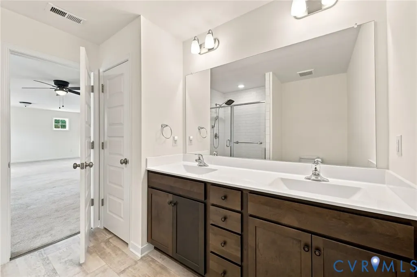
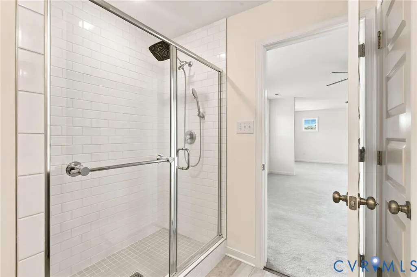
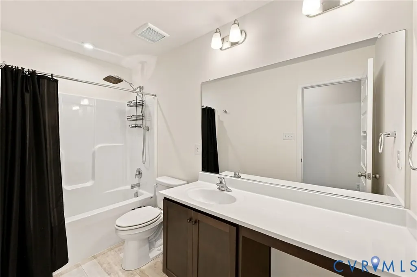
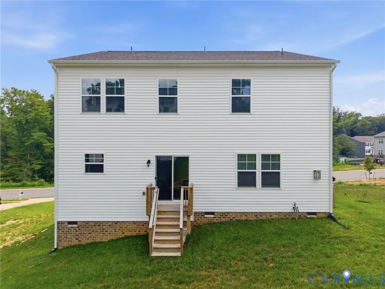
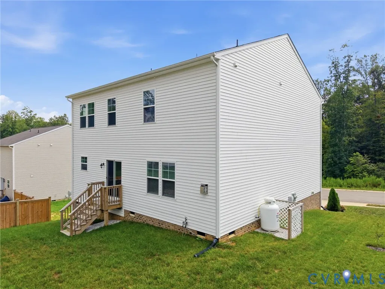
Imagine starting your morning on the expansive front porch, coffee in hand, watching birds move through the trees across the street. In every season, this becomes a peaceful place to slow down and enjoy crisp mornings, quiet snowfall, and calm evenings. Inside, the open floor plan creates an easy flow for everyday living. Gather in the kitchen while meals come together on the gas range, relax by the gas fireplace on cooler nights, or use the dedicated home office for focused work. Luxury vinyl plank flooring throughout the main level blends farmhouse style with everyday durability, while a modern dining chandelier adds a refined touch. Upstairs, the spacious primary suite offers a comfortable retreat with a cozy reading nook perfect for unwinding. The ensuite features a large subway-tiled walk-in shower with an upgraded rainfall showerhead, creating a spa-like feel to start and end your day. Life extends beyond the home with access to a community lake for fishing or kayaking and a pavilion for outdoor gatherings. Nearby recreation, restaurants, groceries, and daily conveniences make errands simple, while Mechanicsville expands shopping and dining options. With Richmond approximately 30 minutes away, you can enjoy a quieter setting without losing city access. Thoughtful upgrades throughout include ceiling fans, improved landscaping, organized garage storage, and additional attic storage. At the end of the day, it’s the simple moments that stand out—rocking on the porch, cooking with friends, relaxing by the fire, or walking toward the lake—creating a lifestyle that feels peaceful, connected, and easy to enjoy every day. Some photos have been virtually staged.
| Elementary School | Middle School | High School |
|---|---|---|
| Acquinton Elementary School | Hamilton Holmes Middle School | King William High School |
| Price History | |
|---|---|
| 8/26/2026 | Listed $375,000 |
General Features
| Sewer | Public Sewer |
|---|---|
| Heating | Electric,Forced Air,Heat Pump |
| Cooling | Central Air |
| Possession | Close Of Escrow |
| Roof | Shingle |
| Appliances | Dishwasher,Electric Water Heater,Gas Cooking,Microwave,Oven,Water Heater |
| HOA | 350 |
| Garage Spaces | 2 |
| Association Fee Includes | Common Areas,Recreation Facilities |
| Patio/Porch Features | Front Porch |
| Architectural Style | Two Story |
| Pool Features | None |
| Construction Materials | Brick Veneer,Drywall,Frame,Vinyl Siding |
| Year Built | 2024 |
| Stories | 3 |
| Levels | Three Or More |
| Property SubType | Single Family Residence |
| Tax Year | 2026 |
| Percent Ownership | Individuals |
| Assoc Fee Paid Per | Annually |
| County | King William |
| New Construction | false |
| Property Type | Residential |
| Home Owner Assoc | true |
| Attached Garage | true |
| Subdivision Name | Central Crossing |
| Garage Y/N | true |
| Total Rooms | 8 |
| Full Baths | 2 |
| Status | Pending |
| Directions | From I-295, take exit 38A (Rt 627 E). Proceed approx 6.5 mi & turn left on US-360 E. Drive about 10.5 mi & turn left onto US-30 (King William Rd). Take 2nd left onto Central Parkway. |
| High School | King William |
| Disclosures | Covenants/Restrictions Disclosure,Seller Disclosure |
| Zoning Description | R-1 |
| MLS Area | 43 - King William |
| Lot Size Units | Acres |
| Waterfront Y/N | false |
| Elementary School | Acquinton |
| Year Built Details | Actual |
| Tax Annual Amount | 2582.4 |
| Middle/Junior High School | Hamilton Holmes |
| Property Condition | Resale |
| Virtual Tour | https://www.canva.com/design/DAHUQc5A3mA/oeCEyQ1-MbfAU_ORfzY2pw/watch |
| Days on Market | 7 |
| Standard Status | Pending |
| Occupancy Type | Vacant |
| Tax Assessed Value | 419900 |
| Tax Lot | 69 |
| Ownership Type | Sole Proprietor |
| Property Sub Type Additional | Single Family Residence |
Interior Features
| Basement | Crawl Space |
|---|---|
| Flooring | Laminate,Partially Carpeted |
| Total Fireplaces | 1 |
| Fireplace Features | Gas |
| Total Stories | 3 |
| Basement (Y/N) | false |
| Air Conditioning Y/N | true |
| Heating Y/N | true |
| Fireplace Y/N | true |
| Half Baths | 1 |
| BuyerOfficeEmail | [email protected] |
| Total Bedrooms | 4 |
| LivingAreaSource | Assessor |
| Total Baths | 3 |
Exterior Features
| Fencing | None |
|---|---|
| Parking Features | Attached,Direct Access,Garage,Garage Door Opener |
| Water Source | Public |
| Lot Size Area | 0.231 |
| Lot Size Acres | 0.231 |
Amenities
- Foreclosure
- Views
- Short Sale
- New Construction
- Adult 55+
- Lease To Own
- No HOA Fees
- Furnished
- Primary On Main
- Air Conditioning
- Seller Finance
- Green
- Fixer Upper
- Horse
- Golf
- Fireplace
- Deck
- Garage
- Basement
- Pool
Property vs Single Family Average in 23009
Price
Taxes
Year Built
 All or a portion of the multiple listing information is provided by the Central Virginia Regional Multiple Listing Service, LLC, from a copyrighted compilation of listings. All CVR MLS information provided is deemed reliable but is not guaranteed accurate. The compilation of listings and each individual listing are ©2026 Central Virginia Regional Multiple Listing Service, LLC. All rights reserved.
All MLS listings are © 2026 Central Virginia Regional Multiple Listing Service, LLC. All
All or a portion of the multiple listing information is provided by the Central Virginia Regional Multiple Listing Service, LLC, from a copyrighted compilation of listings. All CVR MLS information provided is deemed reliable but is not guaranteed accurate. The compilation of listings and each individual listing are ©2026 Central Virginia Regional Multiple Listing Service, LLC. All rights reserved.
All MLS listings are © 2026 Central Virginia Regional Multiple Listing Service, LLC. All
 Charlottesville Area Association of REALTORS® All information deemed reliable but not guaranteed. All properties are subject to prior sale, change or withdrawal. Neither listing broker(s) or information provider(s) shall be responsible for any typographical errors, misinformation, misprints and shall be held totally harmless. Listing(s) information is provided for consumer's personal, non-commercial use and may not be used for any purpose other than to identify prospective properties consumers
 Lynchburg MLS All information deemed reliable but not guaranteed. All properties are subject to prior sale, change or withdrawal. Neither listing broker(s) or information provider(s) shall be responsible for any typographical errors, misinformation, misprints and shall be held totally harmless. Listing(s) information is provided for consumer's personal, non-commercial use and may not be used for any purpose other than to identify prospective properties consumers may be interested in purchasing. The
 © BRIGHT, All Rights Reserved
