
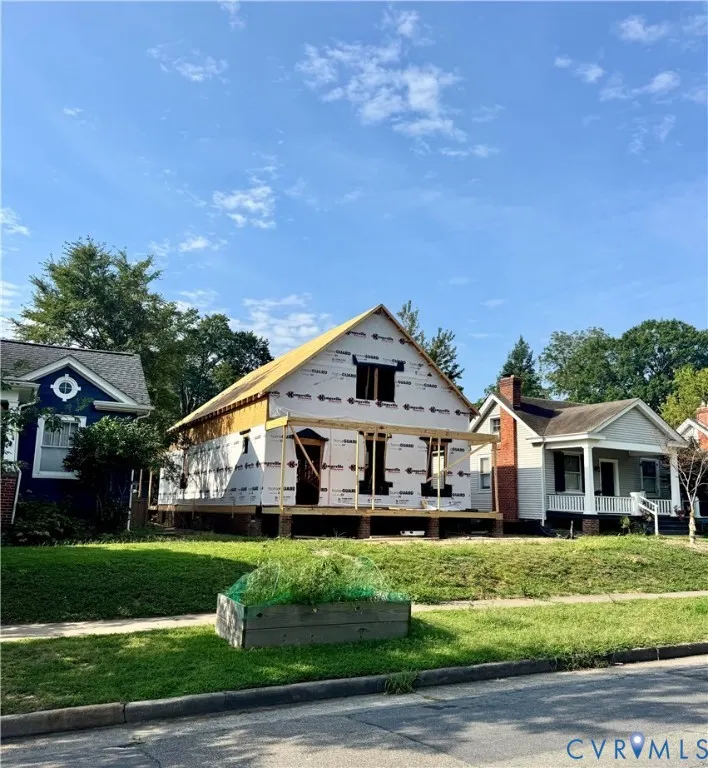
New Construction - Primary on Main
Address
1411 Nottoway Avenue, Richmond, VA
Price
$ 775,000
Property Attributes
- MLS#2622712
- TypeSingle Family
- Listing Status Pending
- CountyRichmond City
- CityRichmond
- Area30 - Richmond
- NeighborhoodBellevue
- Zip23227
- Style
- Year Built2026
- Taxes$ 1440
- Price$ 775,000
- Bedrooms3
- Full Bathrooms2
- Half Bathrooms1
- Sqr Footage2384
- Lot Size0.1212 Acres
Data Source:
Central Virginia Regional MLS (CVRMLS)
Property Description
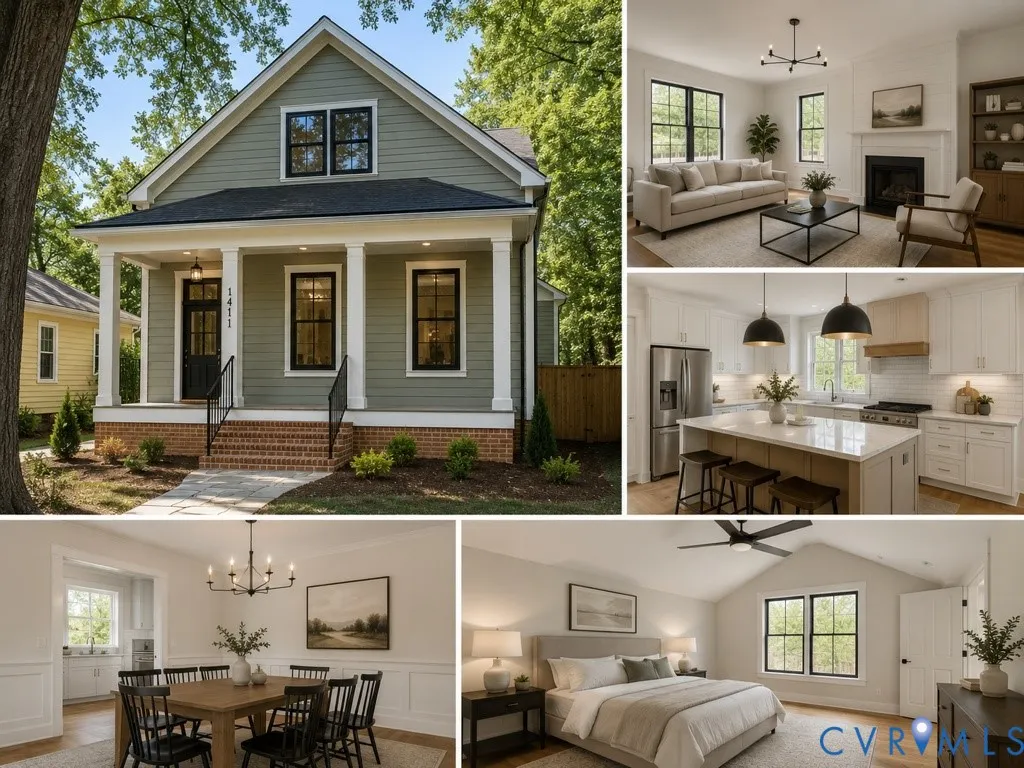
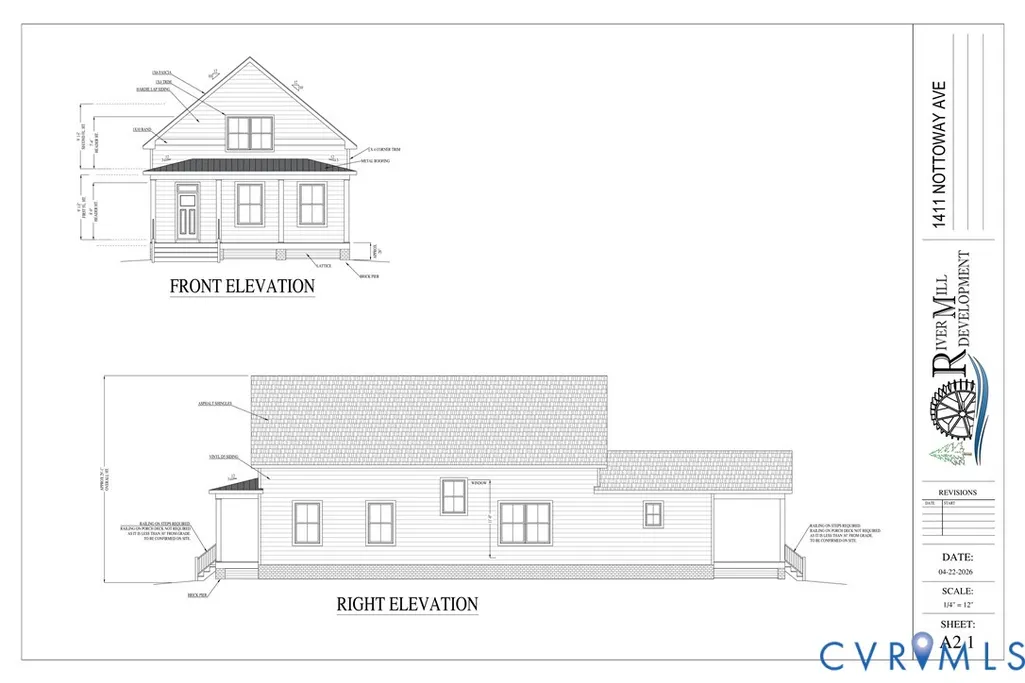
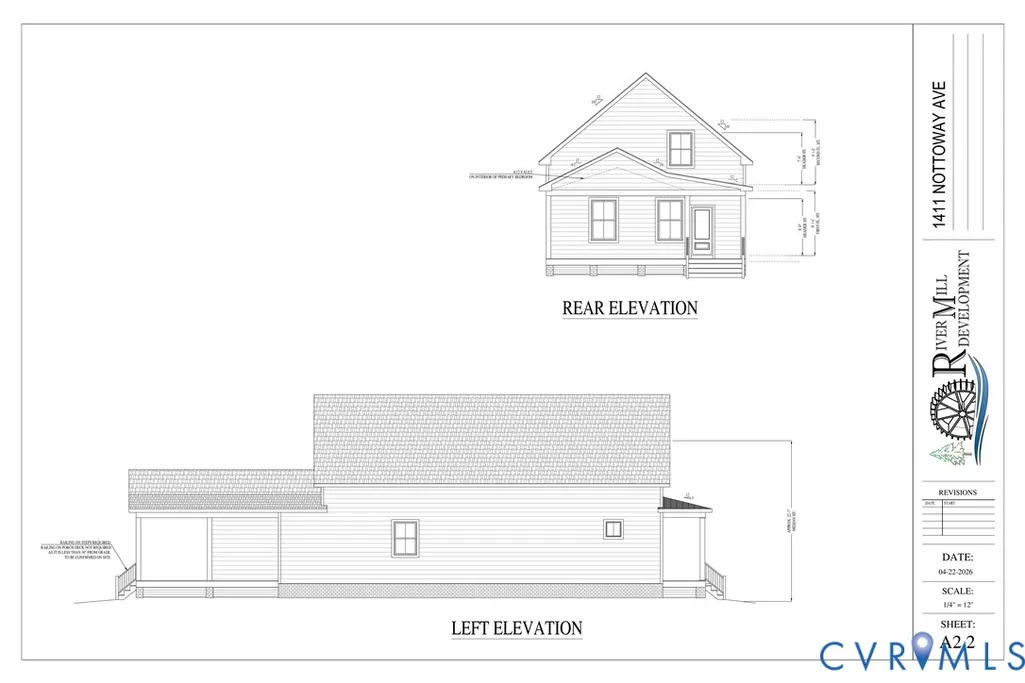
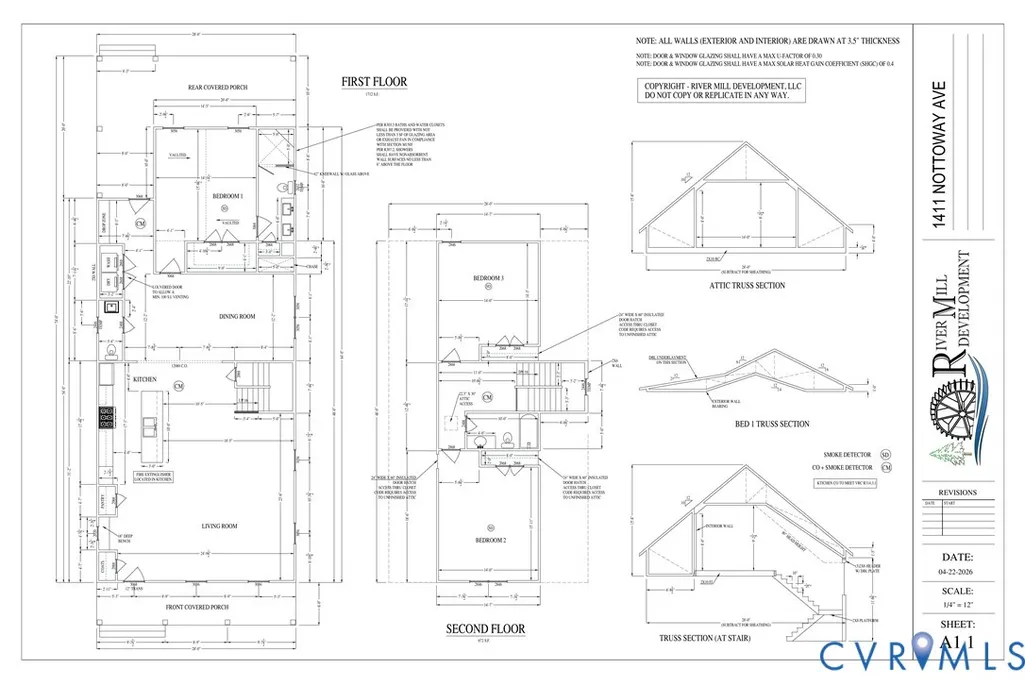
****Under Construction, finished product photos are for illustration purposes***Welcome to 1411 Nottoway Avenue, where timeless Craftsman-inspired architecture meets exceptional new construction in the heart of Richmond's beloved Bellevue neighborhood. Thoughtfully designed with primarily a one level living lifestyle in mind, this beautifully crafted home offers the perfect blend of classic curb appeal, modern finishes, and quality craftsmanship. A welcoming covered front porch with brick steps sets the tone, inviting you inside to bright, open living spaces accented by soaring ceilings, abundant natural light, and a seamless floor plan designed for both everyday living and effortless entertaining. The spacious kitchen serves as the heart of the home, featuring premium finishes, and an open flow into the dining and family rooms. The first-floor primary suite provides a private retreat with a spa-inspired bath and generous walk-in closet, while the second level offers additional bedrooms and flexible space ideal for family, guests, or a home office. Step outside to enjoy the expansive screened porch overlooking the backyard—an ideal space for relaxing with your morning coffee, hosting friends, or enjoying Richmond's beautiful seasons. Finished with durable Mountain Sage Hardie® siding, a classic brick foundation, energy-efficient construction, two zone HVAC, and carefully selected designer details throughout, this home delivers the style and peace of mind only new construction can offer. Located just around the corner from Bellevue's popular restaurants, coffee shops, parks, and downtown Richmond, this is a rare opportunity to own a thoughtfully designed new home in one of the city's most sought-after historic neighborhoods. Expected completion December 2026. Available floor plans, finish selections, and additional details while there is still time to personalize select
| Elementary School | Middle School | High School |
|---|---|---|
| Holton Elementary School | Henderson Middle School | John Marshall High School |
| Price History | |
|---|---|
| 8/20/2026 | Listed $775,000 |
General Features
| Interior Features | Eat-in Kitchen,Granite Counters,Main Level Primary |
|---|---|
| Sewer | Public Sewer |
| Heating | Forced Air,Heat Pump,Natural Gas,Zoned |
| Cooling | Central Air,Zoned |
| Possession | Close Of Escrow |
| Roof | Shingle |
| Appliances | Electric Water Heater |
| Exterior Features | Deck,Lighting,Porch |
| Patio/Porch Features | Rear Porch,Screened,Deck,Porch |
| Architectural Style | Craftsman,Custom |
| Pool Features | None |
| Construction Materials | Drywall,Frame,HardiPlank Type |
| Year Built | 2026 |
| Stories | 2 |
| Levels | Two |
| Property SubType | Single Family Residence |
| Tax Year | 2025 |
| Percent Ownership | Corporate |
| County | Richmond City |
| New Construction | true |
| Property Type | Residential |
| Subdivision Name | Bellevue |
| Garage Y/N | false |
| Total Rooms | 7 |
| Full Baths | 2 |
| Status | Pending |
| Directions | On 1400 Block of Nottoway |
| High School | John Marshall |
| Disclosures | Seller Disclosure |
| Zoning Description | R-5 |
| MLS Area | 30 - Richmond |
| Lot Size Units | Acres |
| Waterfront Y/N | false |
| Elementary School | Holton |
| Year Built Details | Under Construction |
| Tax Annual Amount | 1440 |
| Middle/Junior High School | Henderson |
| Property Condition | New Construction |
| Days on Market | 14 |
| Standard Status | Pending |
| Occupancy Type | Vacant |
| Tax Assessed Value | 170000 |
| Tax Lot | E |
| Ownership Type | Corporation |
| Property Sub Type Additional | Single Family Residence |
Interior Features
| Basement | Crawl Space |
|---|---|
| Flooring | Wood |
| Total Stories | 2 |
| Basement (Y/N) | false |
| Air Conditioning Y/N | true |
| Heating Y/N | true |
| Half Baths | 1 |
| Laundry Features | Dryer Hookup |
| Total Bedrooms | 3 |
| LivingAreaSource | Builder |
| Total Baths | 3 |
Exterior Features
| Fencing | None |
|---|---|
| Parking Features | Off Street |
| Water Source | Public |
| Lot Size Area | 0.1212 |
| Lot Size Acres | 0.1212 |
Amenities
- Foreclosure
- Views
- Short Sale
- New Construction
- Adult 55+
- Lease To Own
- No HOA Fees
- Furnished
- Primary On Main
- Air Conditioning
- Seller Finance
- Green
- Fixer Upper
- Horse
- Golf
- Fireplace
- Deck
- Garage
- Basement
- Pool
Property vs Single Family Average in 23227
Price
Taxes
Year Built
 All or a portion of the multiple listing information is provided by the Central Virginia Regional Multiple Listing Service, LLC, from a copyrighted compilation of listings. All CVR MLS information provided is deemed reliable but is not guaranteed accurate. The compilation of listings and each individual listing are ©2026 Central Virginia Regional Multiple Listing Service, LLC. All rights reserved.
All MLS listings are © 2026 Central Virginia Regional Multiple Listing Service, LLC. All
All or a portion of the multiple listing information is provided by the Central Virginia Regional Multiple Listing Service, LLC, from a copyrighted compilation of listings. All CVR MLS information provided is deemed reliable but is not guaranteed accurate. The compilation of listings and each individual listing are ©2026 Central Virginia Regional Multiple Listing Service, LLC. All rights reserved.
All MLS listings are © 2026 Central Virginia Regional Multiple Listing Service, LLC. All
 Charlottesville Area Association of REALTORS® All information deemed reliable but not guaranteed. All properties are subject to prior sale, change or withdrawal. Neither listing broker(s) or information provider(s) shall be responsible for any typographical errors, misinformation, misprints and shall be held totally harmless. Listing(s) information is provided for consumer's personal, non-commercial use and may not be used for any purpose other than to identify prospective properties consumers
 Lynchburg MLS All information deemed reliable but not guaranteed. All properties are subject to prior sale, change or withdrawal. Neither listing broker(s) or information provider(s) shall be responsible for any typographical errors, misinformation, misprints and shall be held totally harmless. Listing(s) information is provided for consumer's personal, non-commercial use and may not be used for any purpose other than to identify prospective properties consumers may be interested in purchasing. The
 © BRIGHT, All Rights Reserved
