
New Construction - Primary on Main
Address
1310 Overbrook Road, Richmond, VA
Price
$ 670,000
Property Attributes
- MLS#2622610
- TypeSingle Family
- Listing Status Pending
- CountyRichmond City
- CityRichmond
- Area30 - Richmond
- NeighborhoodFrederick Douglas Court
- Zip23220
- Style
- Year Built2025
- Taxes$ 924
- Price$ 670,000
- Bedrooms4
- Full Bathrooms3
- Half Bathrooms1
- Sqr Footage2880
- Lot Size0.093 Acres
Data Source:
Central Virginia Regional MLS (CVRMLS)
Property Description
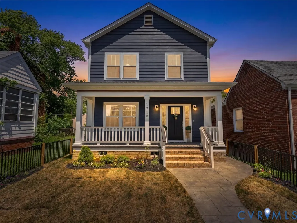
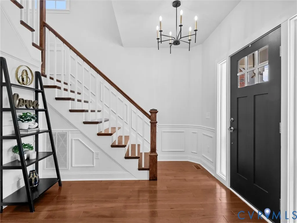
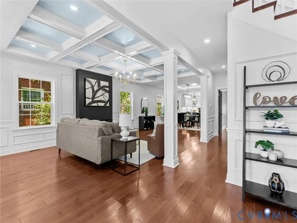
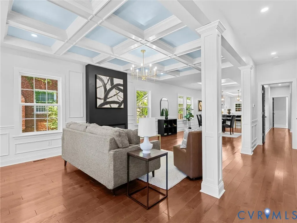
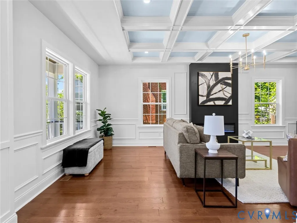
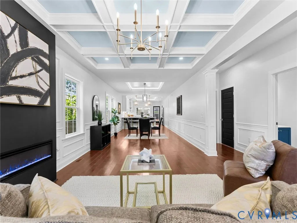
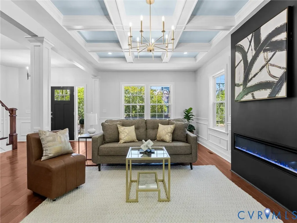
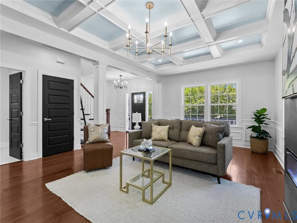
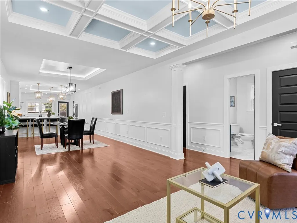
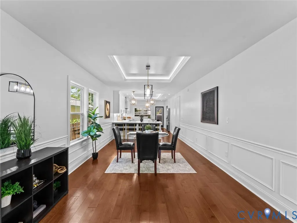
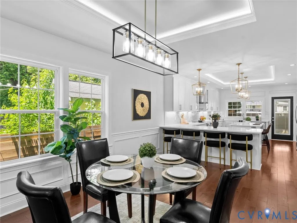
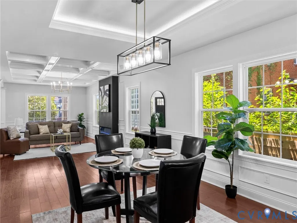
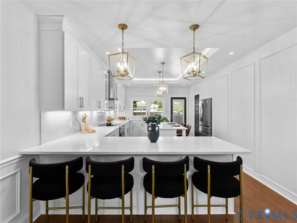
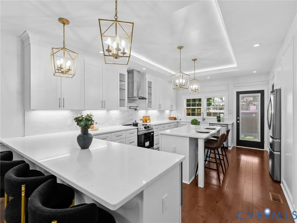
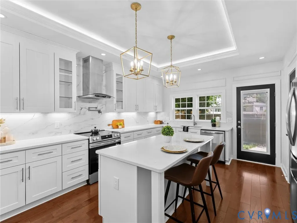
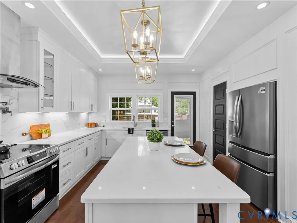
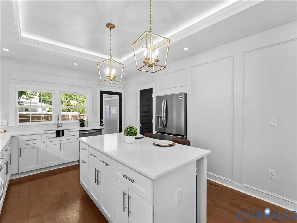
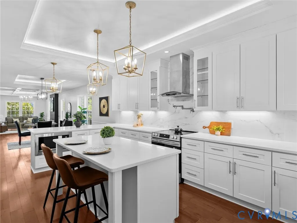
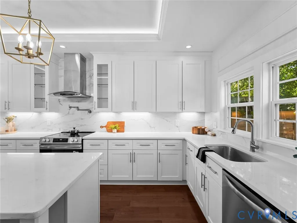
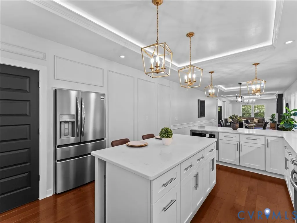
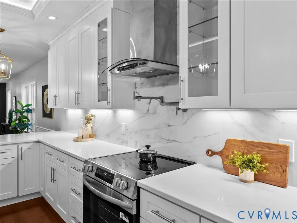
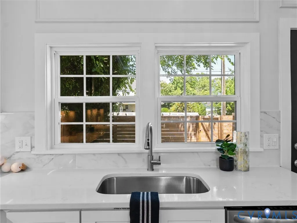
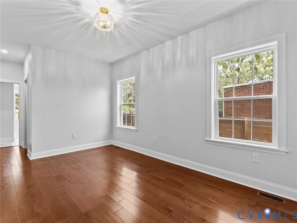
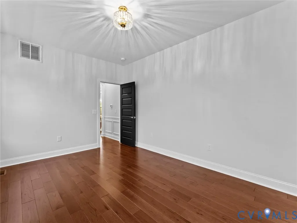
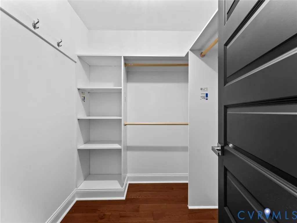
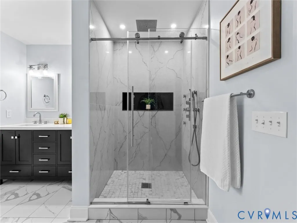
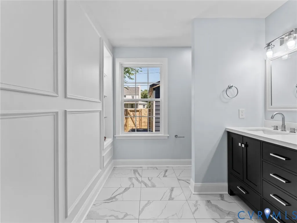
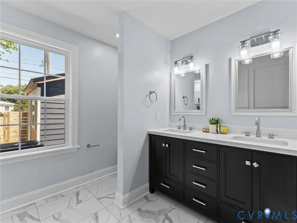
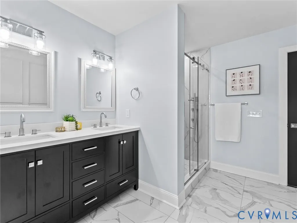
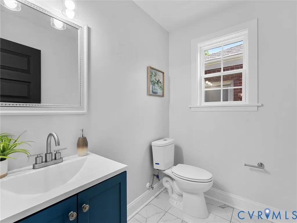
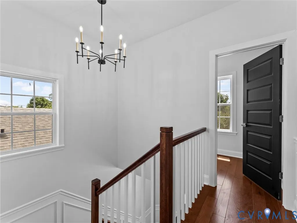
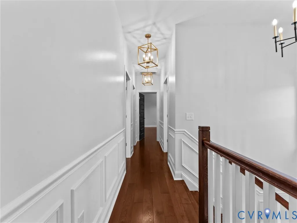
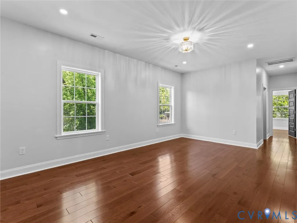
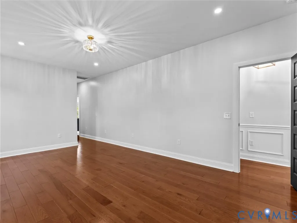
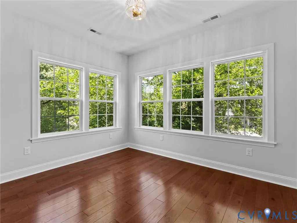
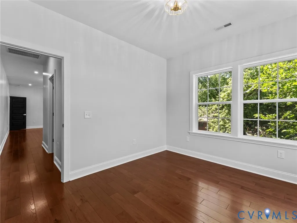
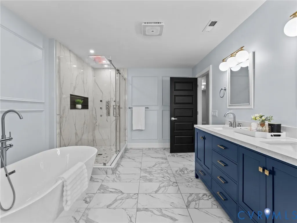
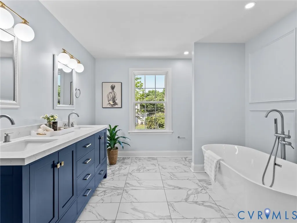
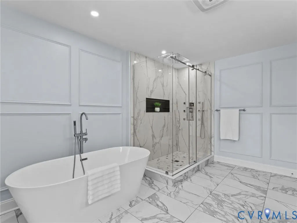
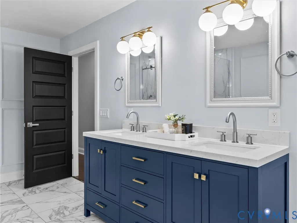
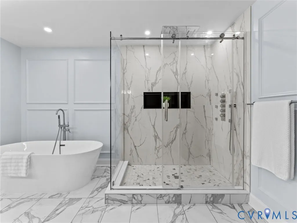
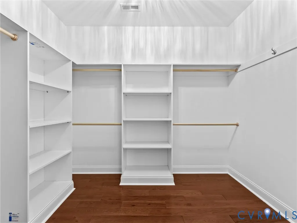
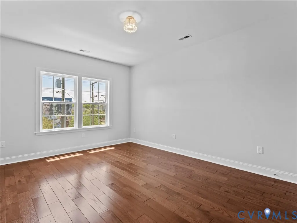
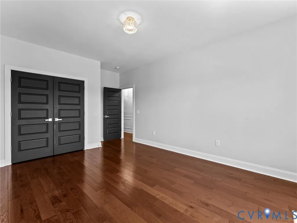
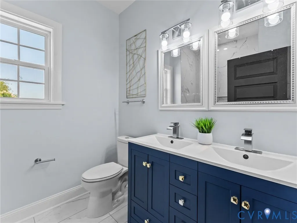
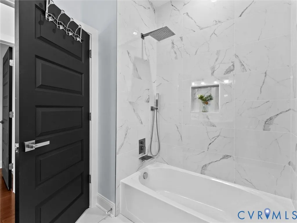
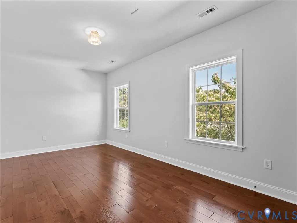
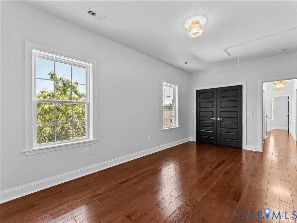
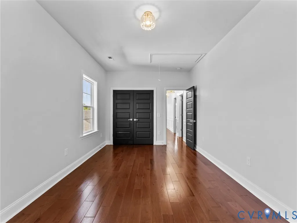
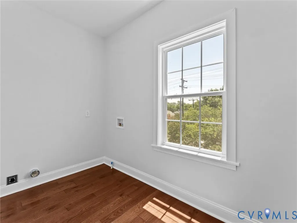
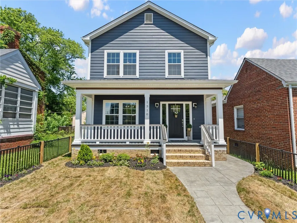
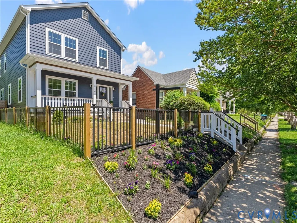
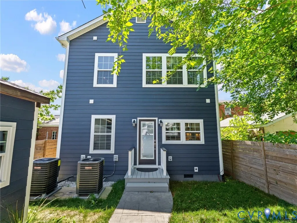
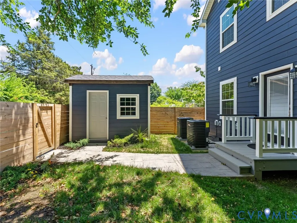
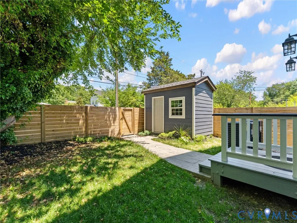
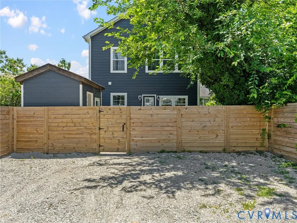
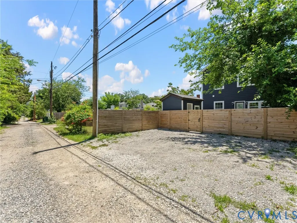
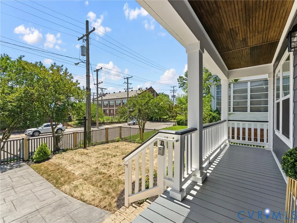
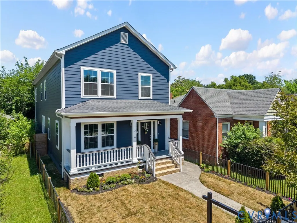
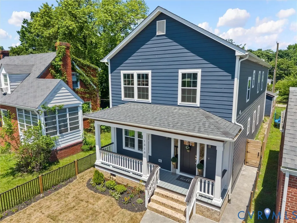
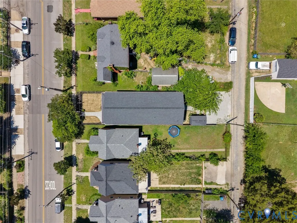
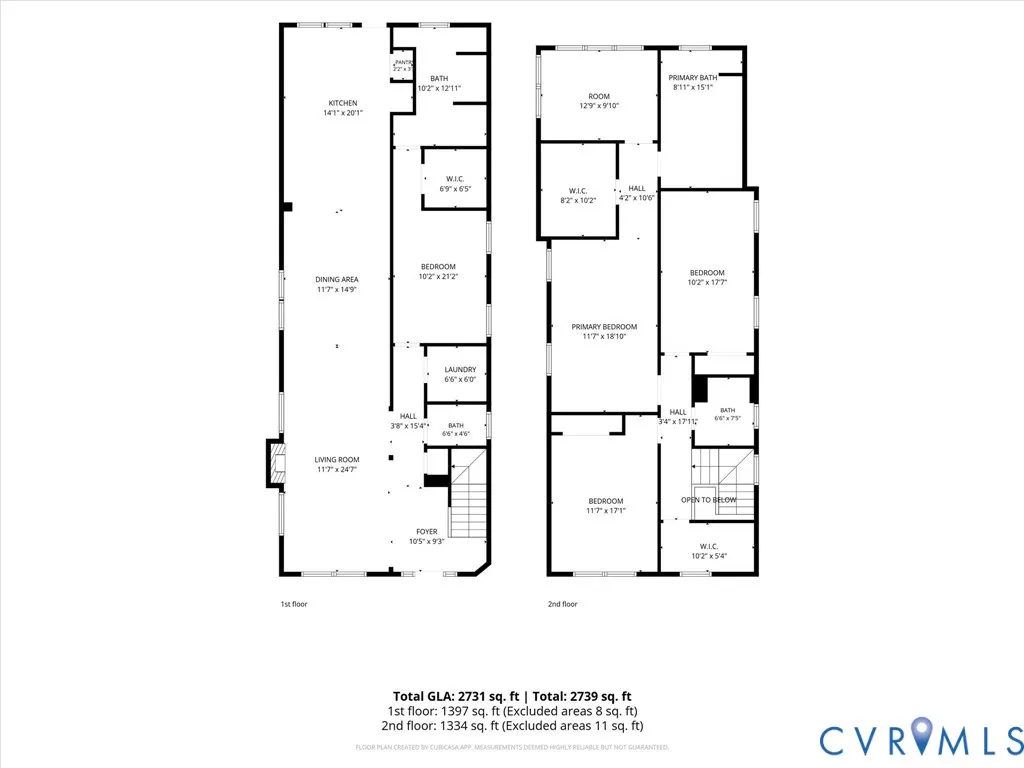
Your Dream Home Awaits. New Construction, City life with modern luxury & comfort. Experience modern craftsmanship in this stunning, 4/bed, 3 ½ baths (first and second-floor primary suites), 2,880 sq ft home. No detail has been overlooked in this meticulously designed home, where quality, comfort, and style converge. This exceptional home boasts a fenced backyard and convenient three-car parking in the rear, offering the perfect blend of luxury and quality in a fantastic Northside location, a short distance from Hardywood Brewery, Scotts Addition, downtown… Step inside and be captivated by the elegant interior, featuring exquisite craftsman touches and modern finishes throughout. Soaring coffered tray ceilings add a touch of grandeur, recessed lighting, crown molding, and a covered front porch, while the rich hardwood floors create a warm and inviting ambiance. The heart of the home is a chef's dream kitchen, boasting quartz countertops, a pot-filler, stylish 42" cabinetry, and a striking 24x48 backsplash. This space is perfect for creating culinary masterpieces and entertaining guests. Upstairs, relax in your owner's suite with a beautiful Florida Room, a large walk-in closet, and a private bathroom with a Turkish tiled rain shower, dual vanities, and a freestanding soaking tub. Two additional bedrooms, a hall bath, and a laundry room complete this floor. Indulge in the spa-like bathrooms adorned with exquisite Turkish and Indian ceramic tiles. Enjoy the ultimate relaxation experience with Bluetooth connectivity, rain showers, and integrated lighting –a true oasis after a long day. Don't miss this opportunity to own a truly exceptional home. Schedule your private showing!
| Elementary School | Middle School | High School |
|---|---|---|
| Holton Elementary School | Henderson Middle School | John Marshall High School |
| Price History | |
|---|---|
| 8/19/2026 | Listed $670,000 |
General Features
| Interior Features | Tray Ceiling(s),Dining Area,Separate/Formal Dining Room,Double Vanity,Eat-in Kitchen,Fireplace,Granite Counters,High Ceilings,Kitchen Island,Bath in Primary Bedroom,Main Level Primary,Pantry,Recessed Lighting,Soaking Tub,Walk-In Closet(s) |
|---|---|
| Sewer | Public Sewer |
| Heating | Electric,Heat Pump,Zoned |
| Cooling | Central Air,Zoned |
| Possession | Close Of Escrow |
| Roof | Shingle |
| Appliances | Dishwasher,Electric Cooking,Electric Water Heater,Disposal,Microwave,Refrigerator,Range Hood,Stove,Water Heater |
| Exterior Features | Porch,Storage,Shed |
| Patio/Porch Features | Front Porch,Porch |
| Architectural Style | Custom,Two Story |
| Pool Features | None |
| Construction Materials | Drywall,Frame,HardiPlank Type |
| Year Built | 2025 |
| Stories | 2 |
| Levels | Two |
| Property SubType | Single Family Residence |
| Tax Year | 2024 |
| Percent Ownership | Individuals |
| Community Features | Street Lights,Sidewalks |
| County | Richmond City |
| New Construction | true |
| Property Type | Residential |
| Subdivision Name | Frederick Douglas Court |
| Garage Y/N | false |
| Other Structures | Shed(s),Storage |
| Total Rooms | 10 |
| Full Baths | 3 |
| Status | Pending |
| Directions | From W Leigh St, Turn left onto Hermitage Rd. Turn right onto Overbrook Rd, Destination will be on the left |
| High School | John Marshall |
| Zoning Description | R-3 |
| MLS Area | 30 - Richmond |
| Lot Size Units | Acres |
| Waterfront Y/N | false |
| Elementary School | Holton |
| Year Built Details | Actual |
| Tax Annual Amount | 924 |
| Middle/Junior High School | Henderson |
| Property Condition | New Construction |
| Days on Market | 12 |
| Standard Status | Pending |
| Occupancy Type | Vacant |
| Tax Assessed Value | 80000 |
| Tax Lot | 19 |
| Ownership Type | Sole Proprietor |
| Property Sub Type Additional | Single Family Residence |
Interior Features
| Basement | Crawl Space |
|---|---|
| Flooring | Tile,Wood |
| Total Fireplaces | 1 |
| Fireplace Features | Electric |
| Total Stories | 2 |
| Basement (Y/N) | false |
| Air Conditioning Y/N | true |
| Heating Y/N | true |
| Fireplace Y/N | true |
| Half Baths | 1 |
| BuyerOfficeEmail | [email protected] |
| Laundry Features | Washer Hookup,Dryer Hookup |
| Total Bedrooms | 4 |
| LivingAreaSource | Assessor |
| Total Baths | 4 |
Exterior Features
| Fencing | Back Yard,Fenced,Privacy,Wood |
|---|---|
| Parking Features | Alley Access,On Street |
| Lot Features | Level |
| Water Source | Public |
| Lot Size Area | 0.093 |
| Lot Size Acres | 0.093 |
Amenities
- Foreclosure
- Views
- Short Sale
- New Construction
- Adult 55+
- Lease To Own
- No HOA Fees
- Furnished
- Primary On Main
- Air Conditioning
- Seller Finance
- Green
- Fixer Upper
- Horse
- Golf
- Fireplace
- Deck
- Garage
- Basement
- Pool
Property vs Single Family Average in 23220
Price
Taxes
Year Built
 All or a portion of the multiple listing information is provided by the Central Virginia Regional Multiple Listing Service, LLC, from a copyrighted compilation of listings. All CVR MLS information provided is deemed reliable but is not guaranteed accurate. The compilation of listings and each individual listing are ©2026 Central Virginia Regional Multiple Listing Service, LLC. All rights reserved.
All MLS listings are © 2026 Central Virginia Regional Multiple Listing Service, LLC. All
All or a portion of the multiple listing information is provided by the Central Virginia Regional Multiple Listing Service, LLC, from a copyrighted compilation of listings. All CVR MLS information provided is deemed reliable but is not guaranteed accurate. The compilation of listings and each individual listing are ©2026 Central Virginia Regional Multiple Listing Service, LLC. All rights reserved.
All MLS listings are © 2026 Central Virginia Regional Multiple Listing Service, LLC. All
 Charlottesville Area Association of REALTORS® All information deemed reliable but not guaranteed. All properties are subject to prior sale, change or withdrawal. Neither listing broker(s) or information provider(s) shall be responsible for any typographical errors, misinformation, misprints and shall be held totally harmless. Listing(s) information is provided for consumer's personal, non-commercial use and may not be used for any purpose other than to identify prospective properties consumers
 Lynchburg MLS All information deemed reliable but not guaranteed. All properties are subject to prior sale, change or withdrawal. Neither listing broker(s) or information provider(s) shall be responsible for any typographical errors, misinformation, misprints and shall be held totally harmless. Listing(s) information is provided for consumer's personal, non-commercial use and may not be used for any purpose other than to identify prospective properties consumers may be interested in purchasing. The
 © BRIGHT, All Rights Reserved
