
New Construction
Address
1048 Arbor Heights Terrace, Midlothian, VA
Price
$ 639,055
Property Attributes
- MLS#2622607
- TypeSingle Family
- Listing Status Pending
- CountyChesterfield
- CityMidlothian
- Area62 - Chesterfield
- NeighborhoodCharter Colony West
- Zip23114
- Style
- Year Built2026
- Taxes$ 5688
- Price$ 639,055
- Bedrooms3
- Full Bathrooms4
- Half Bathrooms0
- Sqr Footage3640
Data Source:
Central Virginia Regional MLS (CVRMLS)
Property Description
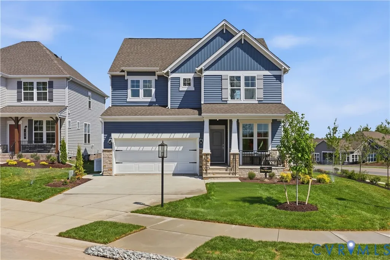
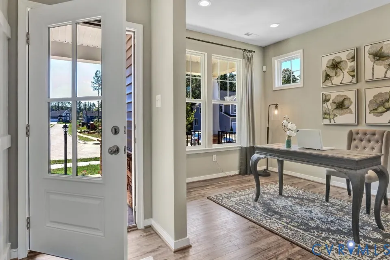
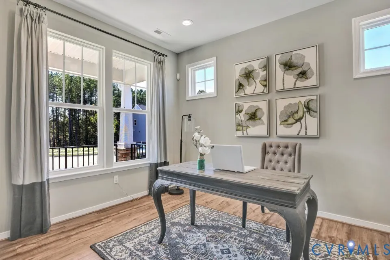
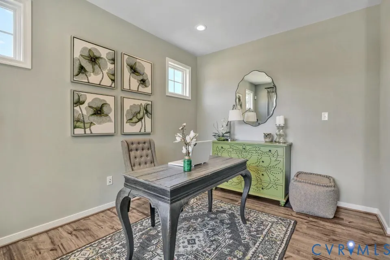
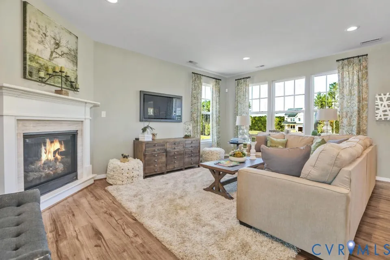
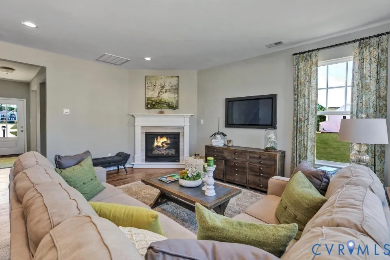
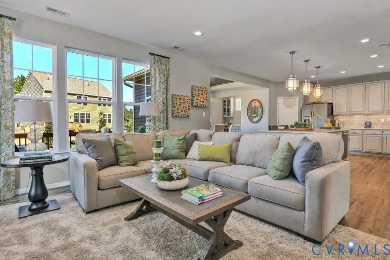
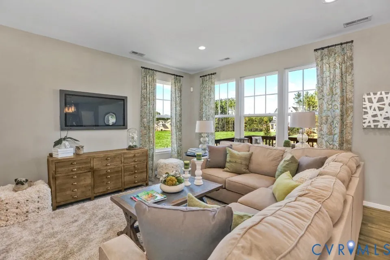
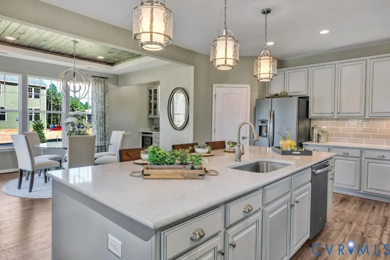
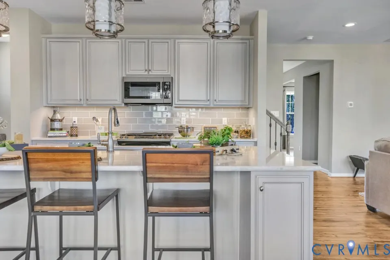
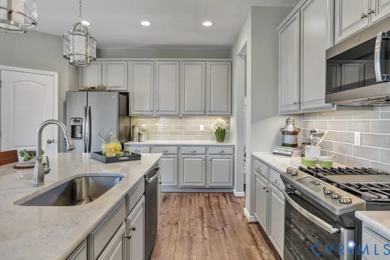
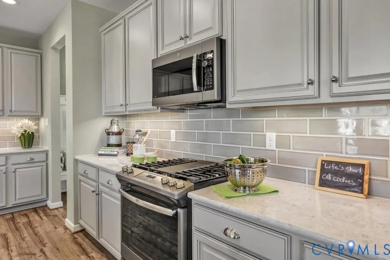
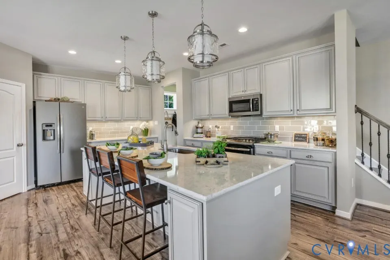
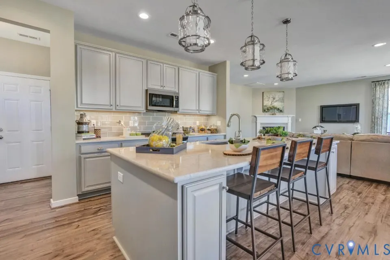
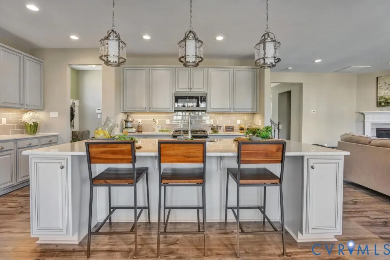
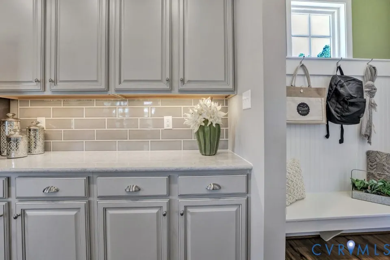
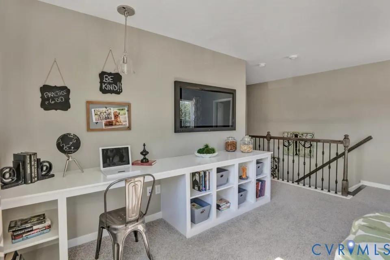
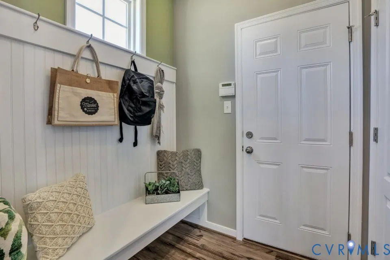
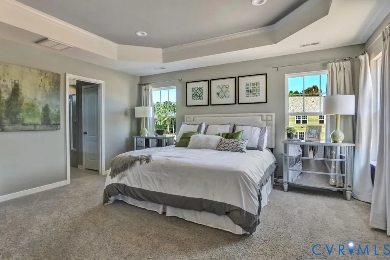
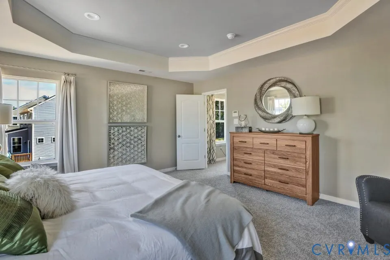
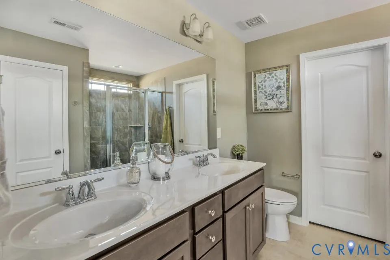
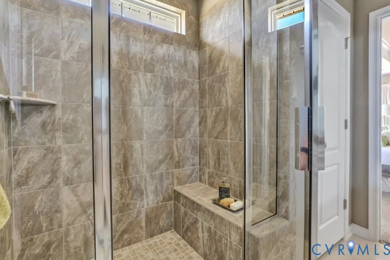
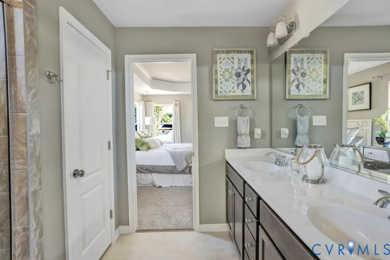
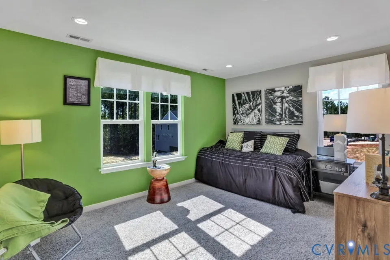
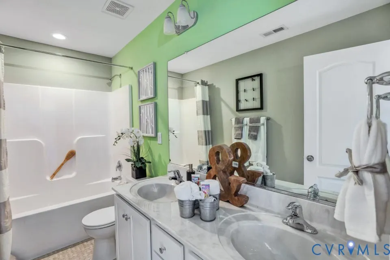
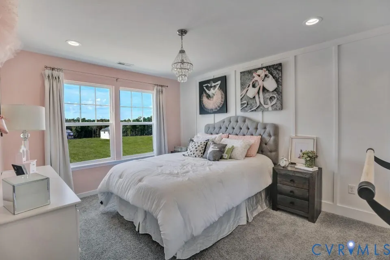
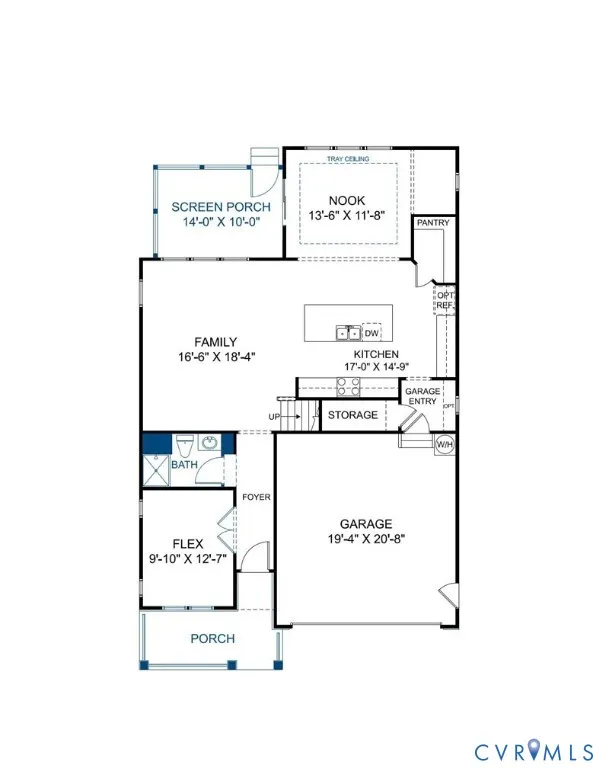
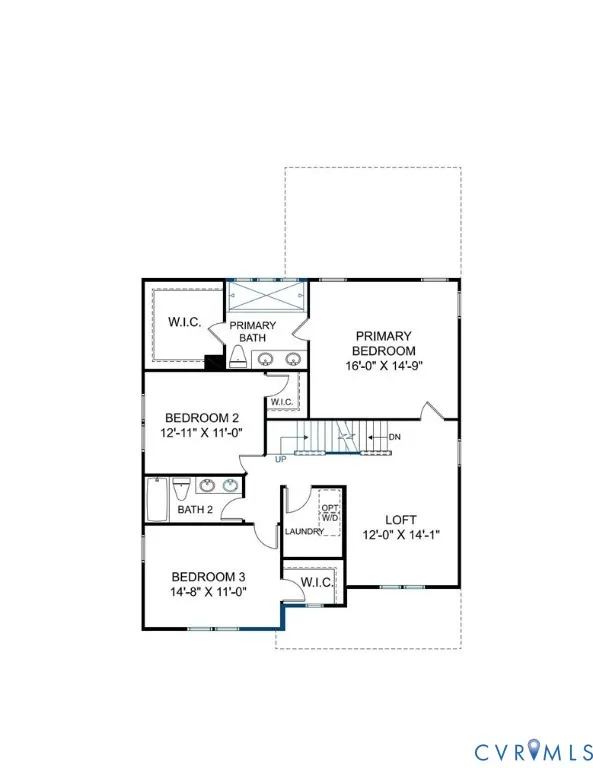
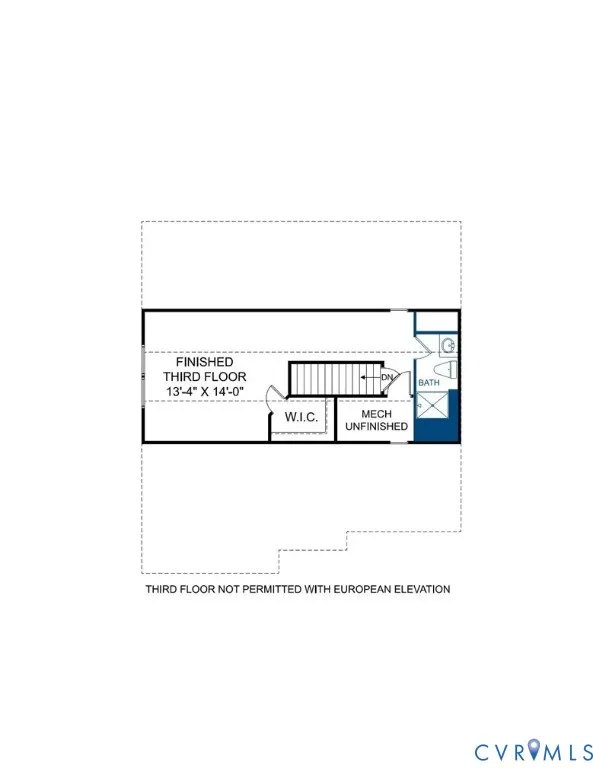
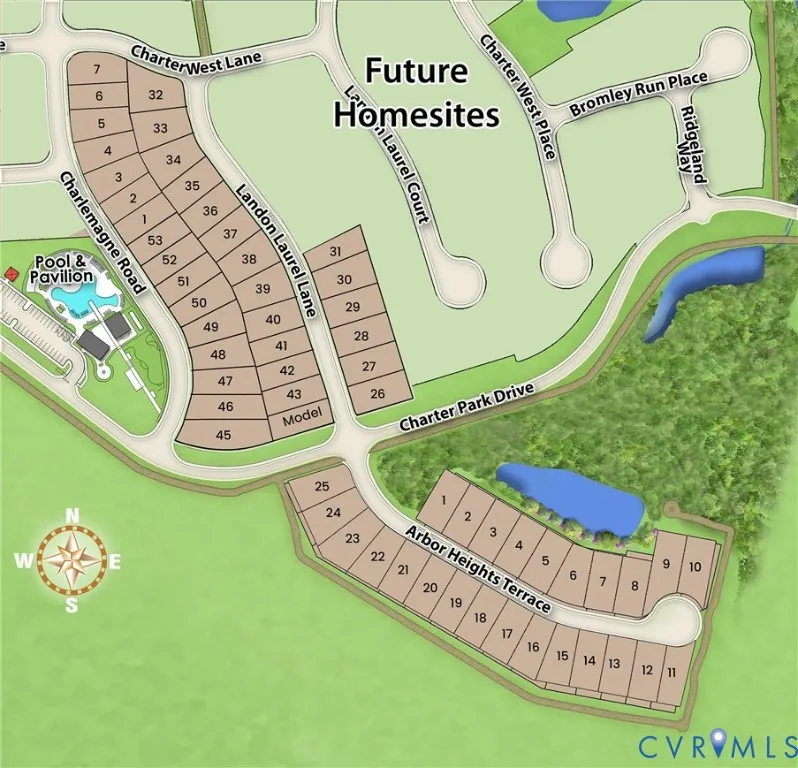
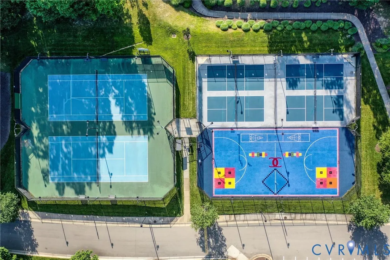
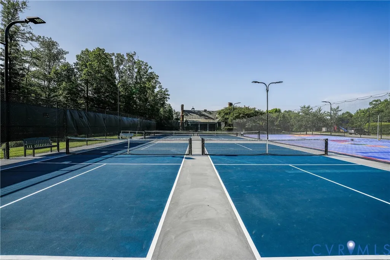
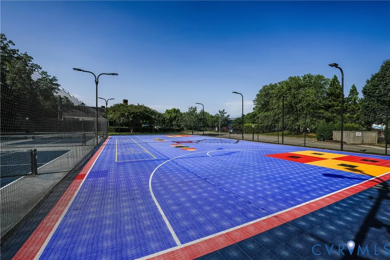
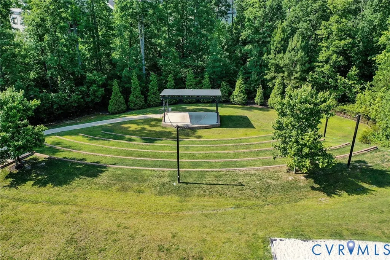
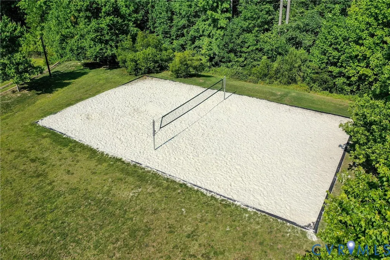
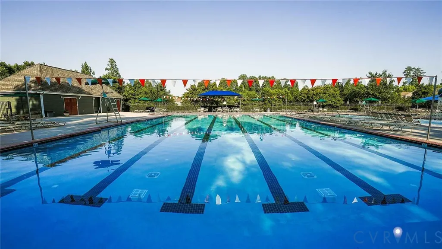
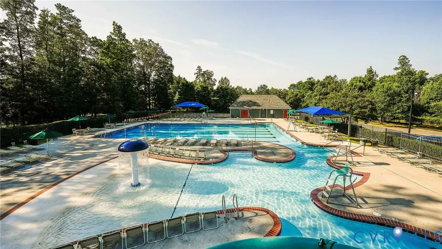
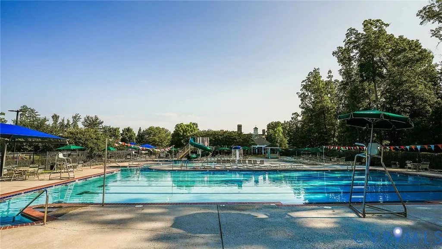
READY EARLY 2027! ACT SOON - There's still time to personalize your home be selecting design finishes! Thoughtfully designed for modern living, The Morgan offers three levels of flexible, functional space. A private flex room with French doors and a nearby full bath on the first floor is perfect for a home office, guest space, or hobby room. The heart of the home features an open-concept layout where the family room flows seamlessly into the dining area and chef's kitchen, complete with a large center island and spacious walk-in pantry. Just off the dining area, the screened porch provides the perfect place to relax or entertain outdoors. Upstairs, the Primary Suite offers a large walk-in closet and a spa-inspired bath with an 8' shower. Two secondary bedrooms, each with a walk-in closet, and a versatile loft complete the second floor. The finished third floor with a full bath adds even more flexibility, making it ideal for a guest suite, media room, fitness space, or whatever fits your lifestyle. We are excited to announce Landon Village, the first section of homes in this new expansion of Charter Colony. Homeowners will enjoy access to existing amenities and exciting new features, including a pool, pavilion and gathering spaces. Home is under construction - photos are from builder's library and shown as examples only (colors, features and options will vary).
| Elementary School | Middle School | High School |
|---|---|---|
| Watkins Elementary School | Midlothian Middle School | Midlothian High School |
| Price History | |
|---|---|
| 8/19/2026 | Listed $639,055 |
General Features
| Interior Features | Tray Ceiling(s),Dining Area,Double Vanity,French Door(s)/Atrium Door(s),High Ceilings,Kitchen Island,Loft,Bath in Primary Bedroom,Pantry,Walk-In Closet(s) |
|---|---|
| Sewer | Public Sewer |
| Heating | Forced Air,Natural Gas,Zoned |
| Cooling | Central Air,Zoned |
| Possession | Close Of Escrow |
| Roof | Shingle |
| Appliances | Dishwasher,Gas Water Heater,Microwave,Oven,Tankless Water Heater |
| Exterior Features | Sprinkler/Irrigation,Porch,Paved Driveway |
| HOA | 282 |
| Garage Spaces | 2 |
| Association Fee Includes | Association Management,Common Areas,Recreation Facilities,Road Maintenance,Trash |
| Patio/Porch Features | Rear Porch,Screened,Porch |
| Architectural Style | Other |
| Pool Features | In Ground,Pool,Community |
| Construction Materials | Stone,Vinyl Siding,Wood Siding |
| Year Built | 2026 |
| Stories | 3 |
| Levels | Three Or More |
| Property SubType | Single Family Residence |
| Tax Year | 2025 |
| Percent Ownership | Corporate |
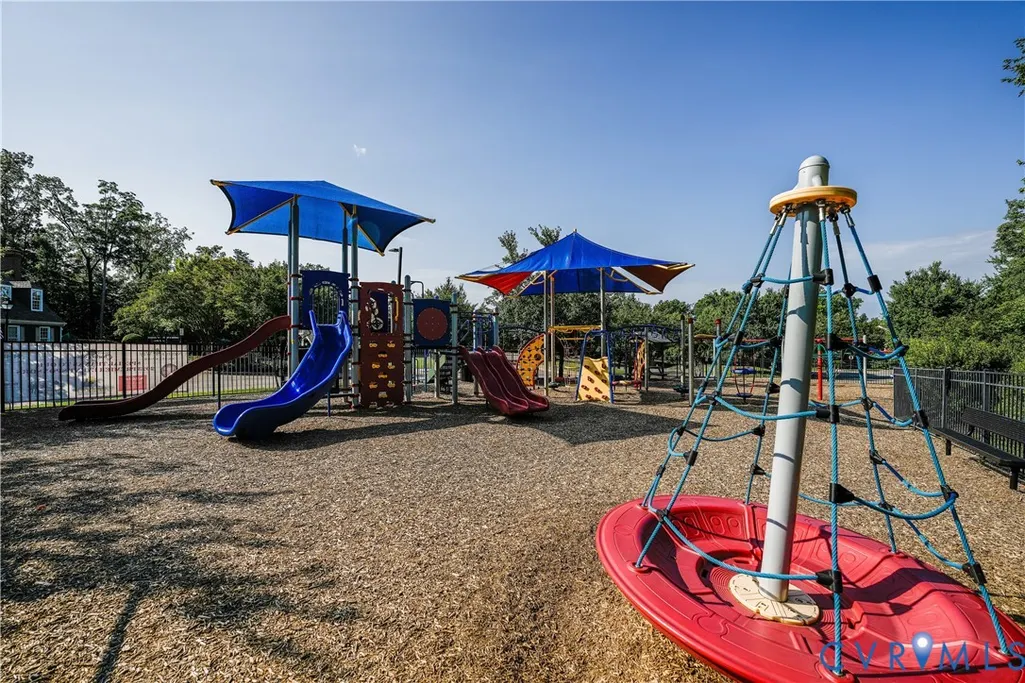
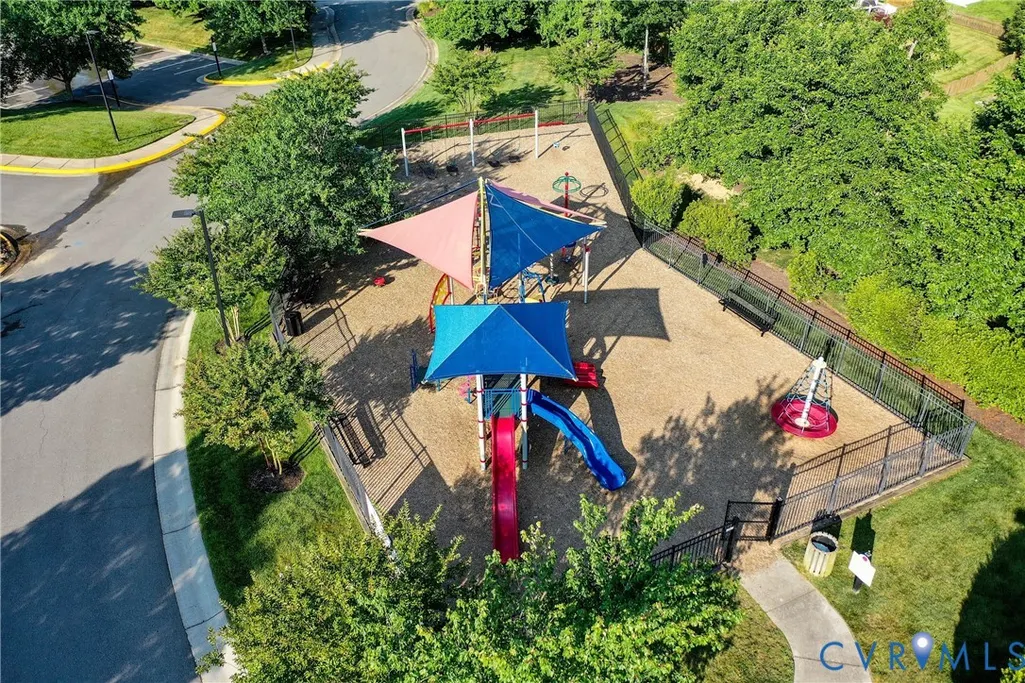
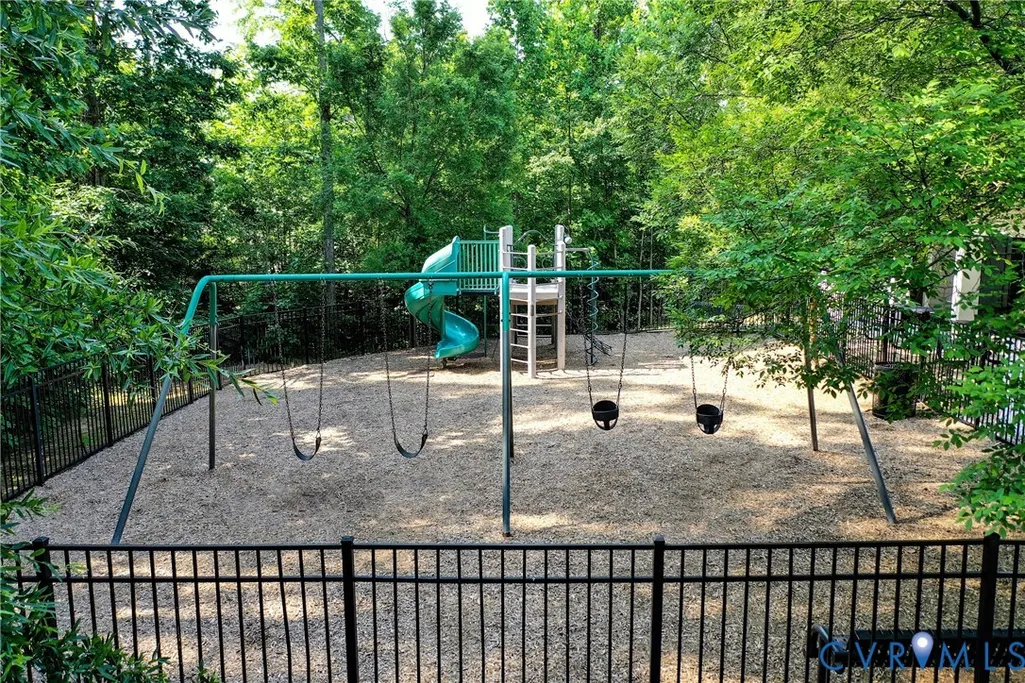
| Community Features | Common Grounds/Area,Clubhouse,Home Owners Association,Playground,Pool,Tennis Court(s),Trails/Paths |
| Assoc Fee Paid Per | Quarterly |
| County | Chesterfield |
| New Construction | true |
| Property Type | Residential |
| Home Owner Assoc | true |
| Attached Garage | true |
| Subdivision Name | Charter Colony West |
| Garage Y/N | true |
| Total Rooms | 9 |
| Full Baths | 4 |
| Status | Pending |
| Directions | From VA-288, take the Woolridge Rd exit. Continue on N Woolridge Rd to Westwood Village Way. Turn onto Charter Park Dr. Follow Charter Park Dr to entrance of Landon Village. Model home straight ahead on the right. |
| High School | Midlothian |
| Disclosures | Covenants/Restrictions Disclosure,Exempt Disclaimer |
| MLS Area | 62 - Chesterfield |
| Lot Size Units | Acres |
| Waterfront Y/N | false |
| Elementary School | Watkins |
| Year Built Details | Under Construction |
| Tax Annual Amount | 5688 |
| Middle/Junior High School | Midlothian |
| Property Condition | New Construction,Under Construction |
| Days on Market | 7 |
| Standard Status | Pending |
| Tax Lot | 18 |
| Virtual Tour | https://my.matterport.com/show/?m=fvG7ioxFmbh |
| Ownership Type | Corporation |
| Property Sub Type Additional | Single Family Residence |
Interior Features
| Basement | Crawl Space |
|---|---|
| Total Stories | 3 |
| Basement (Y/N) | false |
| Air Conditioning Y/N | true |
| Heating Y/N | true |
| Window Features | Screens |
| BuyerOfficeEmail | [email protected] |
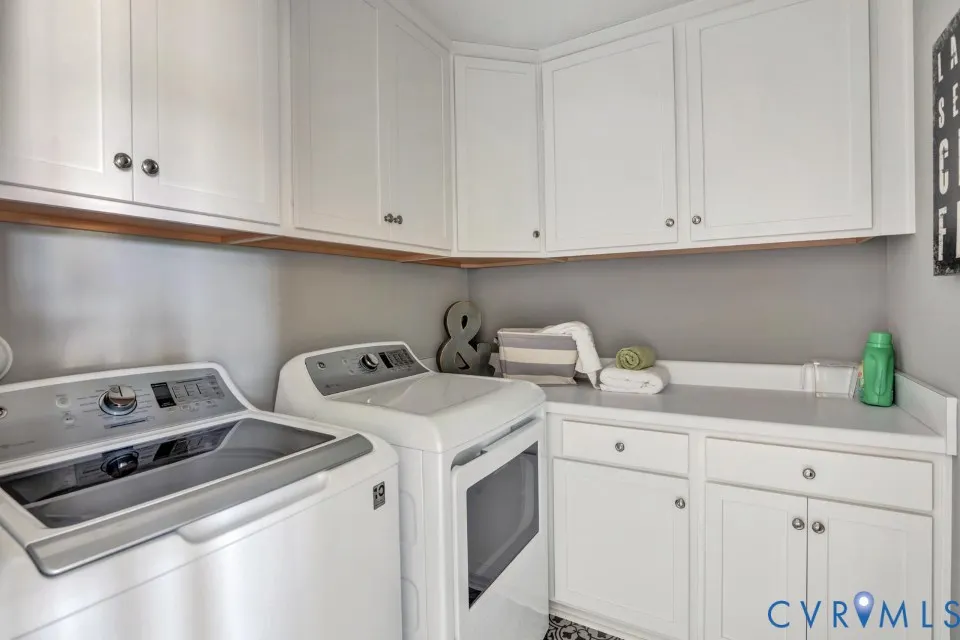
| Laundry Features | Washer Hookup,Dryer Hookup |
| Total Bedrooms | 3 |
| Below Grade Finished Area | 865 |
| LivingAreaSource | Builder |
| Total Baths | 4 |
Exterior Features
| Parking Features | Attached,Direct Access,Driveway,Garage,Oversized,Paved |
|---|---|
| Water Source | Public |
| Door Features | French Doors,Sliding Doors |
Amenities
- Foreclosure
- Views
- Short Sale
- New Construction
- Adult 55+
- Lease To Own
- No HOA Fees
- Furnished
- Primary On Main
- Air Conditioning
- Seller Finance
- Green
- Fixer Upper
- Horse
- Golf
- Fireplace
- Deck
- Garage
- Basement
- Pool
Property vs Single Family Average in 23114
Price
Taxes
Year Built
 All or a portion of the multiple listing information is provided by the Central Virginia Regional Multiple Listing Service, LLC, from a copyrighted compilation of listings. All CVR MLS information provided is deemed reliable but is not guaranteed accurate. The compilation of listings and each individual listing are ©2026 Central Virginia Regional Multiple Listing Service, LLC. All rights reserved.
All MLS listings are © 2026 Central Virginia Regional Multiple Listing Service, LLC. All
All or a portion of the multiple listing information is provided by the Central Virginia Regional Multiple Listing Service, LLC, from a copyrighted compilation of listings. All CVR MLS information provided is deemed reliable but is not guaranteed accurate. The compilation of listings and each individual listing are ©2026 Central Virginia Regional Multiple Listing Service, LLC. All rights reserved.
All MLS listings are © 2026 Central Virginia Regional Multiple Listing Service, LLC. All
 Charlottesville Area Association of REALTORS® All information deemed reliable but not guaranteed. All properties are subject to prior sale, change or withdrawal. Neither listing broker(s) or information provider(s) shall be responsible for any typographical errors, misinformation, misprints and shall be held totally harmless. Listing(s) information is provided for consumer's personal, non-commercial use and may not be used for any purpose other than to identify prospective properties consumers
 Lynchburg MLS All information deemed reliable but not guaranteed. All properties are subject to prior sale, change or withdrawal. Neither listing broker(s) or information provider(s) shall be responsible for any typographical errors, misinformation, misprints and shall be held totally harmless. Listing(s) information is provided for consumer's personal, non-commercial use and may not be used for any purpose other than to identify prospective properties consumers may be interested in purchasing. The
 © BRIGHT, All Rights Reserved
