
Primary on Main
Address
11609 Wilton Drive, Chester, VA
Price
$ 325,000
Property Attributes
- MLS#2622534
- TypeSingle Family
- Listing Status Active
- CountyChesterfield
- CityChester
- Area52 - Chesterfield
- NeighborhoodFan Court
- Zip23831
- Style
- Year Built1986
- Taxes$ 2734
- Price$ 325,000
- Bedrooms2
- Full Bathrooms2
- Half Bathrooms0
- Sqr Footage1300
- Lot Size0.499 Acres
Data Source:
Central Virginia Regional MLS (CVRMLS)
Property Description
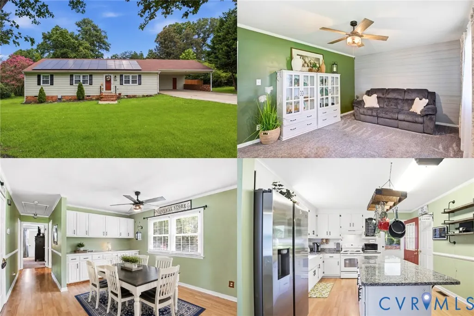
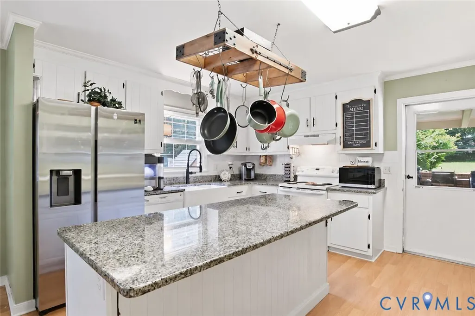
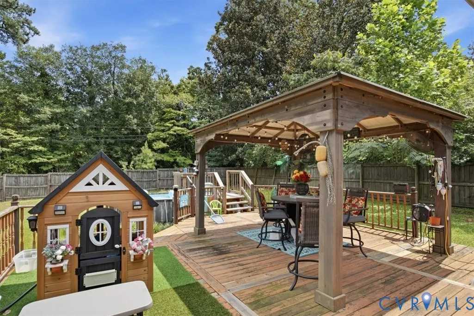
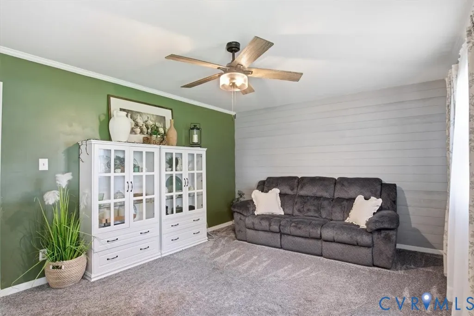
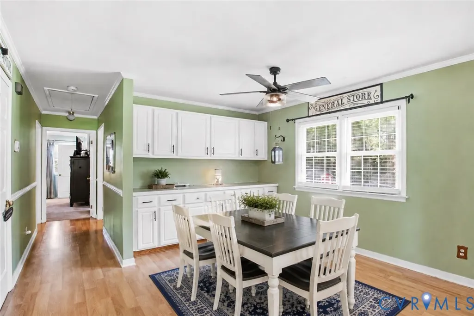
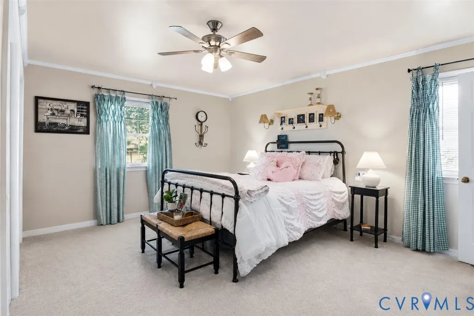
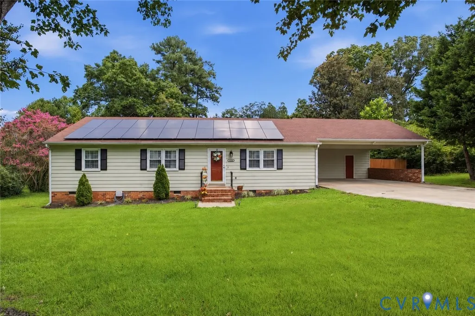
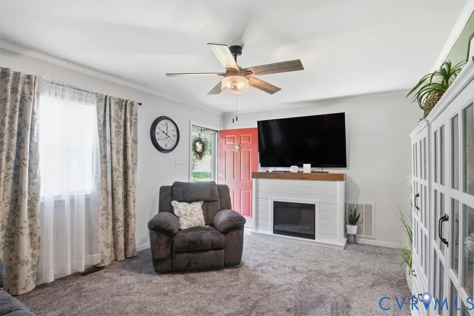
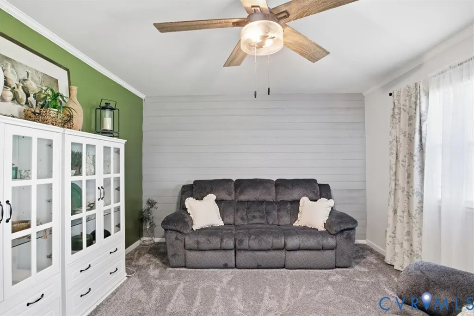
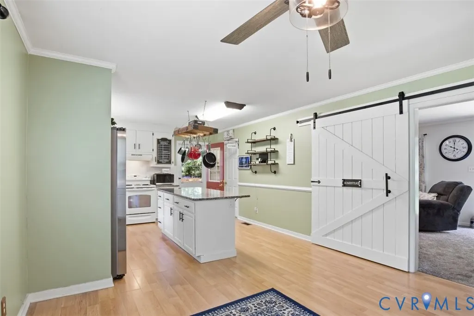
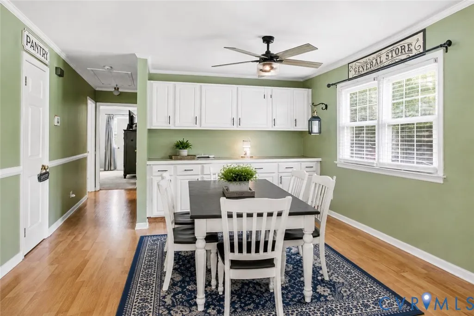
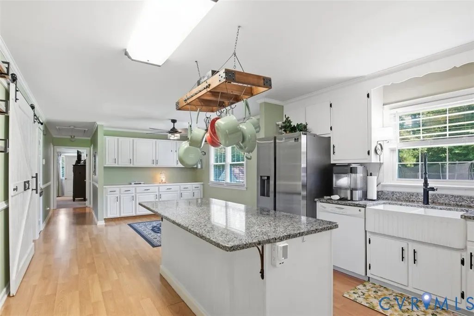
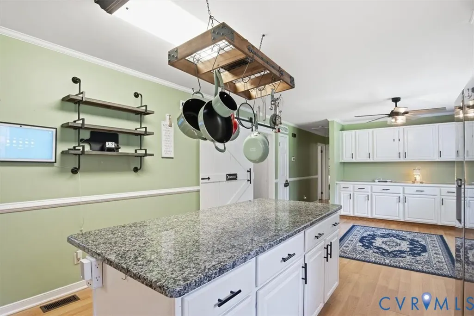
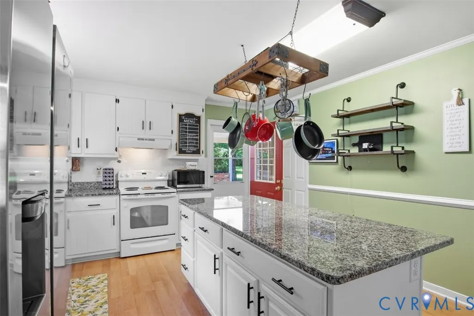
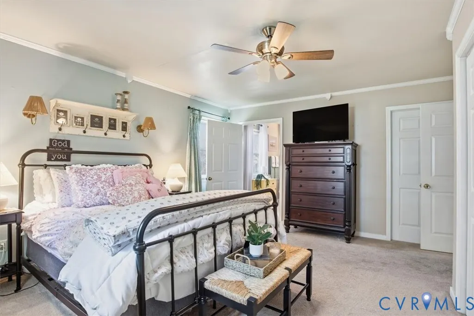
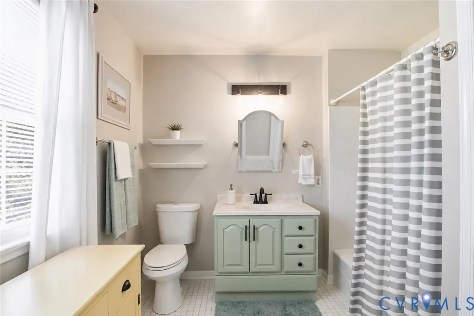
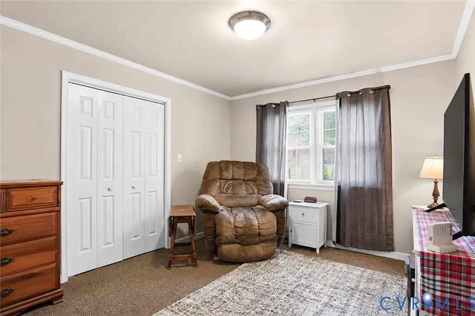
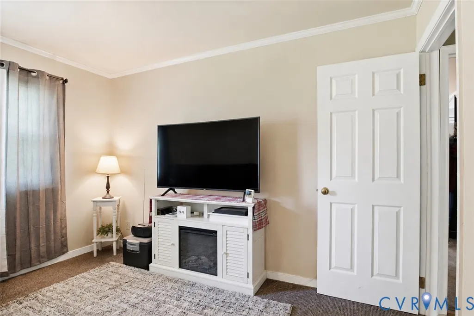
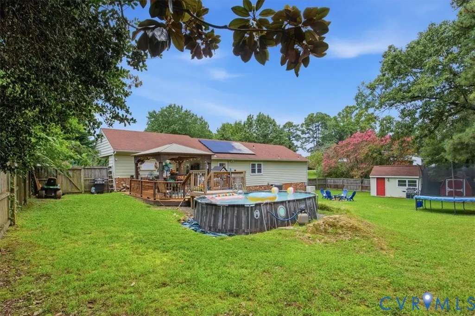
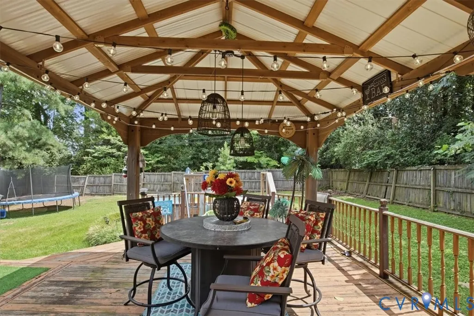
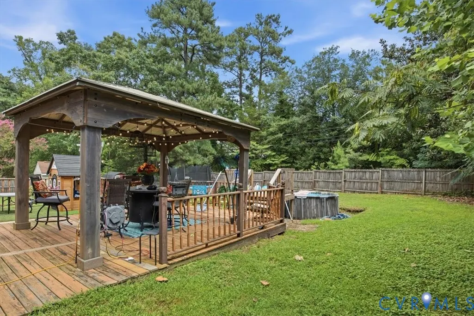
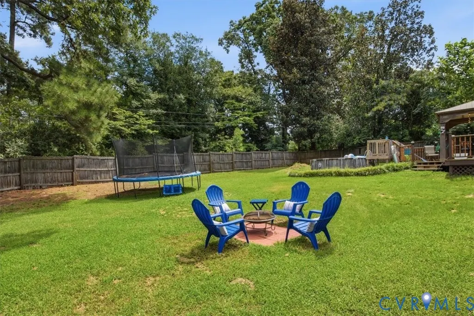
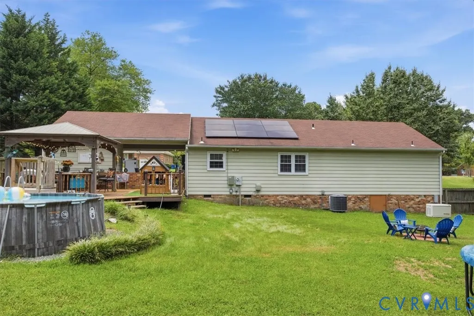
Some homes don’t just offer a place to live—they shape the way you experience each day. Tucked beneath mature trees in an established Chester setting, this single-level home offers the kind of comfortable, connected lifestyle that invites you to settle in and stay awhile. Imagine starting your morning in a kitchen designed to be the heart of the home, with granite countertops, a tile backsplash, a farmhouse sink, and generous counter space ready for everything from quiet coffee to weekend cooking. When the day winds down, step outside and discover a backyard made for enjoying the seasons. The fenced yard offers plenty of room to spread out, while the deck, patio and newer gazebo create natural places for grilling, gathering, gardening or simply unwinding beneath the open sky. Back inside, the easy one-level layout keeps daily living wonderfully convenient, complemented by generous storage, comfortable living spaces and a walk-in shower. Even the practical details bring added peace of mind, with newer major systems and a standby generator helping make homeownership feel easier. And when it is time to head out, shopping, dining, parks, recreation and everyday services are all within easy reach, with convenient access to major routes connecting you throughout Chesterfield County and the greater Richmond area. This is more than a place to come home to. It is a place where mornings can start slowly, weekends can spill into the backyard, and everyday conveniences are never far away. Come experience the lifestyle waiting for you in Chester and see why this could be the place that finally feels like home.
| Elementary School | Middle School | High School |
|---|---|---|
| Curtis Elementary School | Elizabeth Davis Middle School | Thomas Dale High School |
| Price History | |
|---|---|
| 8/26/2026 | Listed $325,000 |
General Features
| Interior Features | Granite Counters,Kitchen Island,Main Level Primary |
|---|---|
| Sewer | Public Sewer |
| Heating | Electric,Heat Pump |
| Cooling | Central Air |
| Possession | Close Of Escrow |
| Roof | Composition |
| Appliances | Dishwasher,Electric Water Heater,Microwave,Oven,Refrigerator,Stove |
| Exterior Features | Paved Driveway |
| Garage Spaces | 2 |
| Patio/Porch Features | Deck,Stoop |
| Architectural Style | Ranch |
| Pool Features | None |
| Security Features | Smoke Detector(s) |
| Construction Materials | Aluminum Siding,Drywall,Frame |
| Year Built | 1986 |
| Stories | 1 |
| Levels | One |
| Property SubType | Single Family Residence |
| Tax Year | 2026 |
| Percent Ownership | Individuals |
| Accessibility | Accessibility Features,Accessible Full Bath,Accessible Bedroom,Accessible Kitchen,Accessible Doors,Accessible Entrance |
| County | Chesterfield |
| New Construction | false |
| Property Type | Residential |
| Subdivision Name | Fan Court |
| Garage Y/N | false |
| Total Rooms | 5 |
| Full Baths | 2 |
| Status | Active |
| High School | Thomas Dale |
| Disclosures | Seller Disclosure |
| Zoning Description | R15 |
| MLS Area | 52 - Chesterfield |
| Lot Size Units | Acres |
| Waterfront Y/N | false |
| Carport Y/N | true |
| Elementary School | Curtis |
| Year Built Details | Actual |
| Tax Annual Amount | 2734.08 |
| Middle/Junior High School | Elizabeth Davis |
| Property Condition | Resale |
| Virtual Tour | https://www.canva.com/design/DAHUEq19Pkk/2ez_XyvPscZ7Kx60dPAAkw/watch |
| Days on Market | 8 |
| Standard Status | Active |
| Occupancy Type | Owner |
| Tax Assessed Value | 307200 |
| Tax Lot | 5 |
| Ownership Type | Sole Proprietor |
| Property Sub Type Additional | Single Family Residence |
Interior Features
| Basement | Crawl Space |
|---|---|
| Flooring | Laminate,Partially Carpeted,Tile |
| Total Stories | 1 |
| Basement (Y/N) | false |
| Air Conditioning Y/N | true |
| Heating Y/N | true |
| Total Bedrooms | 2 |
| LivingAreaSource | Assessor |
| Total Baths | 2 |
Exterior Features
| Fencing | Back Yard,Fenced |
|---|---|
| Parking Features | Carport,Driveway,Off Street,Paved |
| Water Source | Public |
| Lot Size Area | 0.499 |
| Lot Size Acres | 0.499 |
Amenities
- Foreclosure
- Views
- Short Sale
- New Construction
- Adult 55+
- Lease To Own
- No HOA Fees
- Furnished
- Primary On Main
- Air Conditioning
- Seller Finance
- Green
- Fixer Upper
- Horse
- Golf
- Fireplace
- Deck
- Garage
- Basement
- Pool
Property vs Single Family Average in 23831
Price
Taxes
Year Built
 All or a portion of the multiple listing information is provided by the Central Virginia Regional Multiple Listing Service, LLC, from a copyrighted compilation of listings. All CVR MLS information provided is deemed reliable but is not guaranteed accurate. The compilation of listings and each individual listing are ©2026 Central Virginia Regional Multiple Listing Service, LLC. All rights reserved.
All MLS listings are © 2026 Central Virginia Regional Multiple Listing Service, LLC. All
All or a portion of the multiple listing information is provided by the Central Virginia Regional Multiple Listing Service, LLC, from a copyrighted compilation of listings. All CVR MLS information provided is deemed reliable but is not guaranteed accurate. The compilation of listings and each individual listing are ©2026 Central Virginia Regional Multiple Listing Service, LLC. All rights reserved.
All MLS listings are © 2026 Central Virginia Regional Multiple Listing Service, LLC. All
 Charlottesville Area Association of REALTORS® All information deemed reliable but not guaranteed. All properties are subject to prior sale, change or withdrawal. Neither listing broker(s) or information provider(s) shall be responsible for any typographical errors, misinformation, misprints and shall be held totally harmless. Listing(s) information is provided for consumer's personal, non-commercial use and may not be used for any purpose other than to identify prospective properties consumers
 Lynchburg MLS All information deemed reliable but not guaranteed. All properties are subject to prior sale, change or withdrawal. Neither listing broker(s) or information provider(s) shall be responsible for any typographical errors, misinformation, misprints and shall be held totally harmless. Listing(s) information is provided for consumer's personal, non-commercial use and may not be used for any purpose other than to identify prospective properties consumers may be interested in purchasing. The
 © BRIGHT, All Rights Reserved
