
Primary on Main
Address
3901 Renick Lane, Williamsburg, VA
Price
$ 465,000
Property Attributes
- MLS#2622519
- TypeSingle Family
- Listing Status Active
- CountyJames City
- CityWilliamsburg
- Area118 - James City Co.
- NeighborhoodThe Meadows
- Zip23188
- Style
- Year Built1998
- Taxes$ 3190
- Price$ 465,000
- Bedrooms3
- Full Bathrooms2
- Half Bathrooms0
- Sqr Footage2095
- Lot Size0.33 Acres
Data Source:
Central Virginia Regional MLS (CVRMLS)
Property Description
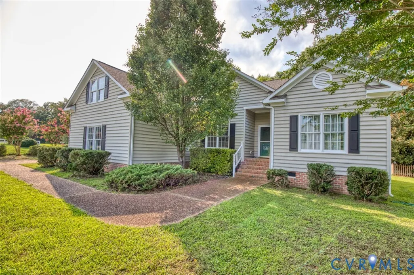
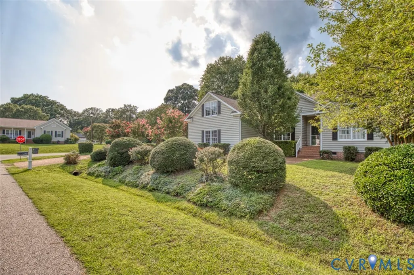
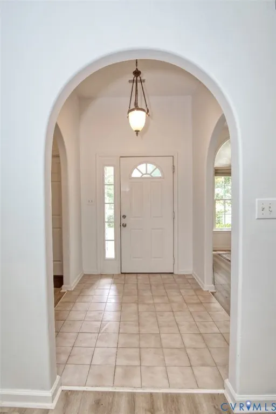
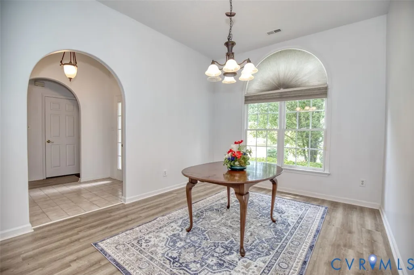
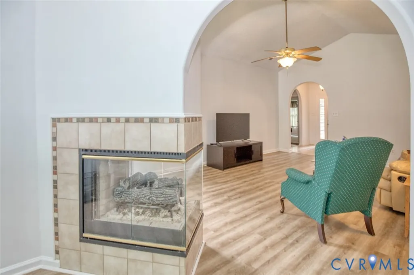
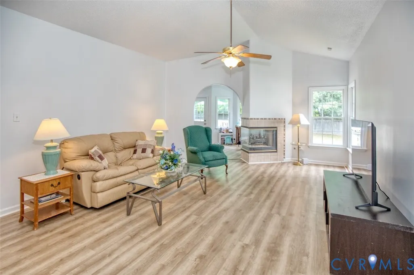
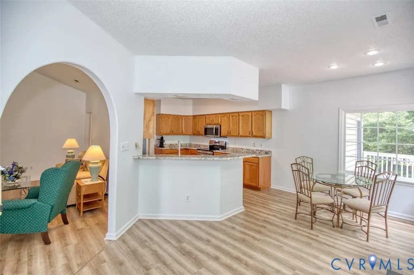
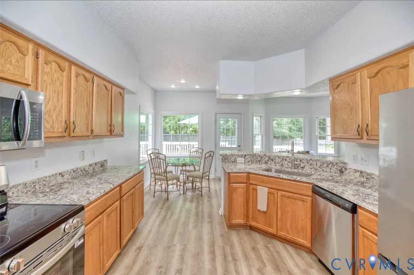
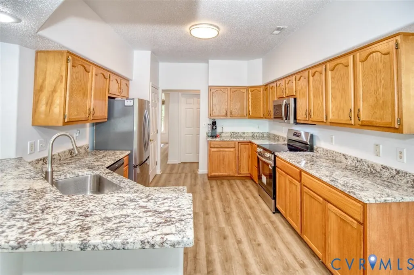
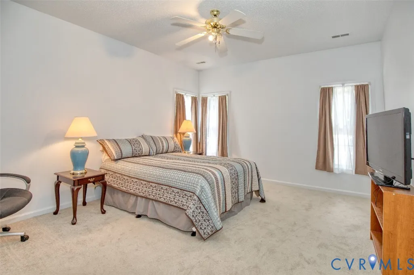
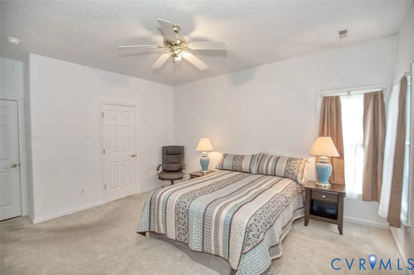
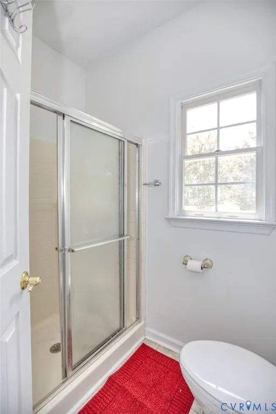
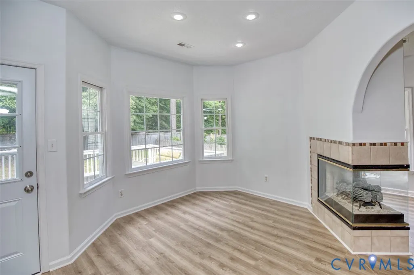
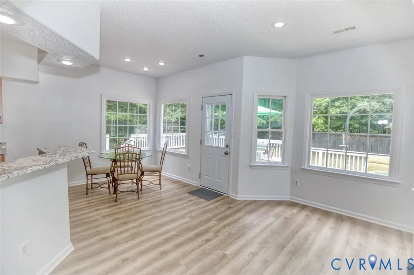
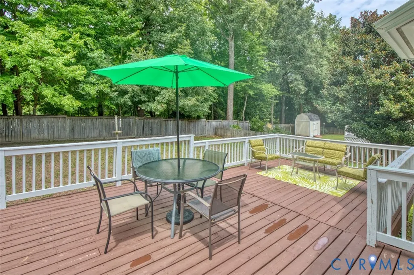
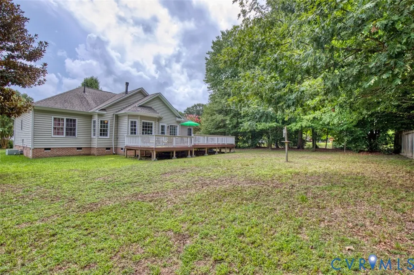
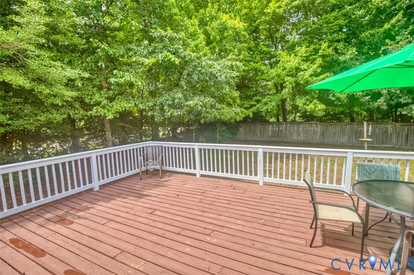
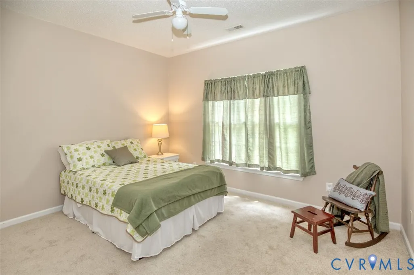
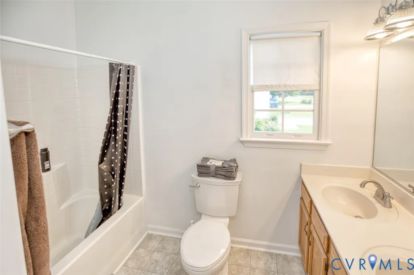
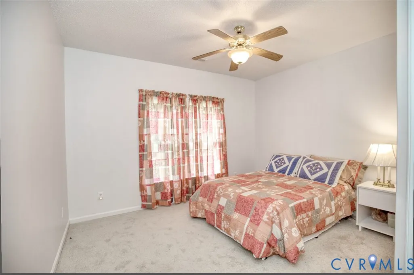
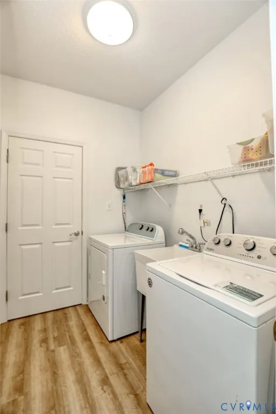
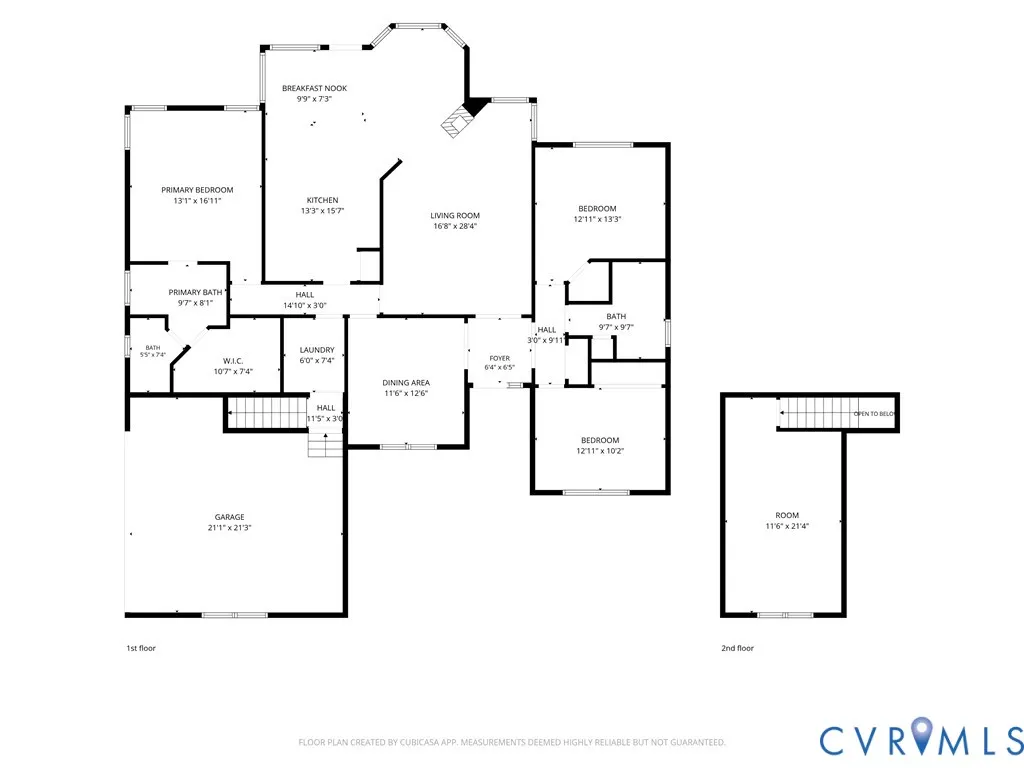
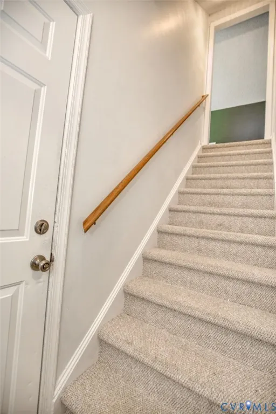
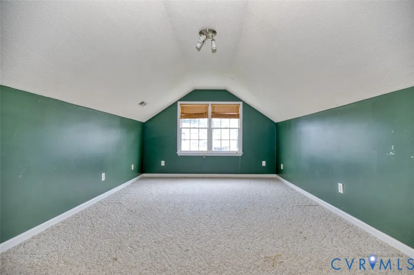
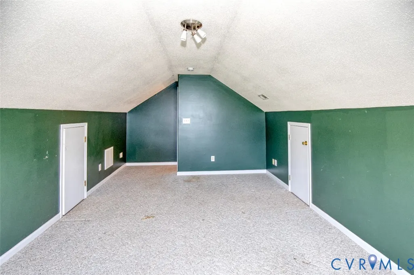
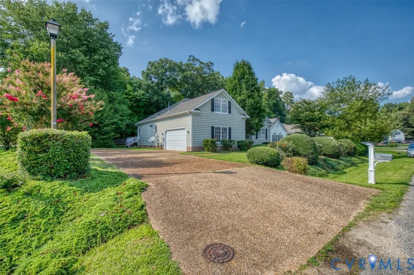
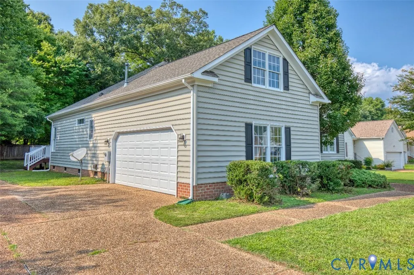
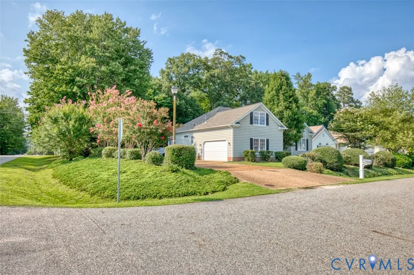
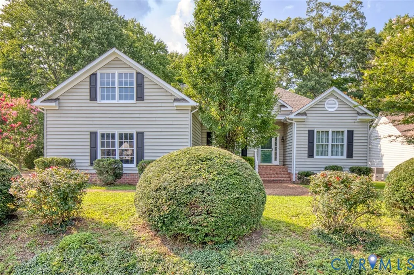
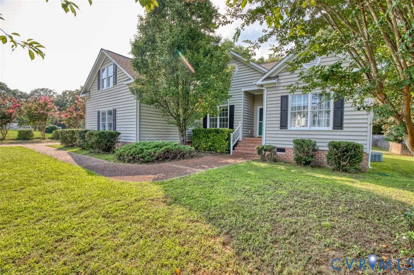
Welcome home to this beautifully updated ranch in The Meadows, offering true one-level living with a spacious Bonus Room or 4th Bedroom over the side-load garage. The open floor plan is anchored by a stunning three-sided fireplace shared by the Family Room and Breakfast Area. Recent improvements include a new roof, flooring, appliances, countertops, fixtures, toilets, lower kitchen cabinets, encapsulated crawl space, and fresh interior paint, making this home truly move-in ready. The centrally located kitchen overlooks the living areas and flows effortlessly to the large rear deck and private backyard. Additional features include a utility room with sink, washer and dryer, formal dining room and a wide double driveway. Ideally located near WATA Bus Route, Veterans Park with playgrounds, pickleball, picnic areas & dog park. Stroll to Target, Monticello Marketplace and even New Town. A short trip to medical facilities, New Town, Williamsburg Winery, Oceans & Ale, Route 199 and I-64.
| Elementary School | Middle School | High School |
|---|---|---|
| Mathew Whaley Elementary School | Berkeley Middle School | Jamestown High School |
| Price History | |
|---|---|
| 8/24/2026 | Listed $465,000 |
General Features
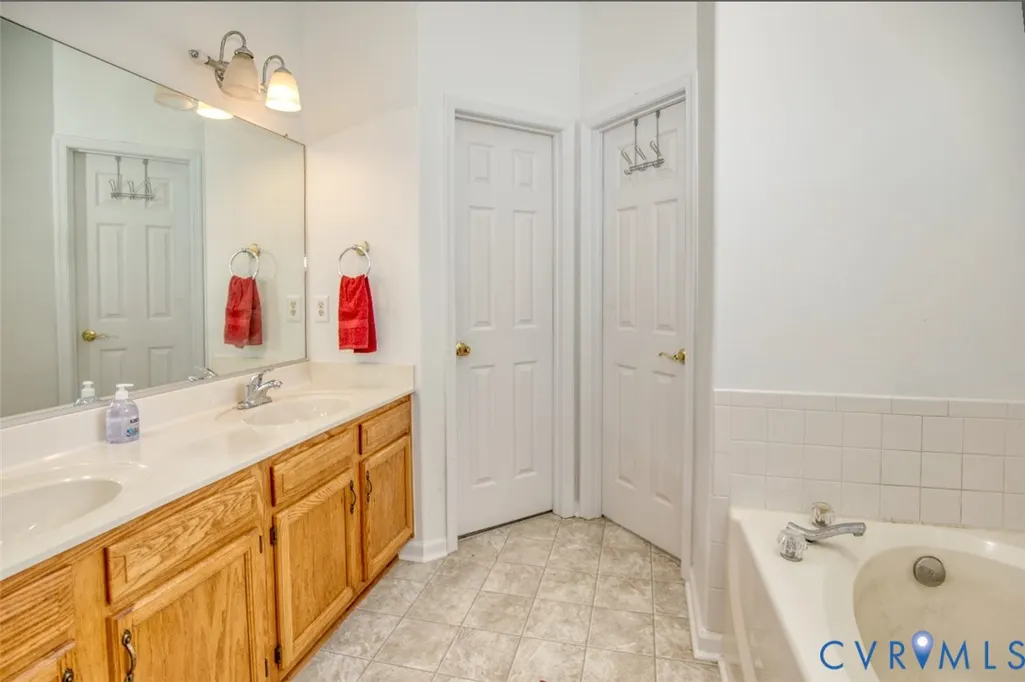
| Interior Features | Bedroom on Main Level,Breakfast Area,Ceiling Fan(s),Dining Area,Separate/Formal Dining Room,Double Vanity,Eat-in Kitchen,En Suite Bathroom,Full Bath on Main Level,Granite Counters,High Ceilings,Jetted Tub,Bath in Primary Bedroom,Main Level Primary,Pantry,Recessed Lighting,Cable TV,Walk-In Closet(s),Window Treatments |
|---|---|
| Sewer | Public Sewer |
| Heating | Forced Air,Natural Gas |
| Cooling | Central Air |
| Possession | Close Of Escrow |
| Roof | Asphalt |
| Appliances | Dryer,Dishwasher,Exhaust Fan,Electric Cooking,Disposal,Gas Water Heater,Microwave,Oven,Refrigerator,Washer |
| Exterior Features | Deck,Paved Driveway |
| HOA | 23 |
| Garage Spaces | 2 |
| Association Fee Includes | Common Areas |
| Patio/Porch Features | Stoop,Deck |
| Architectural Style | Ranch |
| Pool Features | None |
| Security Features | Smoke Detector(s) |
| Construction Materials | Drywall,Frame,Vinyl Siding |
| Year Built | 1998 |
| Stories | 2 |
| Levels | Two |
| Property SubType | Single Family Residence |
| Tax Year | 2026 |
| Percent Ownership | Estate |
| Assoc Fee Paid Per | Monthly |
| County | James City |
| New Construction | false |
| Property Type | Residential |
| Home Owner Assoc | true |
| Attached Garage | true |
| Subdivision Name | The Meadows |
| Garage Y/N | true |
| Total Rooms | 8 |
| Full Baths | 2 |
| Status | Active |
| Directions | Ironbound Rd to Milden Rd to Renick Lane |
| High School | Jamestown |
| Zoning Description | R2 |
| MLS Area | 118 - James City Co. |
| Lot Size Units | Acres |
| Waterfront Y/N | false |
| Elementary School | Mathew Whaley |
| Year Built Details | Actual |
| Tax Annual Amount | 3190 |
| Middle/Junior High School | Berkeley |
| Property Condition | Resale |
| Days on Market | 11 |
| Standard Status | Active |
| Occupancy Type | Owner |
| Tax Assessed Value | 384400 |
| Tax Lot | .33 |
| Property Sub Type Additional | Single Family Residence |
Interior Features
| Flooring | Carpet,Laminate,Vinyl |
|---|---|
| Total Fireplaces | 1 |
| Fireplace Features | Gas |
| Total Stories | 2 |
| Basement (Y/N) | false |
| Air Conditioning Y/N | true |
| Heating Y/N | true |
| Window Features | Window Treatments |
| Fireplace Y/N | true |
| Total Bedrooms | 3 |
| LivingAreaSource | Assessor |
| Total Baths | 2 |
Exterior Features
| Fencing | None |
|---|---|
| Parking Features | Attached,Driveway,Garage,Off Street,Oversized,Paved,Garage Faces Rear,Garage Faces Side |
| Water Source | Public |
| Lot Size Area | 0.33 |
| Lot Size Acres | 0.33 |
Amenities
- Foreclosure
- Views
- Short Sale
- New Construction
- Adult 55+
- Lease To Own
- No HOA Fees
- Furnished
- Primary On Main
- Air Conditioning
- Seller Finance
- Green
- Fixer Upper
- Horse
- Golf
- Fireplace
- Deck
- Garage
- Basement
- Pool
Property vs Single Family Average in 23188
Price
Taxes
Year Built
 All or a portion of the multiple listing information is provided by the Central Virginia Regional Multiple Listing Service, LLC, from a copyrighted compilation of listings. All CVR MLS information provided is deemed reliable but is not guaranteed accurate. The compilation of listings and each individual listing are ©2026 Central Virginia Regional Multiple Listing Service, LLC. All rights reserved.
All MLS listings are © 2026 Central Virginia Regional Multiple Listing Service, LLC. All
All or a portion of the multiple listing information is provided by the Central Virginia Regional Multiple Listing Service, LLC, from a copyrighted compilation of listings. All CVR MLS information provided is deemed reliable but is not guaranteed accurate. The compilation of listings and each individual listing are ©2026 Central Virginia Regional Multiple Listing Service, LLC. All rights reserved.
All MLS listings are © 2026 Central Virginia Regional Multiple Listing Service, LLC. All
 Charlottesville Area Association of REALTORS® All information deemed reliable but not guaranteed. All properties are subject to prior sale, change or withdrawal. Neither listing broker(s) or information provider(s) shall be responsible for any typographical errors, misinformation, misprints and shall be held totally harmless. Listing(s) information is provided for consumer's personal, non-commercial use and may not be used for any purpose other than to identify prospective properties consumers
 Lynchburg MLS All information deemed reliable but not guaranteed. All properties are subject to prior sale, change or withdrawal. Neither listing broker(s) or information provider(s) shall be responsible for any typographical errors, misinformation, misprints and shall be held totally harmless. Listing(s) information is provided for consumer's personal, non-commercial use and may not be used for any purpose other than to identify prospective properties consumers may be interested in purchasing. The
 © BRIGHT, All Rights Reserved
