
Address
9265 Chatham Grove Lane, Richmond, VA
Price
$ 424,950
Property Attributes
- MLS#2622468
- TypeSingle Family
- Listing Status Active
- CountyChesterfield
- CityRichmond
- Area54 - Chesterfield
- NeighborhoodFernbrook
- Zip23236
- Style
- Year Built1985
- Taxes$ 3679
- Price$ 424,950
- Bedrooms4
- Full Bathrooms3
- Half Bathrooms0
- Sqr Footage2324
- Lot Size0.482 Acres
Data Source:
Central Virginia Regional MLS (CVRMLS)
Property Description
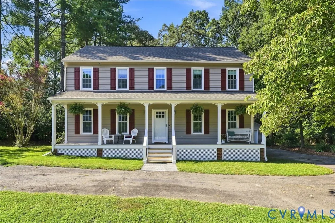
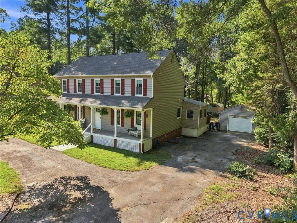
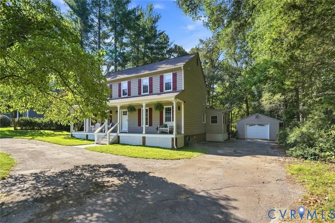
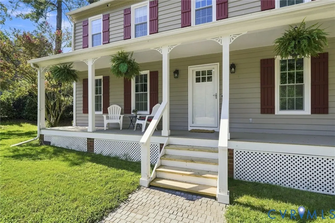
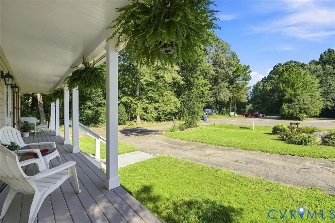
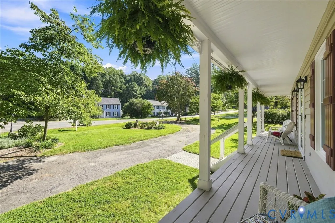
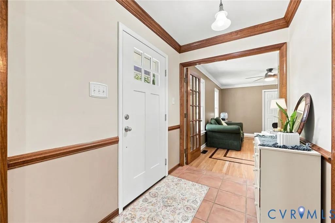
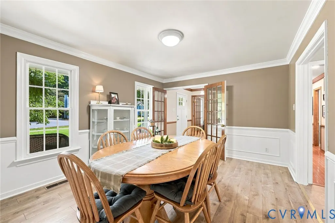
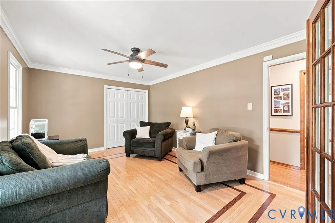
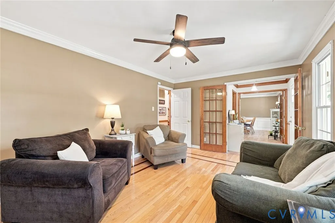
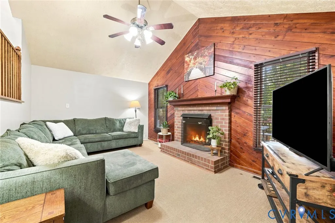
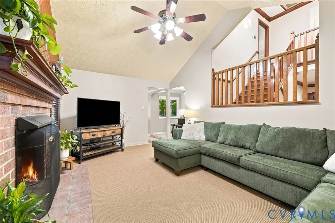
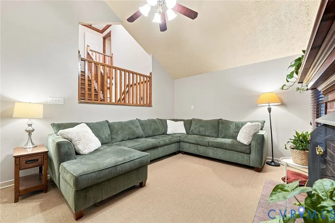
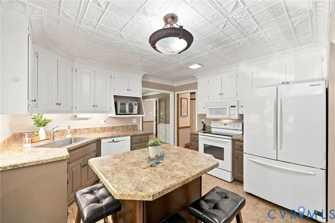
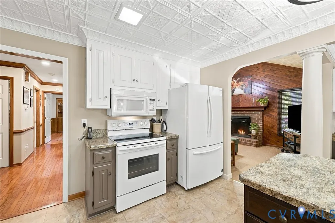
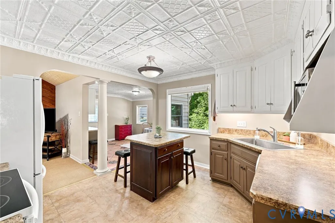
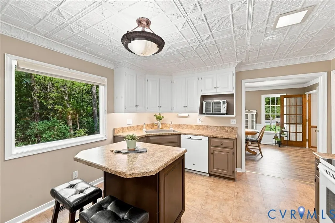
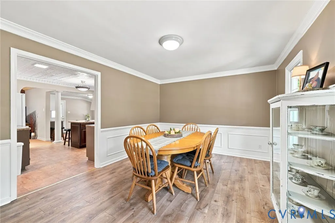
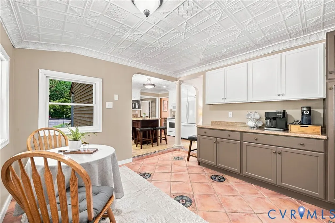
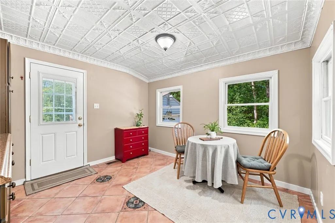
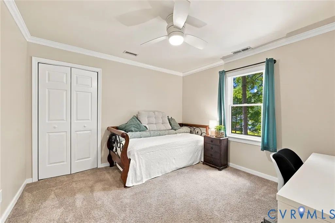
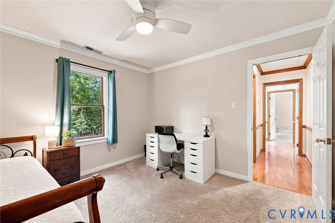
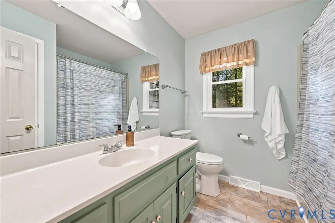
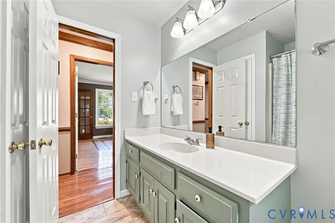
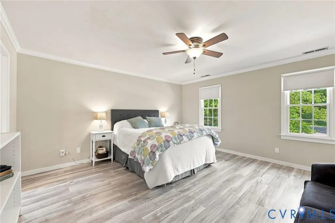
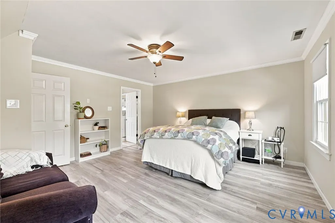
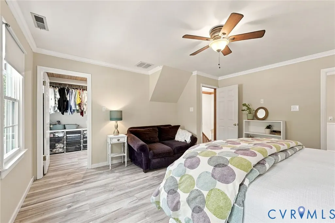
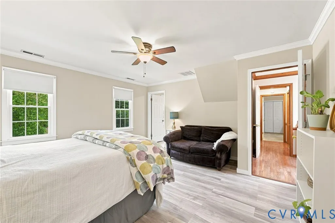
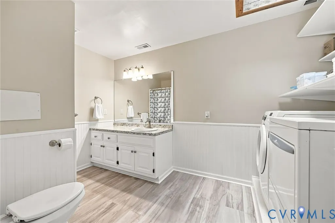
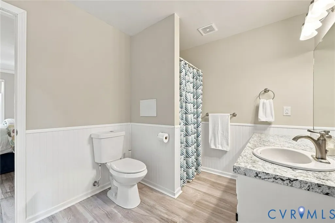
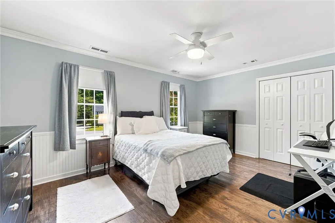
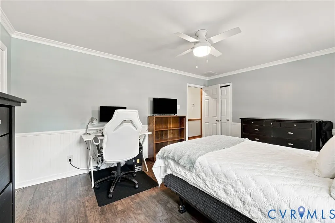
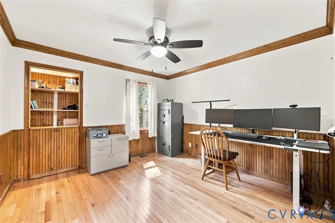
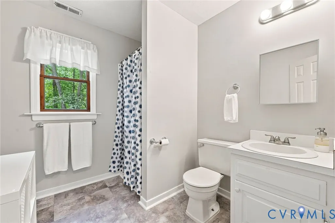
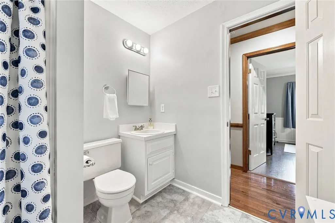
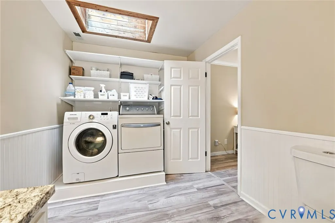
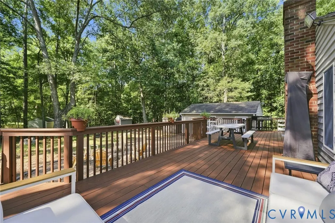
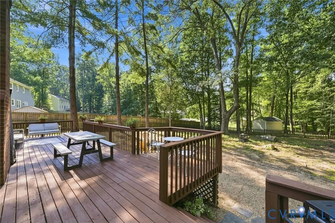
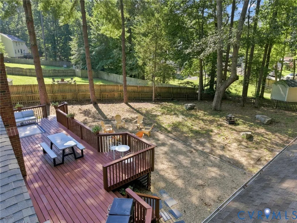
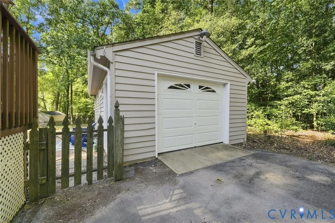
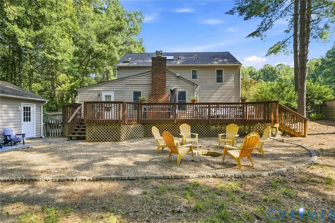
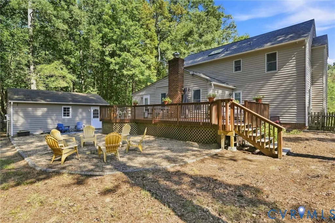
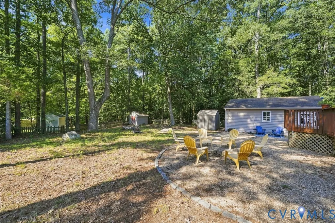
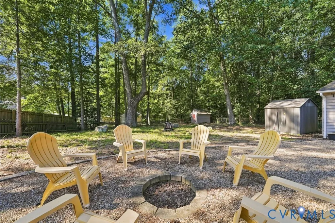
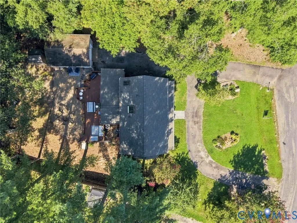
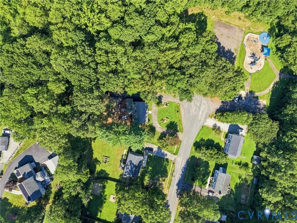
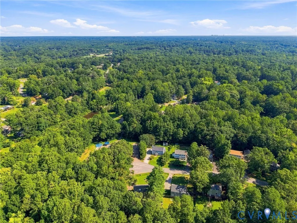
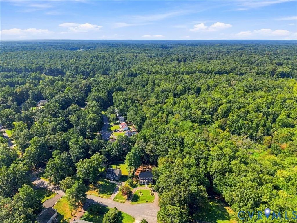
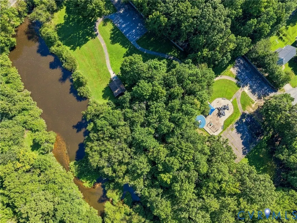
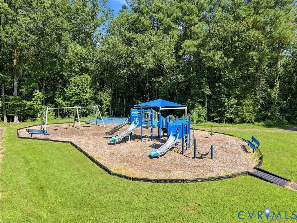
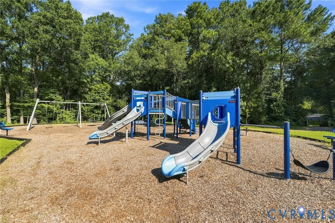
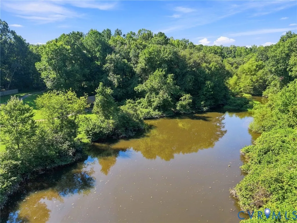
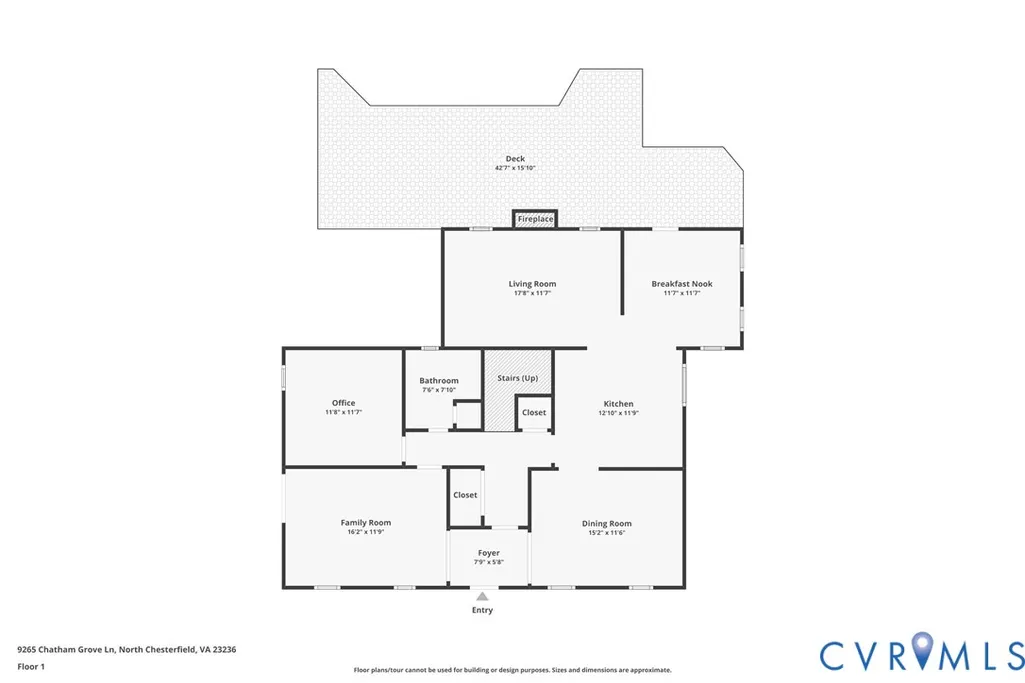
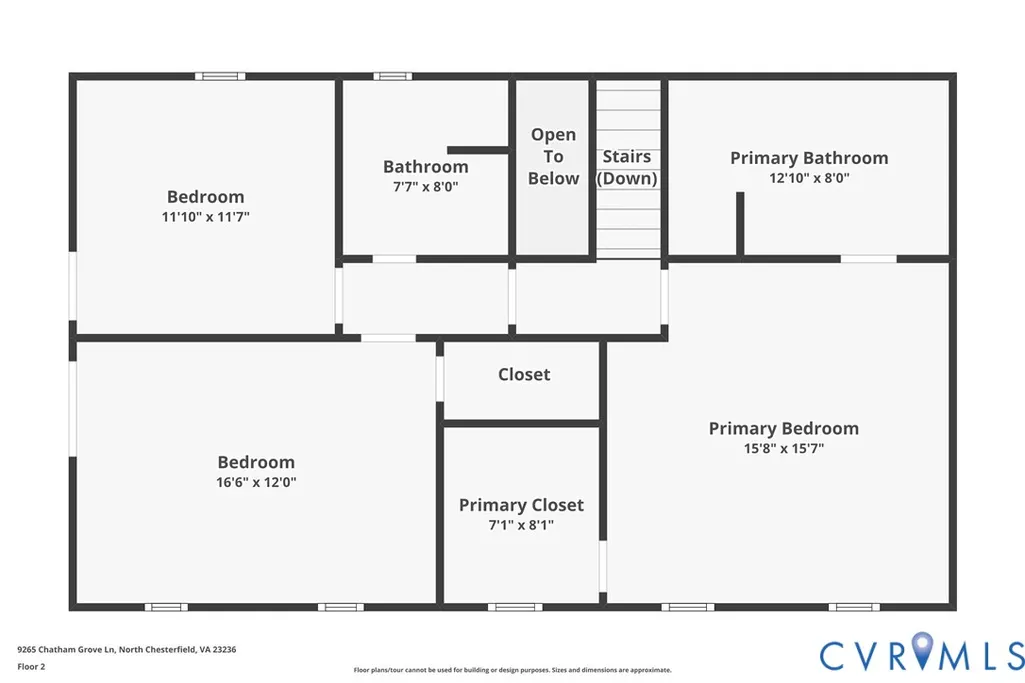
Welcome to 9265 Chatham Grove Ln! Located in the desirable Fernbrook neighborhood, this home offers over 2,300 square feet with 4 bedrooms, and 3 full baths. Upon entry, you are welcomed by a formal dining room to the right with LVP flooring, crown molding, chair rail and wainscoting. To the left is the large formal living room with wood floors, a large closet , crown molding, and a ceiling fan and could easily be utilized as a recreation room or 5th bedroom. The spacious kitchen features tile flooring, an island, and opens to the bright morning room—perfect for everyday living and entertaining. A first-floor bedroom with wood floors and crown molding, along with a full bath, provides a great option for guests or one-level living. Upstairs, the spacious owner’s suite features LVP flooring, crown molding, a ceiling fan, walk-in closet, and an en-suite bath with a shower stall. Two additional bedrooms and a hall bath complete the second level. One bedroom offers LVP flooring, crown molding, wainscoting, a ceiling fan, and a large closet, while the other features wall-to-wall carpet, crown molding, a ceiling fan, and a large closet. Additional features include a circular driveway, one-car detached garage with its own separate meter, fenced rear yard, walk-up attic, newer air handler (2022), new hot water heater (2025), irrigation system with a separate meter, and new front windows. Enjoy your morning coffee from the welcoming front country porch or relaxing on the huge rear deck. The location is hard to beat! The home is directly across the street from the neighborhood’s 3.5-acre Fernbrook Park, featuring a recently updated playground, a picnic shelter, walking paths, and a pond. Conveniently located near shopping, dining, and so much more!
| Elementary School | Middle School | High School |
|---|---|---|
| Jacobs Road Elementary School | Manchester Middle School | Clover Hill High School |
| Price History | |
|---|---|
| 9/5/2026 | Listed $424,950 |
General Features
| Interior Features | Bedroom on Main Level,Ceiling Fan(s),Separate/Formal Dining Room,Eat-in Kitchen,French Door(s)/Atrium Door(s),Fireplace,Jetted Tub,Kitchen Island,Bath in Primary Bedroom,Walk-In Closet(s) |
|---|---|
| Sewer | Public Sewer |
| Heating | Electric,Heat Pump |
| Cooling | Central Air |
| Possession | Close Of Escrow |
| Roof | Composition,Shingle |
| Appliances | Dishwasher,Electric Cooking,Electric Water Heater,Disposal,Oven,Stove |
| Exterior Features | Sprinkler/Irrigation,Porch,Paved Driveway |
| Garage Spaces | 1 |
| Patio/Porch Features | Deck,Front Porch,Porch |
| Architectural Style | Colonial,Two Story |
| Pool Features | None |
| Construction Materials | Cedar,Frame |
| Year Built | 1985 |
| Stories | 2 |
| Levels | Two |
| Property SubType | Single Family Residence |
| Tax Year | 2026 |
| Percent Ownership | Individuals |
| County | Chesterfield |
| New Construction | false |
| Property Type | Residential |
| Attached Garage | false |
| Subdivision Name | Fernbrook |
| Garage Y/N | true |
| Total Rooms | 8 |
| Full Baths | 3 |
| Status | Active |
| Directions | Hull St Rd (360 East), Right onto Fordham Rd, Right onto Chatham Grove Ln. |
| High School | Clover Hill |
| Zoning Description | R12 |
| MLS Area | 54 - Chesterfield |
| Lot Size Units | Acres |
| Waterfront Y/N | false |
| Elementary School | Jacobs Road |
| Year Built Details | Actual |
| Tax Annual Amount | 3679.26 |
| Middle/Junior High School | Manchester |
| Property Condition | Resale |
| Days on Market | 2 |
| Standard Status | Active |
| Occupancy Type | Owner |
| Tax Assessed Value | 413400 |
| Tax Lot | 1 |
| Ownership Type | Sole Proprietor |
| Property Sub Type Additional | Single Family Residence |
Interior Features
| Basement | Crawl Space |
|---|---|
| Flooring | Carpet,Vinyl,Wood |
| Total Fireplaces | 1 |
| Fireplace Features | Masonry,Wood Burning |
| Total Stories | 2 |
| Basement (Y/N) | false |
| Air Conditioning Y/N | true |
| Heating Y/N | true |
| Fireplace Y/N | true |
| Laundry Features | Washer Hookup,Dryer Hookup |
| Total Bedrooms | 4 |
| LivingAreaSource | Assessor |
| Total Baths | 3 |
Exterior Features
| Fencing | Back Yard,Fenced |
|---|---|
| Parking Features | Circular Driveway,Driveway,Detached,Garage,Garage Door Opener,Off Street,Paved |
| Lot Features | Cul-De-Sac |
| Water Source | Public |
| Lot Size Area | 0.482 |
| Lot Size Acres | 0.482 |
| Door Features | French Doors |
Amenities
- Foreclosure
- Views
- Short Sale
- New Construction
- Adult 55+
- Lease To Own
- No HOA Fees
- Furnished
- Primary On Main
- Air Conditioning
- Seller Finance
- Green
- Fixer Upper
- Horse
- Golf
- Fireplace
- Deck
- Garage
- Basement
- Pool
Property vs Single Family Average in 23236
Price
Taxes
Year Built
 All or a portion of the multiple listing information is provided by the Central Virginia Regional Multiple Listing Service, LLC, from a copyrighted compilation of listings. All CVR MLS information provided is deemed reliable but is not guaranteed accurate. The compilation of listings and each individual listing are ©2026 Central Virginia Regional Multiple Listing Service, LLC. All rights reserved.
All MLS listings are © 2026 Central Virginia Regional Multiple Listing Service, LLC. All
All or a portion of the multiple listing information is provided by the Central Virginia Regional Multiple Listing Service, LLC, from a copyrighted compilation of listings. All CVR MLS information provided is deemed reliable but is not guaranteed accurate. The compilation of listings and each individual listing are ©2026 Central Virginia Regional Multiple Listing Service, LLC. All rights reserved.
All MLS listings are © 2026 Central Virginia Regional Multiple Listing Service, LLC. All
 Charlottesville Area Association of REALTORS® All information deemed reliable but not guaranteed. All properties are subject to prior sale, change or withdrawal. Neither listing broker(s) or information provider(s) shall be responsible for any typographical errors, misinformation, misprints and shall be held totally harmless. Listing(s) information is provided for consumer's personal, non-commercial use and may not be used for any purpose other than to identify prospective properties consumers
 Lynchburg MLS All information deemed reliable but not guaranteed. All properties are subject to prior sale, change or withdrawal. Neither listing broker(s) or information provider(s) shall be responsible for any typographical errors, misinformation, misprints and shall be held totally harmless. Listing(s) information is provided for consumer's personal, non-commercial use and may not be used for any purpose other than to identify prospective properties consumers may be interested in purchasing. The
 © BRIGHT, All Rights Reserved
