

Address
335 Clovelly Road, Richmond, VA
Price
$ 2,395,000
Property Attributes
- MLS#2622463
- TypeSingle Family
- Listing Status Pending
- CountyRichmond City
- CityRichmond
- Area20 - Richmond
- NeighborhoodWindsor Farms
- Zip23221
- Style
- Year Built1941
- Taxes$ 21168
- Price$ 2,395,000
- Bedrooms4
- Full Bathrooms4
- Half Bathrooms1
- Sqr Footage4144
- Lot Size1.08 Acres
Data Source:
Central Virginia Regional MLS (CVRMLS)
Property Description
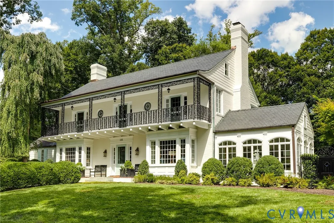
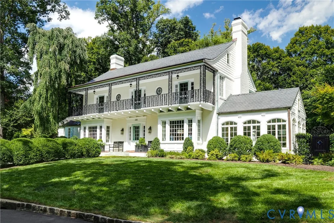
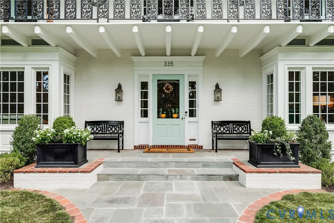
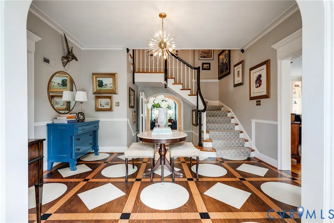
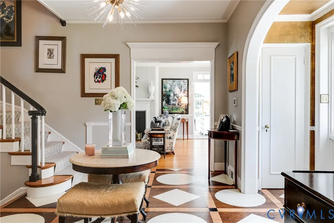
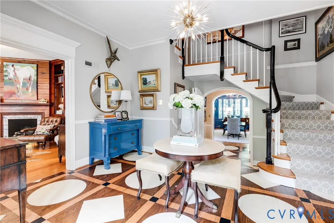
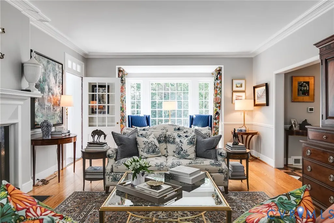
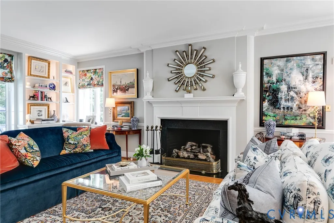
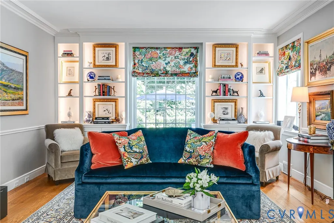
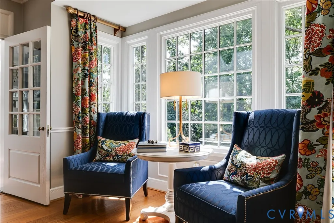
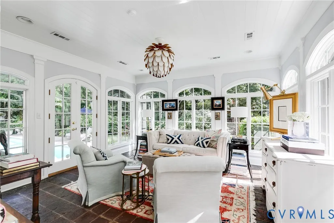
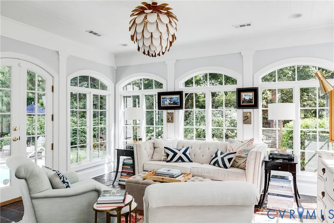
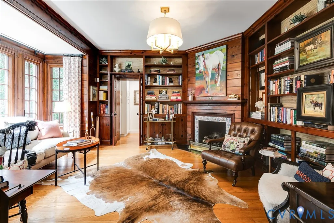
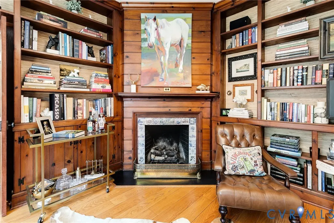
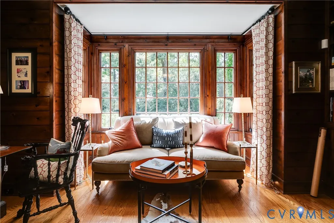
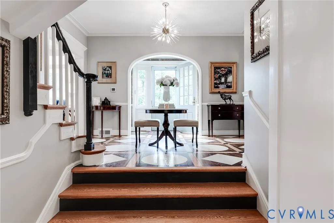
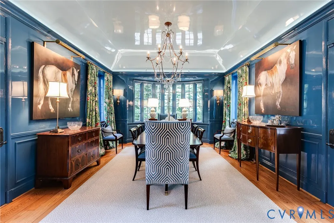
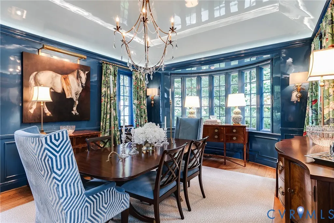
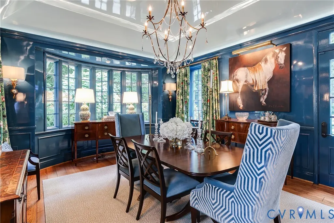
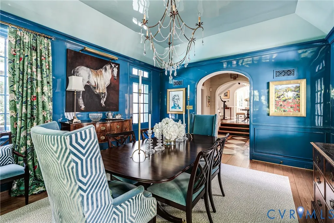
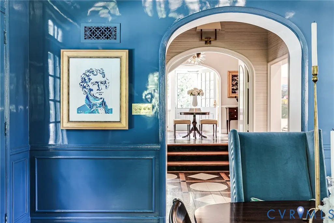
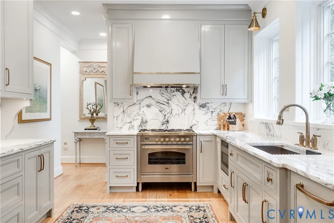
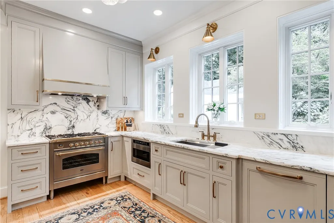
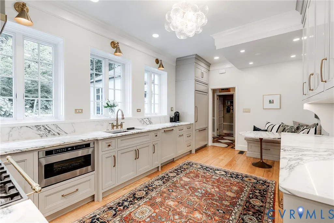
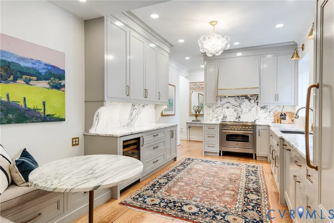
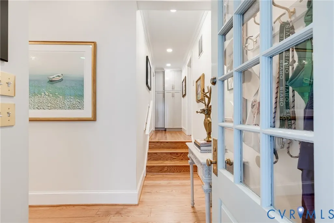
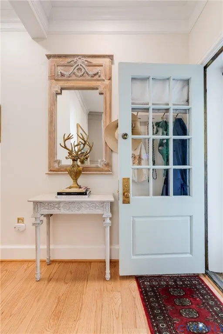
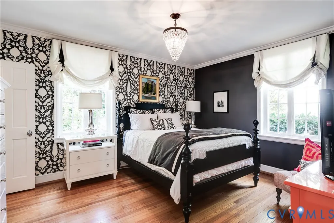
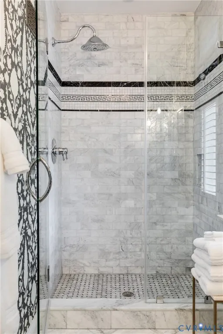
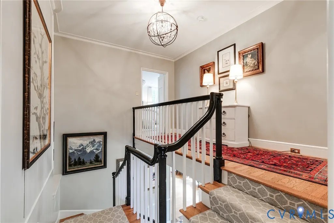
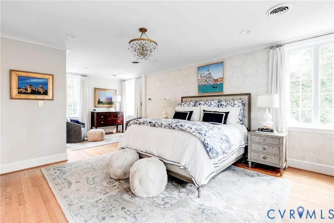
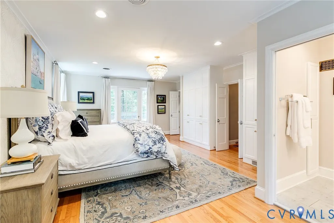
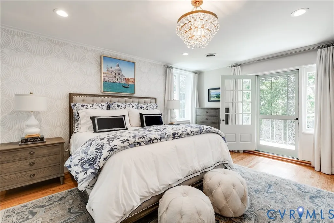
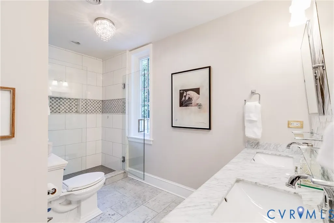
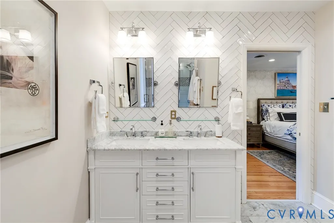
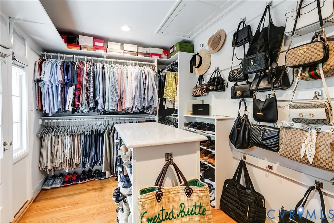
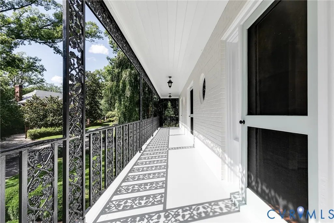
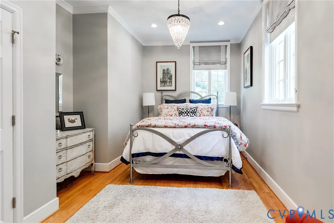
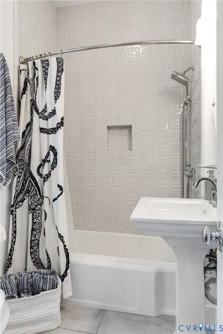
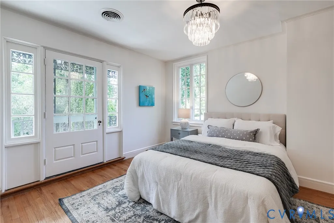
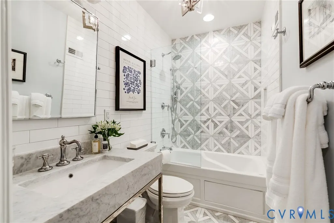
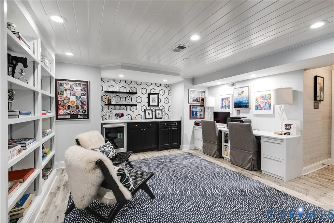
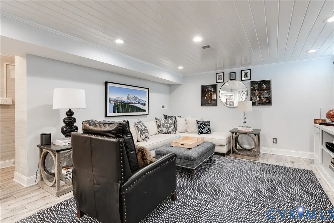
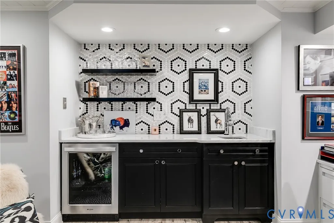
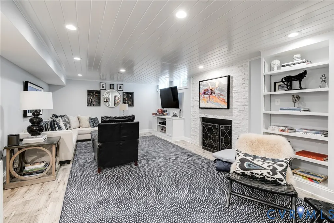
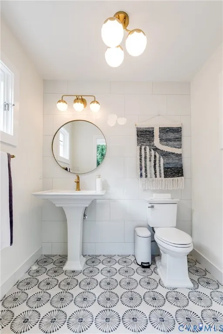
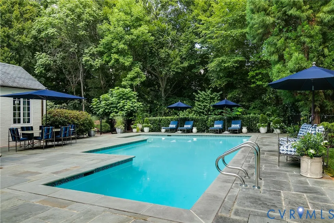
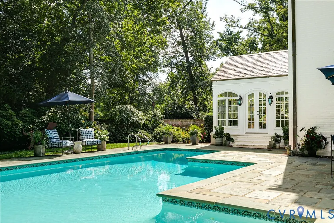
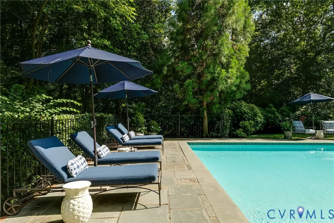
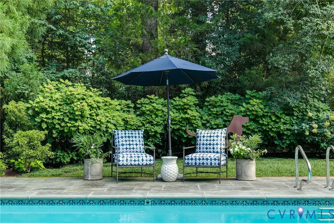
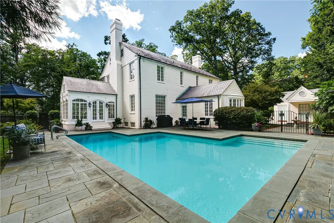
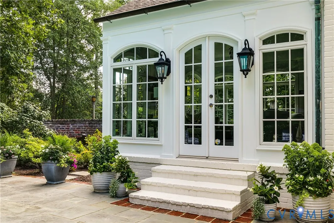
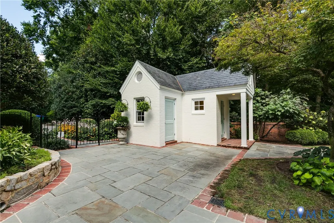
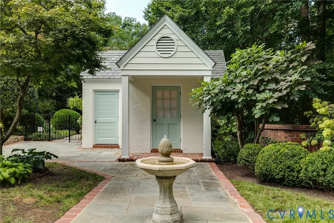
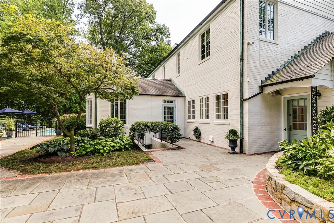
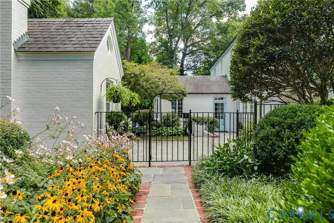
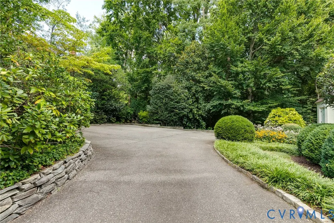
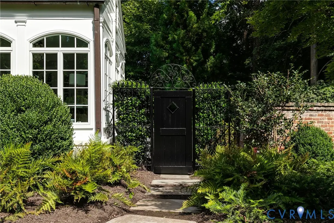
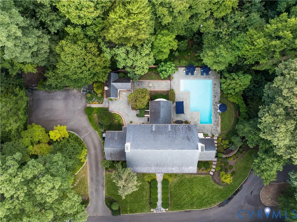
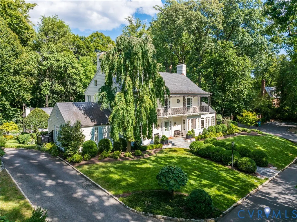
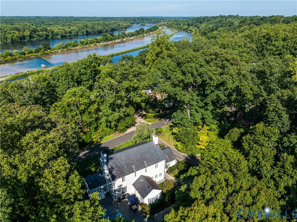
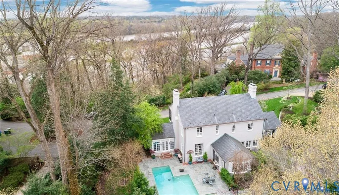
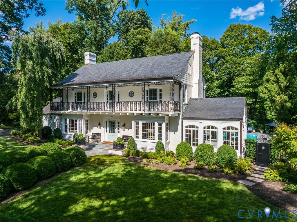
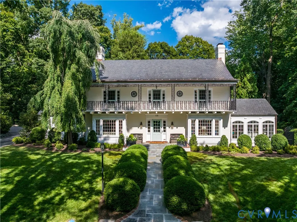
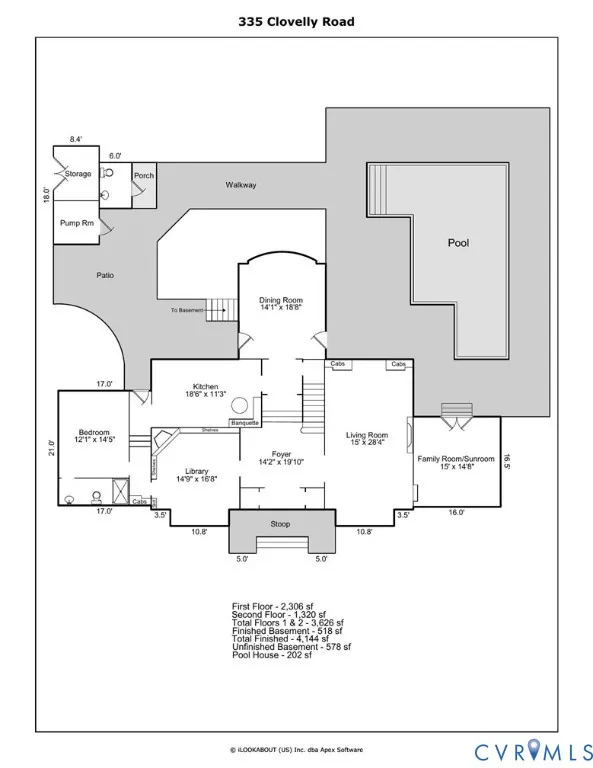
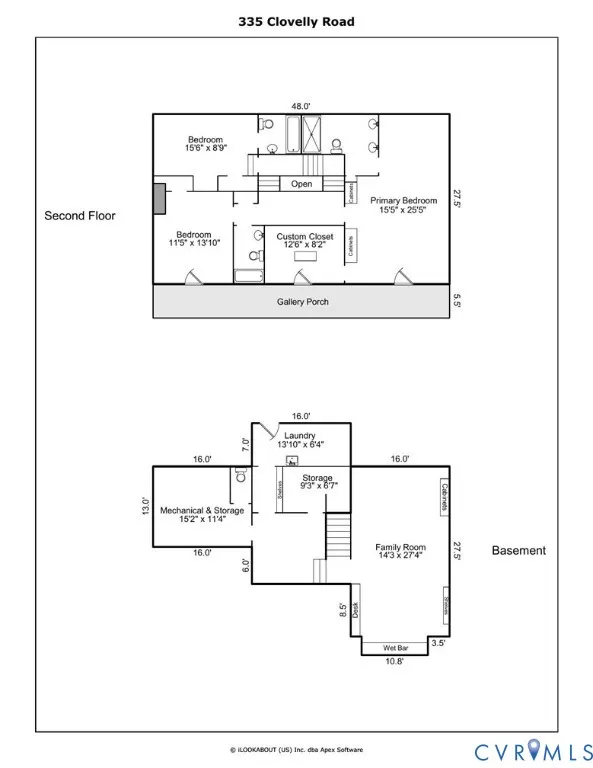
Elegant and distinctive, this home, with winter river views, makes an unforgettable first impression. A bluestone walkway leads to the home’s remarkable entry, where a full-width second-story gallery porch and ornamental iron railings create an architectural presence rarely found. This custom home has been reimagined with an exceptional level of craftsmanship and designer details throughout. The gracious foyer features random-width hardwoods, custom millwork and elegant turned staircase. The living room is anchored by a gas-log fireplace with exquisite fluted millwork, complemented by built-ins and picture window overlooking the pool. A family/sun room with arched windows and French doors opens directly to the pool area, while the richly paneled library offers another inviting retreat with fireplace and bookshelves. The stunning kitchen, renovated in 2024, features Martin-Star cabinetry, marble countertops, ILVE five-burner gas range and custom banquette. The dining room with a 10-foot ceiling, lacquered tray ceiling and French doors open to the terraces. A first-floor en-suite bedroom provides flexibility for guests. Upstairs, the luxurious primary suite includes a sitting area, built-ins, large walk-in closet and French doors to the gallery porch. The spa-like primary bath features marble finishes and double vanity. Two additional bedrooms, including a renovated en-suite bath and a renovated marble hall bath complete the 2nd floor. The lower level offers a stylish family room with fireplace, wet bar, custom marble desk, along with a dedicated laundry/utility spaces. The private outdoor setting is equally exceptional, with irrigation, mature trees, manicured beds, cobblestone-lined driveway, bluestone terraces, and a beautifully situated gunite pool. A pool house with changing/powder room completes the outdoor entertaining area. Additional highlights include Hardiplank siding (2021) and Anderson replacement windows (2020) . Elegant, highly individual and beautifully maintained, this is a truly special home.
| Elementary School | Middle School | High School |
|---|---|---|
| Munford Elementary School | Albert Hill Middle School | Thomas Jefferson High School |
| Price History | |
|---|---|
| 8/25/2026 | Listed $2,395,000 |
General Features
| Interior Features | Wet Bar,Bookcases,Built-in Features,Bedroom on Main Level,Bay Window,Tray Ceiling(s),Separate/Formal Dining Room,Double Vanity,Eat-in Kitchen,En Suite Bathroom,French Door(s)/Atrium Door(s),Full Bath on Main Level,Fireplace,High Ceilings,Jetted Tub,Walk-In Closet(s),Window Treatments |
|---|---|
| Sewer | Public Sewer |
| Heating | Electric,Heat Pump,Zoned |
| Cooling | Electric,Heat Pump |
| Possession | Close Of Escrow |
| Roof | Slate |
| Appliances | Dryer,Dishwasher,Exhaust Fan,Gas Cooking,Disposal,Gas Water Heater,Microwave,Oven,Refrigerator,Range Hood,Wine Cooler,Washer |
| Exterior Features | Porch,Storage,Shed,Paved Driveway |
| HOA | 600 |
| Association Fee Includes | Common Areas |
| Patio/Porch Features | Balcony,Patio,Porch |
| Architectural Style | Two Story |
| Pool Features | Gunite,In Ground,Pool Equipment,Pool,Private |
| Construction Materials | Brick,HardiPlank Type,Mixed,Plaster,Wood Siding |
| Year Built | 1941 |
| Stories | 2 |
| Topography | Level |
| Levels | Two |
| Property SubType | Single Family Residence |
| Tax Year | 2025 |
| Percent Ownership | Individuals |
| Assoc Fee Paid Per | Annually |
| County | Richmond City |
| New Construction | false |
| Property Type | Residential |
| Association Amenities | Landscaping |
| Home Owner Assoc | true |
| Subdivision Name | Windsor Farms |
| Garage Y/N | false |
| Other Structures | Pool House |
| Total Rooms | 10 |
| Full Baths | 4 |
| Status | Pending |
| Directions | Sulgrave Road in Windsor Farms to South on Clovelly Road and go almost all the way to the end and the home is on your left just before the cul-de-sac |
| High School | Thomas Jefferson |
| Zoning Description | R-1 |
| MLS Area | 20 - Richmond |
| Lot Size Units | Acres |
| Waterfront Y/N | false |
| Elementary School | Munford |
| Year Built Details | Approximate |
| Tax Annual Amount | 21168 |
| Middle/Junior High School | Albert Hill |
| Property Condition | Resale |
| Virtual Tour | https://dl.dropboxusercontent.com/scl/fi/wy0d20t6je1r23hwuae40/335-Clovelly-Reel.mp4?rlkey=wr38s0fnj24evu49nszstayov&raw=1 |
| Days on Market | 9 |
| Standard Status | Pending |
| Occupancy Type | Owner |
| Tax Assessed Value | 1911000 |
| Tax Lot | 16 |
| Ownership Type | Sole Proprietor |
| Property Sub Type Additional | Single Family Residence |
Interior Features
| Basement | Full,Partially Finished,Walk-Out Access,Sump Pump |
|---|---|
| Flooring | Marble,Tile,Wood |
| Total Fireplaces | 3 |
| Fireplace Features | Gas |
| Total Stories | 2 |
| Basement (Y/N) | true |
| Air Conditioning Y/N | true |
| Heating Y/N | true |
| Window Features | Window Treatments |
| Fireplace Y/N | true |
| Half Baths | 1 |
| BuyerOfficeEmail | [email protected] |
| Total Bedrooms | 4 |
| Below Grade Finished Area | 518 |
| LivingAreaSource | Appraiser |
| Total Baths | 5 |
Exterior Features
| Fencing | Back Yard,Fenced,Wall,Wrought Iron |
|---|---|
| Parking Features | Driveway,Off Street,Paved |
| Lot Features | Cul-De-Sac,Dead End,Landscaped,Level |
| Water Source | Public |
| Lot Size Area | 1.08 |
| Lot Size Acres | 1.08 |
| Door Features | French Doors |
Amenities
- Foreclosure
- Views
- Short Sale
- New Construction
- Adult 55+
- Lease To Own
- No HOA Fees
- Furnished
- Primary On Main
- Air Conditioning
- Seller Finance
- Green
- Fixer Upper
- Horse
- Golf
- Fireplace
- Deck
- Garage
- Basement
- Pool
Property vs Single Family Average in 23221
Price
Taxes
Year Built
 All or a portion of the multiple listing information is provided by the Central Virginia Regional Multiple Listing Service, LLC, from a copyrighted compilation of listings. All CVR MLS information provided is deemed reliable but is not guaranteed accurate. The compilation of listings and each individual listing are ©2026 Central Virginia Regional Multiple Listing Service, LLC. All rights reserved.
All MLS listings are © 2026 Central Virginia Regional Multiple Listing Service, LLC. All
All or a portion of the multiple listing information is provided by the Central Virginia Regional Multiple Listing Service, LLC, from a copyrighted compilation of listings. All CVR MLS information provided is deemed reliable but is not guaranteed accurate. The compilation of listings and each individual listing are ©2026 Central Virginia Regional Multiple Listing Service, LLC. All rights reserved.
All MLS listings are © 2026 Central Virginia Regional Multiple Listing Service, LLC. All
 Charlottesville Area Association of REALTORS® All information deemed reliable but not guaranteed. All properties are subject to prior sale, change or withdrawal. Neither listing broker(s) or information provider(s) shall be responsible for any typographical errors, misinformation, misprints and shall be held totally harmless. Listing(s) information is provided for consumer's personal, non-commercial use and may not be used for any purpose other than to identify prospective properties consumers
 Lynchburg MLS All information deemed reliable but not guaranteed. All properties are subject to prior sale, change or withdrawal. Neither listing broker(s) or information provider(s) shall be responsible for any typographical errors, misinformation, misprints and shall be held totally harmless. Listing(s) information is provided for consumer's personal, non-commercial use and may not be used for any purpose other than to identify prospective properties consumers may be interested in purchasing. The
 © BRIGHT, All Rights Reserved
