
Primary on Main
Address
13306 Evelyn Drive, Chester, VA
Price
$ 274,950
Property Attributes
- MLS#2622444
- TypeSingle Family
- Listing Status Active
- CountyChesterfield
- CityChester
- Area52 - Chesterfield
- NeighborhoodCraddock Point
- Zip23831
- Style
- Year Built1989
- Taxes$ 2222
- Price$ 274,950
- Bedrooms3
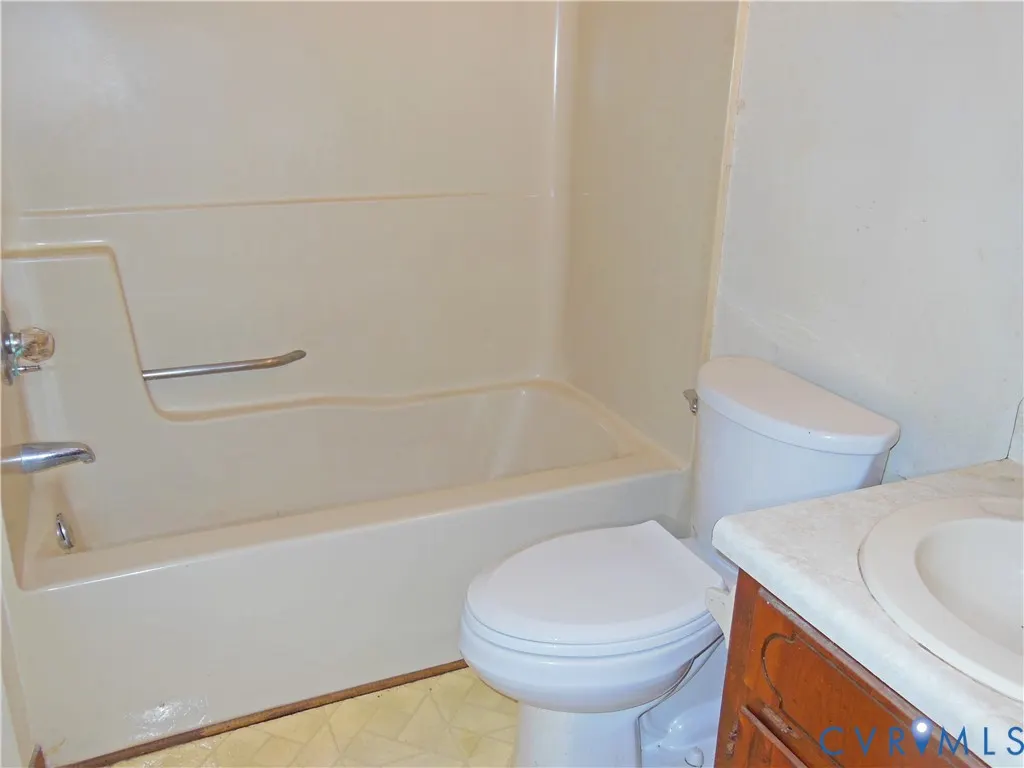
- Full Bathrooms1
- Half Bathrooms1
- Sqr Footage1188
- Lot Size0.236 Acres
Data Source:
Central Virginia Regional MLS (CVRMLS)
Property Description
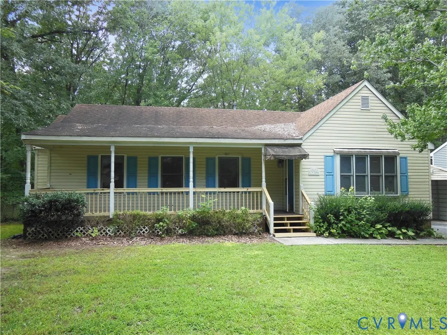
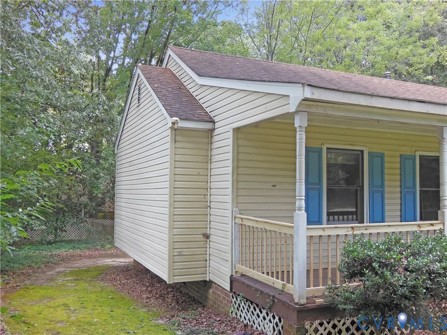
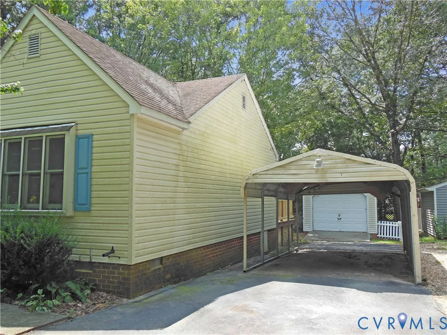
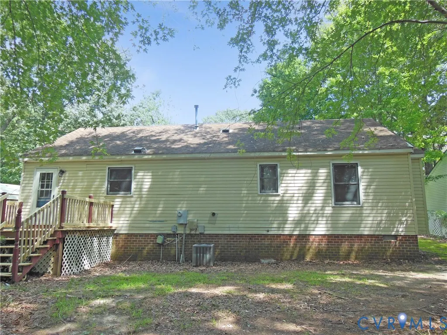
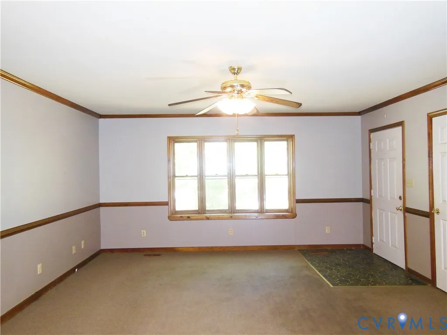
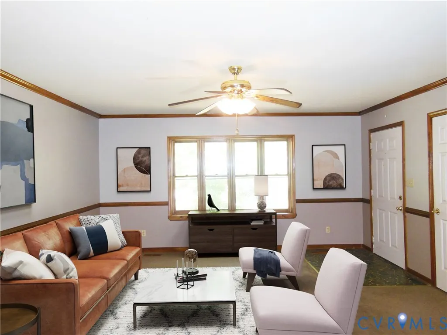
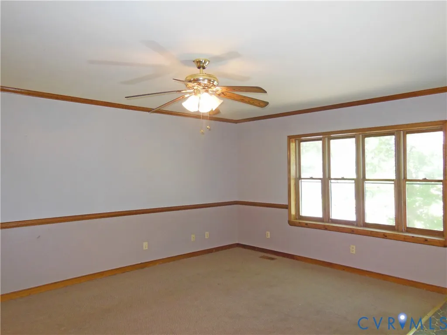
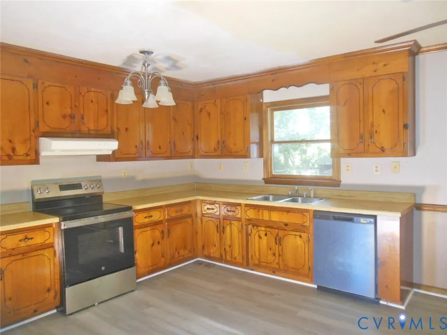
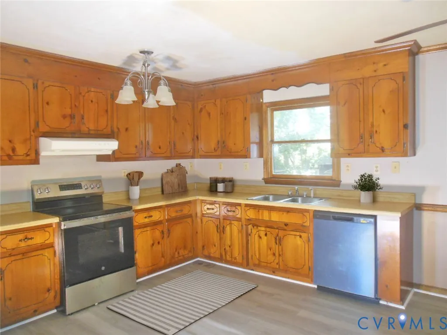
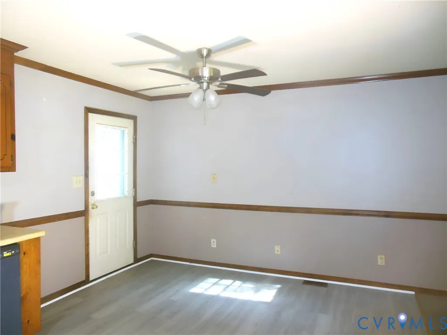
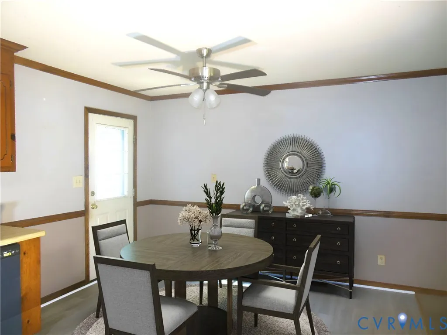
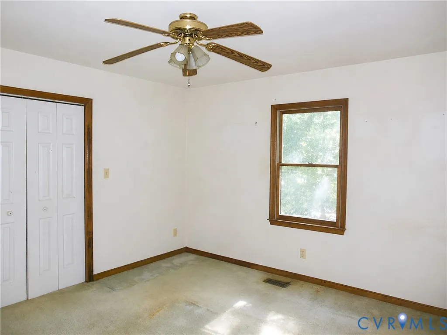
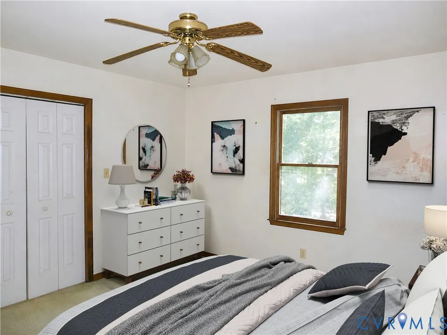
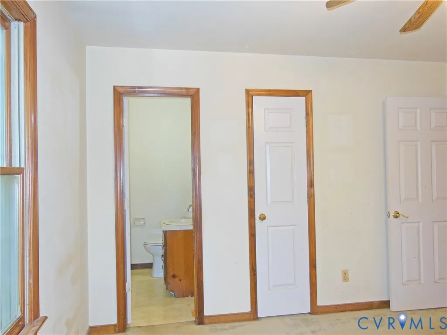
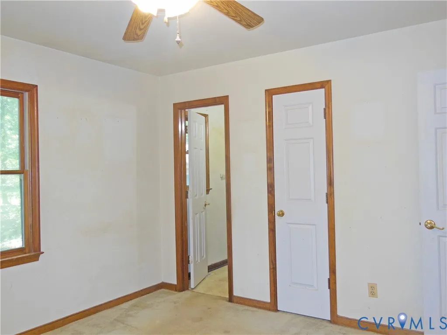
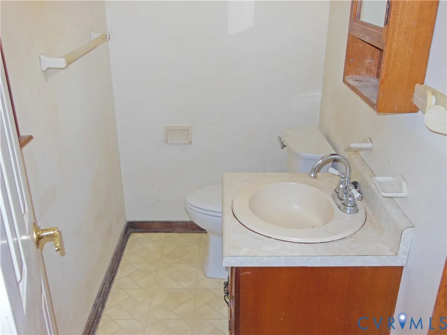
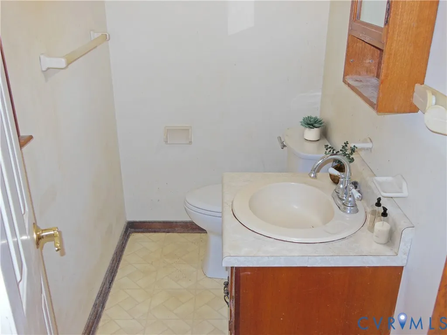
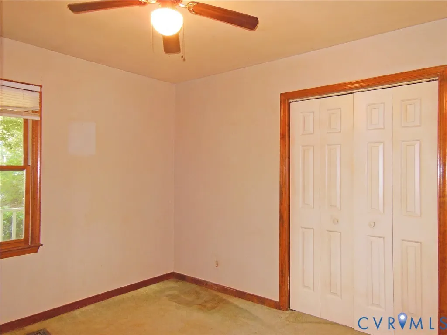
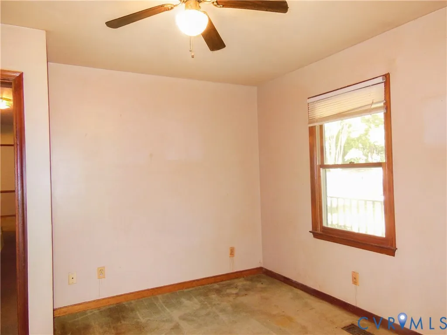
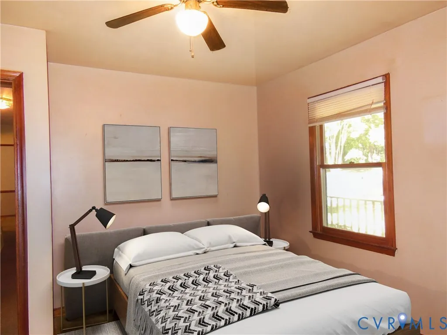
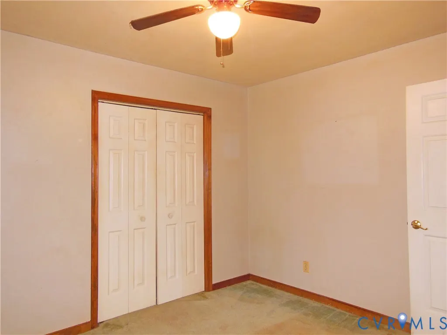
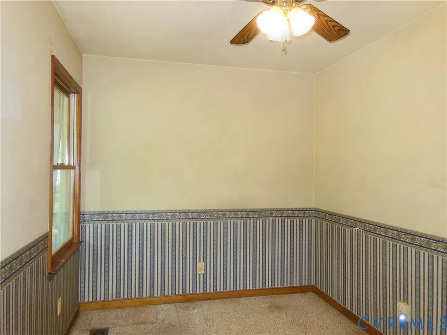
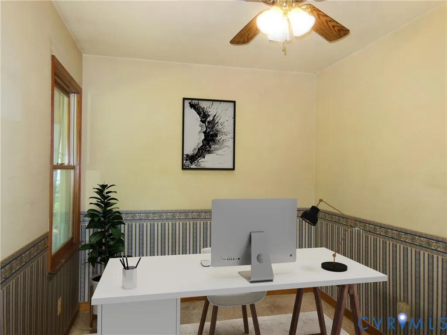
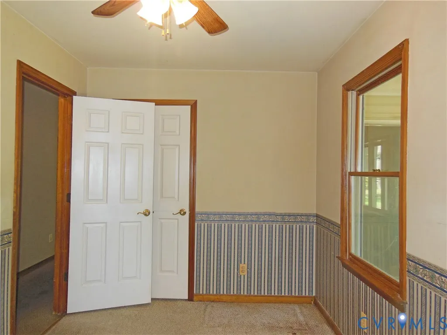
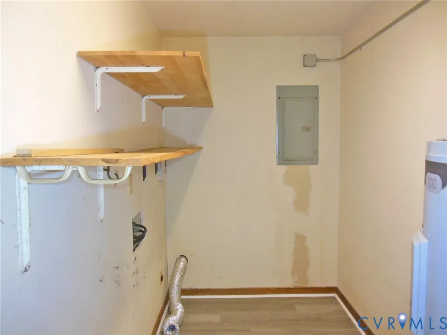
Welcome to 13306 Evelyn Dr - This ranch style home features 3 bedrooms and 1.5 bathrooms with an open floor plan that connects living spaces throughout. A covered front porch provides an inviting entry to this straightforward, single-story layout designed for practical daily living. The interior design emphasizes functionality and comfort. Partial flooring replacement has been carried out, enhancing the overall appeal of the home. New Stainless Steel appliances in the kitchen support everyday cooking and meal preparation needs. The primary bedroom is a private retreat within the home's layout. A dedicated laundry room handles household cleaning tasks with convenient access. Ceiling fans installed throughout provide air circulation and enhanced comfort in each room. Central air conditioning maintains consistent climate control year-round, ensuring comfortable indoor temperatures regardless of season. The exterior spaces extend the home's livability beyond its walls. A fenced backyard creates a secure outdoor area suitable for recreation, relaxation, or entertaining guests. The covered front porch functions as both an attractive entry point and an outdoor extension of the living space, offering protection from weather while maintaining connection to the neighborhood. This property combines practical features with comfortable amenities in a well-organized single-story design. The combination of indoor conveniences and outdoor spaces creates a complete residential package. Contact an agent today to schedule a showing and experience this property firsthand. Some photos are virtually staged.
| Elementary School | Middle School | High School |
|---|---|---|
| Marguerite Christian Elementary School | Elizabeth Davis Middle School | Thomas Dale High School |
| Price History | |
|---|---|
| 8/18/2026 | Listed $274,950 |
General Features
| Interior Features | Ceiling Fan(s),Eat-in Kitchen,Laminate Counters,Main Level Primary |
|---|---|
| Sewer | Public Sewer |
| Heating | Electric,Heat Pump |
| Cooling | Central Air |
| Possession | Close Of Escrow |
| Roof | Composition |
| Appliances | Electric Water Heater |
| Exterior Features | Deck,Porch,Paved Driveway |
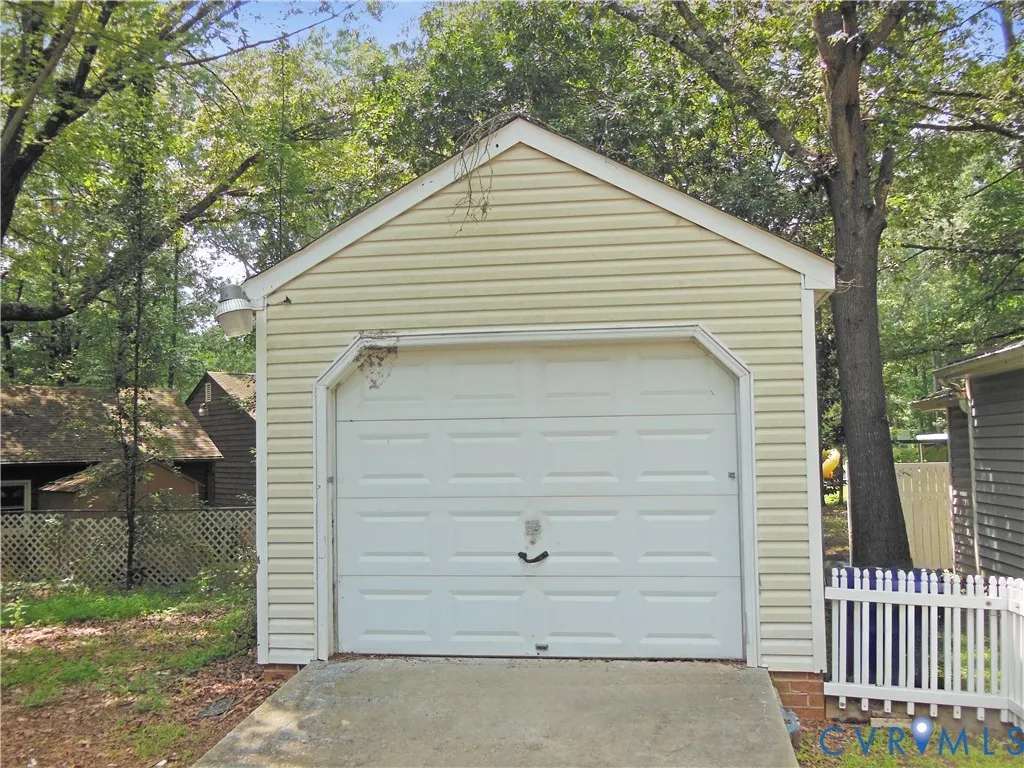
| Garage Spaces | 1 |
| Patio/Porch Features | Front Porch,Deck,Porch |
| Architectural Style | Ranch |
| Pool Features | None |
| Construction Materials | Drywall,Frame,Vinyl Siding |
| Year Built | 1989 |
| Stories | 1 |
| Topography | Level |
| Levels | One |
| Property SubType | Single Family Residence |
| Tax Year | 2026 |
| Percent Ownership | Corporate |
| County | Chesterfield |
| New Construction | false |
| Property Type | Residential |
| Attached Garage | false |
| Subdivision Name | Craddock Point |
| Garage Y/N | true |
| Total Rooms | 5 |
| Full Baths | 1 |
| Status | Active |
| Directions | From Route 1 turn onto Sand Hills Dr, turn Right onto Evelyn Dr, listing is on the Left |
| High School | Thomas Dale |
| Disclosures | Exempt Disclaimer |
| Zoning Description | R9 |
| MLS Area | 52 - Chesterfield |
| Lot Size Units | Acres |
| Waterfront Y/N | false |
| Carport Y/N | true |
| Elementary School | Marguerite Christian |
| Year Built Details | Approximate |
| Tax Annual Amount | 2222.33 |
| Middle/Junior High School | Elizabeth Davis |
| Property Condition | Resale |
| Days on Market | 4 |
| Standard Status | Active |
| Occupancy Type | Vacant |
| Tax Assessed Value | 249700 |
| Tax Lot | 3 |
| Ownership Type | Corporation |
| Property Sub Type Additional | Single Family Residence |
Interior Features
| Basement | Crawl Space |
|---|---|
| Flooring | Carpet,Vinyl |
| Total Stories | 1 |
| Basement (Y/N) | false |
| Air Conditioning Y/N | true |
| Heating Y/N | true |
| Half Baths | 1 |
| Laundry Features | Washer Hookup,Dryer Hookup |
| Total Bedrooms | 3 |
| LivingAreaSource | Assessor |
| Total Baths | 2 |
Exterior Features
| Fencing | Back Yard,Chain Link,Fenced |
|---|---|
| Parking Features | Carport,Driveway,Detached,Garage,Off Street,Paved |
| Lot Features | Cul-De-Sac,Level |
| Water Source | Public |
| Lot Size Area | 0.236 |
| Lot Size Acres | 0.236 |
Amenities
- Foreclosure
- Views
- Short Sale
- New Construction
- Adult 55+
- Lease To Own
- No HOA Fees
- Furnished
- Primary On Main
- Air Conditioning
- Seller Finance
- Green
- Fixer Upper
- Horse
- Golf
- Fireplace
- Deck
- Garage
- Basement
- Pool
Property vs Single Family Average in 23831
Price
Taxes
Year Built
 All or a portion of the multiple listing information is provided by the Central Virginia Regional Multiple Listing Service, LLC, from a copyrighted compilation of listings. All CVR MLS information provided is deemed reliable but is not guaranteed accurate. The compilation of listings and each individual listing are ©2026 Central Virginia Regional Multiple Listing Service, LLC. All rights reserved.
All MLS listings are © 2026 Central Virginia Regional Multiple Listing Service, LLC. All
All or a portion of the multiple listing information is provided by the Central Virginia Regional Multiple Listing Service, LLC, from a copyrighted compilation of listings. All CVR MLS information provided is deemed reliable but is not guaranteed accurate. The compilation of listings and each individual listing are ©2026 Central Virginia Regional Multiple Listing Service, LLC. All rights reserved.
All MLS listings are © 2026 Central Virginia Regional Multiple Listing Service, LLC. All
 Charlottesville Area Association of REALTORS® All information deemed reliable but not guaranteed. All properties are subject to prior sale, change or withdrawal. Neither listing broker(s) or information provider(s) shall be responsible for any typographical errors, misinformation, misprints and shall be held totally harmless. Listing(s) information is provided for consumer's personal, non-commercial use and may not be used for any purpose other than to identify prospective properties consumers
 Lynchburg MLS All information deemed reliable but not guaranteed. All properties are subject to prior sale, change or withdrawal. Neither listing broker(s) or information provider(s) shall be responsible for any typographical errors, misinformation, misprints and shall be held totally harmless. Listing(s) information is provided for consumer's personal, non-commercial use and may not be used for any purpose other than to identify prospective properties consumers may be interested in purchasing. The
 © BRIGHT, All Rights Reserved
