
Primary on Main
Address
12407 Petersburg Street, Chester, VA
Price
$ 474,500
Property Attributes
- MLS#2622394
- TypeSingle Family
- Listing Status Active
- CountyChesterfield
- CityChester
- Area52 - Chesterfield
- NeighborhoodIvy Ridge
- Zip23831
- Style
- Year Built2001
- Taxes$ 3844
- Price$ 474,500
- Bedrooms5
- Full Bathrooms2
- Half Bathrooms1
- Sqr Footage2487
- Lot Size0.274 Acres
Data Source:
Central Virginia Regional MLS (CVRMLS)
Property Description
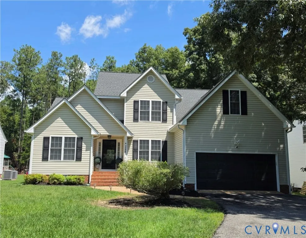
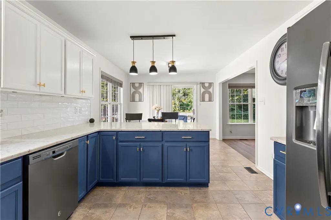
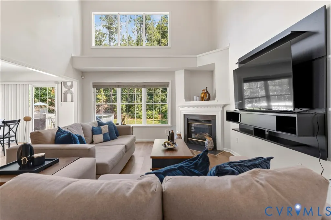
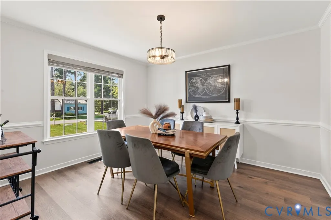
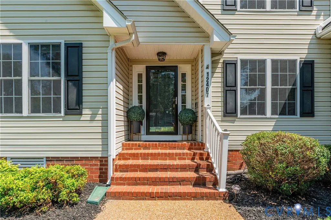
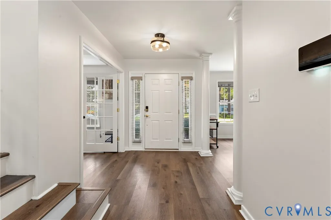
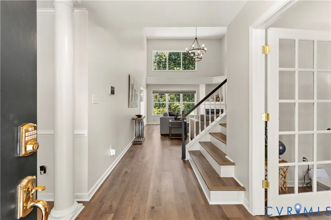
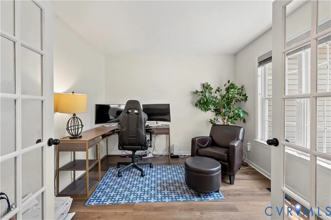
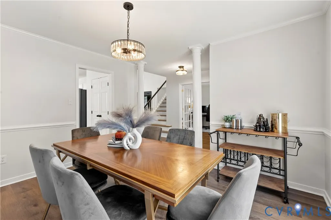
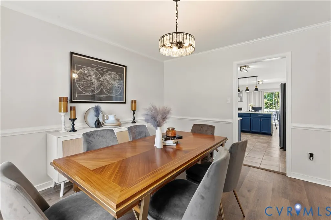
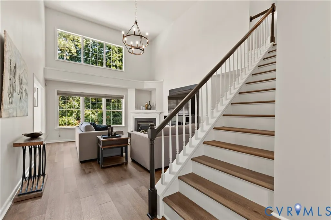
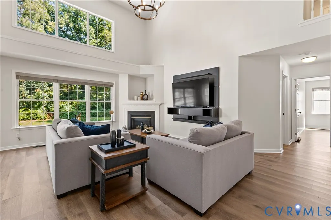
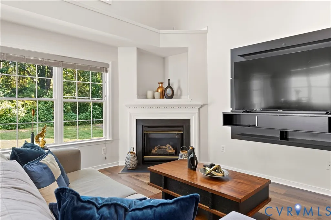
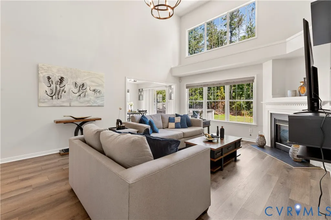
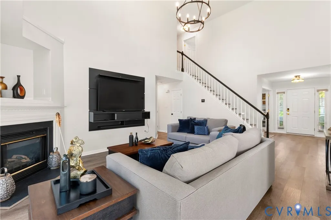
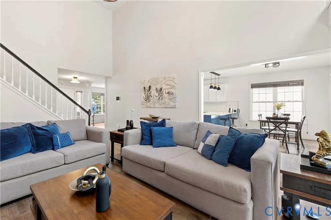
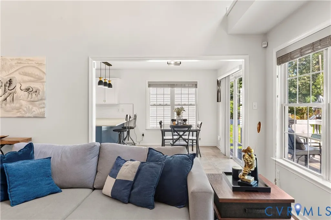
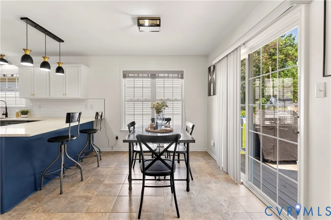
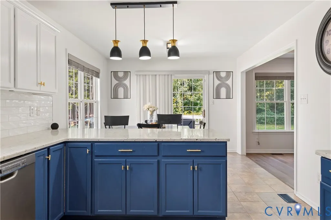
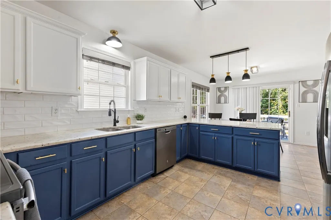
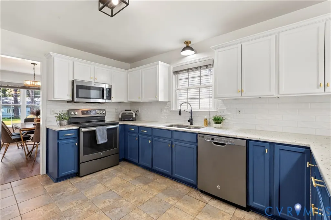
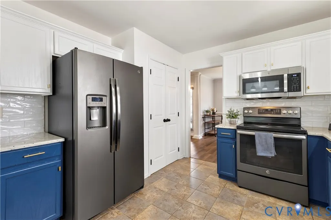
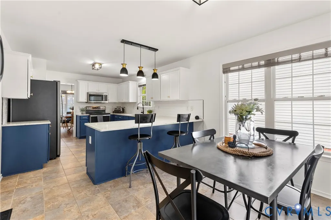
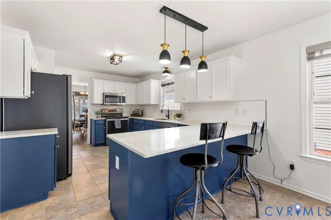
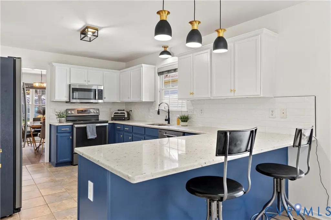
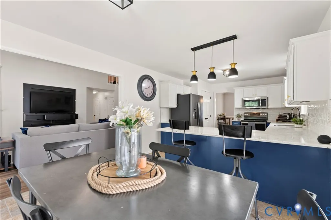
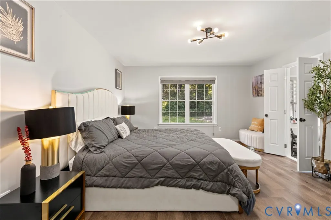
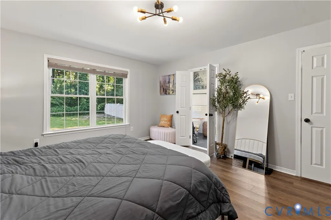
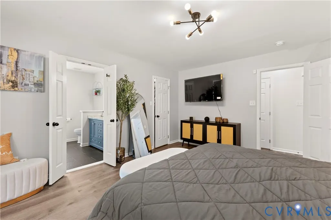
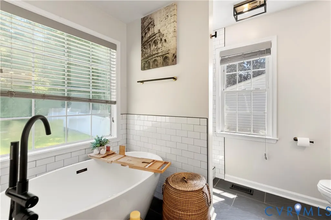
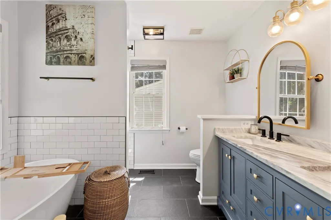
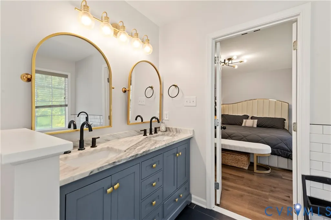
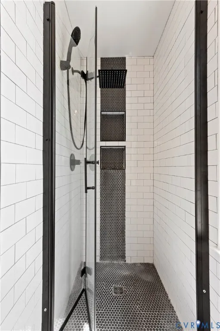
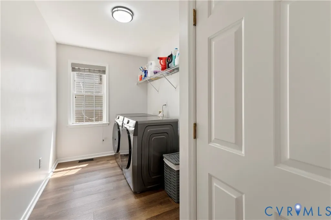
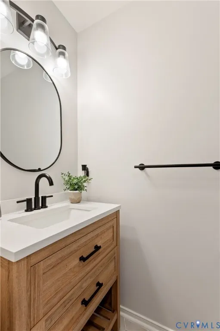
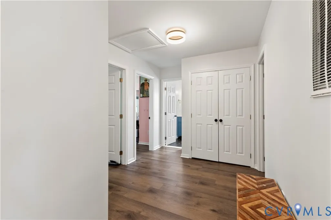
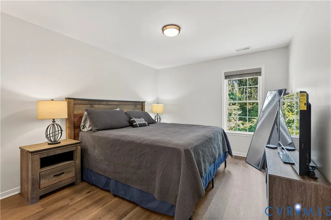
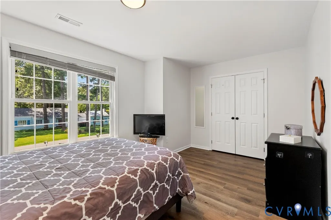
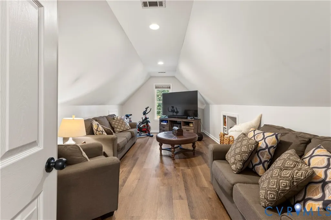
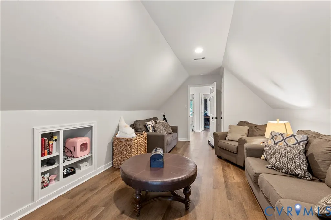
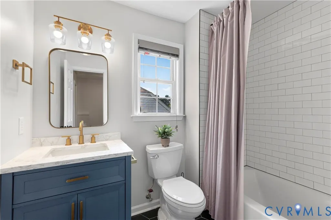
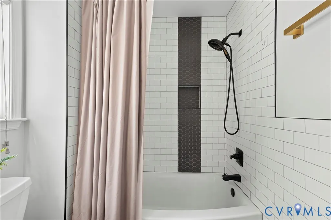
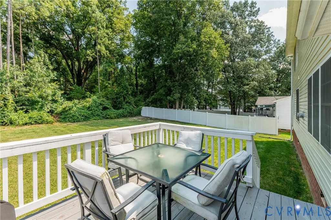
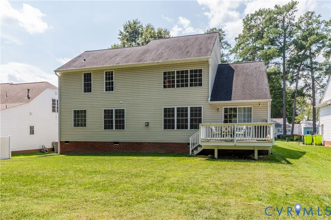
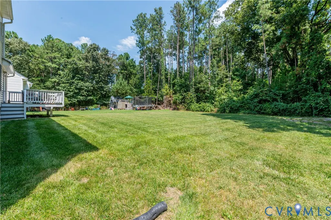
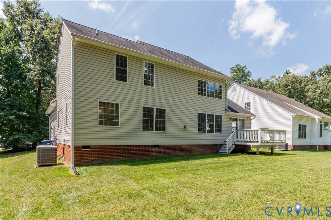
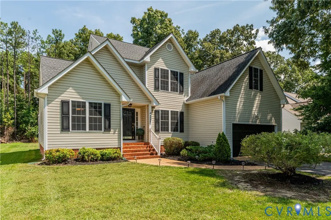
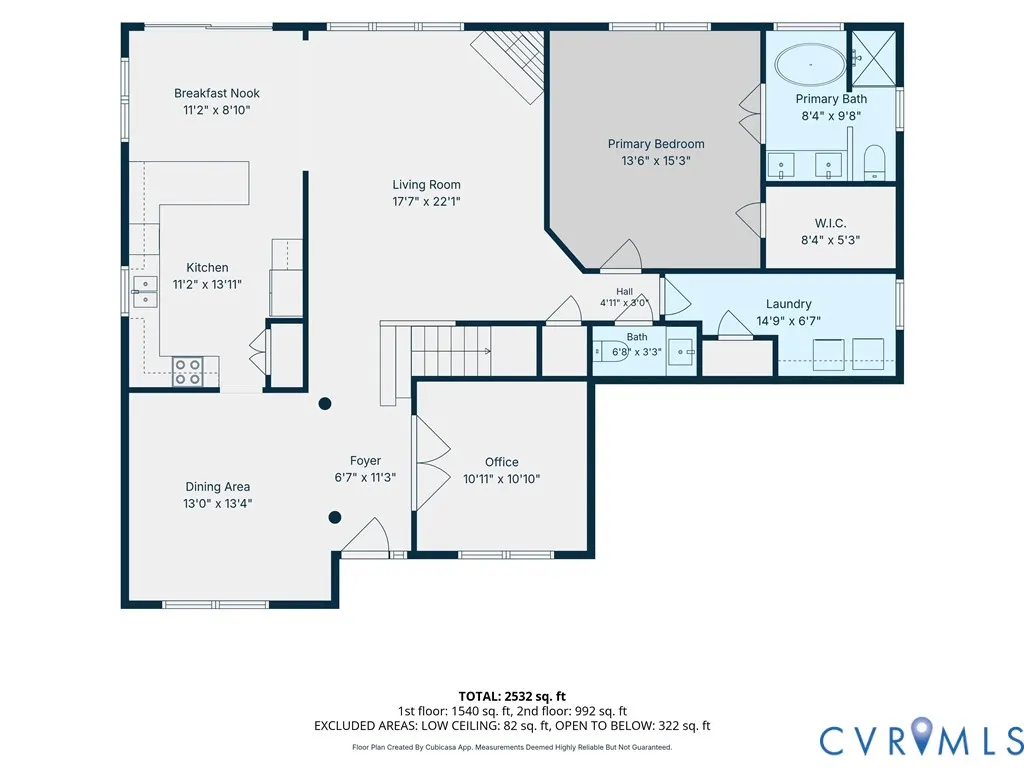
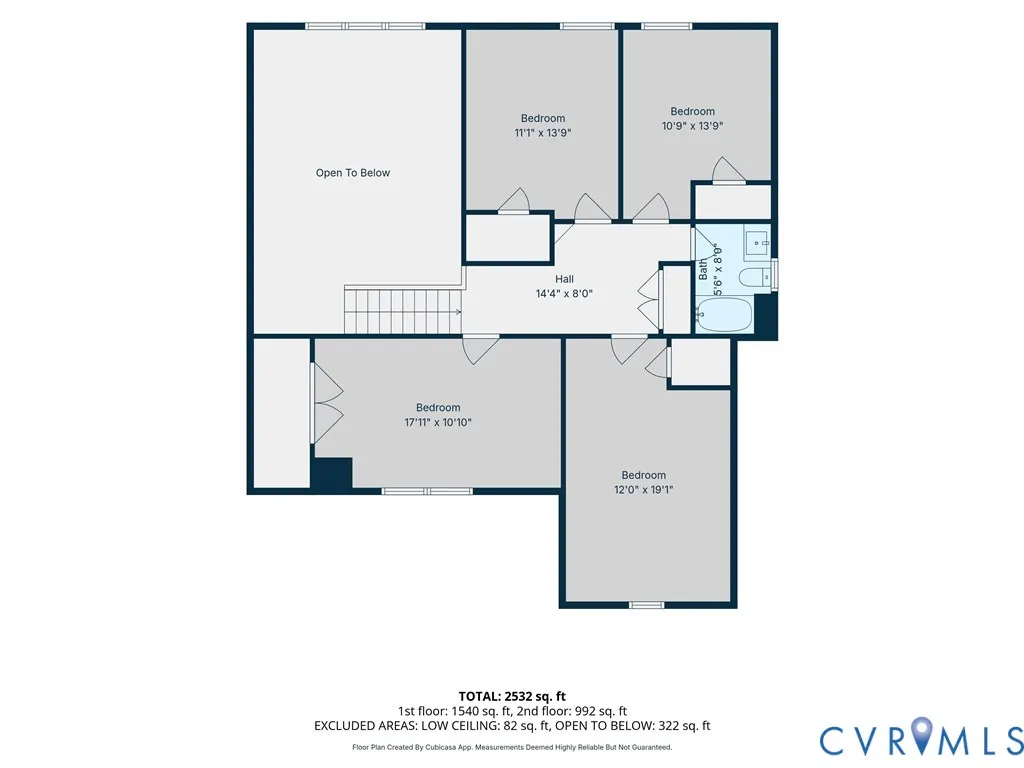
Welcome home to this beautifully updated 5-bedroom, 2.5-bath residence nestled in the heart of Chester! From the moment you step inside, you'll appreciate the fresh paint, updated fixtures, and thoughtful improvements throughout. The bright and welcoming first floor offers a versatile home office, formal dining room, and a stunning renovated kitchen featuring new granite countertops, new appliances, stylish backsplash, and updated fixtures. Just off the kitchen, the charming morning room provides the perfect spot to enjoy your coffee and start your day. Designed with convenience in mind, the spacious first-floor primary suite offers true one-level living, complete with a spa-inspired ensuite bath, walk-in closet, and easy access to the oversized utility room with additional storage closet. A beautifully updated powder room completes the main level. Step outside to relax or entertain on the rear deck overlooking the expansive, lush backyard. The full-yard irrigation system has been recently serviced and features all new sprinkler heads, helping keep the lawn looking its best year-round. Added peace of mind comes with the fully paid-off Vivint security system equipped with 4K cameras. Upstairs, you'll find four generously sized bedrooms, a full bath, and an open landing area that serves as a central gathering space. Fresh flooring, paint, and updated fixtures continue throughout the second level. The oversized bonus room offers endless possibilities as a playroom, media room, game room, home office, or additional family room. Conveniently located near interstate access, shopping, dining, pharmacies, and everyday conveniences, this move-in-ready home truly has it all. Don't miss your opportunity to make it yours. Schedule your showing today and put this Chester gem at the top of your list!
| Elementary School | Middle School | High School |
|---|---|---|
| Curtis Elementary School | Elizabeth Davis Middle School | Thomas Dale High School |
| Price History | |
|---|---|
| 8/22/2026 | Listed $474,500 |
General Features
| Interior Features | Bedroom on Main Level,Ceiling Fan(s),Separate/Formal Dining Room,Eat-in Kitchen,En Suite Bathroom,French Door(s)/Atrium Door(s),Full Bath on Main Level,Fireplace,Granite Counters,High Ceilings,High Speed Internet,Bath in Primary Bedroom,Main Level Primary,Wired for Data,Walk-In Closet(s) |
|---|---|
| Sewer | Public Sewer |
| Heating | Electric,Natural Gas |
| Cooling | Electric |
| Possession | Close Of Escrow |
| Roof | Composition,Shingle |
| Appliances | Dishwasher,Disposal,Gas Water Heater,Microwave,Refrigerator,Stove |
| Exterior Features | Deck,Sprinkler/Irrigation,Paved Driveway |
| Garage Spaces | 2 |
| Patio/Porch Features | Rear Porch,Stoop,Deck |
| Architectural Style | Two Story |
| Pool Features | None |
| Security Features | Security System |
| Construction Materials | Brick,Drywall,Vinyl Siding,Wood Siding |
| Exclusions | Washer & Dryer |
| Year Built | 2001 |
| Stories | 2 |
| Topography | Level |
| Levels | Two |
| Property SubType | Single Family Residence |
| Tax Year | 2026 |
| Percent Ownership | Individuals |
| County | Chesterfield |
| New Construction | false |
| Property Type | Residential |
| Attached Garage | true |
| Subdivision Name | Ivy Ridge |
| Garage Y/N | true |
| Total Rooms | 9 |
| Full Baths | 2 |
| Status | Active |
| Directions | From Iron Bridge Rd, turn R onto Old Hundred Rd, L onto Richmond St, L onto West St, R onto Petersburg St. House will be on the left. |
| High School | Thomas Dale |
| Zoning Description | R7 |
| MLS Area | 52 - Chesterfield |
| Lot Size Units | Acres |
| Waterfront Y/N | false |
| Elementary School | Curtis |
| Year Built Details | Actual |
| Tax Annual Amount | 3844.8 |
| Middle/Junior High School | Elizabeth Davis |
| Property Condition | Resale |
| Days on Market | 14 |
| Standard Status | Active |
| Occupancy Type | Owner |
| Tax Assessed Value | 432000 |
| Tax Lot | 3 |
| Ownership Type | Sole Proprietor |
| Property Sub Type Additional | Single Family Residence |
| Expected Active Date | 2026-08-22 |
Interior Features
| Basement | Crawl Space |
|---|---|
| Flooring | Vinyl |
| Total Fireplaces | 1 |
| Fireplace Features | Gas |
| Total Stories | 2 |
| Basement (Y/N) | false |
| Air Conditioning Y/N | true |
| Heating Y/N | true |
| Fireplace Y/N | true |
| Half Baths | 1 |
| Laundry Features | Washer Hookup,Dryer Hookup |
| Total Bedrooms | 5 |
| LivingAreaSource | Assessor |
| Total Baths | 3 |
Exterior Features
| Fencing | None |
|---|---|
| Parking Features | Attached,Direct Access,Driveway,Garage,Garage Door Opener,Paved,Two Spaces |
| Lot Features | Level |
| Water Source | Public |
| Lot Size Area | 0.274 |
| Lot Size Acres | 0.274 |
| Door Features | French Doors,Sliding Doors,Storm Door(s) |
Amenities
- Foreclosure
- Views
- Short Sale
- New Construction
- Adult 55+
- Lease To Own
- No HOA Fees
- Furnished
- Primary On Main
- Air Conditioning
- Seller Finance
- Green
- Fixer Upper
- Horse
- Golf
- Fireplace
- Deck
- Garage
- Basement
- Pool
Property vs Single Family Average in 23831
Price
Taxes
Year Built
In The Neighborhood
Primary On Main
Charlottesville
$ 1,489,000
- Type
- Single Family
- Size
- 4,514 SqFt
- Rooms
- 5 Beds + 3.5 Baths
 All or a portion of the multiple listing information is provided by the Central Virginia Regional Multiple Listing Service, LLC, from a copyrighted compilation of listings. All CVR MLS information provided is deemed reliable but is not guaranteed accurate. The compilation of listings and each individual listing are ©2026 Central Virginia Regional Multiple Listing Service, LLC. All rights reserved.
All MLS listings are © 2026 Central Virginia Regional Multiple Listing Service, LLC. All
All or a portion of the multiple listing information is provided by the Central Virginia Regional Multiple Listing Service, LLC, from a copyrighted compilation of listings. All CVR MLS information provided is deemed reliable but is not guaranteed accurate. The compilation of listings and each individual listing are ©2026 Central Virginia Regional Multiple Listing Service, LLC. All rights reserved.
All MLS listings are © 2026 Central Virginia Regional Multiple Listing Service, LLC. All
 Charlottesville Area Association of REALTORS® All information deemed reliable but not guaranteed. All properties are subject to prior sale, change or withdrawal. Neither listing broker(s) or information provider(s) shall be responsible for any typographical errors, misinformation, misprints and shall be held totally harmless. Listing(s) information is provided for consumer's personal, non-commercial use and may not be used for any purpose other than to identify prospective properties consumers
 Lynchburg MLS All information deemed reliable but not guaranteed. All properties are subject to prior sale, change or withdrawal. Neither listing broker(s) or information provider(s) shall be responsible for any typographical errors, misinformation, misprints and shall be held totally harmless. Listing(s) information is provided for consumer's personal, non-commercial use and may not be used for any purpose other than to identify prospective properties consumers may be interested in purchasing. The
 © BRIGHT, All Rights Reserved
