
Golf Course - Primary on Main
Address
4906 Court Ridge Terrace, Midlothian, VA
Price
$ 335,000
Property Attributes
- MLS#2622301
- TypeSingle Family
- Listing Status Pending
- CountyChesterfield
- CityMidlothian
- Area62 - Chesterfield
- NeighborhoodCourt Ridge
- Zip23112
- Style
- Year Built1977
- Taxes$ 2686
- Price$ 335,000
- Bedrooms3
- Full Bathrooms2
- Half Bathrooms0
- Sqr Footage1344
- Lot Size0.269 Acres
Data Source:
Central Virginia Regional MLS (CVRMLS)
Property Description
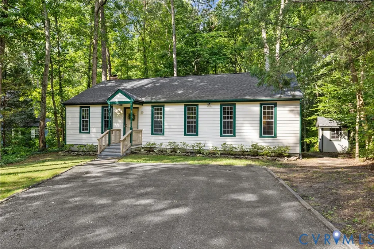
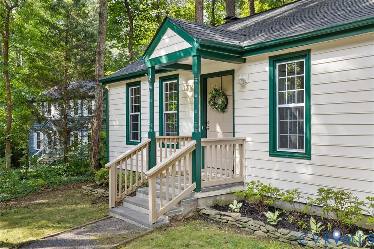
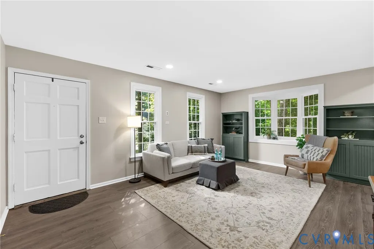
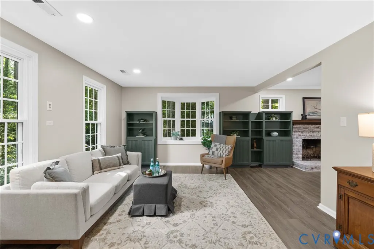
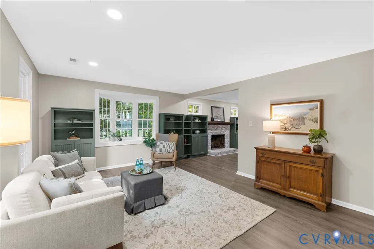
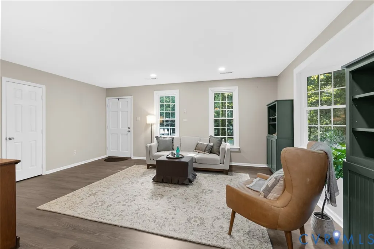
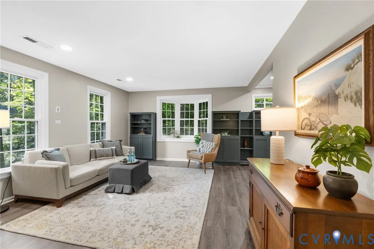
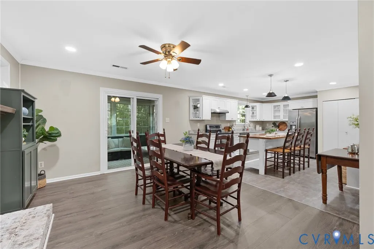
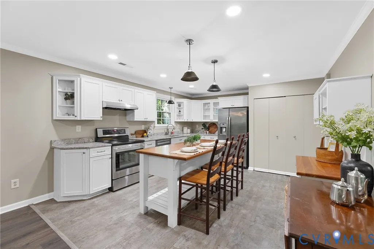
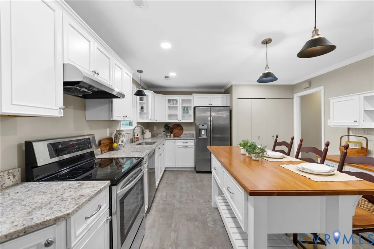
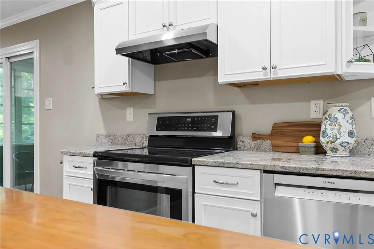
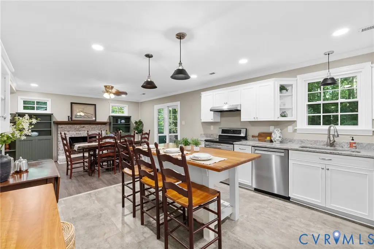
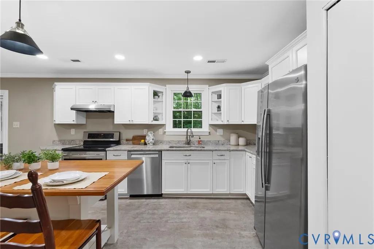
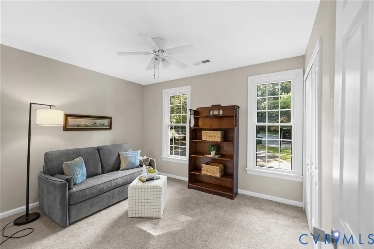
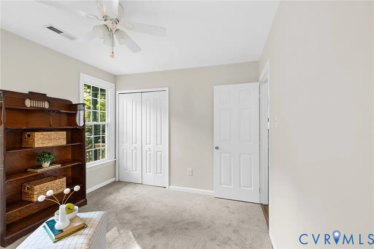
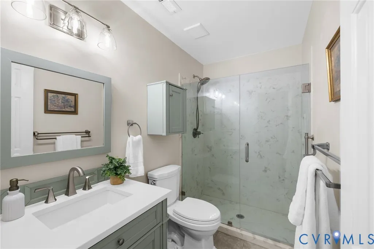
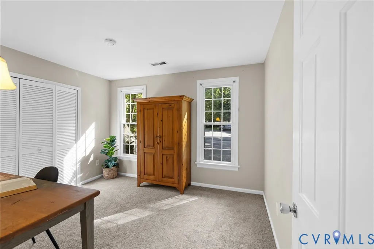
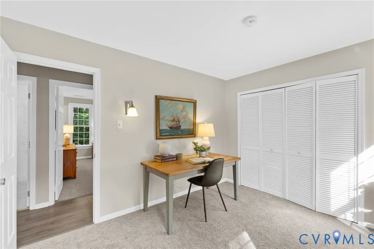
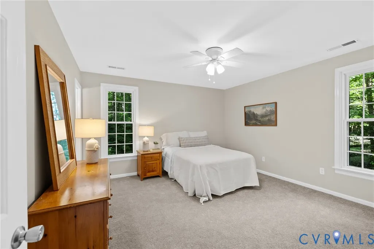
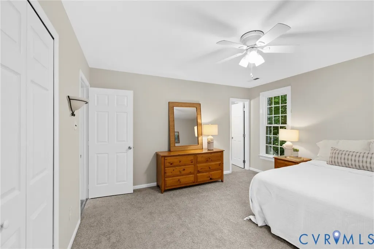
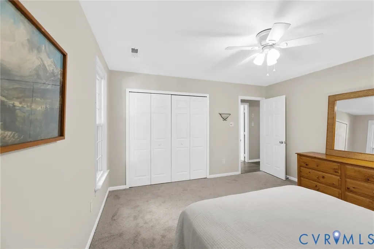
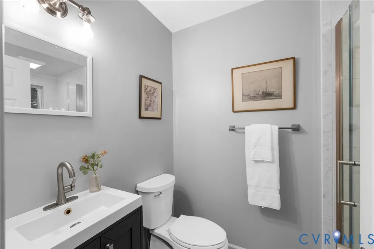
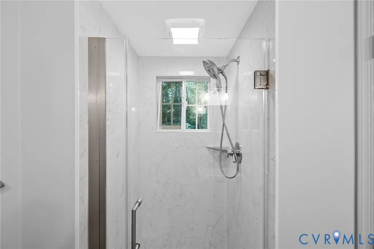
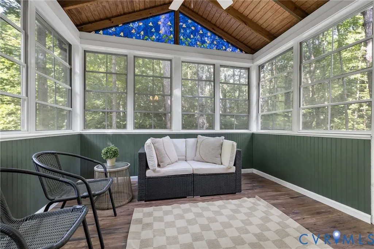
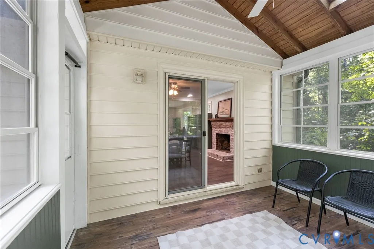
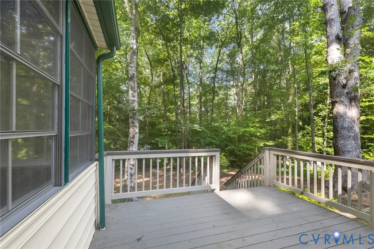
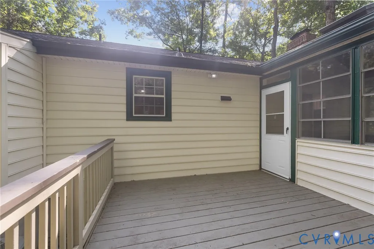
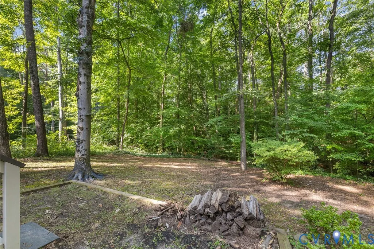
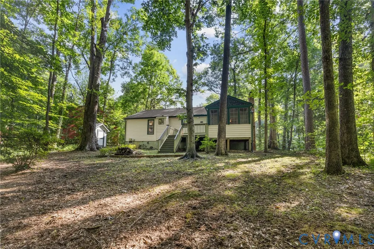
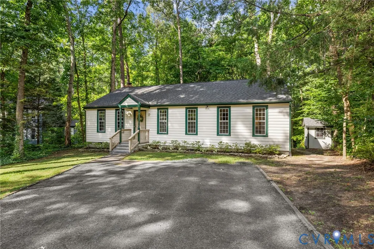
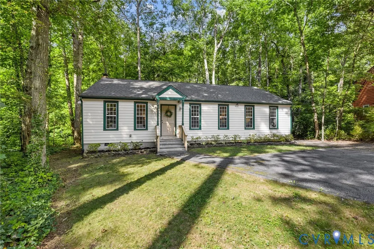
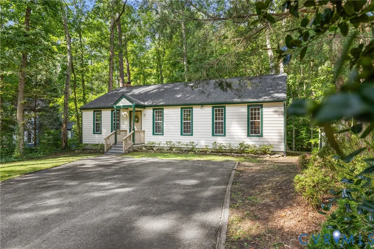
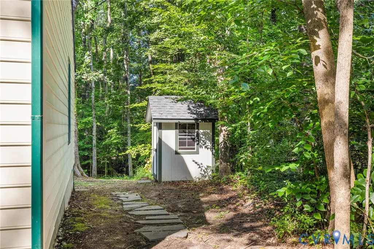
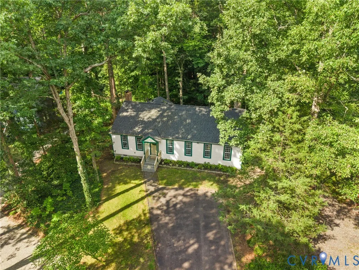
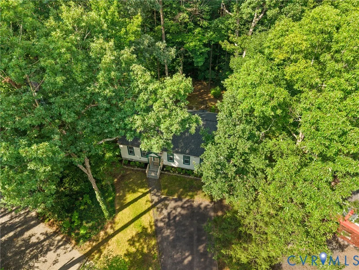
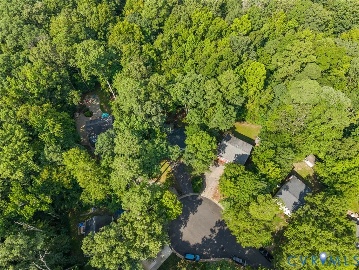
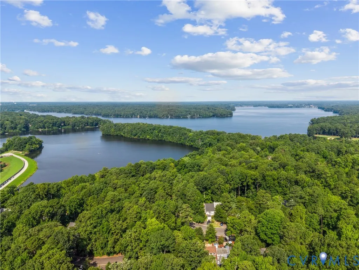
In Brandermill right now, it's rare to find a home where the major updates are already done, let alone one priced at $335k. This home has both. A renovated kitchen and bathrooms, a one-year-old HVAC, a roof that's just five years old, and brand new carpet in all three bedrooms. Tucked at the end of a cul-de-sac, this single-level home opens to a spacious living room that flows into a large eat-in area. Custom built-in shelving and cabinetry span the connected living and dining spaces, while clerestory windows and a wood-burning fireplace add character to the dining area. From there, the layout continues into the renovated kitchen with granite countertops, soft-close cabinetry, a large island, and plenty of storage. Just beyond the dining area, the enclosed three-season room features telescoping windows that open to the outdoors, making the space usable through much of the year. Down the hall are three bedrooms and two fully renovated bathrooms with frameless glass showers. Outside, the private wooded backyard gives you plenty of room to enjoy the setting without feeling like you're right on top of your neighbors. With the renovations complete and major systems already updated, there's very little left to do here besides move in and enjoy everything that comes with living in Brandermill.
| Elementary School | Middle School | High School |
|---|---|---|
| Clover Hill Elementary School | Swift Creek Middle School | Clover Hill High School |
| Price History | |
|---|---|
| 8/21/2026 | Listed $335,000 |
General Features
| Interior Features | Bookcases,Built-in Features,Bedroom on Main Level,Bay Window,Ceiling Fan(s),Dining Area,En Suite Bathroom,Full Bath on Main Level,Fireplace,Granite Counters,Kitchen Island,Bath in Primary Bedroom,Main Level Primary,Recessed Lighting,Skylights |
|---|---|
| Sewer | Public Sewer |
| Heating | Electric,Heat Pump |
| Cooling | Central Air |
| Possession | Close Of Escrow |
| Roof | Composition |
| Appliances | Cooktop,Dryer,Dishwasher,Electric Cooking,Electric Water Heater,Disposal,Microwave,Range,Refrigerator,Smooth Cooktop,Washer |
| Exterior Features | Deck,Porch,Storage,Shed,Paved Driveway |
| HOA | 231.25 |
| Association Fee Includes | Common Areas |
| Patio/Porch Features | Rear Porch,Deck,Porch |
| Architectural Style | Ranch |
| Pool Features | Pool,Community |
| Construction Materials | Brick,Drywall,Frame,Vinyl Siding |
| Year Built | 1977 |
| Stories | 1 |
| Levels | One |
| Property SubType | Single Family Residence |
| Tax Year | 2026 |
| Percent Ownership | Estate |
| Community Features | Boat Facilities,Common Grounds/Area,Clubhouse,Golf,Lake,Pond,Pool,Tennis Court(s),Trails/Paths |
| Assoc Fee Paid Per | Quarterly |
| County | Chesterfield |
| New Construction | false |
| Property Type | Residential |
| Home Owner Assoc | true |
| Subdivision Name | Court Ridge |
| Garage Y/N | false |
| Other Structures | Shed(s) |
| Total Rooms | 5 |
| Full Baths | 2 |
| Status | Pending |
| Directions | Heading West on Hull St:Turn Right on Charter Colony. Turn Left onto Millridge Pkwy. Turn Left onto Court Ridge Rd. Turn Right onto Court Ridge Ter. Property will be on the right. |
| High School | Clover Hill |
| Zoning Description | R7 |
| MLS Area | 62 - Chesterfield |
| Lot Size Units | Acres |
| Waterfront Y/N | false |
| Elementary School | Clover Hill |
| Year Built Details | Actual |
| Tax Annual Amount | 2686.02 |
| Middle/Junior High School | Swift Creek |
| Property Condition | Resale |
| Days on Market | 4 |
| Standard Status | Pending |
| Occupancy Type | Vacant |
| Tax Assessed Value | 301800 |
| Tax Lot | 7 |
| Property Sub Type Additional | Single Family Residence |
| Expected Active Date | 2026-08-22 |
Interior Features
| Basement | Crawl Space |
|---|---|
| Flooring | Partially Carpeted,Vinyl |
| Total Fireplaces | 1 |
| Fireplace Features | Wood Burning |
| Total Stories | 1 |
| Basement (Y/N) | false |
| Air Conditioning Y/N | true |
| Heating Y/N | true |
| Window Features | Skylight(s) |
| Fireplace Y/N | true |
| BuyerOfficeEmail | [email protected] |
| Laundry Features | Washer Hookup,Dryer Hookup |
| Total Bedrooms | 3 |
| LivingAreaSource | Assessor |
| Total Baths | 2 |
Exterior Features
| Fencing | None |
|---|---|
| Parking Features | Driveway,Off Street,Oversized,Paved |
| Lot Features | Cul-De-Sac |
| Water Source | Public |
| Lot Size Area | 0.269 |
| Lot Size Acres | 0.269 |
| Door Features | Sliding Doors |
Amenities
- Foreclosure
- Views
- Short Sale
- New Construction
- Adult 55+
- Lease To Own
- No HOA Fees
- Furnished
- Primary On Main
- Air Conditioning
- Seller Finance
- Green
- Fixer Upper
- Horse
- Golf
- Fireplace
- Deck
- Garage
- Basement
- Pool
Property vs Single Family Average in 23112
Price
Taxes
Year Built
 All or a portion of the multiple listing information is provided by the Central Virginia Regional Multiple Listing Service, LLC, from a copyrighted compilation of listings. All CVR MLS information provided is deemed reliable but is not guaranteed accurate. The compilation of listings and each individual listing are ©2026 Central Virginia Regional Multiple Listing Service, LLC. All rights reserved.
All MLS listings are © 2026 Central Virginia Regional Multiple Listing Service, LLC. All
All or a portion of the multiple listing information is provided by the Central Virginia Regional Multiple Listing Service, LLC, from a copyrighted compilation of listings. All CVR MLS information provided is deemed reliable but is not guaranteed accurate. The compilation of listings and each individual listing are ©2026 Central Virginia Regional Multiple Listing Service, LLC. All rights reserved.
All MLS listings are © 2026 Central Virginia Regional Multiple Listing Service, LLC. All
 Charlottesville Area Association of REALTORS® All information deemed reliable but not guaranteed. All properties are subject to prior sale, change or withdrawal. Neither listing broker(s) or information provider(s) shall be responsible for any typographical errors, misinformation, misprints and shall be held totally harmless. Listing(s) information is provided for consumer's personal, non-commercial use and may not be used for any purpose other than to identify prospective properties consumers
 Lynchburg MLS All information deemed reliable but not guaranteed. All properties are subject to prior sale, change or withdrawal. Neither listing broker(s) or information provider(s) shall be responsible for any typographical errors, misinformation, misprints and shall be held totally harmless. Listing(s) information is provided for consumer's personal, non-commercial use and may not be used for any purpose other than to identify prospective properties consumers may be interested in purchasing. The
 © BRIGHT, All Rights Reserved
